Leave a Message

Thank you for your message. We will be in touch with you shortly.

7 Rolfe Road
7 Rolfe Road
7 Rolfe Road
7 Rolfe Road
7 Rolfe Road
7 Rolfe Road
7 Rolfe Road
7 Rolfe Road
7 Rolfe Road
7 Rolfe Road
7 Rolfe Road
7 Rolfe Road
7 Rolfe Road
7 Rolfe Road
7 Rolfe Road
7 Rolfe Road
7 Rolfe Road
7 Rolfe Road
7 Rolfe Road
7 Rolfe Road
7 Rolfe Road
7 Rolfe Road
7 Rolfe Road
7 Rolfe Road
7 Rolfe Road
7 Rolfe Road
7 Rolfe Road
7 Rolfe Road
7 Rolfe Road
7 Rolfe Road
7 Rolfe Road
7 Rolfe Road
7 Rolfe Road
7 Rolfe Road
7 Rolfe Road
7 Rolfe Road
7 Rolfe Road
7 Rolfe Road
SEE ALL PHOTOS
7 Rolfe Road
7 Rolfe Road
7 Rolfe Road
7 Rolfe Road
7 Rolfe Road
7 Rolfe Road
7 Rolfe Road
7 Rolfe Road
7 Rolfe Road
7 Rolfe Road
7 Rolfe Road
7 Rolfe Road
7 Rolfe Road
7 Rolfe Road
7 Rolfe Road
7 Rolfe Road
7 Rolfe Road
7 Rolfe Road
7 Rolfe Road
7 Rolfe Road
7 Rolfe Road
7 Rolfe Road
7 Rolfe Road
7 Rolfe Road
7 Rolfe Road
7 Rolfe Road
7 Rolfe Road
7 Rolfe Road
7 Rolfe Road
7 Rolfe Road
7 Rolfe Road
7 Rolfe Road
7 Rolfe Road
7 Rolfe Road
7 Rolfe Road
7 Rolfe Road
7 Rolfe Road
7 Rolfe Road
Sold

7 Rolfe Road

7 Rolfe Road, Lexington, MA 02420

$1,577,000
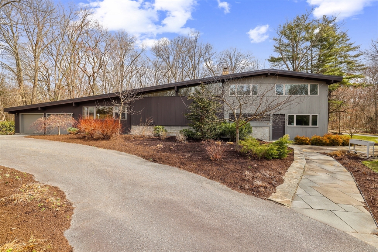
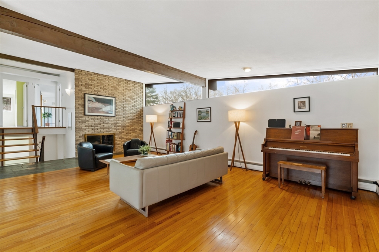
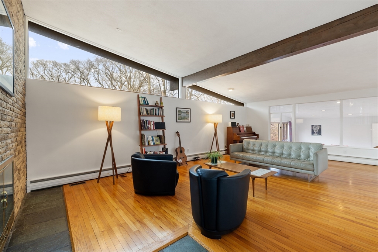
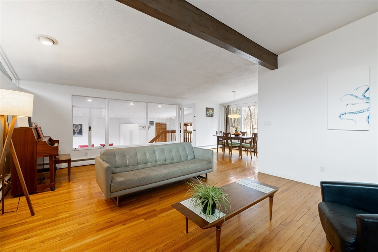
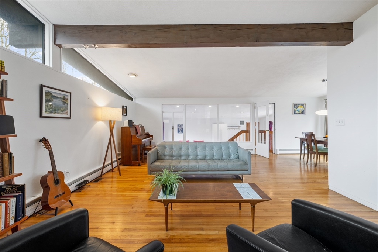
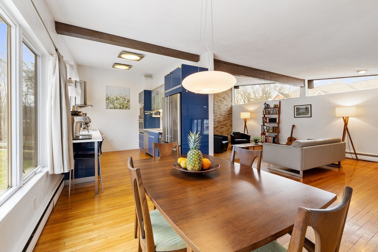
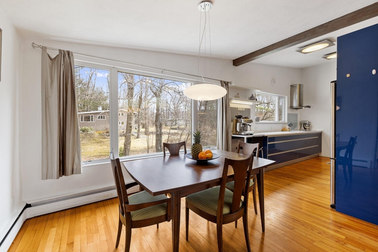
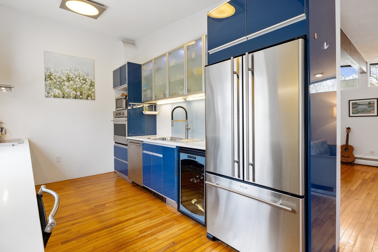
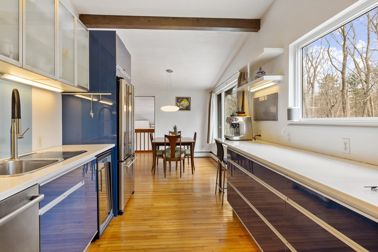
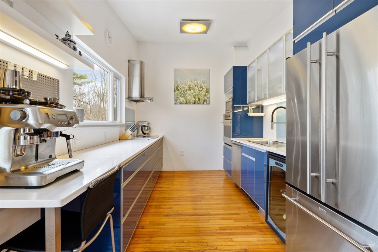
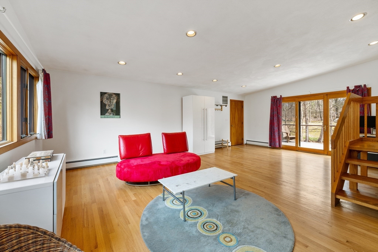
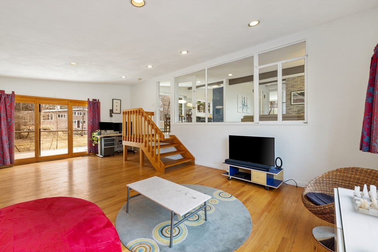
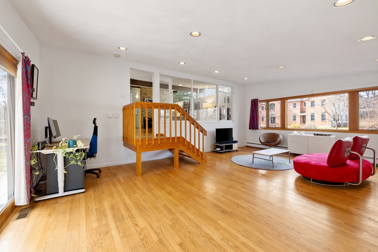
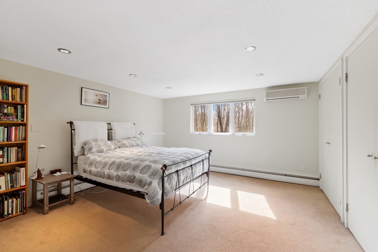
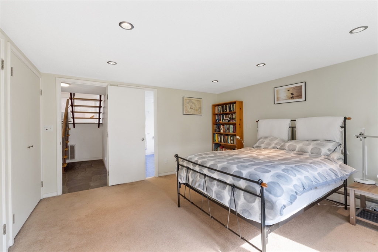
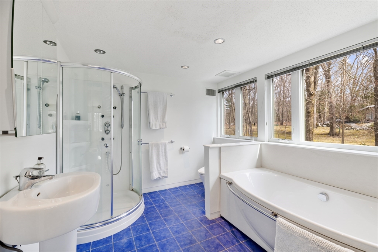
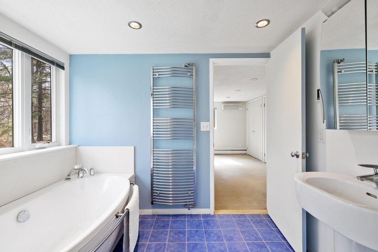
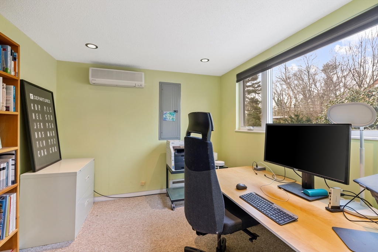
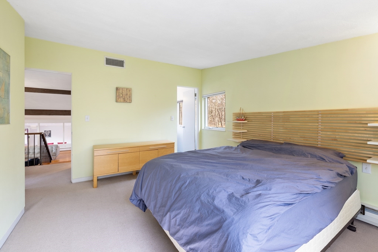
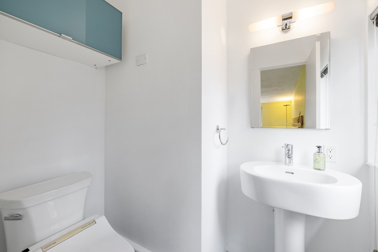
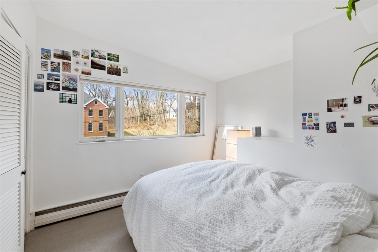
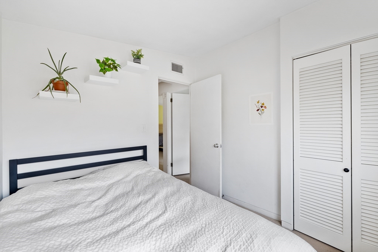
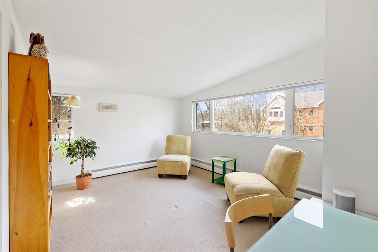
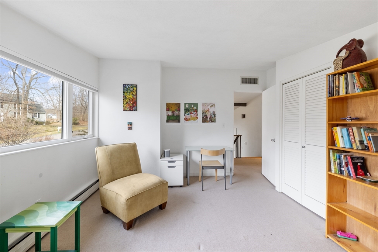
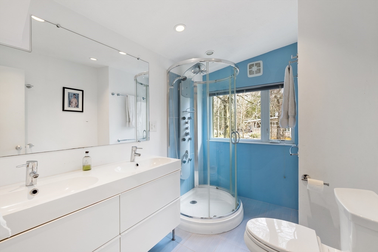
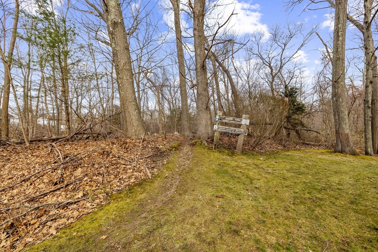
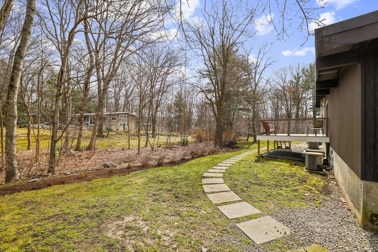
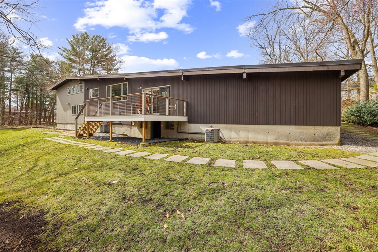
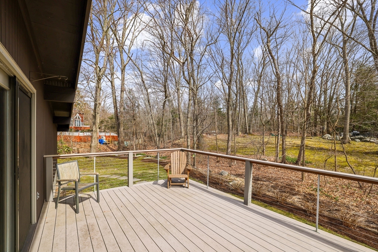
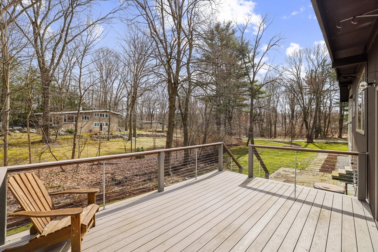
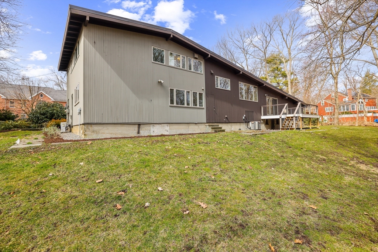
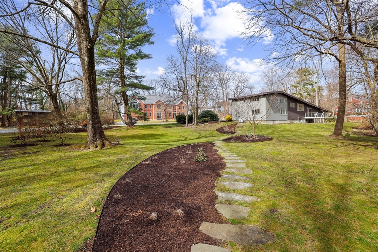
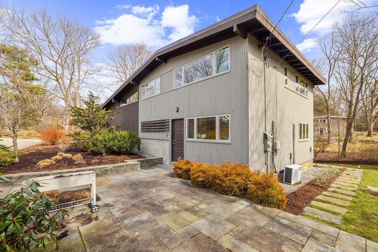
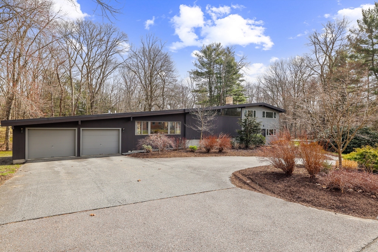
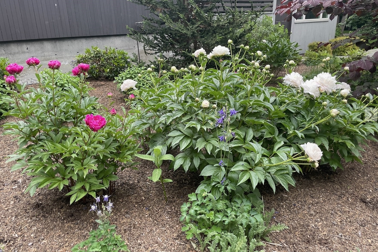
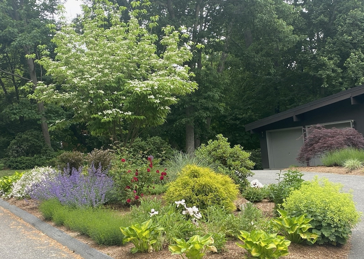
Welcome to your sleek and expanded contemporary oasis nestled in historic Glen Estates! This home boasts a kitchen that's a culinary dream, featuring striking blue cabinets complemented by sleek white stone counters and stainless steel appliances. As you step into the great room, you'll be greeted by the warm ambiance of a fireplace and oversized windows inviting natural light to dance across the space. The dining area offers a serene view of the private backyard, perfect for large gatherings or simply enjoying your morning coffee.The spacious family room, elegantly separated by a wall of glass from the main living area, offering both privacy and connectivity.Ascending to the second level, you'll find three inviting family bedrooms and a meticulously appointed bathroom. On the first level, an office provides the ideal workspace, while the primary suite offers a serene retreat.Situated on a professionally landscaped yard, providing a tranquil escape from the hustle and bustle.

4
beds

4
baths

2,388 Sq.Ft. LIVING AREA

0.7 Acres lot

Beth Sager

Beth Sager

Features & Amenities

Interior

  • total bedrooms4
  • Total bathrooms4
  • full bathrooms2
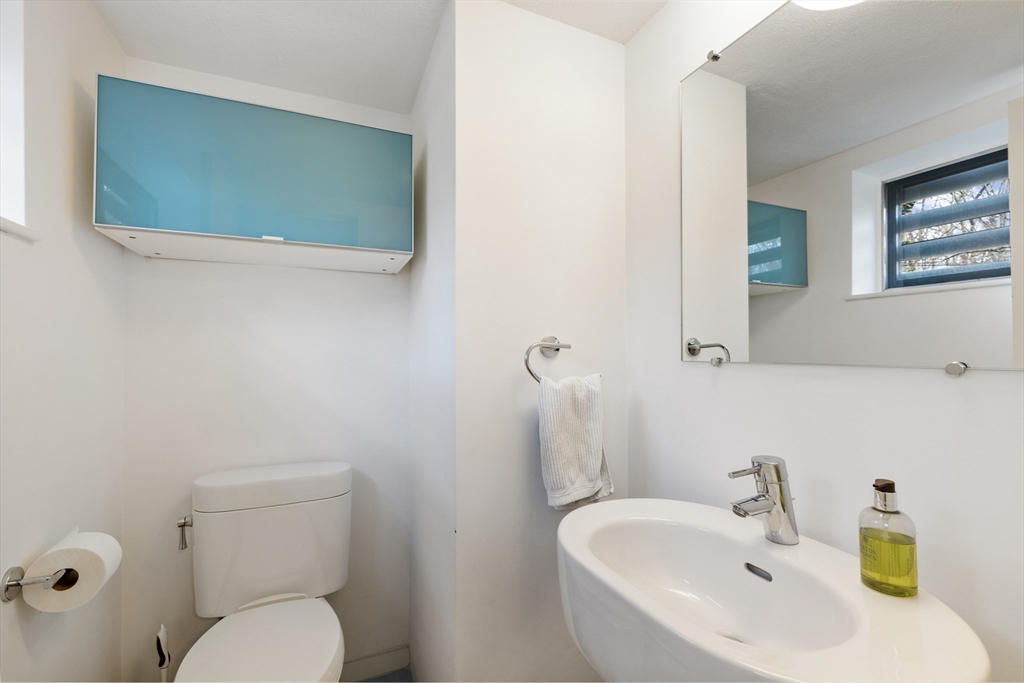
  • half bathrooms2
  • Laundry room In Basement
  • Flooring Flooring - Wall to Wall Carpet
  • Fireplace Living Room
  • APPLIANCES Oven, Dishwasher, Microwave, Range, Refrigerator, Washer, Dryer, Wine Refrigerator
  • other interior Features Bathroom - Full, Bathroom, Office

Area & Lot

  • Status Sold
  • Date Sold May 20, 2024
  • Living Area2,388 Sq.Ft.
  • Total Area2,388 Sq.Ft.
  • Lot Area0.7 Acres
  • MLS® ID73219474
  • TypeResidential
  • YEAR BUILT1961
  • NeighborhoodMiddlesex County
  • Architecture StylesContemporary
  • Elementary SchoolHarrington
  • Middle SchoolClarke
  • High SchoolLexington High

Exterior

  • Garage Space2.0
  • water SourcePublic
  • lot featuresEasements
  • parkingAttached, Paved Drive
  • HEAT TYPEOil
  • AIR CONDITIONINGCentral Air, Ductless
  • sewerPublic Sewer
  • SubstructureConcrete Perimeter
  • other exterior FeaturesDeck, Patio

Financial

  • Sales Price$1,577,000
  • Real Estate Tax $15,977/yr
  • Zoning RO

Middlesex County

A county in the Commonwealth of Massachusetts, in the United States.

Explore

Work With Us

Work with us at Keller Williams, where integrity, collaboration, and growth drive success. Join a top 1% office built on shared values and a passion for excellence.

Follow Me on Instagram