Leave a Message

Thank you for your message. We will be in touch with you shortly.

740 Putnam Ave
740 Putnam Ave
740 Putnam Ave
740 Putnam Ave
740 Putnam Ave
740 Putnam Ave
740 Putnam Ave
740 Putnam Ave
740 Putnam Ave
740 Putnam Ave
740 Putnam Ave
740 Putnam Ave
740 Putnam Ave
740 Putnam Ave
740 Putnam Ave
740 Putnam Ave
740 Putnam Ave
740 Putnam Ave
740 Putnam Ave
740 Putnam Ave
740 Putnam Ave
740 Putnam Ave
740 Putnam Ave
740 Putnam Ave
740 Putnam Ave
740 Putnam Ave
740 Putnam Ave
740 Putnam Ave
740 Putnam Ave
740 Putnam Ave
SEE ALL PHOTOS
740 Putnam Ave
740 Putnam Ave
740 Putnam Ave
740 Putnam Ave
740 Putnam Ave
740 Putnam Ave
740 Putnam Ave
740 Putnam Ave
740 Putnam Ave
740 Putnam Ave
740 Putnam Ave
740 Putnam Ave
740 Putnam Ave
740 Putnam Ave
740 Putnam Ave
740 Putnam Ave
740 Putnam Ave
740 Putnam Ave
740 Putnam Ave
740 Putnam Ave
740 Putnam Ave
740 Putnam Ave
740 Putnam Ave
740 Putnam Ave
740 Putnam Ave
740 Putnam Ave
740 Putnam Ave
740 Putnam Ave
740 Putnam Ave
740 Putnam Ave
Sold

740 Putnam Ave

740 Putnam Ave, Barnstable, MA 02635

$565,000
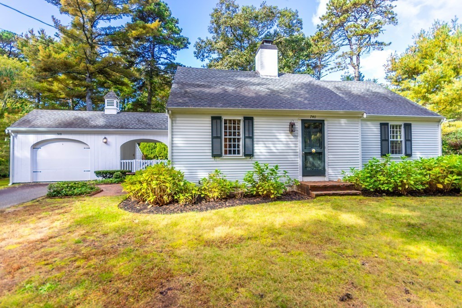
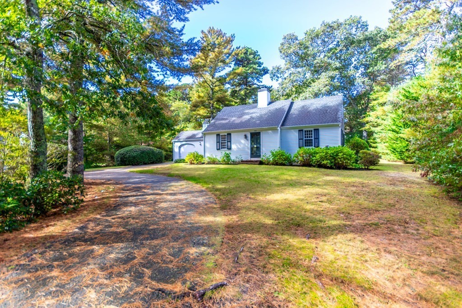
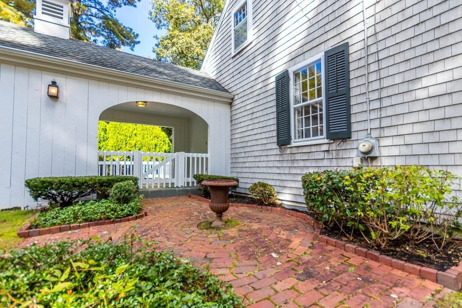
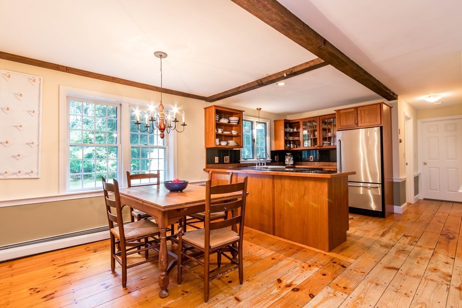
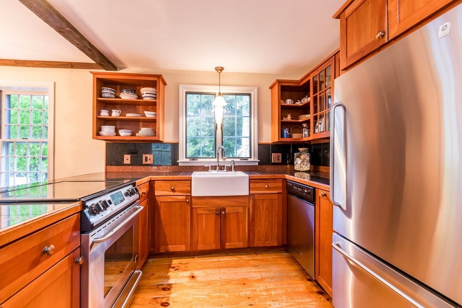
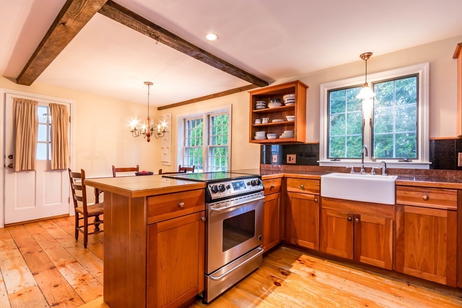
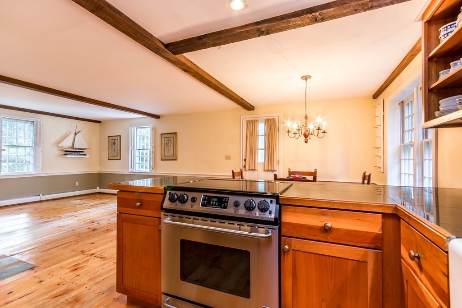
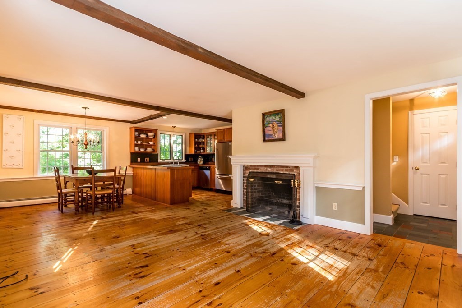
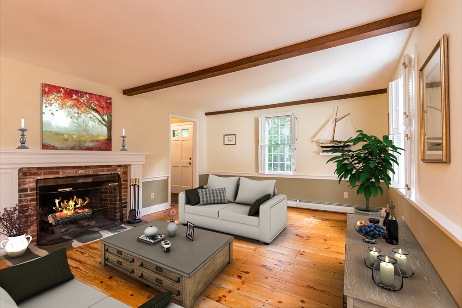
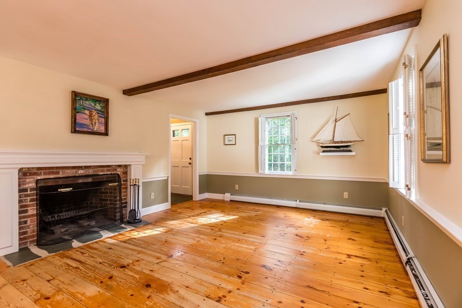
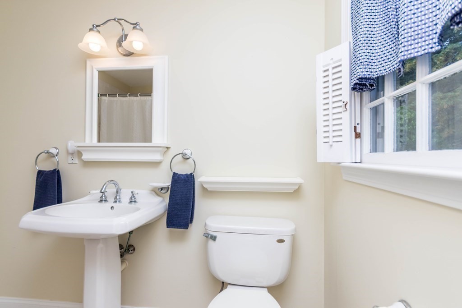
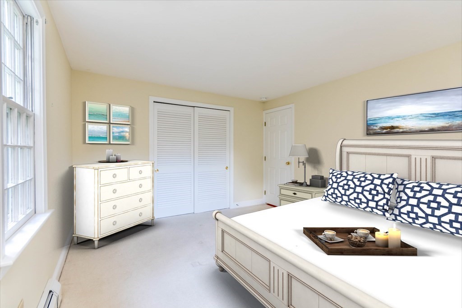
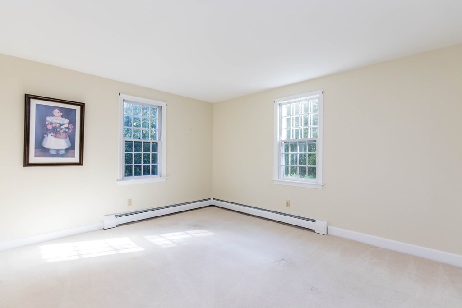
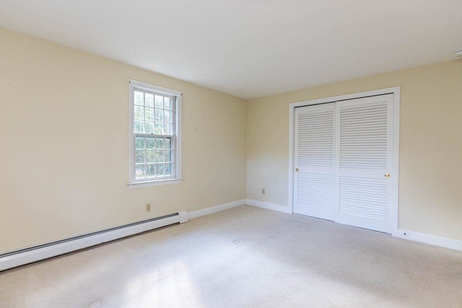
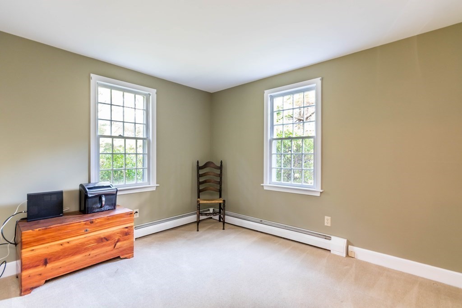
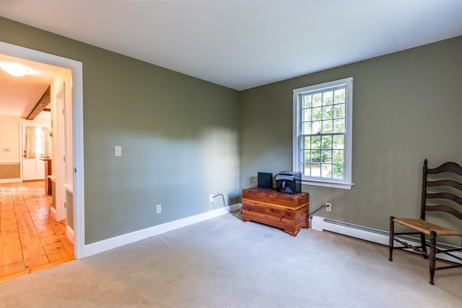
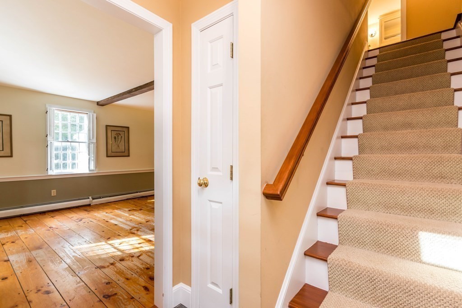
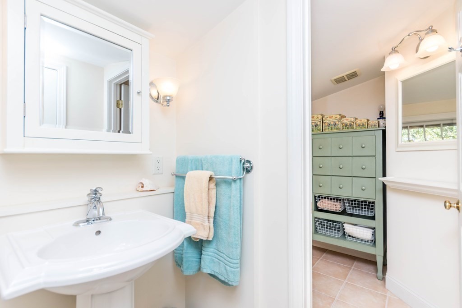
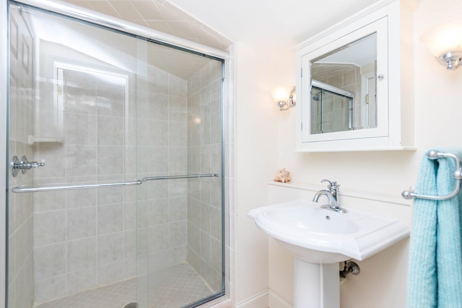
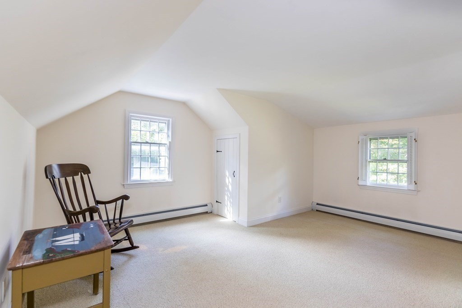
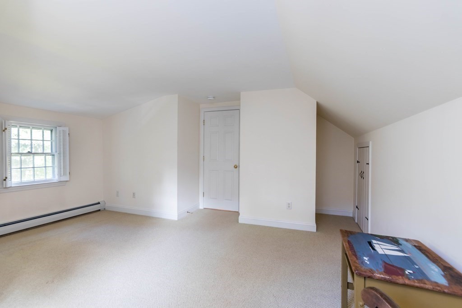
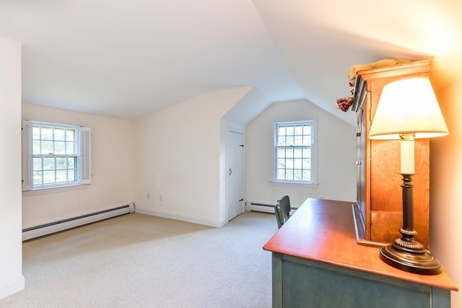
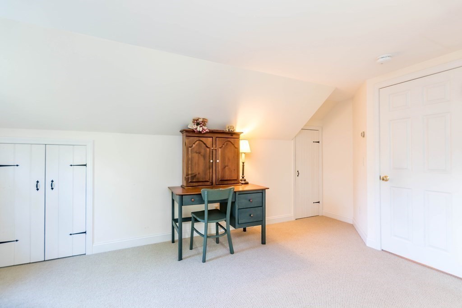
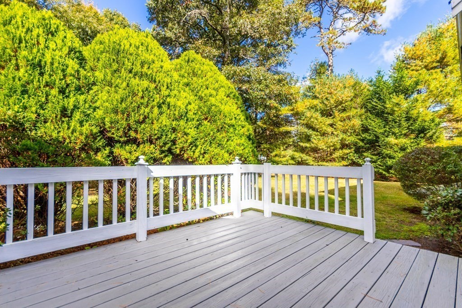
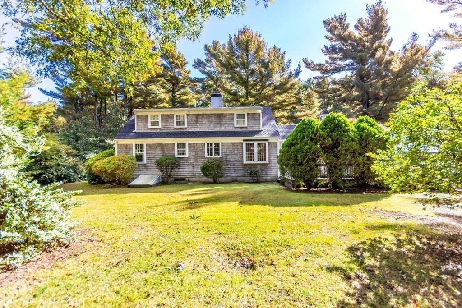
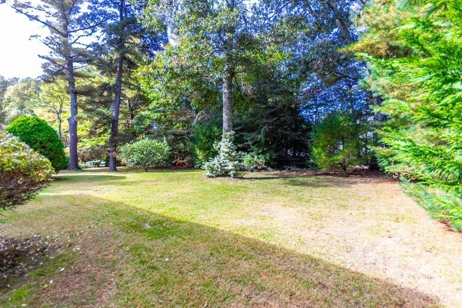
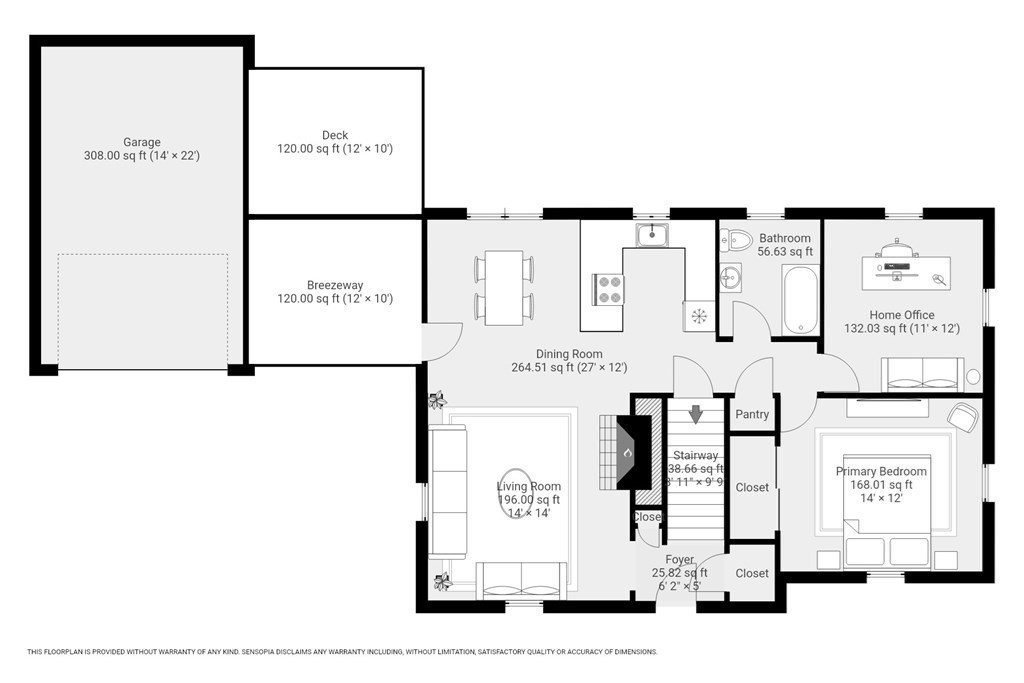
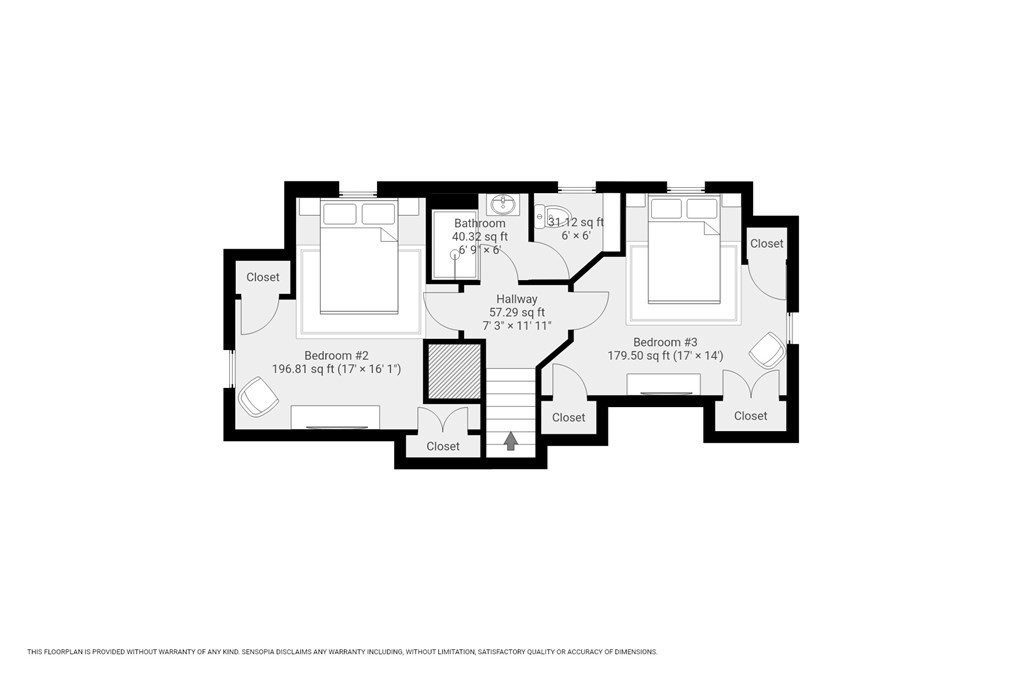
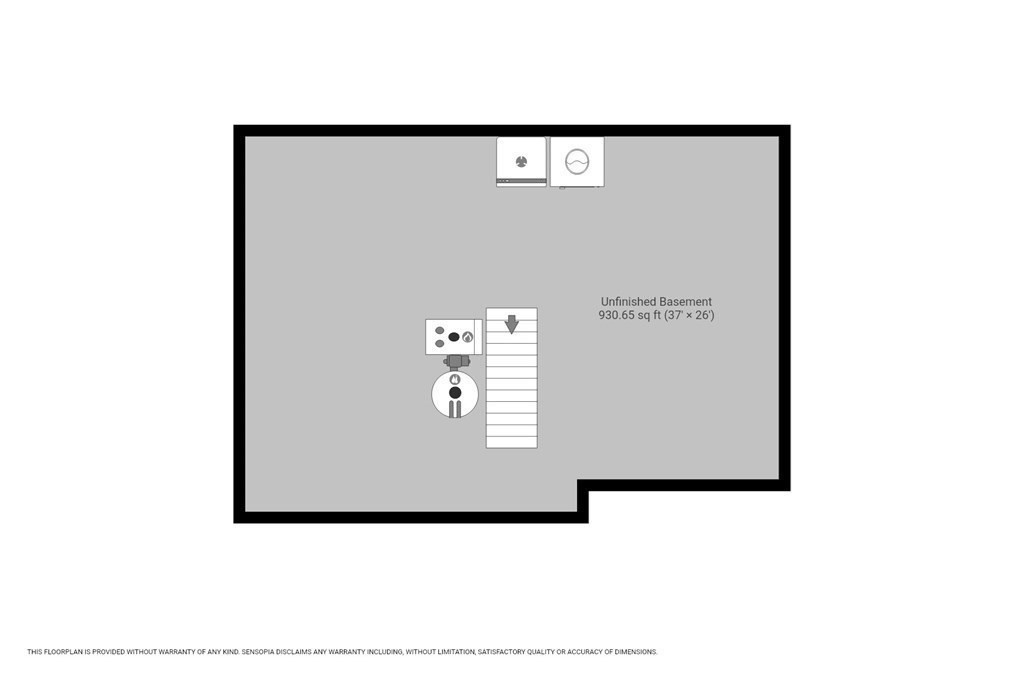
Catch it while you can! Opportunity knocks at this Incredible price available through 11/24 when the house goes off the market. Impeccably cared for and across from Eagle Pond and Little River Sanctuary. Plus 1.5 miles to Ropes Beach, convenient to Cotuit Center for the Arts, shops, grocery stores, and under 5 miles to Mashpee Commons. First floor offers open concept floorplan with dining space that flows to the family room with wood burning fireplace. Kitchen features include granite counters, stainless appliances and beautiful windows overlooking the backyard. Primary bdrm has access to the updated hall bath with tub and shower. First floor office will be a delightful discovery. Second floor offers 2 additional bedrooms plus updated full bath with shower. Full basement provides limitless opportunity plus laundry. Flat backyard is ideal for lawn games and cookouts following a fun filled day at the beach!

3
beds

2
baths

1,401 Sq.Ft. LIVING AREA

0.46 Acres lot

Janice VanDerAa

Janice VanDerAa

Features & Amenities

Interior

  • total bedrooms3
  • Total bathrooms2
  • full bathrooms2
  • Laundry room In Basement
  • Flooring Wood, Carpet, Flooring - Wall to Wall Carpet
  • APPLIANCES Range, Dishwasher, Refrigerator, Washer, Dryer
  • other interior Features Office

Area & Lot

  • Status Sold
  • Date Sold January 26, 2024
  • Living Area1,401 Sq.Ft.
  • Total Area1,401 Sq.Ft.
  • Lot Area0.46 Acres
  • MLS® ID73173920
  • TypeResidential
  • YEAR BUILT1968
  • Architecture StylesCape
  • Water FrontageBeach Front, Ocean, 1 to 2 Mile To Beach

Exterior

  • Garage Space1.0
  • water SourcePublic
  • roofShingle
  • parkingAttached, Paved Drive, Off Street
  • HEAT TYPEBaseboard, Oil
  • AIR CONDITIONINGNone
  • sewerPrivate Sewer
  • SubstructureConcrete Perimeter
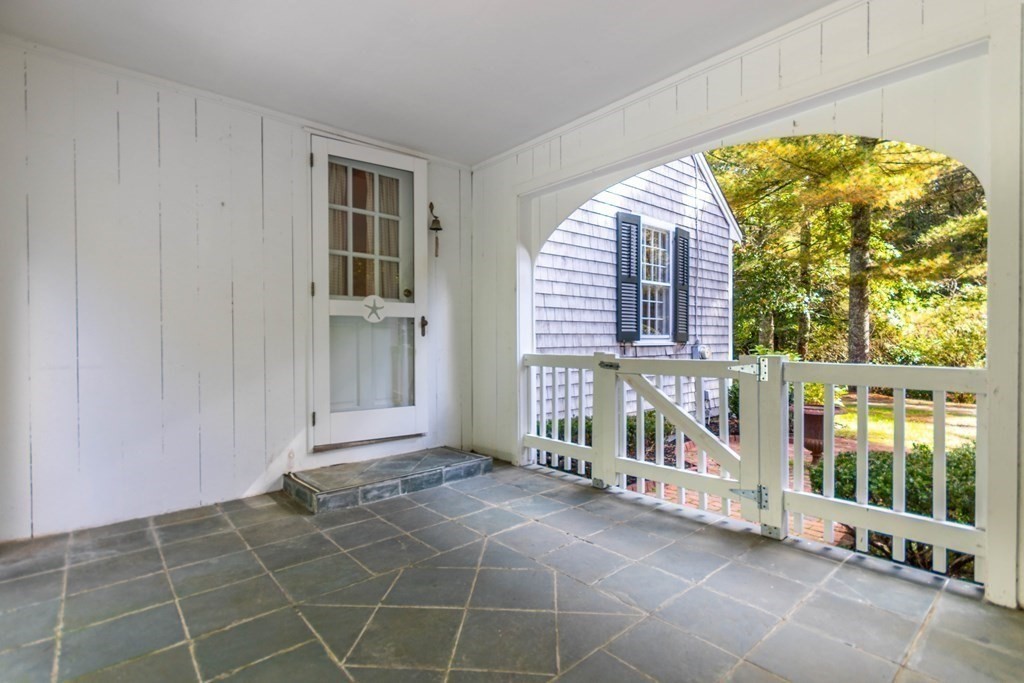
  • other exterior FeaturesPatio, Covered Patio/Deck

Financial

  • Sales Price$565,000
  • Real Estate Tax $3,836/yr
  • Zoning 1

Work With Us

Work with us at Keller Williams, where integrity, collaboration, and growth drive success. Join a top 1% office built on shared values and a passion for excellence.

Follow Me on Instagram