Leave a Message

Thank you for your message. We will be in touch with you shortly.

1 Carlton Dr
1 Carlton Dr
1 Carlton Dr
1 Carlton Dr
1 Carlton Dr
1 Carlton Dr
1 Carlton Dr
1 Carlton Dr
1 Carlton Dr
1 Carlton Dr
1 Carlton Dr
1 Carlton Dr
1 Carlton Dr
1 Carlton Dr
1 Carlton Dr
1 Carlton Dr
1 Carlton Dr
1 Carlton Dr
1 Carlton Dr
1 Carlton Dr
1 Carlton Dr
1 Carlton Dr
1 Carlton Dr
1 Carlton Dr
1 Carlton Dr
1 Carlton Dr
1 Carlton Dr
1 Carlton Dr
1 Carlton Dr
1 Carlton Dr
1 Carlton Dr
1 Carlton Dr
1 Carlton Dr
1 Carlton Dr
1 Carlton Dr
1 Carlton Dr
1 Carlton Dr
1 Carlton Dr
1 Carlton Dr
1 Carlton Dr
1 Carlton Dr
SEE ALL PHOTOS
1 Carlton Dr
1 Carlton Dr
1 Carlton Dr
1 Carlton Dr
1 Carlton Dr
1 Carlton Dr
1 Carlton Dr
1 Carlton Dr
1 Carlton Dr
1 Carlton Dr
1 Carlton Dr
1 Carlton Dr
1 Carlton Dr
1 Carlton Dr
1 Carlton Dr
1 Carlton Dr
1 Carlton Dr
1 Carlton Dr
1 Carlton Dr
1 Carlton Dr
1 Carlton Dr
1 Carlton Dr
1 Carlton Dr
1 Carlton Dr
1 Carlton Dr
1 Carlton Dr
1 Carlton Dr
1 Carlton Dr
1 Carlton Dr
1 Carlton Dr
1 Carlton Dr
1 Carlton Dr
1 Carlton Dr
1 Carlton Dr
1 Carlton Dr
1 Carlton Dr
1 Carlton Dr
1 Carlton Dr
1 Carlton Dr
1 Carlton Dr
1 Carlton Dr
Sold

1 Carlton Dr

1 Carlton Dr, Acton, MA 01720

$1,245,000
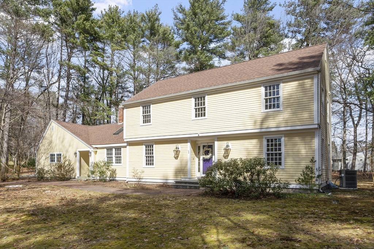
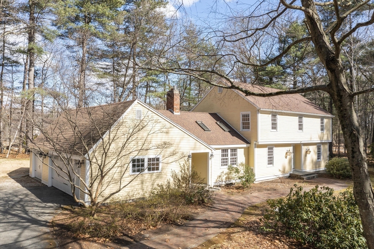
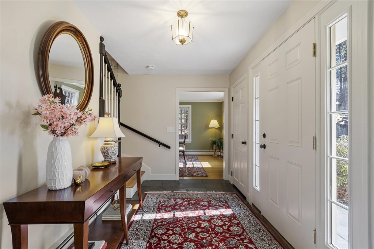
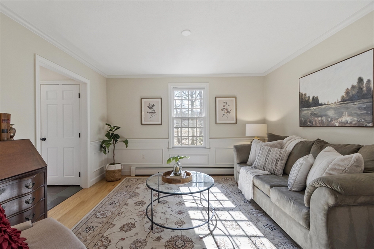
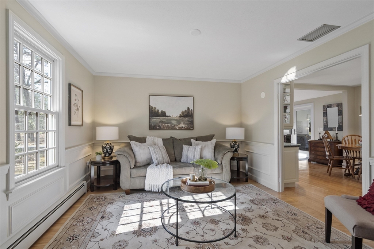
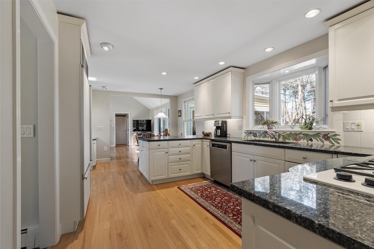
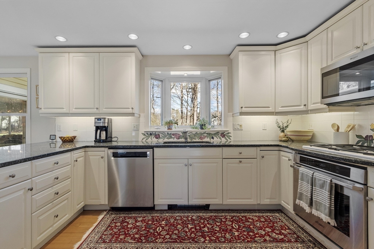
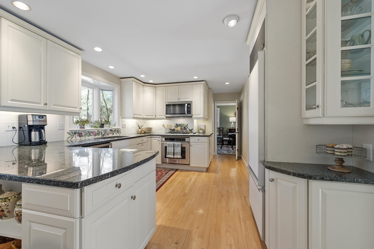
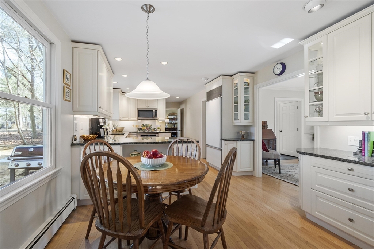
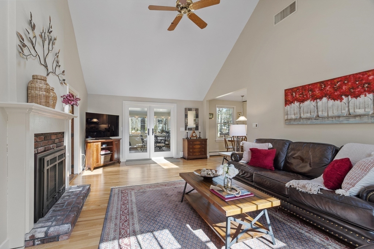
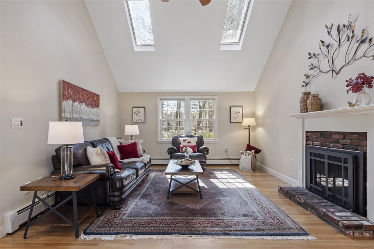
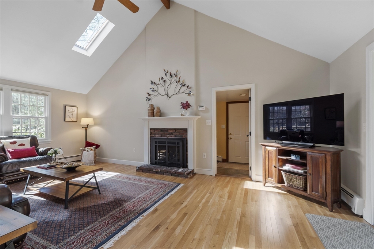
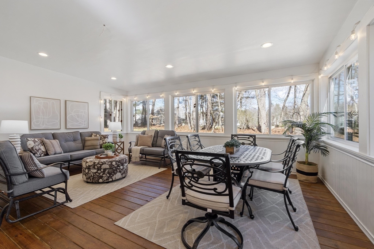
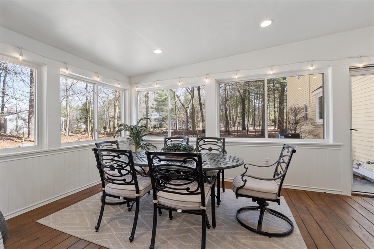
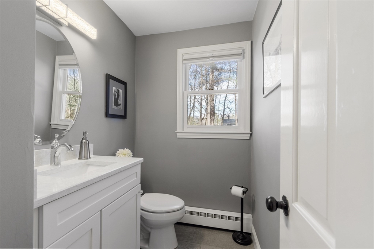
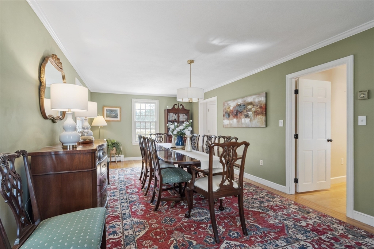
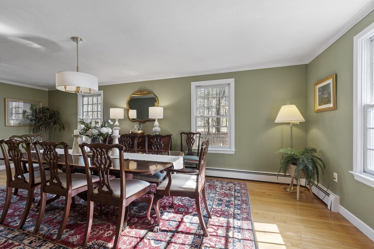
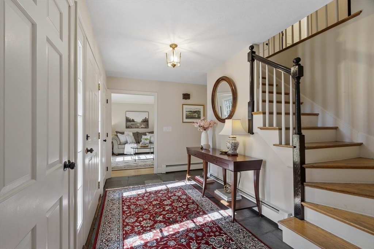
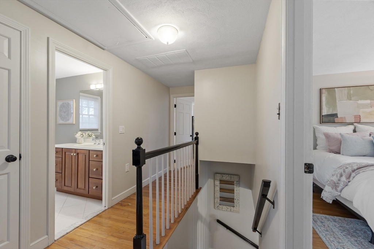
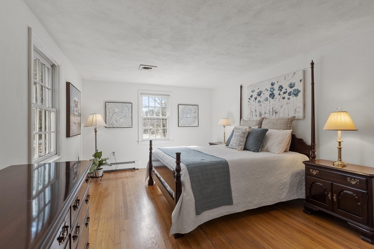
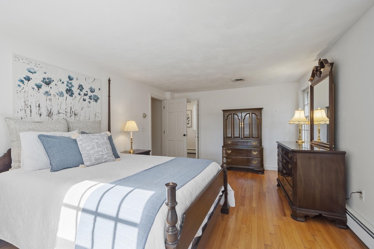
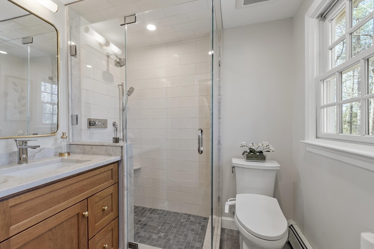
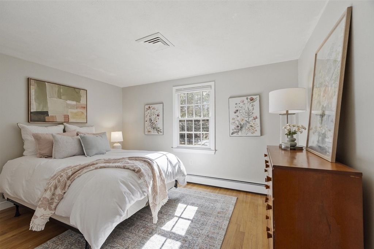
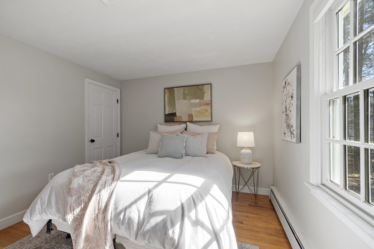
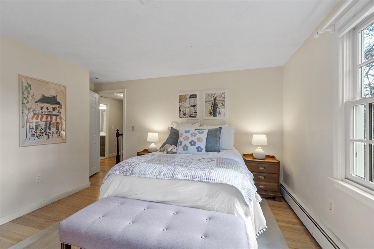
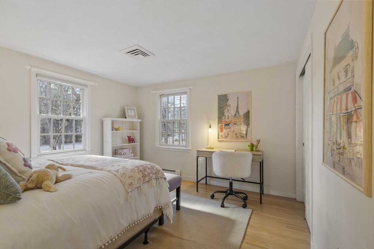
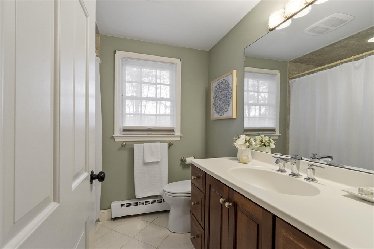
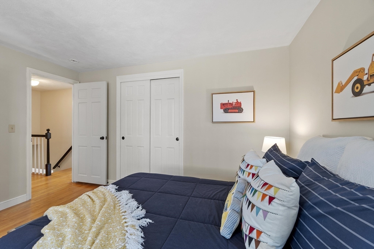
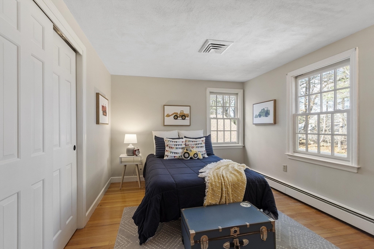
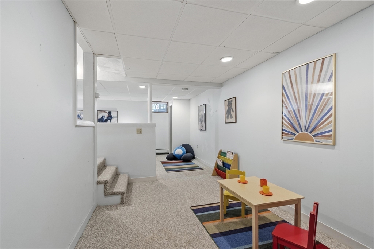

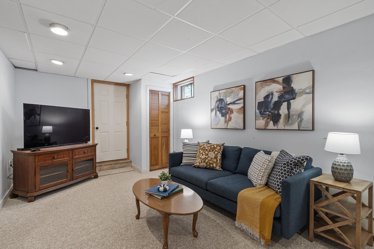
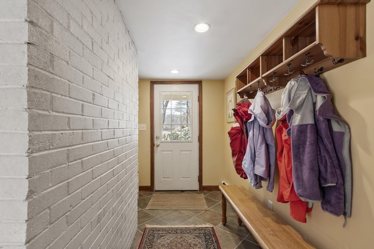
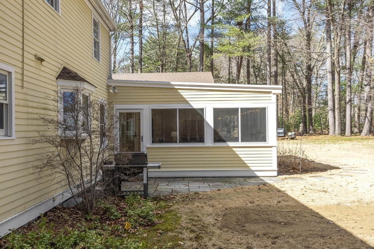
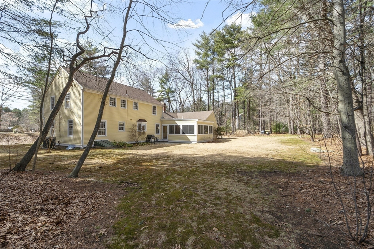
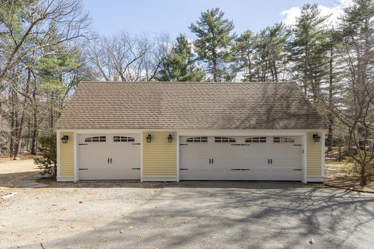
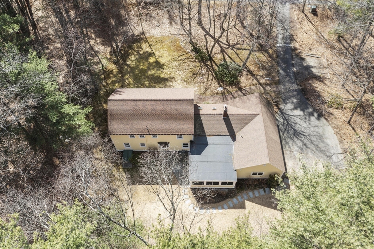
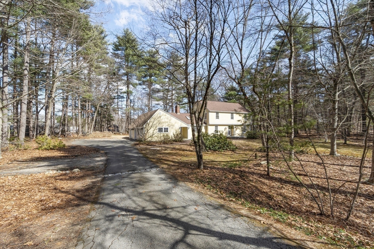
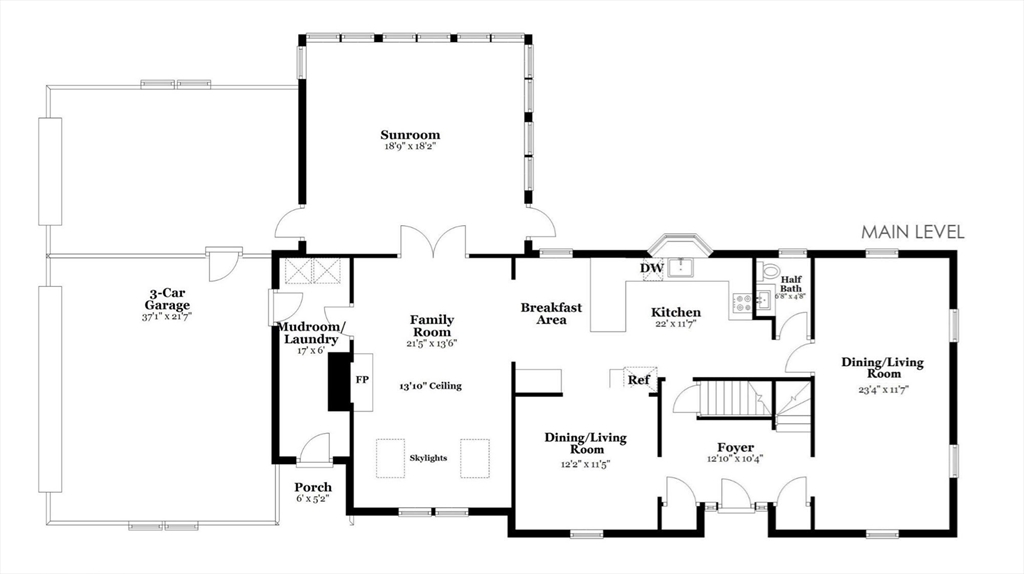
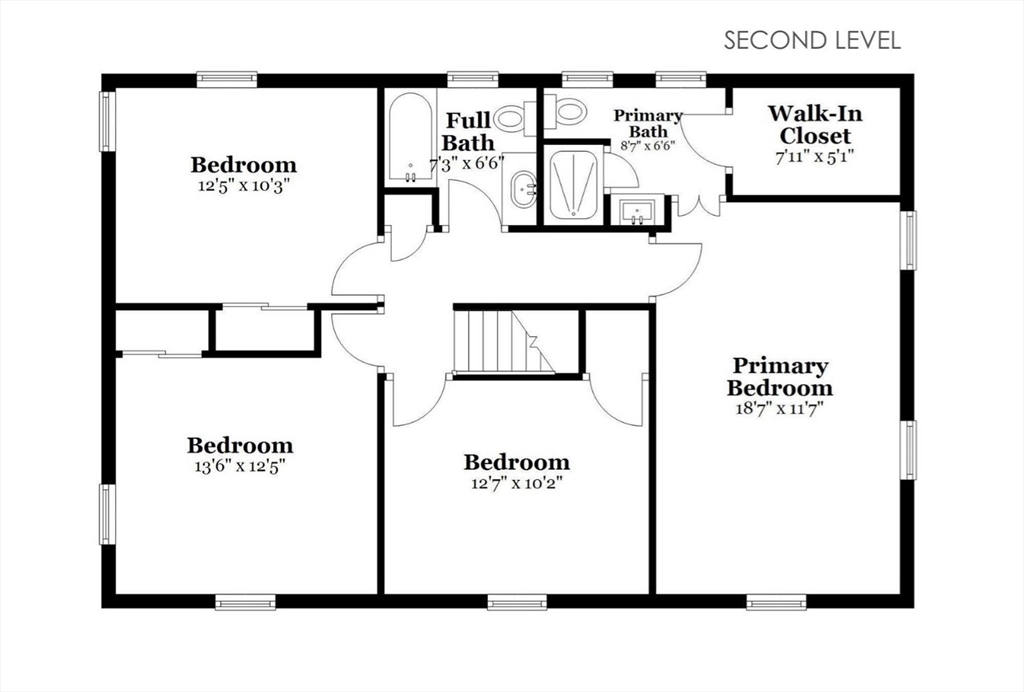
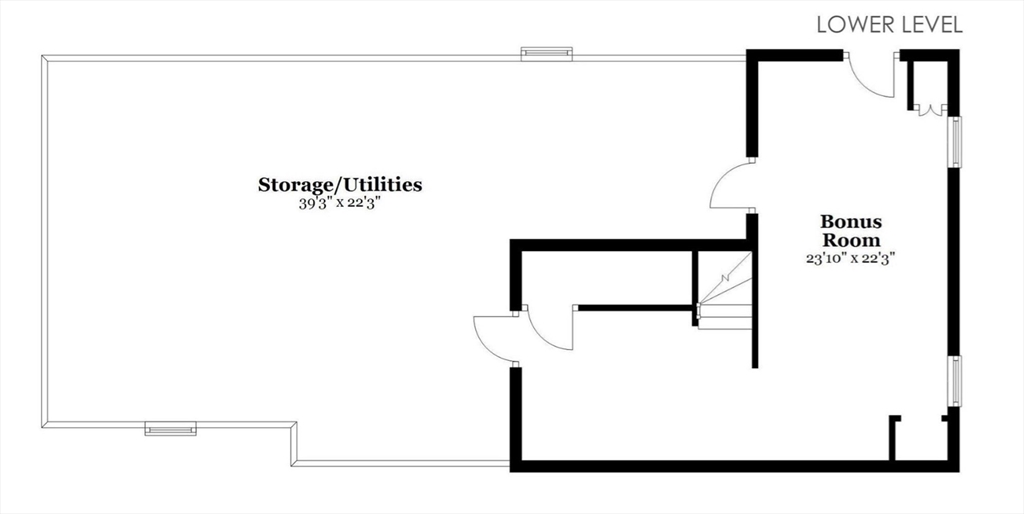
Welcome Home! Desirable layout combines cook's kitchen and family room with cathedral ceiling and gas fireplace. French doors from the family room open to the coveted 3 season porch. You'll be delighted with the views from both the porch and kitchen windows overlooking the flat backyard, bluestone patio and trees beyond. Large front to back dining room makes entertaining a delight. Comfortable living room offers flexibility for gathering, homework, reading, dining, options are endless. Functional half bath with decor update. Upstairs the spacious and bright primary bedroom features a refreshed ensuite bathroom and sizeable walk- in closet. Three other generously sized bedrooms and hall bath complete the second floor. Lower level offers partially finished bonus space plus loads of storage and hobby space. The tiled mudroom with combined laundry and access to the 3 car garage makes for an easy flow. Great access to rt. 2 , the T, and the rail trail. A Must See!

4
beds

3
baths

2,781 Sq.Ft. LIVING AREA

1.02 Acres lot

Janice VanDerAa

Janice VanDerAa

Features & Amenities

Interior

  • total bedrooms4
  • Total bathrooms3
  • full bathrooms2
  • half bathroom1
  • Laundry room Flooring - Stone/Ceramic Tile, First Floor
  • Flooring Wood, Tile, Carpet, Flooring - Wall to Wall Carpet, Flooring - Wood
  • APPLIANCES Gas Water Heater, Water Heater, Oven, Dishwasher, Microwave, Range, Refrigerator, Washer, Dryer, Vacuum System
  • other interior Features Bonus Room, Sun Room, Central Vacuum

Area & Lot

  • Status Sold
  • Date Sold April 30, 2026
  • Living Area2,781 Sq.Ft.
  • Total Area2,781 Sq.Ft.
  • Lot Area1.02 Acres
  • MLS® ID73488618
  • TypeResidential
  • YEAR BUILT1970
  • NeighborhoodMiddlesex County
  • Architecture StylesColonial
  • Elementary SchoolActon
  • Middle SchoolR.J. Grey
  • High SchoolAb

Exterior

  • Garage Space3.0
  • water SourcePublic
  • roofShingle
  • parkingAttached, Paved Drive, Off Street
  • HEAT TYPEBaseboard, Natural Gas
  • AIR CONDITIONINGCentral Air
  • sewerPrivate Sewer
  • SubstructureConcrete Perimeter
  • other exterior FeaturesPorch - Enclosed, Patio

Financial

  • Sales Price$1,245,000
  • Real Estate Tax $14,646/yr
  • Zoning R-4

Middlesex County

A county in the Commonwealth of Massachusetts, in the United States.

Explore

Work With Us

Work with us at Keller Williams, where integrity, collaboration, and growth drive success. Join a top 1% office built on shared values and a passion for excellence.

Follow Me on Instagram