Leave a Message

Thank you for your message. We will be in touch with you shortly.

1 Emery Road # 1
1 Emery Road # 1
1 Emery Road # 1
1 Emery Road # 1
1 Emery Road # 1
1 Emery Road # 1
1 Emery Road # 1
1 Emery Road # 1
1 Emery Road # 1
1 Emery Road # 1
1 Emery Road # 1
1 Emery Road # 1
1 Emery Road # 1
1 Emery Road # 1
1 Emery Road # 1
1 Emery Road # 1
1 Emery Road # 1
1 Emery Road # 1
1 Emery Road # 1
1 Emery Road # 1
1 Emery Road # 1
1 Emery Road # 1
1 Emery Road # 1
1 Emery Road # 1
1 Emery Road # 1
1 Emery Road # 1
1 Emery Road # 1
1 Emery Road # 1
1 Emery Road # 1
1 Emery Road # 1
1 Emery Road # 1
1 Emery Road # 1
1 Emery Road # 1
1 Emery Road # 1
1 Emery Road # 1
1 Emery Road # 1
1 Emery Road # 1
1 Emery Road # 1
1 Emery Road # 1
1 Emery Road # 1
1 Emery Road # 1
SEE ALL PHOTOS
1 Emery Road # 1
1 Emery Road # 1
1 Emery Road # 1
1 Emery Road # 1
1 Emery Road # 1
1 Emery Road # 1
1 Emery Road # 1
1 Emery Road # 1
1 Emery Road # 1
1 Emery Road # 1
1 Emery Road # 1
1 Emery Road # 1
1 Emery Road # 1
1 Emery Road # 1
1 Emery Road # 1
1 Emery Road # 1
1 Emery Road # 1
1 Emery Road # 1
1 Emery Road # 1
1 Emery Road # 1
1 Emery Road # 1
1 Emery Road # 1
1 Emery Road # 1
1 Emery Road # 1
1 Emery Road # 1
1 Emery Road # 1
1 Emery Road # 1
1 Emery Road # 1
1 Emery Road # 1
1 Emery Road # 1
1 Emery Road # 1
1 Emery Road # 1
1 Emery Road # 1
1 Emery Road # 1
1 Emery Road # 1
1 Emery Road # 1
1 Emery Road # 1
1 Emery Road # 1
1 Emery Road # 1
1 Emery Road # 1
1 Emery Road # 1
Sold

1 Emery Road # 1

1 Emery Road # 1, Bedford, MA 01730

$970,000
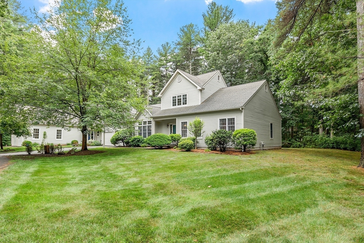
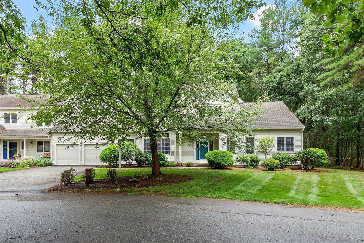
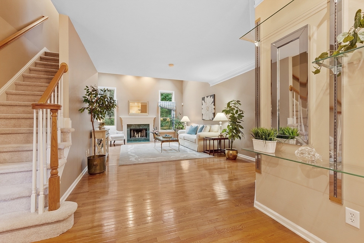
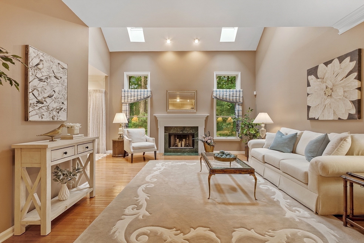
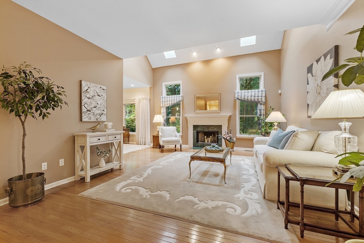
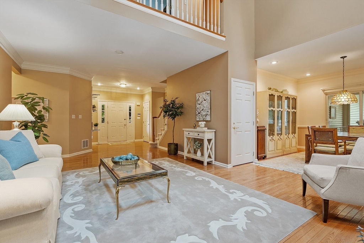
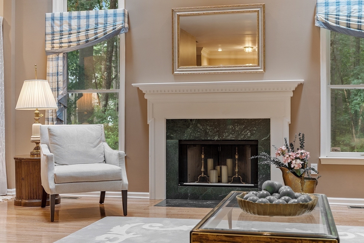
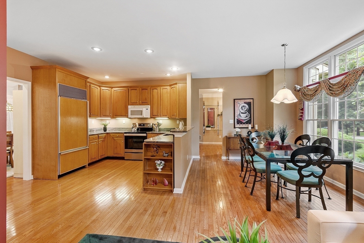
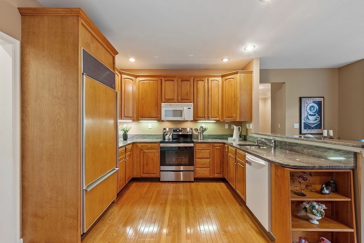
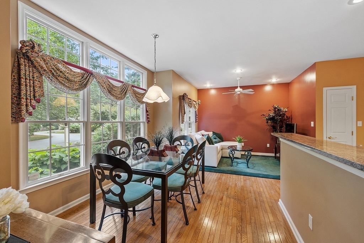
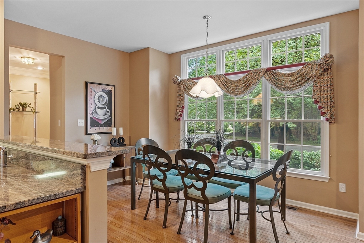
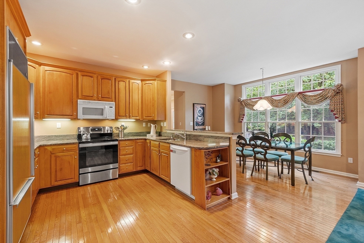
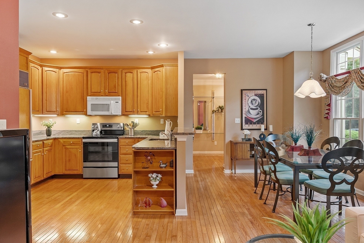
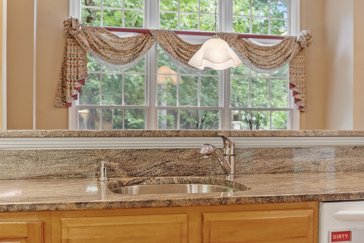
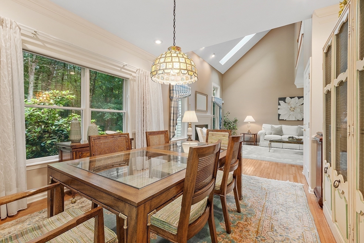
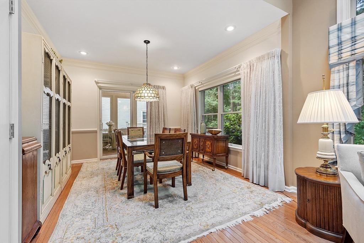
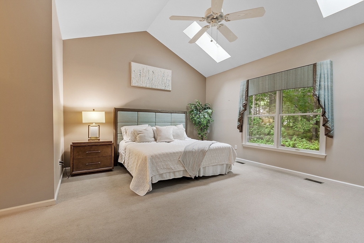
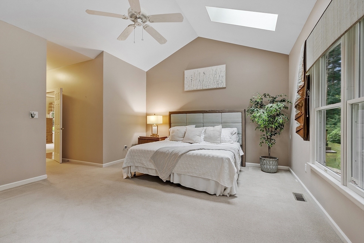
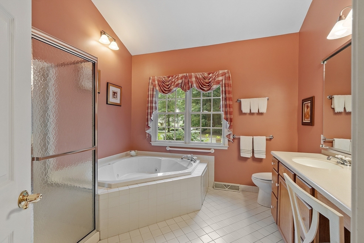
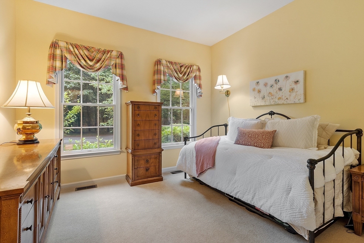
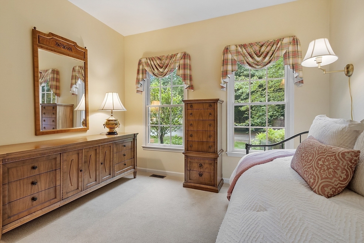
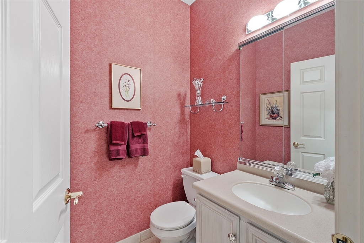
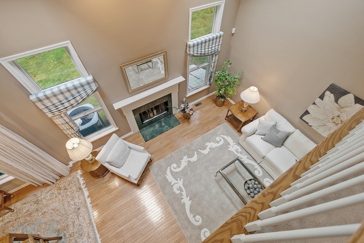
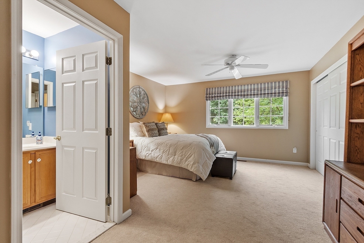
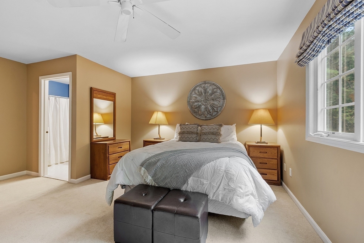
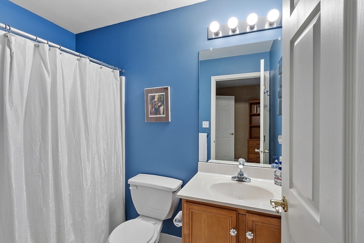
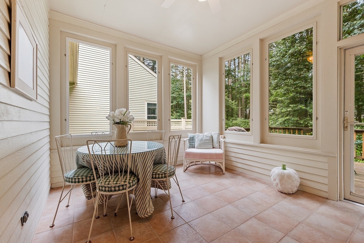
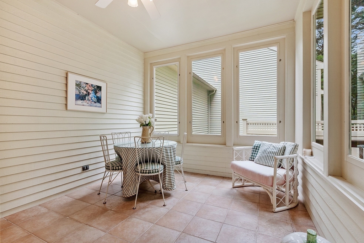
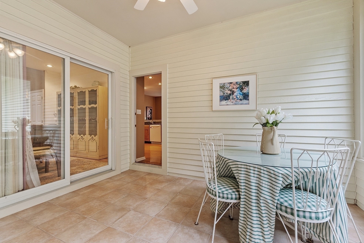
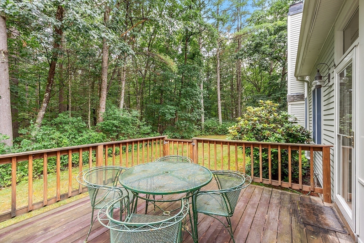
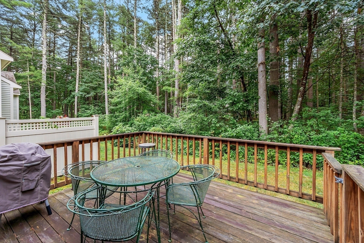
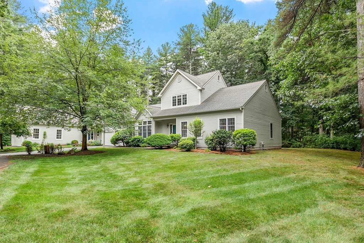
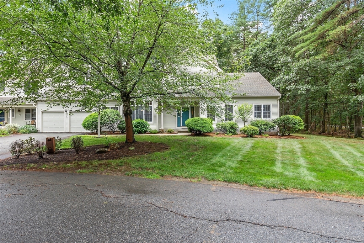
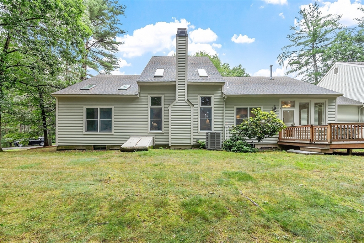
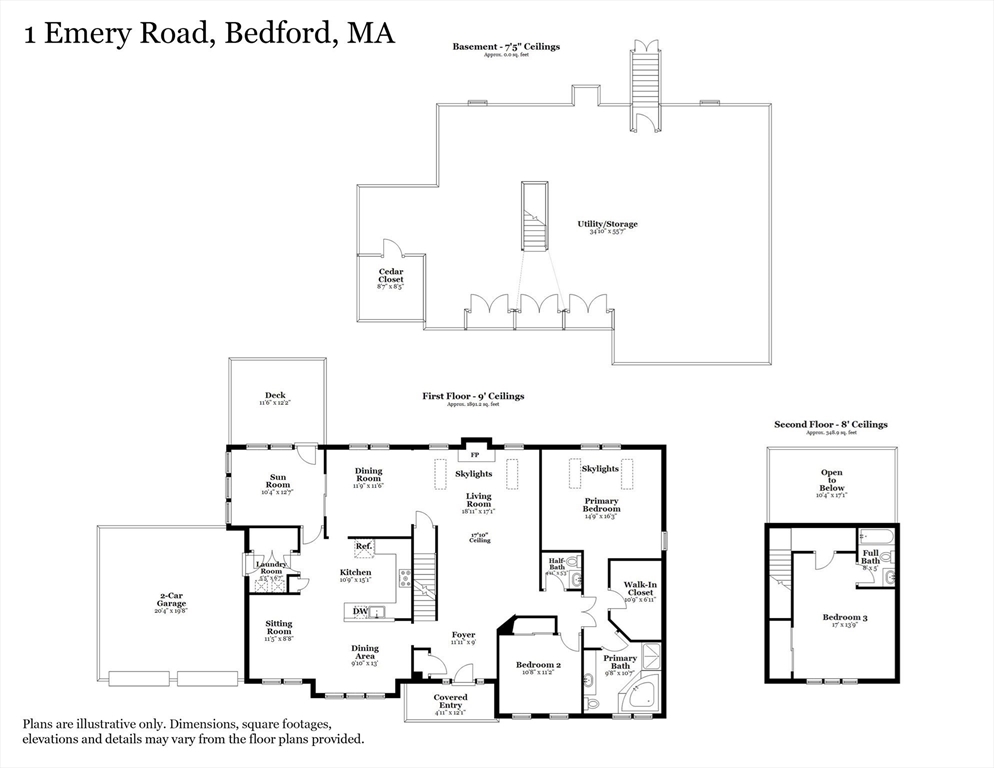
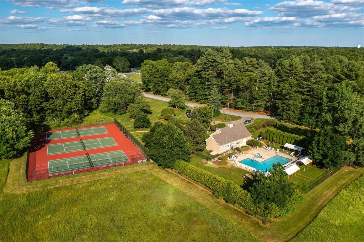
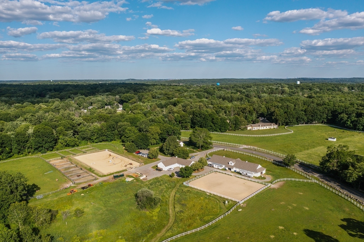
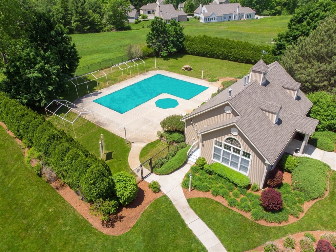
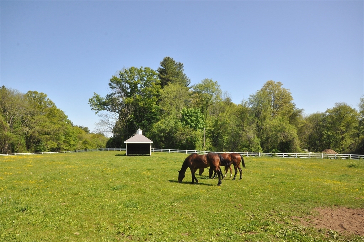
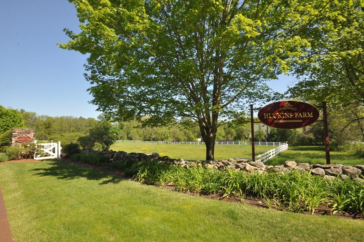
Experience effortless living in the highly sought-after Huckins Farm community. In this Franklin Style Townhome, the first floor offers a bright and airy layout, featuring a spacious living room with vaulted ceilings, skylights, and a cozy fireplace. The open-concept design seamlessly connects the kitchen, breakfast nook, and sitting room--flooded with natural light throughout. The primary suite boasts a generous ensuite bath and a walk-in closet, the second bedroom and convenient powder room finish the first floor. Upstairs, a third bedroom opens to a balcony that overlooks the main living area. Additional features include gleaming hardwood floors, central air conditioning, a large basement with a cedar closet, and a two-car garage. Enjoy the beautifully landscaped grounds from the comfort of the three-season porch or the deck. As a resident of Huckins Farm, you'll also enjoy exclusive access to the swimming pool, tennis courts, fitness center, and miles of scenic conservation trails.

3
beds

3
baths

2,115 Sq.Ft. LIVING AREA

Debbie Spencer

Debbie Spencer

Features & Amenities

Interior

  • total bedrooms3
  • Total bathrooms3
  • full bathrooms2
  • half bathroom1
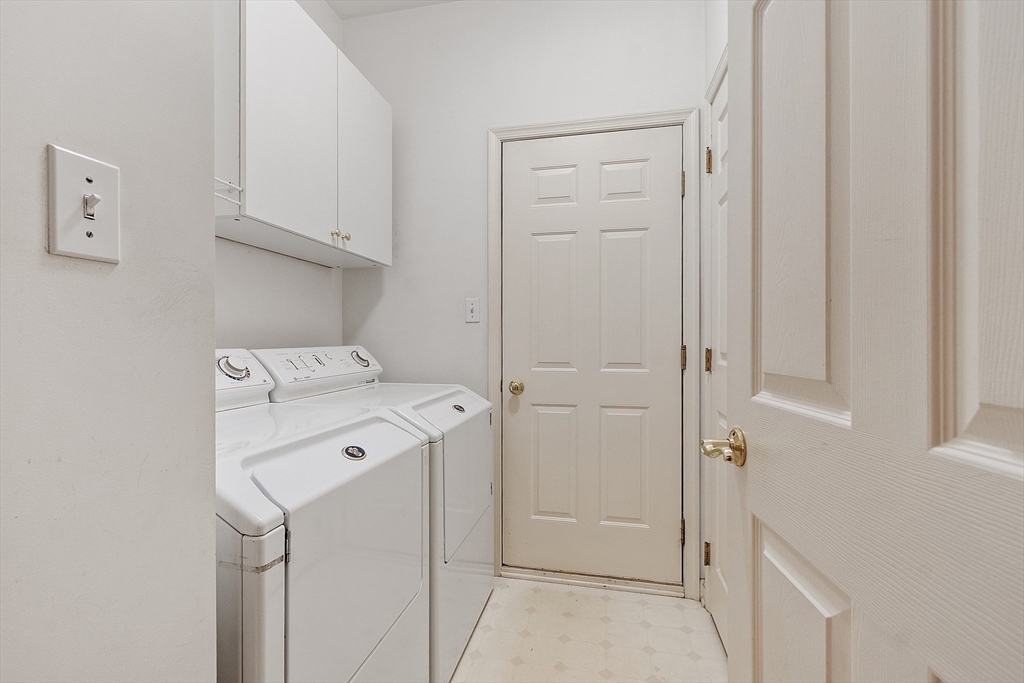
  • Laundry room Flooring - Laminate, First Floor, In Unit
  • Flooring Wood, Tile, Carpet, Laminate, Flooring - Hardwood, Flooring - Stone/Ceramic Tile
  • Fireplace Living Room
  • APPLIANCES Range, Dishwasher, Microwave, Refrigerator, Washer, Dryer
  • other interior Features Ceiling Fan(s), Recessed Lighting, Dining Area, Cedar Closet(s), Sitting Room, Sun Room, Kitchen

Area & Lot

  • Status Sold
  • Date Sold August 27, 2025
  • Living Area2,115 Sq.Ft.
  • Total Area2,115 Sq.Ft.
  • MLS® ID73405362
  • TypeCondo
  • YEAR BUILT1997
  • NeighborhoodMiddlesex County
  • Elementary SchoolDavis/Lane
  • Middle SchoolJohn Glenn
  • High SchoolBedford Hs

Exterior

  • STORIES2
  • Garage Space2.0
  • water SourcePublic
  • utilitiesfor Electric Oven
  • PoolAssociation, In Ground
  • roofShingle
  • parkingAttached, Off Street
  • HEAT TYPEForced Air, Natural Gas
  • AIR CONDITIONINGCentral Air
  • sewerPublic Sewer
  • HOA AmenitiesPool, Tennis Court(s), Fitness Center, Clubroom, Trail(s)
  • security FeaturesSecurity System
  • other exterior FeaturesPorch - Enclosed, Deck - Wood

Financial

  • Sales Price$970,000
  • Real Estate Tax $11,119/yr
  • HOA $1,255/mo
  • Zoning Res

Middlesex County

A county in the Commonwealth of Massachusetts, in the United States.

Explore

Work With Us

Work with us at Keller Williams, where integrity, collaboration, and growth drive success. Join a top 1% office built on shared values and a passion for excellence.

Follow Me on Instagram