Leave a Message

Thank you for your message. We will be in touch with you shortly.

1 Olson St # 17
1 Olson St # 17
1 Olson St # 17
1 Olson St # 17
1 Olson St # 17
1 Olson St # 17
1 Olson St # 17
1 Olson St # 17
1 Olson St # 17
1 Olson St # 17
1 Olson St # 17
1 Olson St # 17
1 Olson St # 17
1 Olson St # 17
1 Olson St # 17
1 Olson St # 17
1 Olson St # 17
1 Olson St # 17
1 Olson St # 17
1 Olson St # 17
1 Olson St # 17
1 Olson St # 17
1 Olson St # 17
1 Olson St # 17
1 Olson St # 17
1 Olson St # 17
1 Olson St # 17
1 Olson St # 17
1 Olson St # 17
1 Olson St # 17
1 Olson St # 17
1 Olson St # 17
1 Olson St # 17
1 Olson St # 17
SEE ALL PHOTOS
1 Olson St # 17
1 Olson St # 17
1 Olson St # 17
1 Olson St # 17
1 Olson St # 17
1 Olson St # 17
1 Olson St # 17
1 Olson St # 17
1 Olson St # 17
1 Olson St # 17
1 Olson St # 17
1 Olson St # 17
1 Olson St # 17
1 Olson St # 17
1 Olson St # 17
1 Olson St # 17
1 Olson St # 17
1 Olson St # 17
1 Olson St # 17
1 Olson St # 17
1 Olson St # 17
1 Olson St # 17
1 Olson St # 17
1 Olson St # 17
1 Olson St # 17
1 Olson St # 17
1 Olson St # 17
1 Olson St # 17
1 Olson St # 17
1 Olson St # 17
1 Olson St # 17
1 Olson St # 17
1 Olson St # 17
1 Olson St # 17
Leased

1 Olson St # 17

1 Olson St # 17, Wilmington, MA 01887

$3,600/month
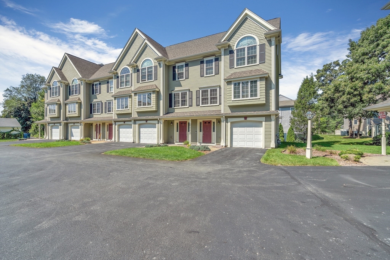
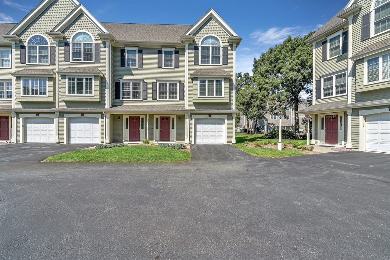
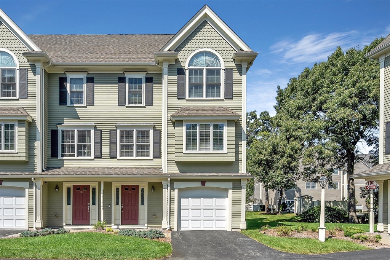
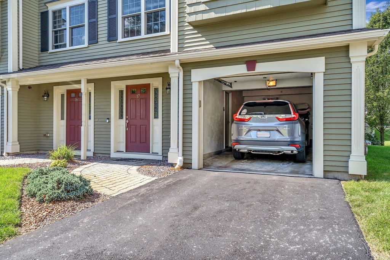
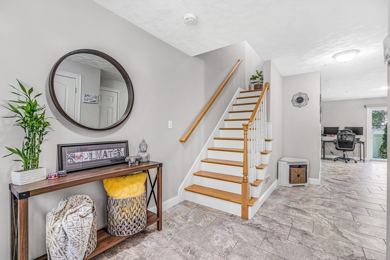
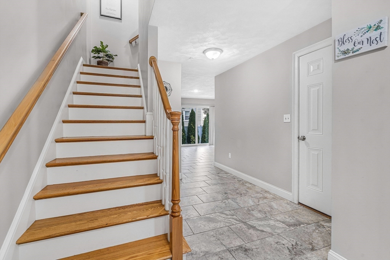
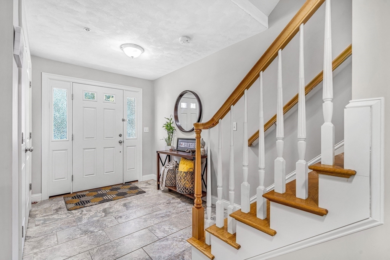
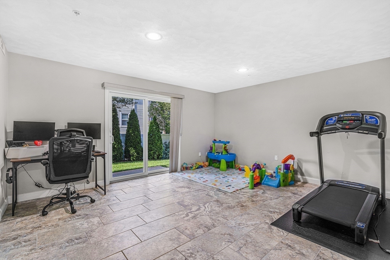
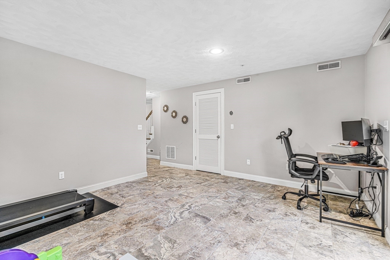
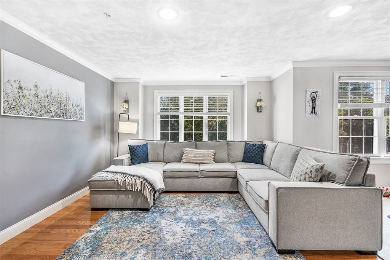
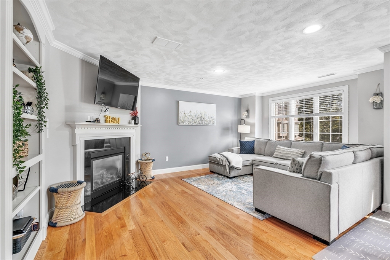
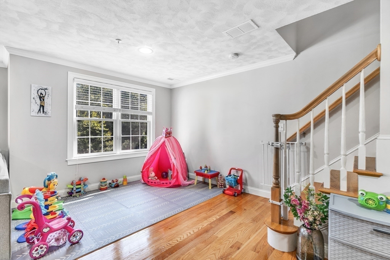
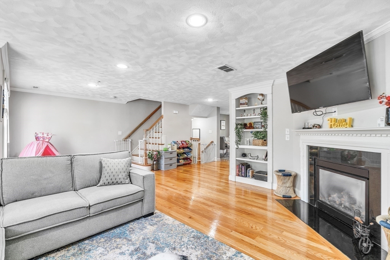
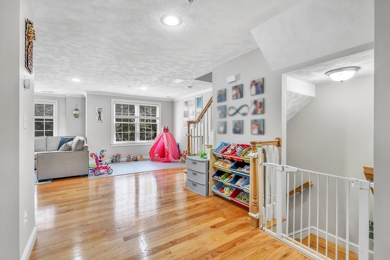
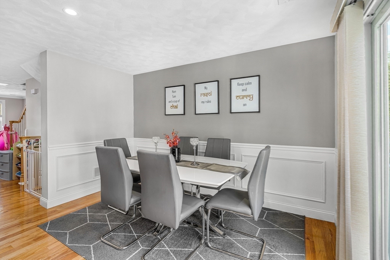
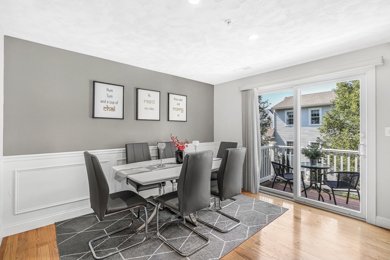
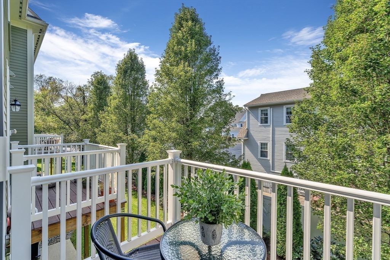
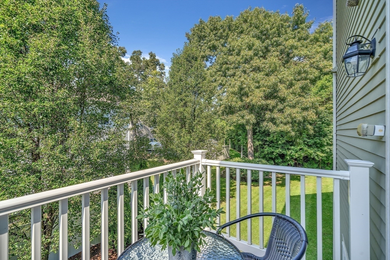
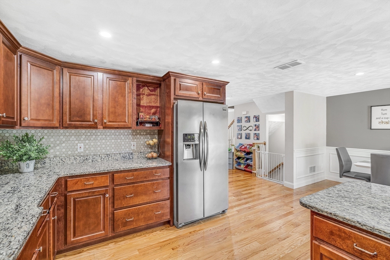
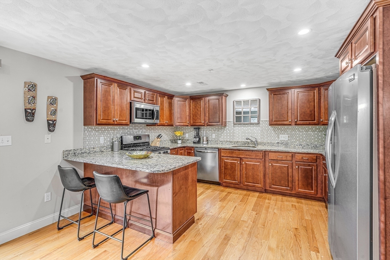
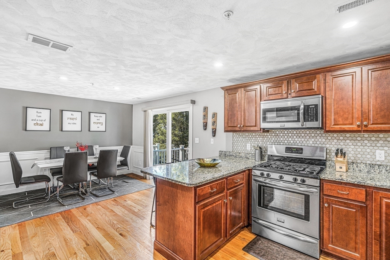
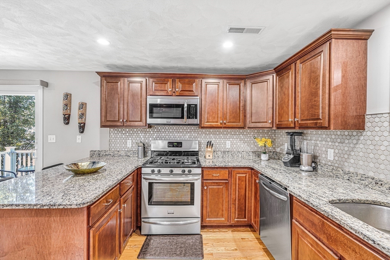
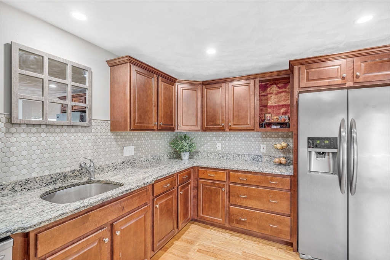
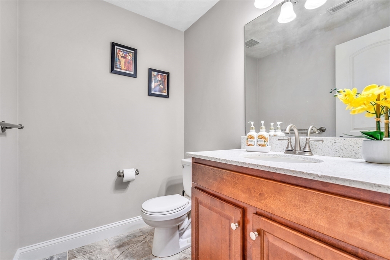
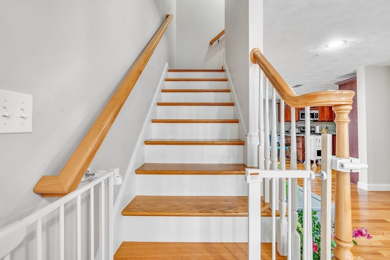
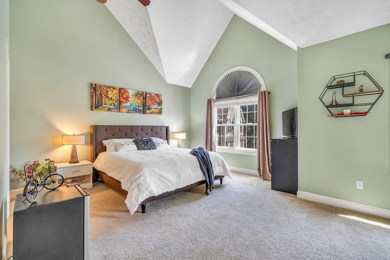
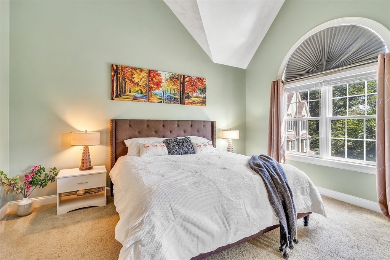
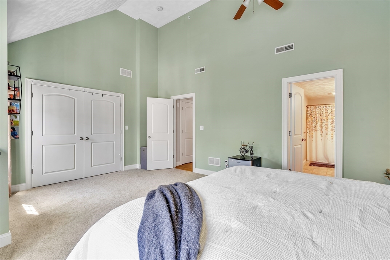
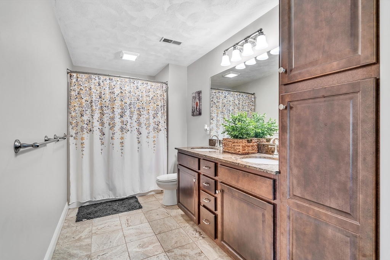
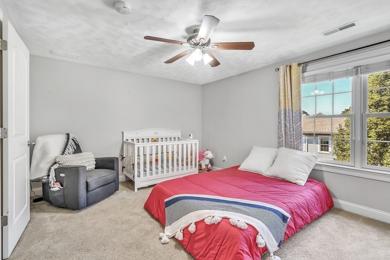
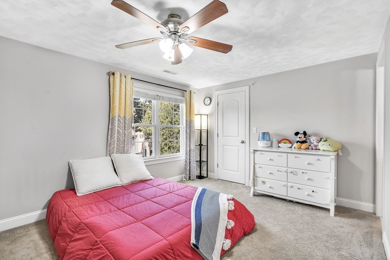
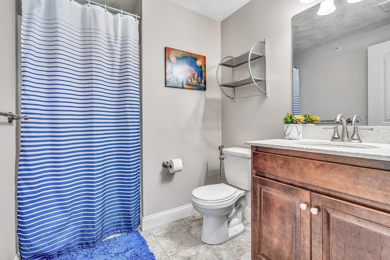
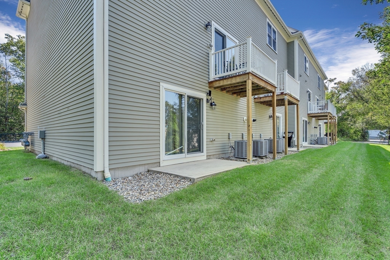
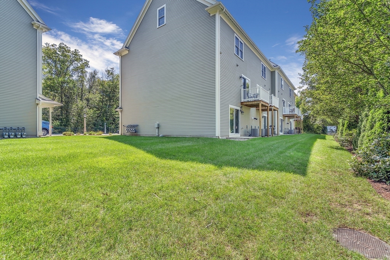
Spacious,Elegant,Updated Townhouse for Rent at Wilmington's most coveted 2013 condo community. Conveniently located near restaurants, groceries, parks, & just2min walk to Wilmington Tstation. It is a 2bed, 2.5bath END UNIT townhouse (2008sq.ft) & showcases an open-plan kitchen with SS appliances, granite countertops, beautiful backsplash, hardwood floors & breakfast bar seating which flows into the dining & living room, perfect for entertaining. A sliding glass door connects the dining room to the deck. The second floor offers a master suite and a large closet, a second generous bedroom with a walk-in closet and an attached bathroom. This floor has a newer washer dryer(2023).Natural light fills the house, accentuating the gleaming hardwood floors & high ceilings to further elevate the luxurious experience. The fully-finished walkout basement on the lower level is versatile, providing an additional family room, or home office.1garage & 1additional parking with moe vistor parking.

2
beds

3
baths

2,008 Sq.Ft. LIVING AREA

Preeti Walhekar

Preeti Walhekar

Features & Amenities

Interior

  • total bedrooms2
  • Total bathrooms3
  • full bathrooms2
  • half bathroom1
  • Laundry room In Unit
  • APPLIANCES Range, Dishwasher, Disposal, Microwave, Refrigerator, Washer, Dryer, Instant Hot Water
  • other interior Features Internet Available - Broadband

Area & Lot

  • Status Leased
  • Date Leased May 31, 2024
  • Living Area2,008 Sq.Ft.
  • Total Area2,008 Sq.Ft.
  • MLS® ID73222700
  • TypeTownhouse
  • YEAR BUILT2013
  • NeighborhoodMiddlesex County
  • Elementary SchoolBoutwell
  • Middle SchoolWilmington Mid
  • High SchoolWilmington High

Exterior

  • Garage Space1.0
  • HEAT TYPENatural Gas, Central

Financial

  • Lease Price$3,600/mo
  • Lease Term 12 MONTHS

Middlesex County

A county in the Commonwealth of Massachusetts, in the United States.

Explore

Work With Us

Work with us at Keller Williams, where integrity, collaboration, and growth drive success. Join a top 1% office built on shared values and a passion for excellence.

Follow Me on Instagram