Leave a Message

Thank you for your message. We will be in touch with you shortly.

1 Penbrook Cir
1 Penbrook Cir
1 Penbrook Cir
1 Penbrook Cir
1 Penbrook Cir
1 Penbrook Cir
1 Penbrook Cir
1 Penbrook Cir
1 Penbrook Cir
1 Penbrook Cir
1 Penbrook Cir
1 Penbrook Cir
1 Penbrook Cir
1 Penbrook Cir
1 Penbrook Cir
1 Penbrook Cir
1 Penbrook Cir
1 Penbrook Cir
1 Penbrook Cir
1 Penbrook Cir
1 Penbrook Cir
1 Penbrook Cir
1 Penbrook Cir
1 Penbrook Cir
1 Penbrook Cir
1 Penbrook Cir
1 Penbrook Cir
1 Penbrook Cir
1 Penbrook Cir
1 Penbrook Cir
1 Penbrook Cir
1 Penbrook Cir
1 Penbrook Cir
1 Penbrook Cir
1 Penbrook Cir
1 Penbrook Cir
1 Penbrook Cir
1 Penbrook Cir
1 Penbrook Cir
1 Penbrook Cir
1 Penbrook Cir
1 Penbrook Cir
SEE ALL PHOTOS
1 Penbrook Cir
1 Penbrook Cir
1 Penbrook Cir
1 Penbrook Cir
1 Penbrook Cir
1 Penbrook Cir
1 Penbrook Cir
1 Penbrook Cir
1 Penbrook Cir
1 Penbrook Cir
1 Penbrook Cir
1 Penbrook Cir
1 Penbrook Cir
1 Penbrook Cir
1 Penbrook Cir
1 Penbrook Cir
1 Penbrook Cir
1 Penbrook Cir
1 Penbrook Cir
1 Penbrook Cir
1 Penbrook Cir
1 Penbrook Cir
1 Penbrook Cir
1 Penbrook Cir
1 Penbrook Cir
1 Penbrook Cir
1 Penbrook Cir
1 Penbrook Cir
1 Penbrook Cir
1 Penbrook Cir
1 Penbrook Cir
1 Penbrook Cir
1 Penbrook Cir
1 Penbrook Cir
1 Penbrook Cir
1 Penbrook Cir
1 Penbrook Cir
1 Penbrook Cir
1 Penbrook Cir
1 Penbrook Cir
1 Penbrook Cir
1 Penbrook Cir
Sold

1 Penbrook Cir

1 Penbrook Cir, Andover, MA 01810

$1,299,000
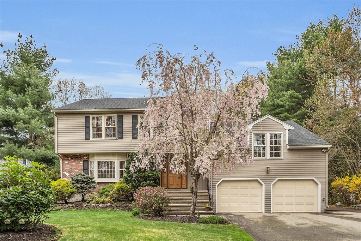
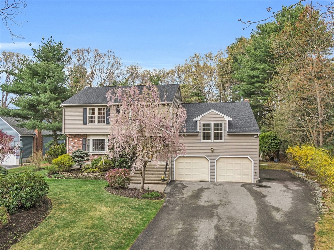
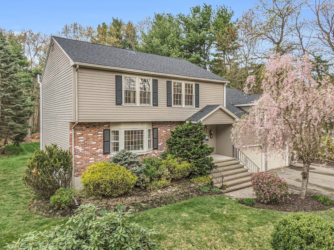
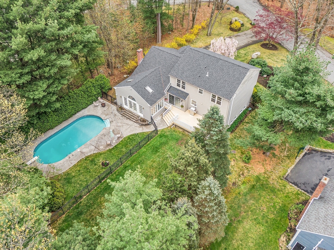
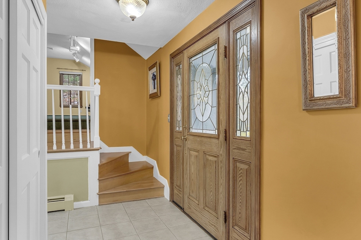
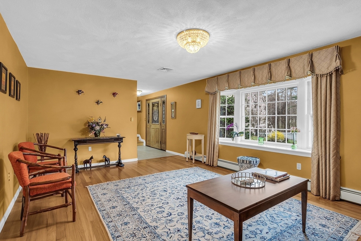
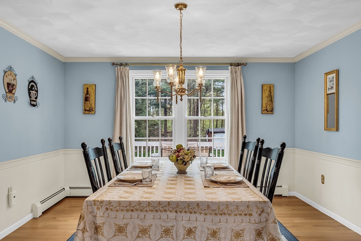
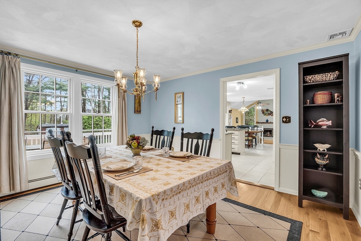
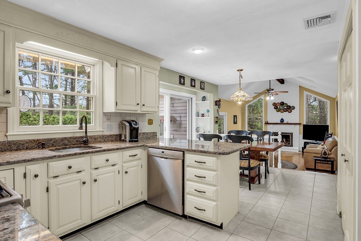
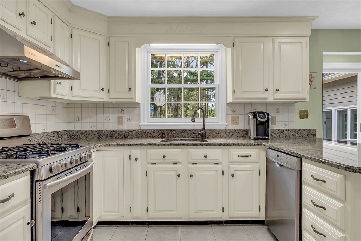
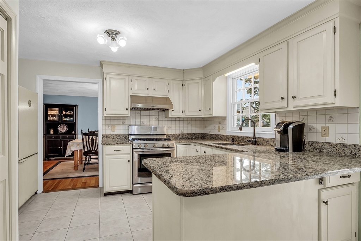
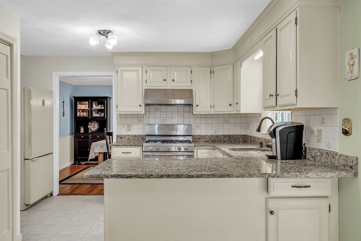
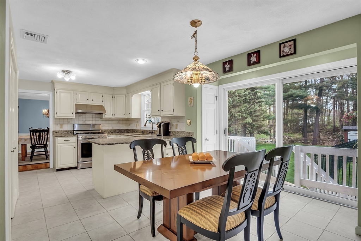
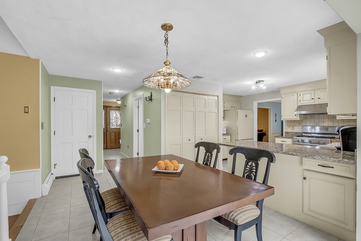
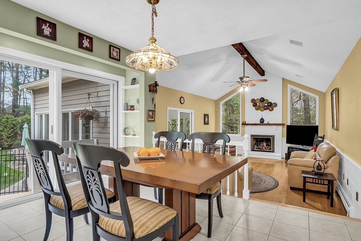
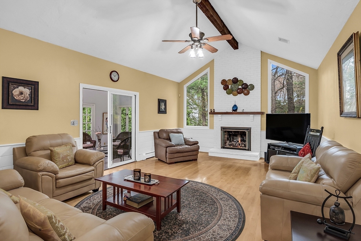
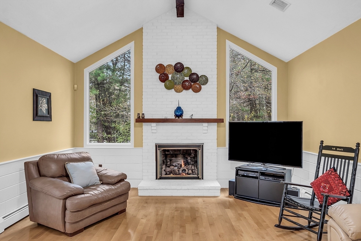
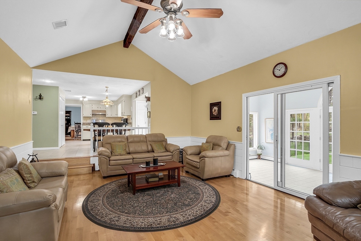
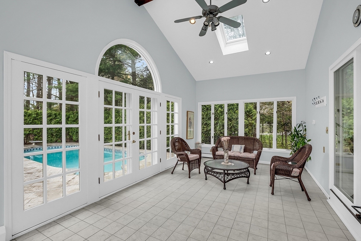
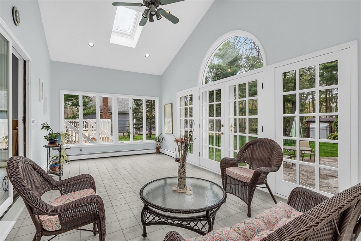
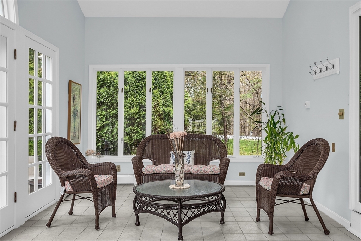
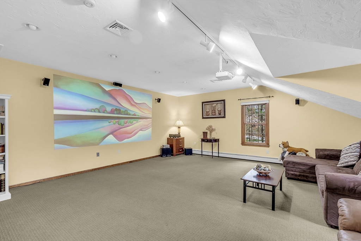
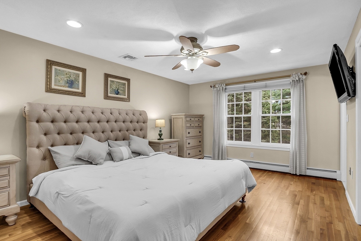
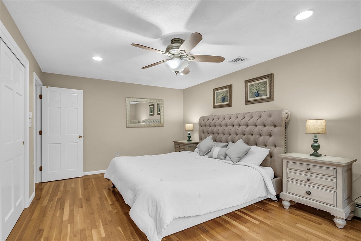
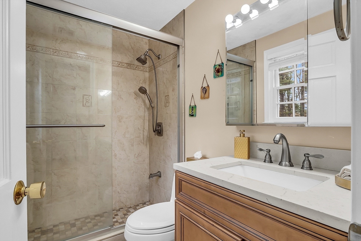
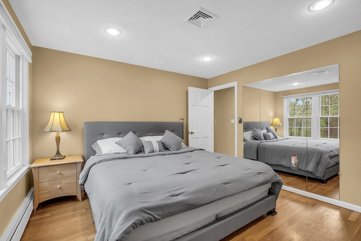
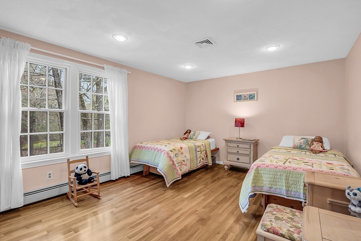
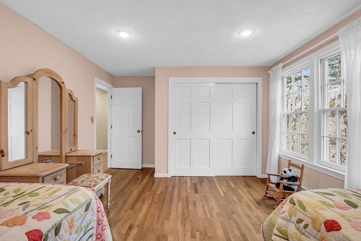
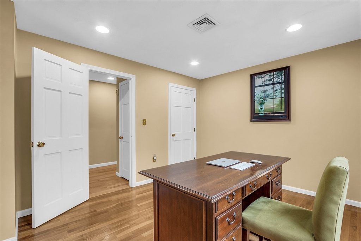
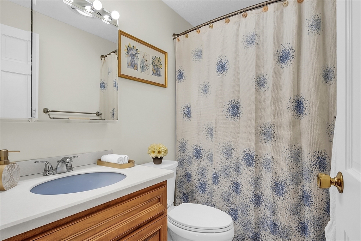
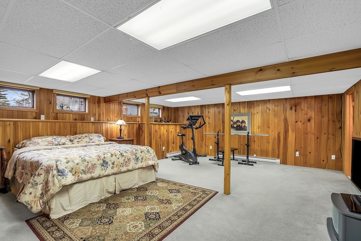
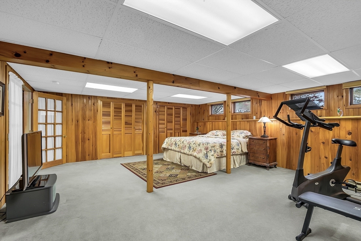
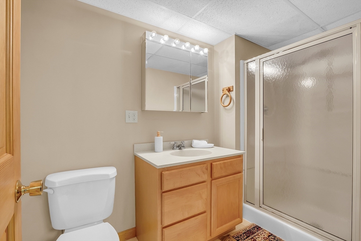
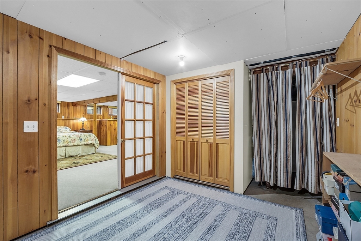
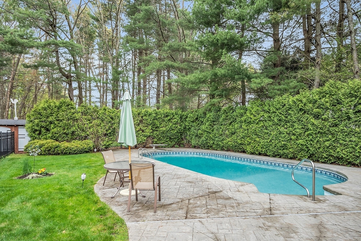
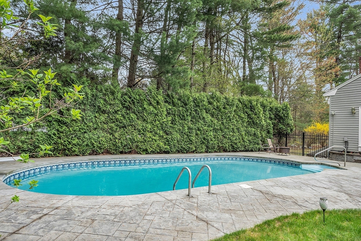
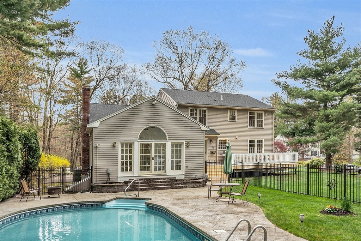
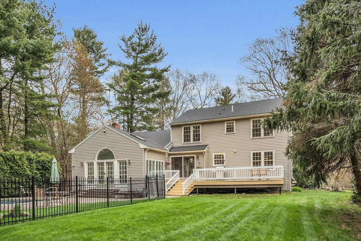
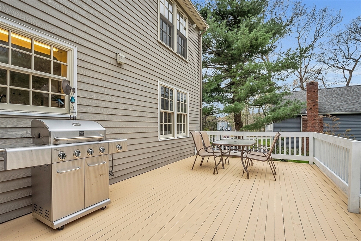
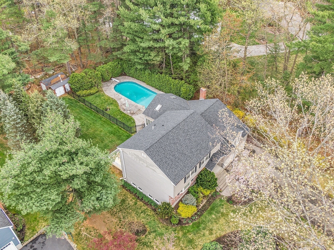
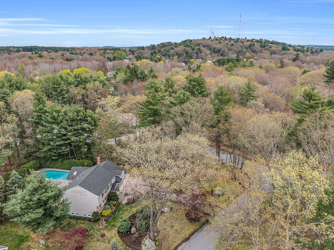
Turnkey Colonial with a fabulous floor plan on quiet cul-de-sac in the award-winning High Plain/Wood Hill school district! This well-maintained home features an eat in kitchen with granite countertops, tile flooring and a spacious eat in area with slider access to rear deck. The kitchen flows to an attached family room with gas fireplace, hardwood floors, cathedral ceiling and access to a fabulous sunroom overlooking the private backyard, a welcoming oasis, with heated in-ground pool and large deck. Additional features include formal living and dining rooms with hardwood floors, an oversize media/great room, plus half bath with laundry. Upstairs you'll find 4 spacious bedrooms with ample closet space, hardwood flooring and 2 updated baths, including the primary bedroom ensuite. The finished lower level offers a spacious playroom, full bath, mud room and lots of storage. Excellent opportunity for a quality home in a sought-after neighborhood!

4
beds

4
baths

3,520 Sq.Ft. LIVING AREA

0.72 Acres lot

Features & Amenities

Interior

  • total bedrooms4
  • Total bathrooms4
  • full bathrooms3
  • half bathroom1
  • Laundry room Flooring - Stone/Ceramic Tile, First Floor, Electric Dryer Hookup
  • Flooring Tile, Carpet, Hardwood, Flooring - Stone/Ceramic Tile, Flooring - Wall to Wall Carpet
  • Fireplace Family Room
  • APPLIANCES Water Heater, Range, Dishwasher, Refrigerator, Washer, Dryer
  • other interior Features Cathedral Ceiling(s), Ceiling Fan(s), Recessed Lighting, Closet, Bathroom - Full, Closet - Linen, Sun Room, Media Room, Foyer, Play Room, Mud Room, Bathroom, Central Vacuum

Area & Lot

  • Status Sold
  • Living Area3,520 Sq.Ft.
  • Total Area3,520 Sq.Ft.
  • Lot Area0.72 Acres
  • MLS® ID73231163
  • TypeResidential
  • YEAR BUILT1984
  • NeighborhoodEssex County
  • Architecture StylesColonial
  • Elementary SchoolHigh Plain
  • Middle SchoolWood Hill
  • High SchoolAhs

Exterior

  • Garage Space2.0
  • water SourcePublic
  • utilitiesfor Gas Range, for Gas Oven, for Electric Dryer
  • PoolPool - Inground Heated
  • roofShingle
  • lot featuresCul-De-Sac, Corner Lot, Wooded
  • parkingAttached, Paved Drive, Off Street
  • HEAT TYPECentral, Baseboard, Propane
  • AIR CONDITIONINGCentral Air
  • sewerPrivate Sewer
  • SubstructureConcrete Perimeter
  • other exterior FeaturesDeck, Patio, Pool - Inground Heated, Rain Gutters, Storage, Sprinkler System, Screens

Financial

  • Sales Price$1,299,000
  • Real Estate Tax $12,729/yr
  • Zoning SRC

Essex County

Explore

Work With Us

Work with us at Keller Williams, where integrity, collaboration, and growth drive success. Join a top 1% office built on shared values and a passion for excellence.

Follow Me on Instagram