Leave a Message

Thank you for your message. We will be in touch with you shortly.

10 Appleton Road
10 Appleton Road
10 Appleton Road
10 Appleton Road
10 Appleton Road
10 Appleton Road
10 Appleton Road
10 Appleton Road
10 Appleton Road
10 Appleton Road
10 Appleton Road
10 Appleton Road
10 Appleton Road
10 Appleton Road
10 Appleton Road
10 Appleton Road
10 Appleton Road
10 Appleton Road
10 Appleton Road
10 Appleton Road
10 Appleton Road
10 Appleton Road
10 Appleton Road
10 Appleton Road
10 Appleton Road
10 Appleton Road
10 Appleton Road
10 Appleton Road
10 Appleton Road
10 Appleton Road
10 Appleton Road
10 Appleton Road
10 Appleton Road
10 Appleton Road
10 Appleton Road
10 Appleton Road
10 Appleton Road
10 Appleton Road
SEE ALL PHOTOS
10 Appleton Road
10 Appleton Road
10 Appleton Road
10 Appleton Road
10 Appleton Road
10 Appleton Road
10 Appleton Road
10 Appleton Road
10 Appleton Road
10 Appleton Road
10 Appleton Road
10 Appleton Road
10 Appleton Road
10 Appleton Road
10 Appleton Road
10 Appleton Road
10 Appleton Road
10 Appleton Road
10 Appleton Road
10 Appleton Road
10 Appleton Road
10 Appleton Road
10 Appleton Road
10 Appleton Road
10 Appleton Road
10 Appleton Road
10 Appleton Road
10 Appleton Road
10 Appleton Road
10 Appleton Road
10 Appleton Road
10 Appleton Road
10 Appleton Road
10 Appleton Road
10 Appleton Road
10 Appleton Road
10 Appleton Road
10 Appleton Road
Sold

10 Appleton Road

10 Appleton Road, Natick, MA 01760

$1,150,000
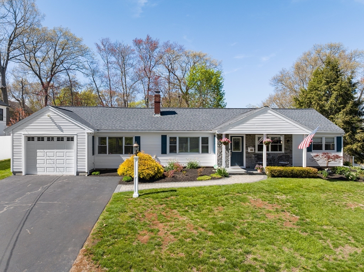
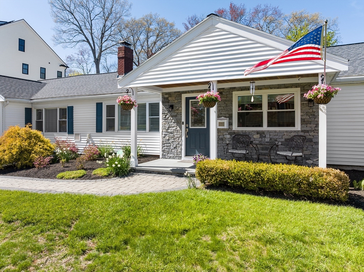
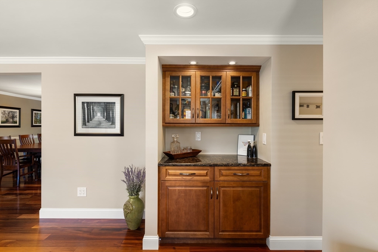
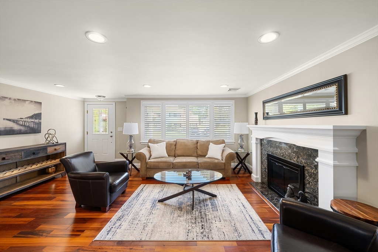
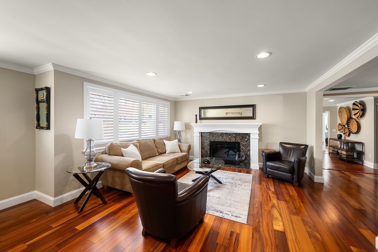
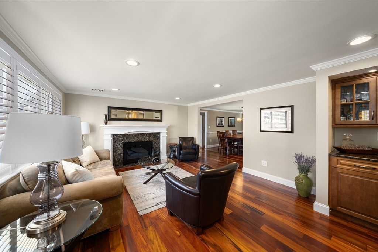
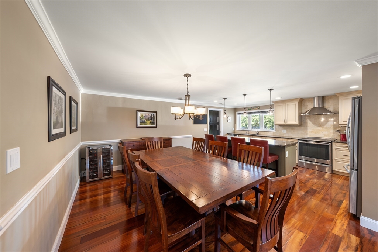
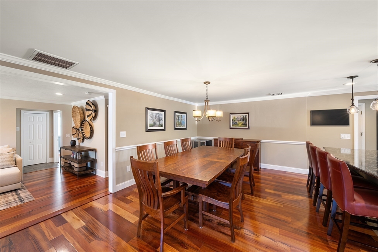
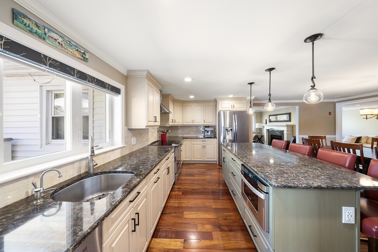
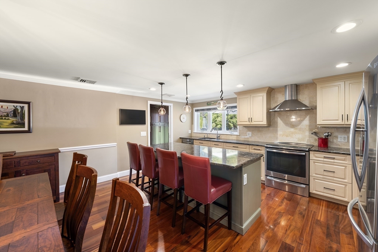
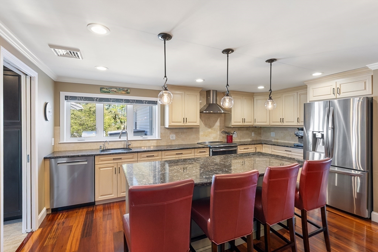
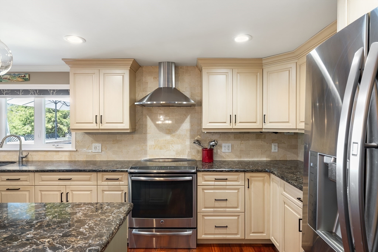
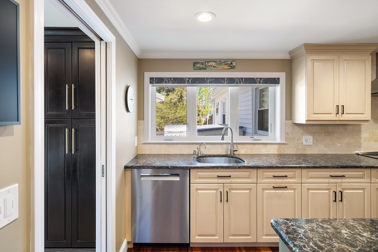
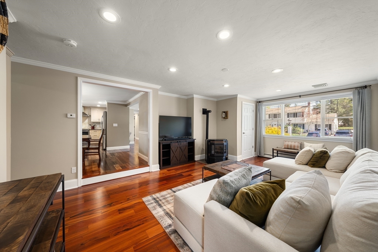
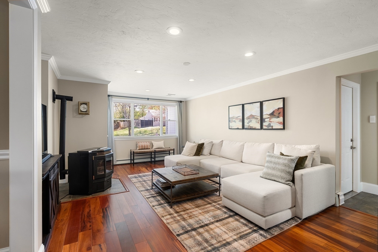
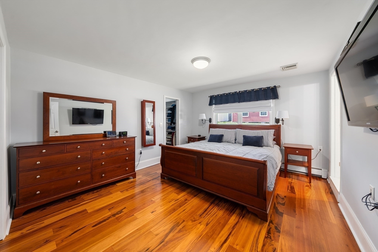
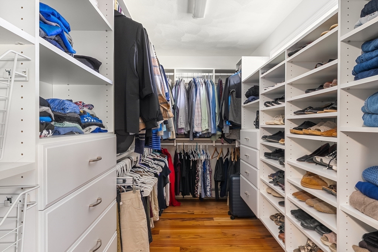
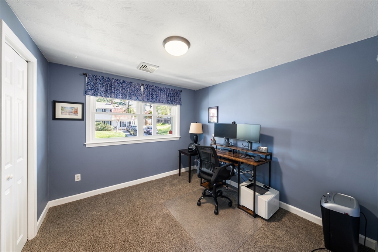
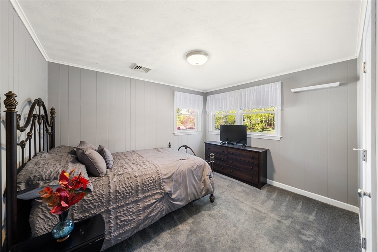
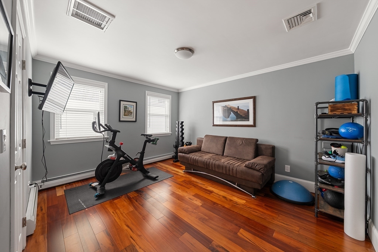
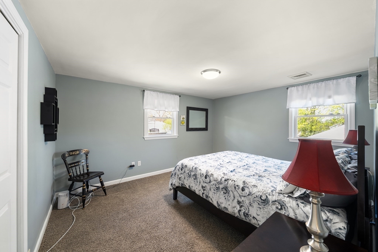
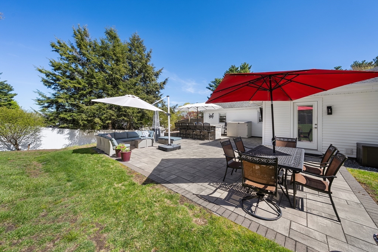
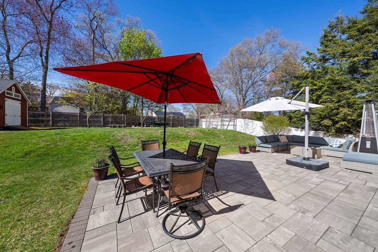
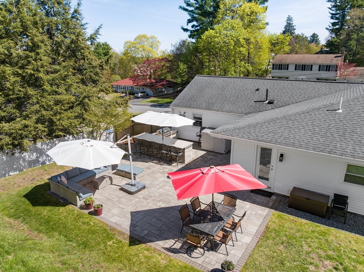
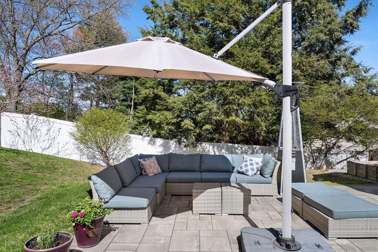
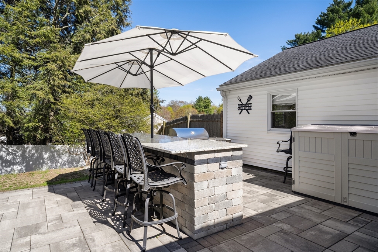
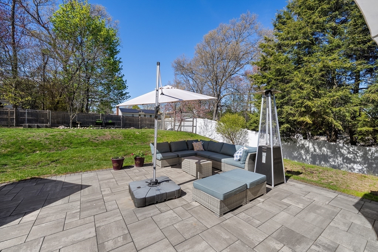
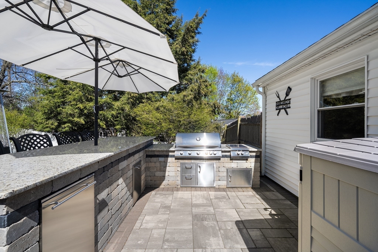
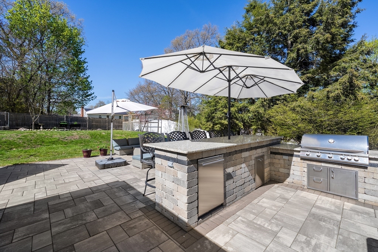
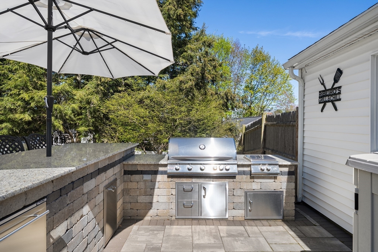
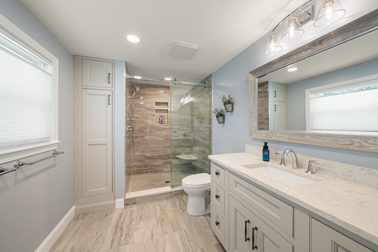
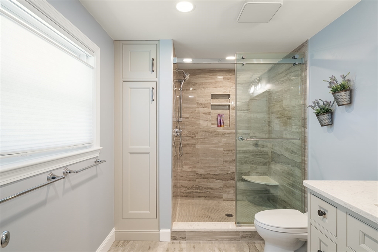
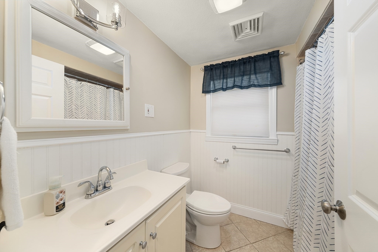
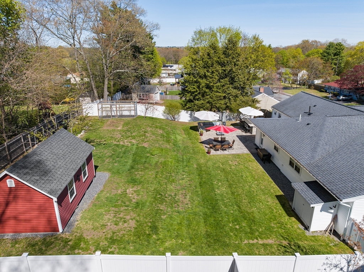
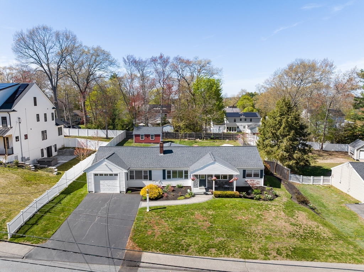
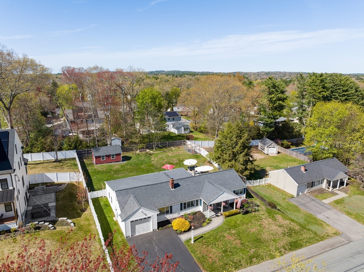
5/3 -- OPEN HOUSE CANCELLED -- OFFER ACCEPTED -- 5/3 Welcome to 10 Appleton Road in Natick, a beautifully updated and meticulously maintained ranch in the sought-after Wethersfield neighborhood. Filled with natural light, this home offers a seamless blend of comfort, style, and functionality. The thoughtfully designed layout features a stunning kitchen with custom cabinetry, a large center island, and premium appliances, opening effortlessly to spacious living, dining, and family rooms ideal for entertaining and everyday living. The home includes five well-proportioned bedrooms, highlighted by a private primary suite with an oversized walk-in closet. Step outside to a professionally designed backyard featuring a custom patio and high-end outdoor kitchen, perfect for hosting and relaxing. A rare opportunity to own a move-in ready home in one of Natick's most desirable neighborhoods.

5
beds

2
baths

2,041 Sq.Ft. LIVING AREA

0.34 Acres lot

Kimberlee Meserve

Kimberlee Meserve

Features & Amenities

Interior

  • total bedrooms5
  • Total bathrooms2
  • full bathrooms2
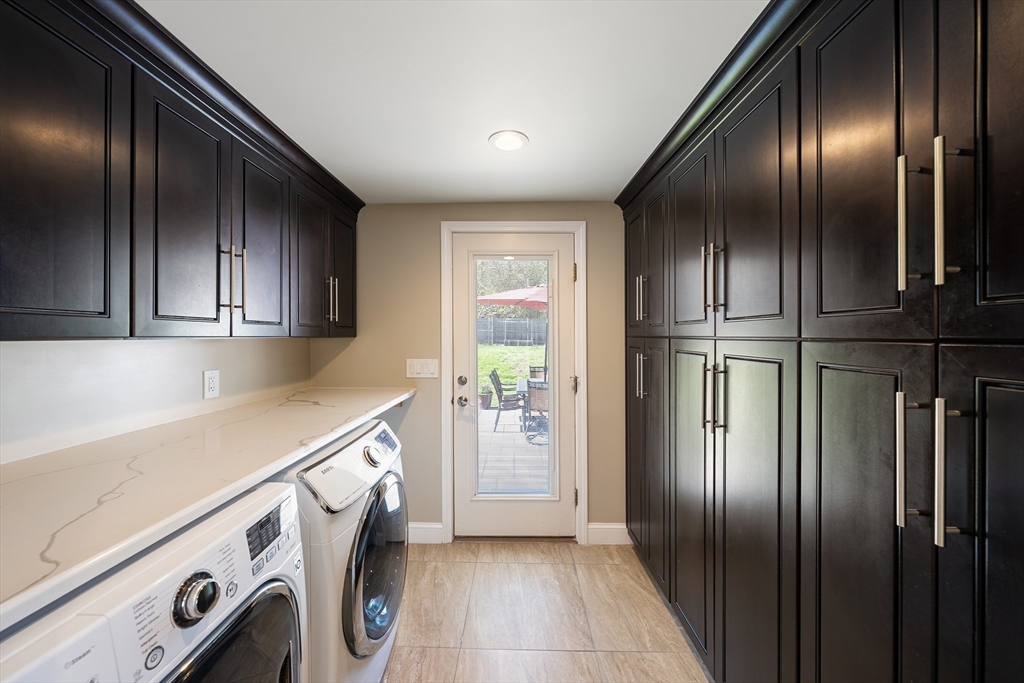
  • Laundry room Flooring - Stone/Ceramic Tile, Pantry, Main Level, Exterior Access, First Floor, Electric Dryer Hookup, Washer Hookup
  • Flooring Wood, Engineered Hardwood
  • Fireplace Living Room
  • APPLIANCES Water Heater, Range, Dishwasher, Disposal, Microwave, Refrigerator, Freezer, Washer, Dryer, Plumbed For Ice Maker

Area & Lot

  • Status Sold
  • Date Sold June 29, 2026
  • Living Area2,041 Sq.Ft.
  • Total Area2,041 Sq.Ft.
  • Lot Area0.34 Acres
  • MLS® ID73510700
  • TypeResidential
  • YEAR BUILT1953
  • NeighborhoodMiddlesex County
  • Architecture StylesRanch
  • Elementary SchoolBen-Hem
  • Middle SchoolWilson
  • High SchoolNhs

Exterior

  • Garage Space1.0
  • water SourcePublic
  • utilitiesfor Electric Range, for Electric Oven, for Electric Dryer, Washer Hookup, Icemaker Connection
  • roofShingle
  • lot featuresGentle Sloping
  • parkingAttached, Garage Faces Side, Off Street
  • HEAT TYPEBaseboard
  • AIR CONDITIONINGCentral Air
  • sewerPublic Sewer
  • SubstructureSlab
  • security FeaturesSecurity System
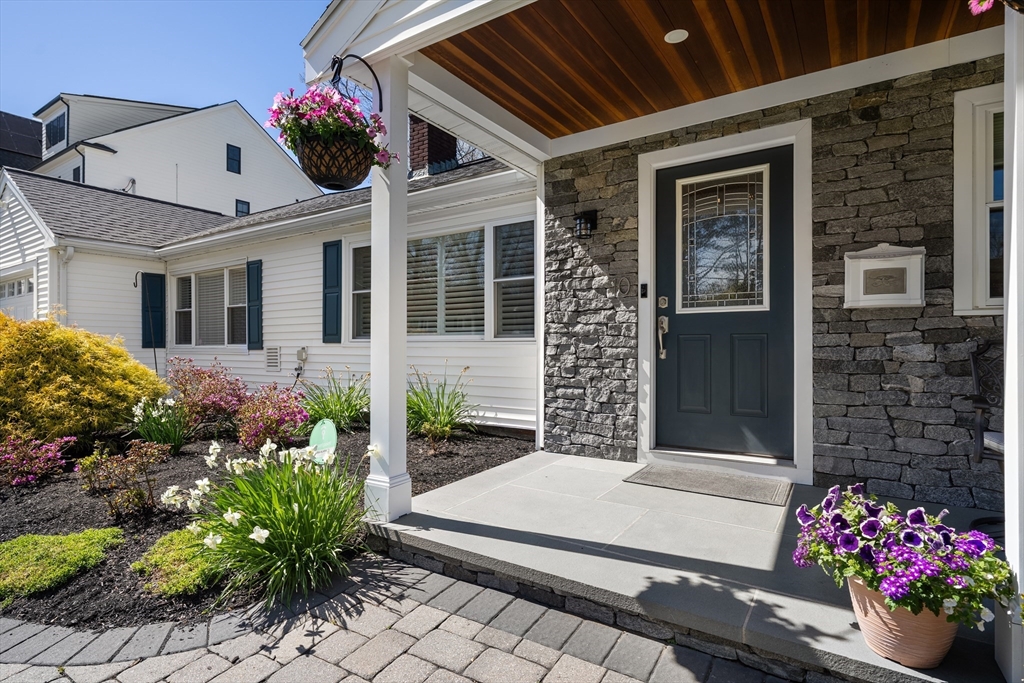
  • other exterior FeaturesPorch, Patio, Rain Gutters, Storage, Professional Landscaping, Decorative Lighting, Fenced Yard, Fruit Trees, Garden

Financial

  • Sales Price$1,150,000
  • Real Estate Tax $9,514/yr
  • Zoning RSA

Middlesex County

A county in the Commonwealth of Massachusetts, in the United States.

Explore

Work With Us

Work with us at Keller Williams, where integrity, collaboration, and growth drive success. Join a top 1% office built on shared values and a passion for excellence.

Follow Me on Instagram