Leave a Message

Thank you for your message. We will be in touch with you shortly.

10 Barnes Place
10 Barnes Place
10 Barnes Place
10 Barnes Place
10 Barnes Place
10 Barnes Place
10 Barnes Place
10 Barnes Place
10 Barnes Place
10 Barnes Place
10 Barnes Place
10 Barnes Place
10 Barnes Place
10 Barnes Place
10 Barnes Place
10 Barnes Place
10 Barnes Place
10 Barnes Place
10 Barnes Place
10 Barnes Place
10 Barnes Place
10 Barnes Place
10 Barnes Place
10 Barnes Place
10 Barnes Place
10 Barnes Place
10 Barnes Place
10 Barnes Place
10 Barnes Place
SEE ALL PHOTOS
10 Barnes Place
10 Barnes Place
10 Barnes Place
10 Barnes Place
10 Barnes Place
10 Barnes Place
10 Barnes Place
10 Barnes Place
10 Barnes Place
10 Barnes Place
10 Barnes Place
10 Barnes Place
10 Barnes Place
10 Barnes Place
10 Barnes Place
10 Barnes Place
10 Barnes Place
10 Barnes Place
10 Barnes Place
10 Barnes Place
10 Barnes Place
10 Barnes Place
10 Barnes Place
10 Barnes Place
10 Barnes Place
10 Barnes Place
10 Barnes Place
10 Barnes Place
10 Barnes Place
Sold

10 Barnes Place

10 Barnes Place, Lexington, MA 02420

$912,000
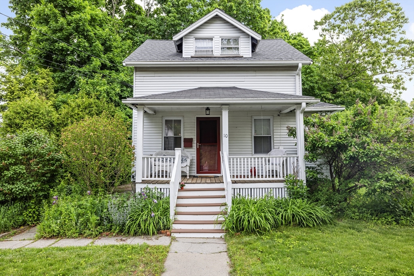
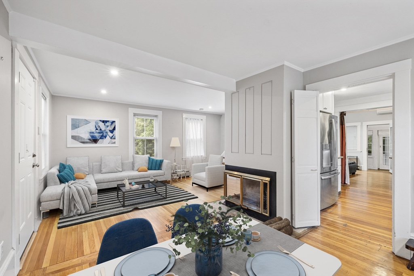
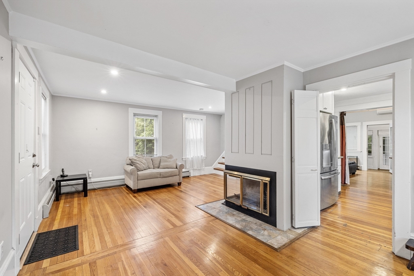
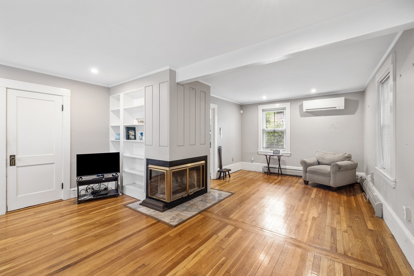
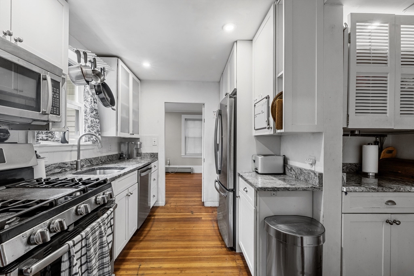
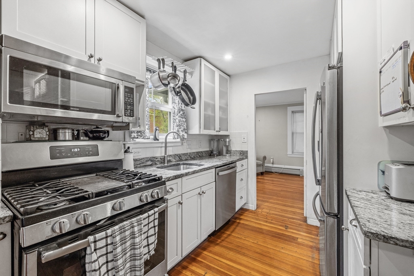
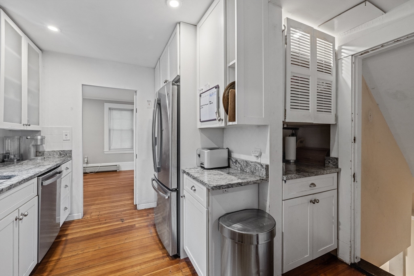
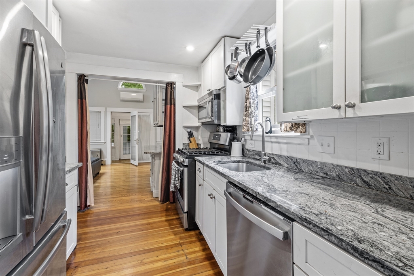
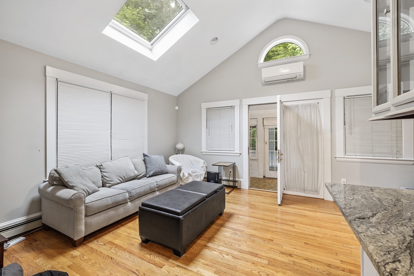
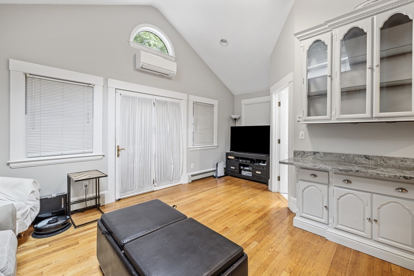
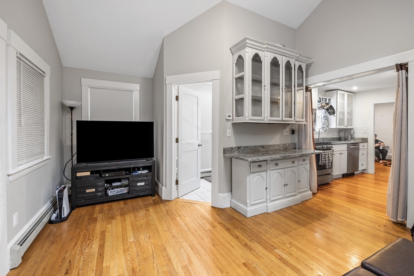
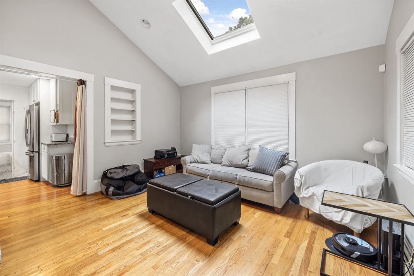
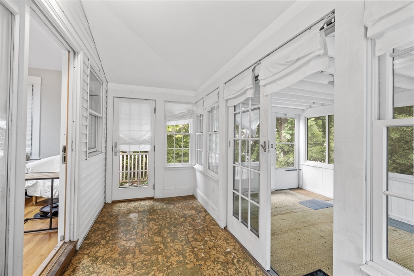
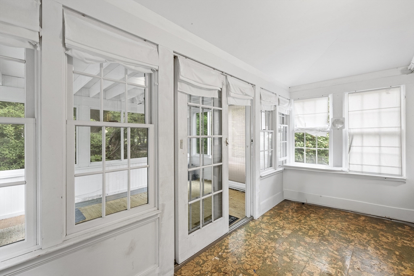
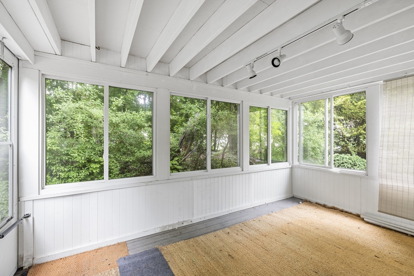
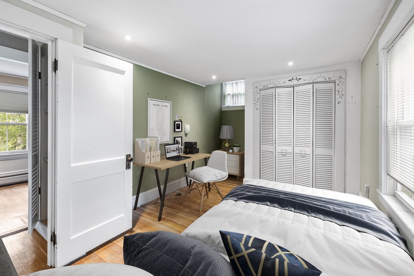
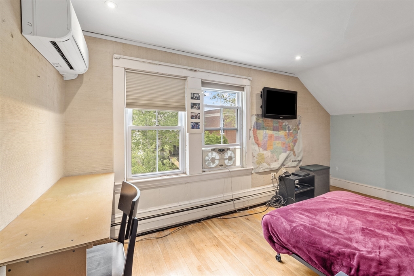
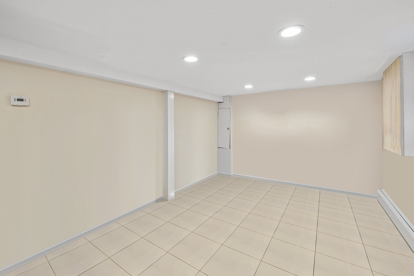
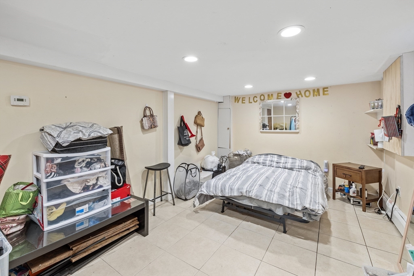
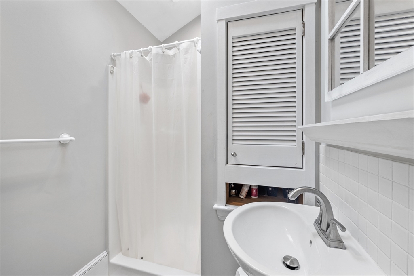
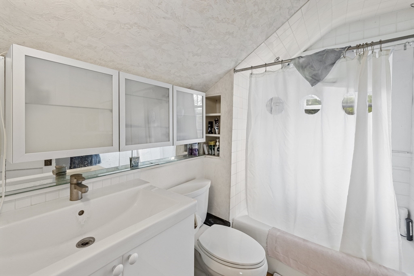
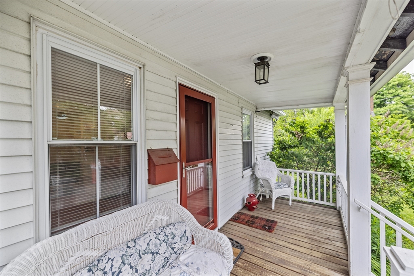
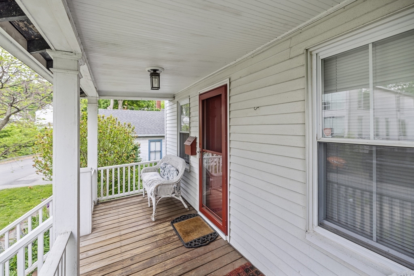
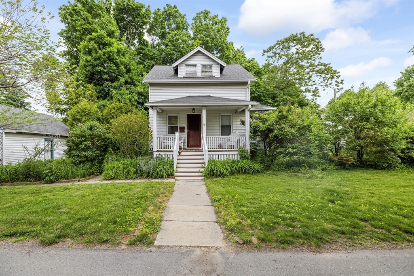
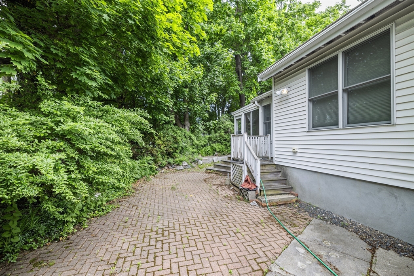
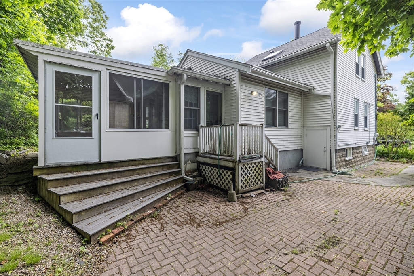
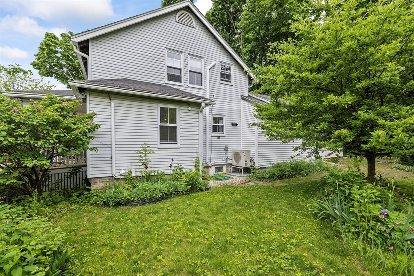
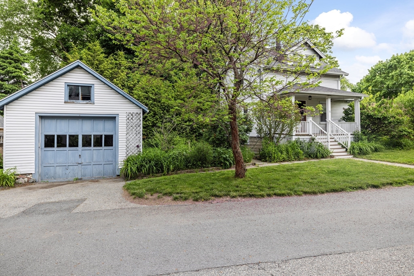
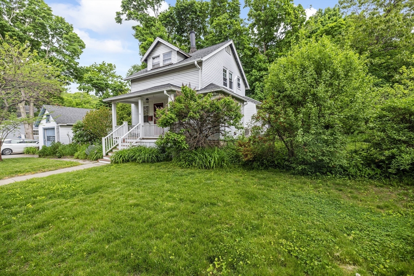
Charming village colonial on teeny, tiny street in East Lexington. Steps to the Arlington Great Meadow for wonderful romps on the trails or a bike ride to town down the bike path. Lots of al fresco spaces between the large front porch and two sunroom style rooms on the backside of the home. Inside, an open floor plan - living area with wood burning fireplace. Dining area also has access to fireplace. Galley kitchen with updated cabinets, countertops and stainless steel appliances. A family room with cathedral ceilings leads to two sunroom porches thru french doors. A full bath on first floor. Upstairs two bedroom and a full bath. Hardwood floors throughout both levels. Lower level has a finished playroom and the laundry. Be part of the close-knit East Lexington community.

2
beds

2
baths

1,452 Sq.Ft. LIVING AREA

7,261 Sq.Ft. lot

Beth Sager

Beth Sager

Features & Amenities

Interior

  • total bedrooms2
  • Total bathrooms2
  • full bathrooms2
  • Laundry room In Basement
  • Fireplace Living Room
  • APPLIANCES Range, Dishwasher, Microwave, Refrigerator, Washer, Dryer
  • other interior Features Play Room, Sun Room

Area & Lot

  • Status Sold
  • Date Sold July 11, 2024
  • Living Area1,452 Sq.Ft.
  • Total Area1,452 Sq.Ft.
  • Lot Area7,261 Sq.Ft.
  • MLS® ID73244131
  • TypeResidential
  • YEAR BUILT1922
  • NeighborhoodMiddlesex County
  • Architecture StylesColonial
  • Elementary SchoolHarrington
  • Middle SchoolClarke
  • High SchoolLexington High

Exterior

  • Garage Space1.0
  • water SourcePublic
  • parkingDetached, Paved Drive
  • HEAT TYPENatural Gas
  • AIR CONDITIONINGDuctless
  • sewerPublic Sewer
  • SubstructureBlock

Financial

  • Sales Price$912,000
  • Real Estate Tax $10,547/yr
  • Zoning RT

Middlesex County

A county in the Commonwealth of Massachusetts, in the United States.

Explore

Work With Us

Work with us at Keller Williams, where integrity, collaboration, and growth drive success. Join a top 1% office built on shared values and a passion for excellence.

Follow Me on Instagram