Leave a Message

Thank you for your message. We will be in touch with you shortly.

10 Edgar Dr # 10
10 Edgar Dr # 10
10 Edgar Dr # 10
10 Edgar Dr # 10
10 Edgar Dr # 10
10 Edgar Dr # 10
10 Edgar Dr # 10
10 Edgar Dr # 10
10 Edgar Dr # 10
10 Edgar Dr # 10
10 Edgar Dr # 10
10 Edgar Dr # 10
10 Edgar Dr # 10
10 Edgar Dr # 10
10 Edgar Dr # 10
10 Edgar Dr # 10
10 Edgar Dr # 10
10 Edgar Dr # 10
10 Edgar Dr # 10
10 Edgar Dr # 10
10 Edgar Dr # 10
10 Edgar Dr # 10
10 Edgar Dr # 10
10 Edgar Dr # 10
10 Edgar Dr # 10
10 Edgar Dr # 10
10 Edgar Dr # 10
10 Edgar Dr # 10
10 Edgar Dr # 10
10 Edgar Dr # 10
10 Edgar Dr # 10
10 Edgar Dr # 10
10 Edgar Dr # 10
10 Edgar Dr # 10
10 Edgar Dr # 10
10 Edgar Dr # 10
10 Edgar Dr # 10
10 Edgar Dr # 10
10 Edgar Dr # 10
10 Edgar Dr # 10
SEE ALL PHOTOS
10 Edgar Dr # 10
10 Edgar Dr # 10
10 Edgar Dr # 10
10 Edgar Dr # 10
10 Edgar Dr # 10
10 Edgar Dr # 10
10 Edgar Dr # 10
10 Edgar Dr # 10
10 Edgar Dr # 10
10 Edgar Dr # 10
10 Edgar Dr # 10
10 Edgar Dr # 10
10 Edgar Dr # 10
10 Edgar Dr # 10
10 Edgar Dr # 10
10 Edgar Dr # 10
10 Edgar Dr # 10
10 Edgar Dr # 10
10 Edgar Dr # 10
10 Edgar Dr # 10
10 Edgar Dr # 10
10 Edgar Dr # 10
10 Edgar Dr # 10
10 Edgar Dr # 10
10 Edgar Dr # 10
10 Edgar Dr # 10
10 Edgar Dr # 10
10 Edgar Dr # 10
10 Edgar Dr # 10
10 Edgar Dr # 10
10 Edgar Dr # 10
10 Edgar Dr # 10
10 Edgar Dr # 10
10 Edgar Dr # 10
10 Edgar Dr # 10
10 Edgar Dr # 10
10 Edgar Dr # 10
10 Edgar Dr # 10
10 Edgar Dr # 10
10 Edgar Dr # 10
Sold

10 Edgar Dr # 10

10 Edgar Dr # 10, Acton, MA 01720

$987,000
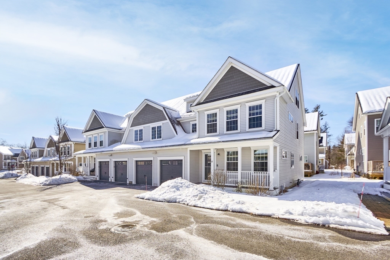
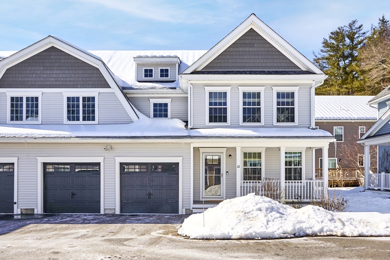
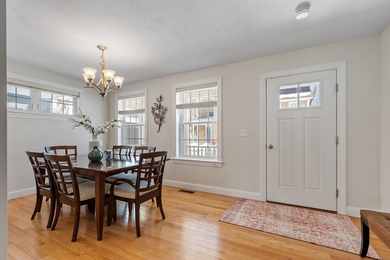
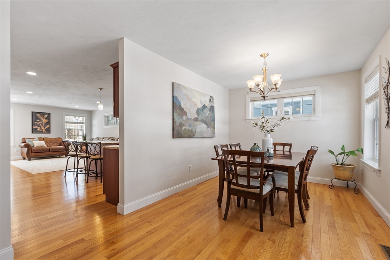
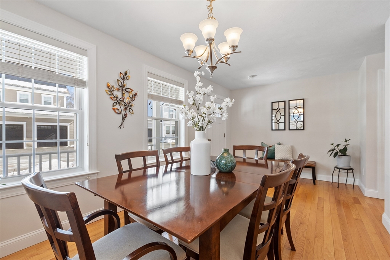
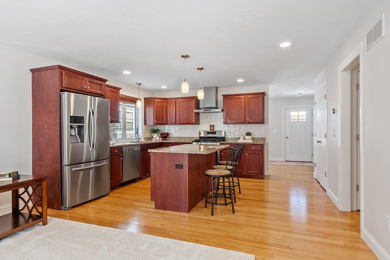
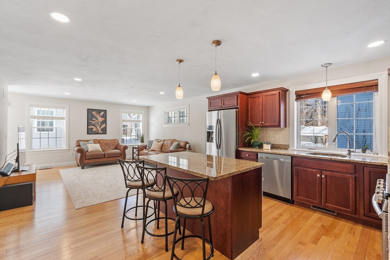
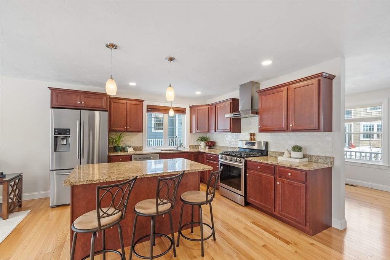
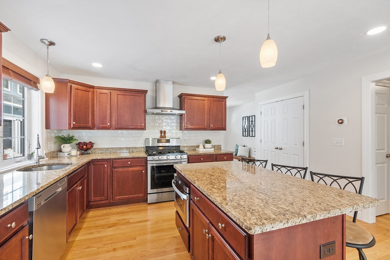
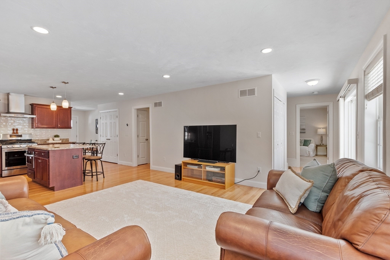
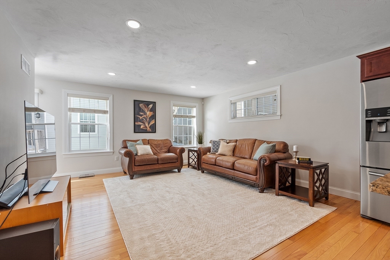
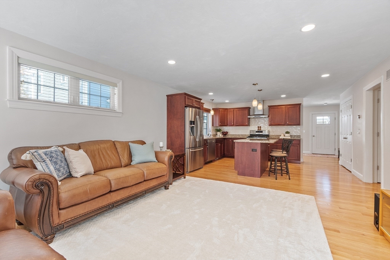
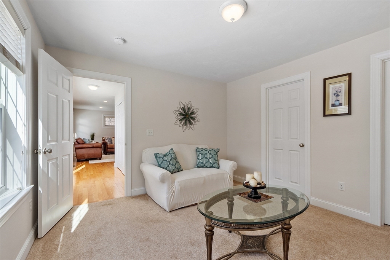
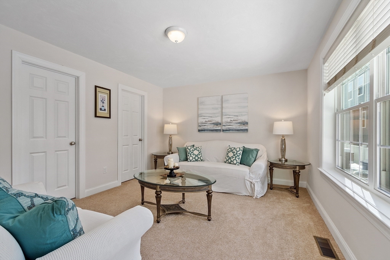
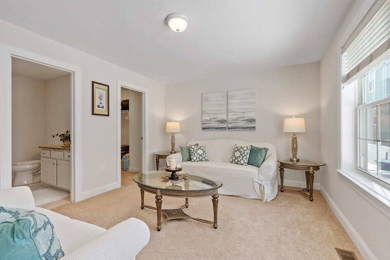
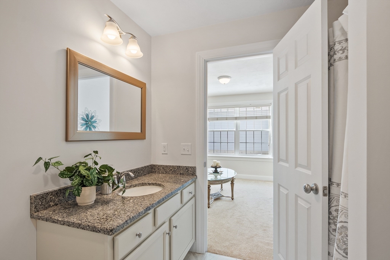
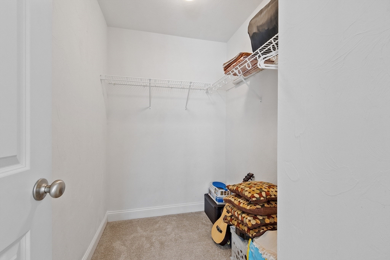
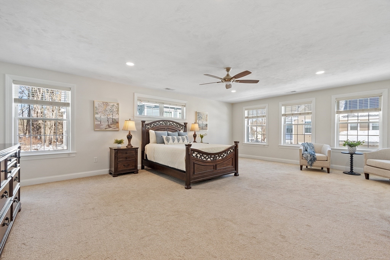
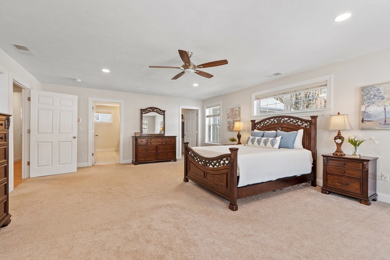
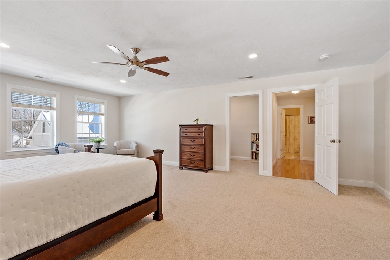
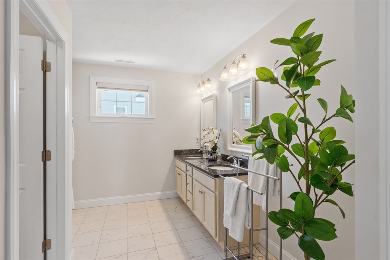
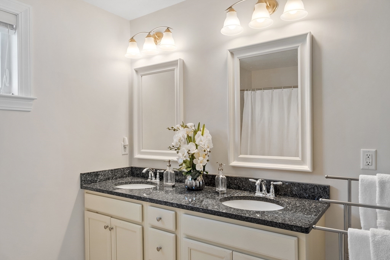
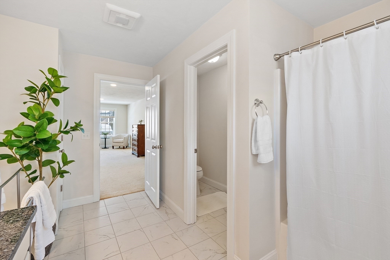
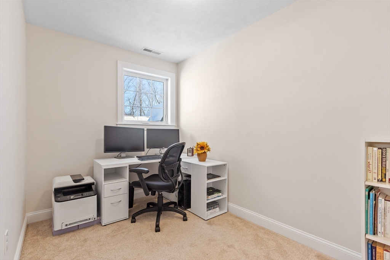
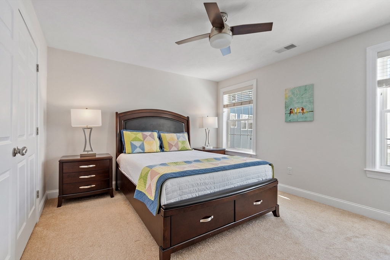
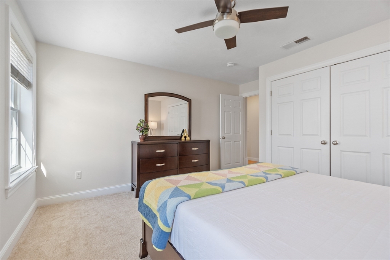
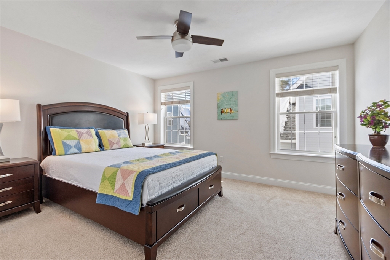
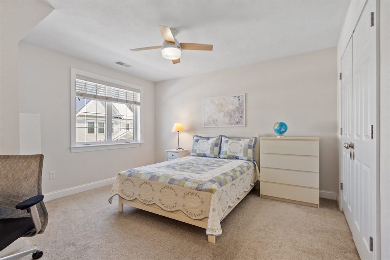
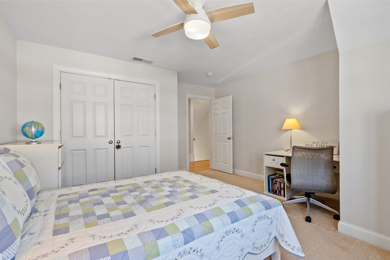
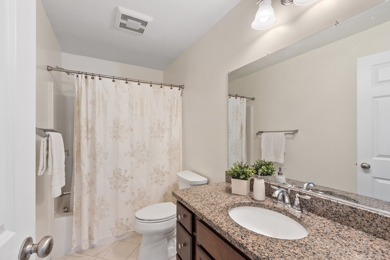
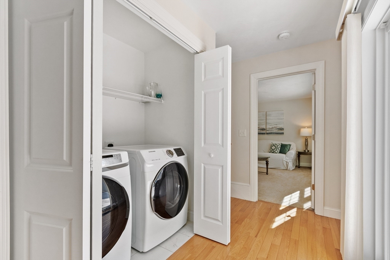
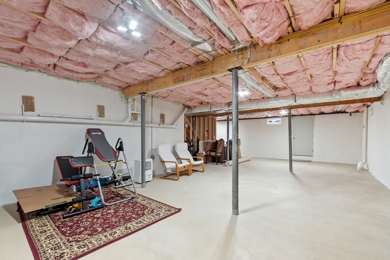
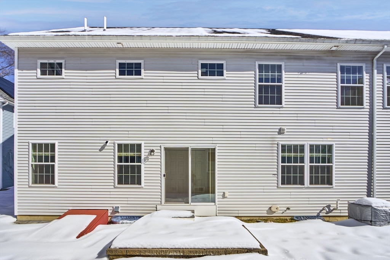
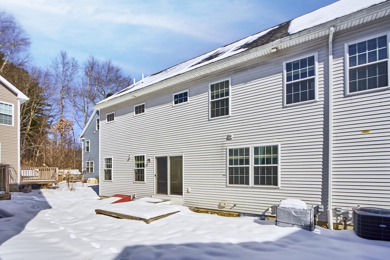
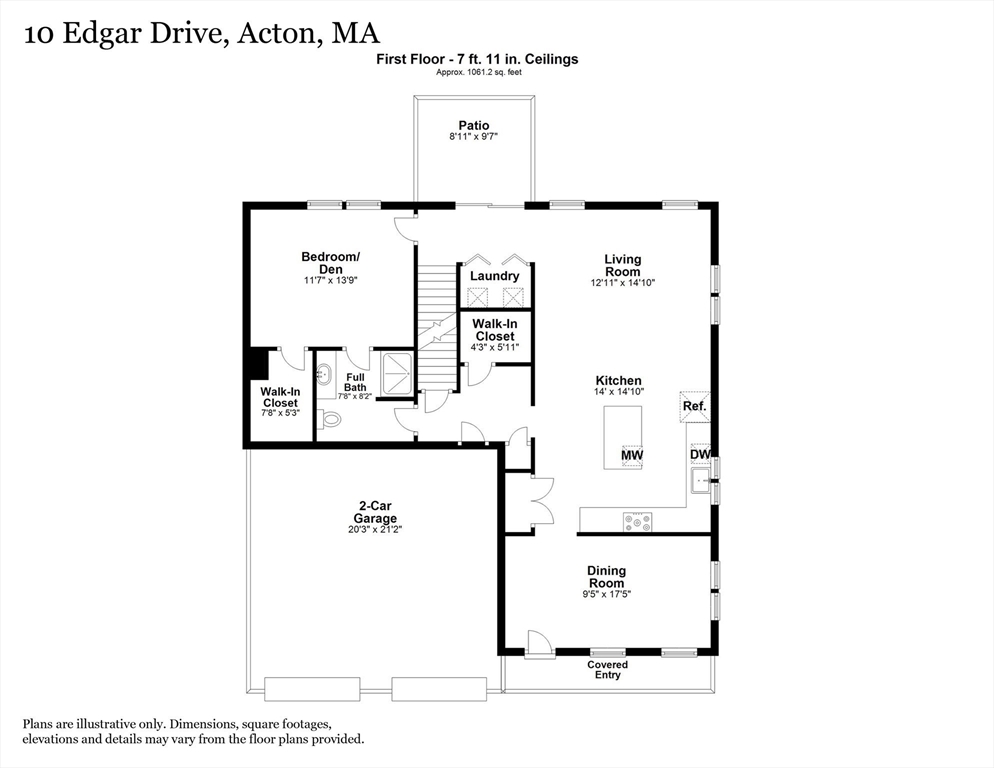
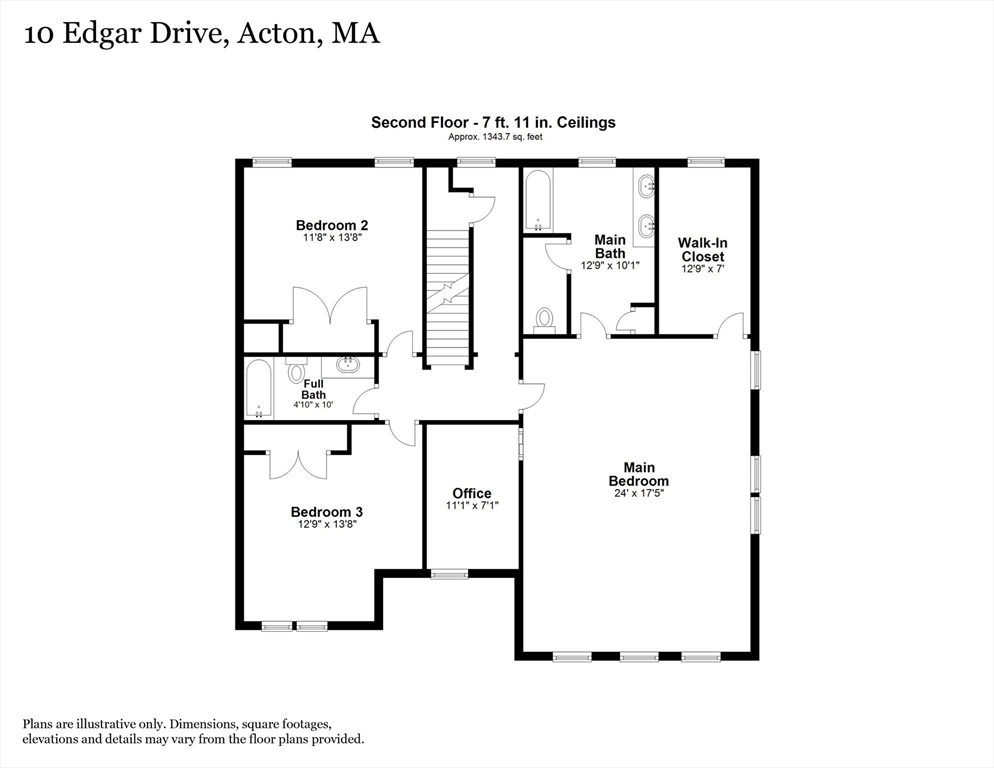
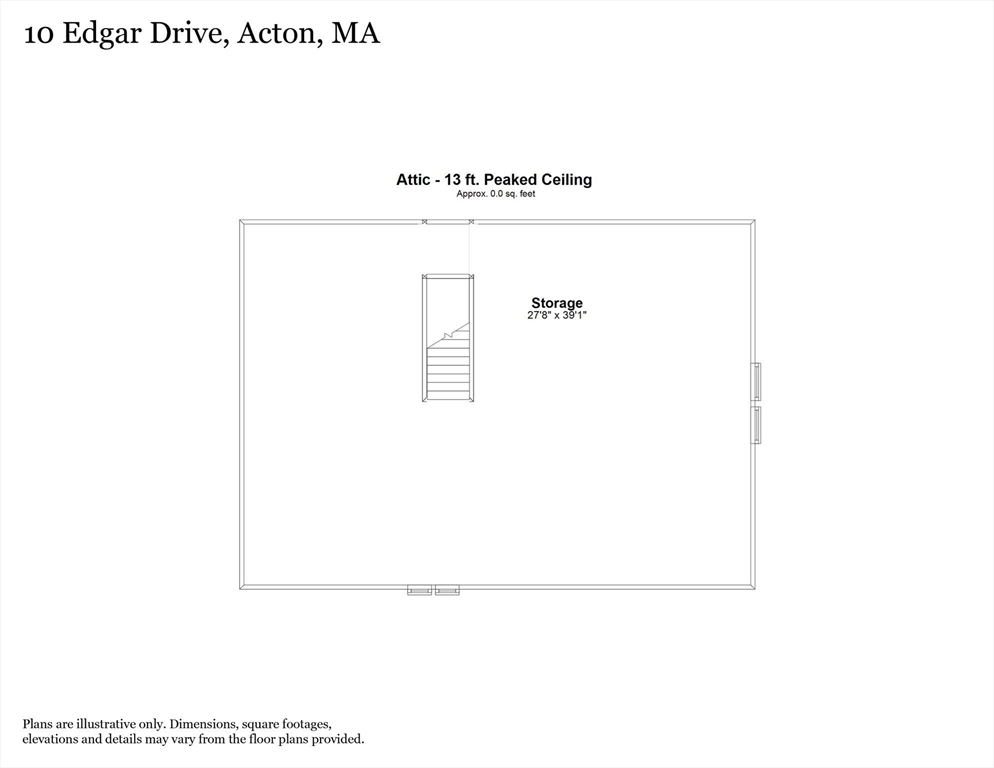
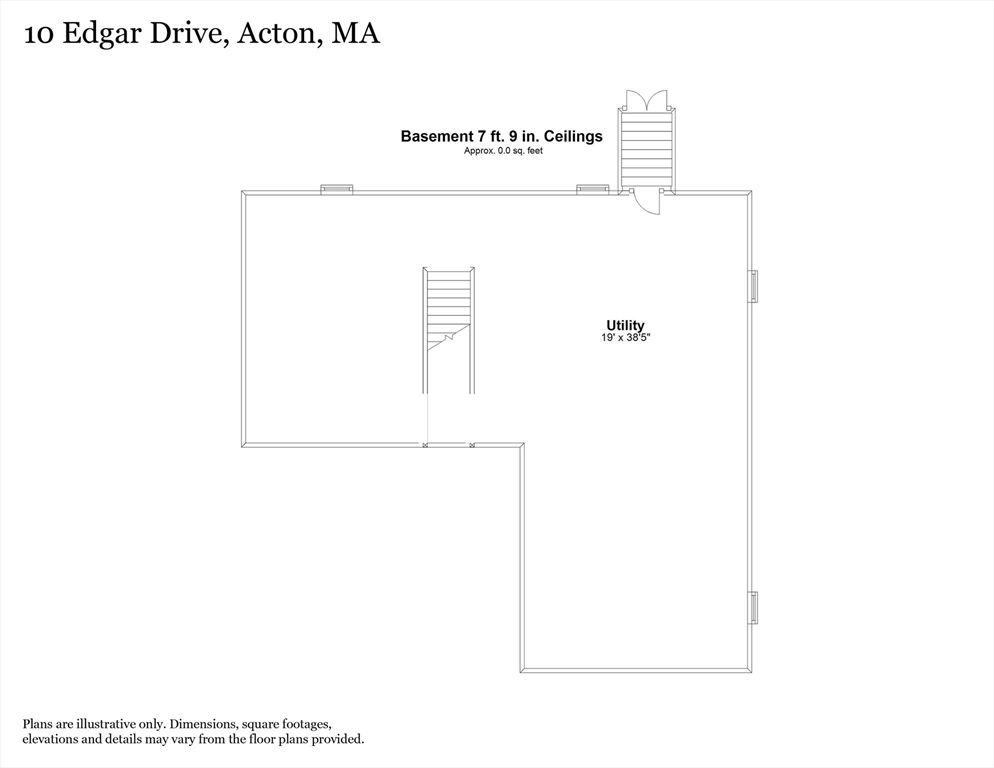
Welcome home! This maintenance free property features flexible living space with 4 bedrooms plus 3 full bathrooms. At the front of the home the spacious dining room invites you through to the open plan kitchen and living room with hardwood floors. Kitchen includes pantry, vent hood, tile backsplash, stainless appliances and granite counters. First floor den with closet and adjacent 3/4 bath easily functions as a 4th bedroom, office, your choice! Upstairs the large primary bedroom with ensuite bath includes a double vanity and tub with shower, the large walk in closet will be much appreciated. Pocket door privatizes the second floor office. Two additional good size bedrooms share the hall bath with tub and shower. Walk up attic and lower level offer possible expansion. Convenient 1st floor laundry, sliders to the patio and backyard plus abundant storage make this an easy living floor plan. Unmatched proximity to commuting routes, public transportation, Assabet Valley Rail Trail.

4
beds

3
baths

2,578 Sq.Ft. LIVING AREA

Janice VanDerAa

Janice VanDerAa

Features & Amenities

Interior

  • total bedrooms4
  • Total bathrooms3
  • full bathrooms3
  • Laundry room First Floor, In Unit
  • Flooring Wood, Tile, Carpet, Flooring - Wall to Wall Carpet
  • APPLIANCES Range, Dishwasher, Disposal, Microwave, Refrigerator, Washer, Dryer, Water Treatment
  • other interior Features Office

Area & Lot

  • Status Sold
  • Date Sold May 12, 2025
  • Living Area2,578 Sq.Ft.
  • Total Area2,578 Sq.Ft.
  • MLS® ID73341122
  • TypeCondo
  • YEAR BUILT2018
  • NeighborhoodMiddlesex County
  • Elementary School1 Of 6
  • Middle SchoolR.J. Grey
  • High SchoolAb

Exterior

  • STORIES4
  • Garage Space2.0
  • water SourcePublic
  • utilitiesfor Gas Range
  • roofShingle
  • parkingAttached, Off Street
  • HEAT TYPECentral, Forced Air, Natural Gas, Humidity Control
  • AIR CONDITIONINGCentral Air
  • sewerPublic Sewer
  • other exterior FeaturesPorch, Deck - Vinyl

Financial

  • Sales Price$987,000
  • Real Estate Tax $14,308/yr
  • HOA $904/3 mos
  • Zoning R

Middlesex County

A county in the Commonwealth of Massachusetts, in the United States.

Explore

Work With Us

Work with us at Keller Williams, where integrity, collaboration, and growth drive success. Join a top 1% office built on shared values and a passion for excellence.

Follow Me on Instagram