Leave a Message

Thank you for your message. We will be in touch with you shortly.

10 Ellison Rd
10 Ellison Rd
10 Ellison Rd
10 Ellison Rd
10 Ellison Rd
10 Ellison Rd
10 Ellison Rd
10 Ellison Rd
10 Ellison Rd
10 Ellison Rd
10 Ellison Rd
10 Ellison Rd
10 Ellison Rd
10 Ellison Rd
10 Ellison Rd
10 Ellison Rd
10 Ellison Rd
10 Ellison Rd
10 Ellison Rd
10 Ellison Rd
10 Ellison Rd
10 Ellison Rd
10 Ellison Rd
10 Ellison Rd
10 Ellison Rd
10 Ellison Rd
10 Ellison Rd
10 Ellison Rd
10 Ellison Rd
10 Ellison Rd
10 Ellison Rd
10 Ellison Rd
10 Ellison Rd
10 Ellison Rd
10 Ellison Rd
SEE ALL PHOTOS
10 Ellison Rd
10 Ellison Rd
10 Ellison Rd
10 Ellison Rd
10 Ellison Rd
10 Ellison Rd
10 Ellison Rd
10 Ellison Rd
10 Ellison Rd
10 Ellison Rd
10 Ellison Rd
10 Ellison Rd
10 Ellison Rd
10 Ellison Rd
10 Ellison Rd
10 Ellison Rd
10 Ellison Rd
10 Ellison Rd
10 Ellison Rd
10 Ellison Rd
10 Ellison Rd
10 Ellison Rd
10 Ellison Rd
10 Ellison Rd
10 Ellison Rd
10 Ellison Rd
10 Ellison Rd
10 Ellison Rd
10 Ellison Rd
10 Ellison Rd
10 Ellison Rd
10 Ellison Rd
10 Ellison Rd
10 Ellison Rd
10 Ellison Rd
Sold

10 Ellison Rd

10 Ellison Rd, Lexington, MA 02421

$1,270,500
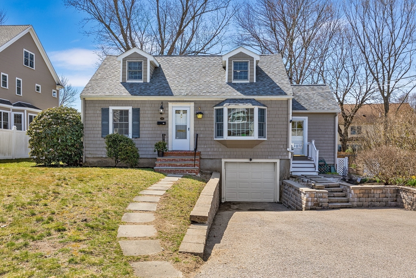
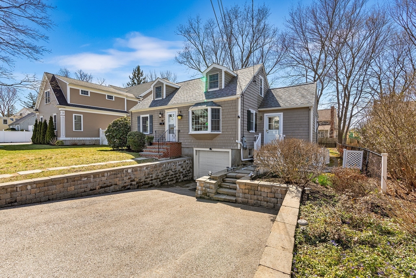
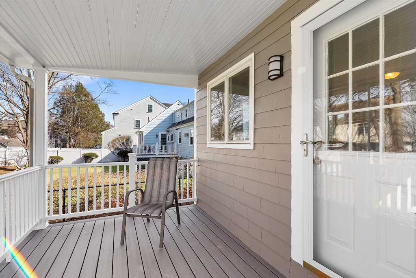
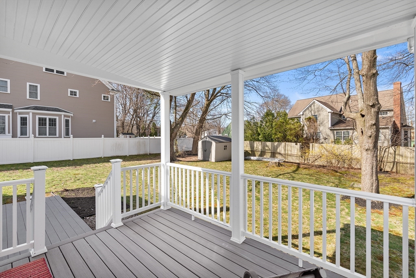
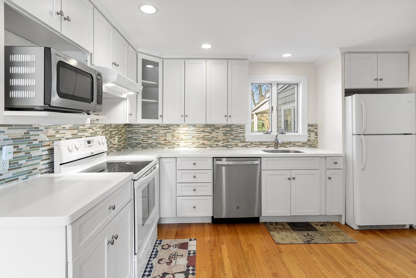
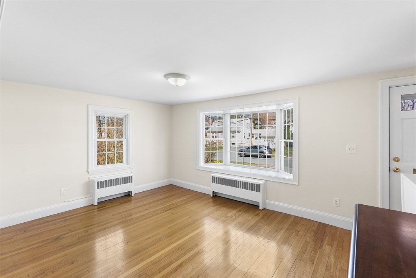
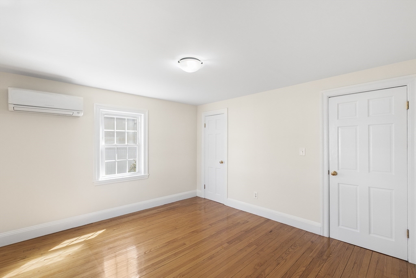
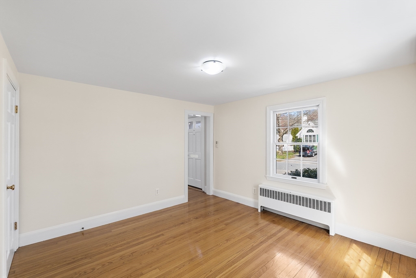
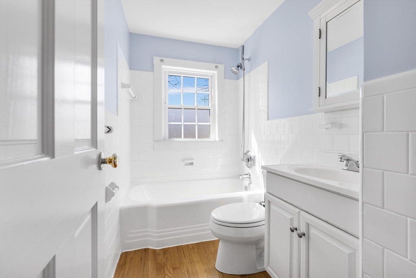
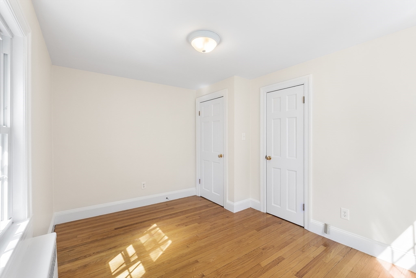
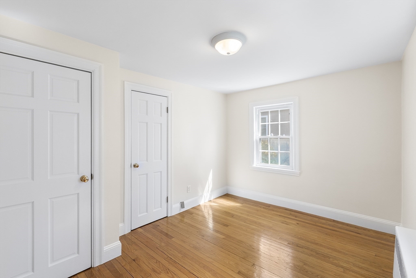
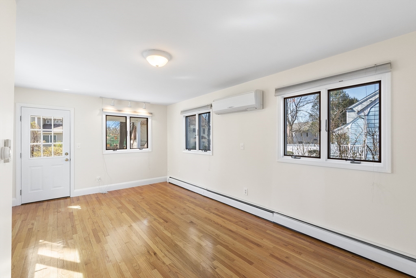
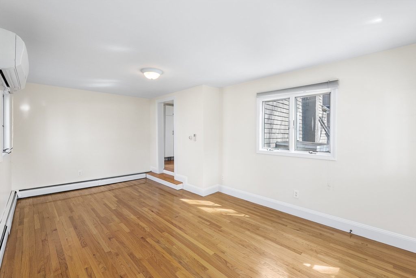
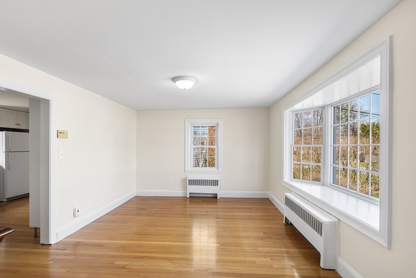
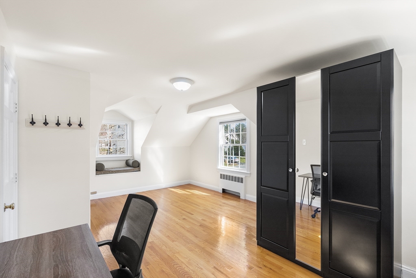
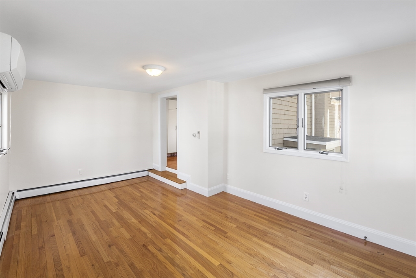
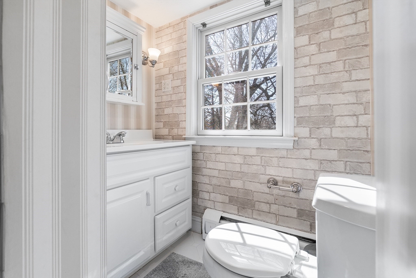
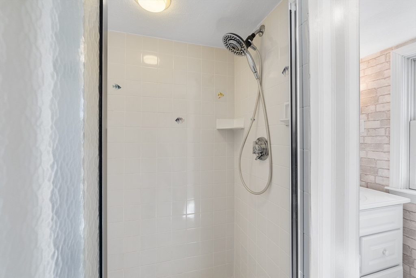
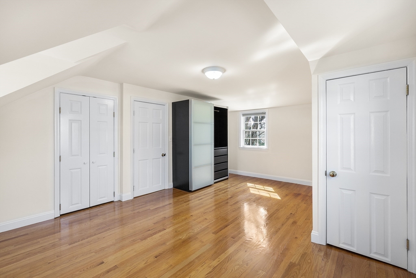
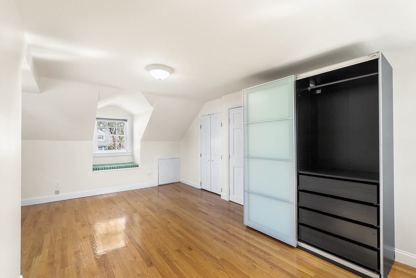
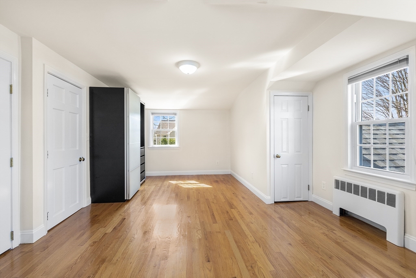
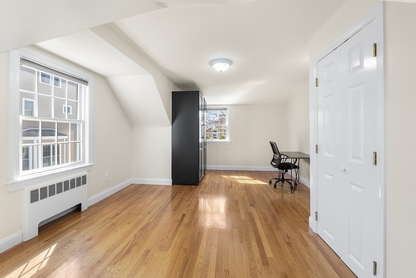
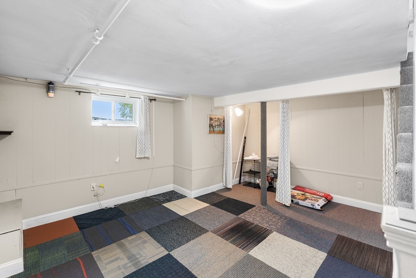
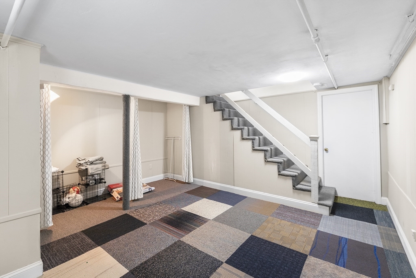
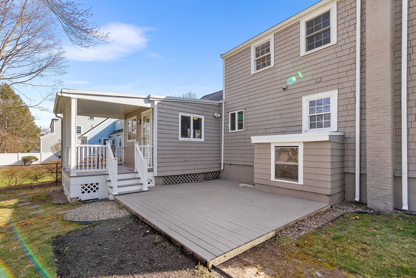
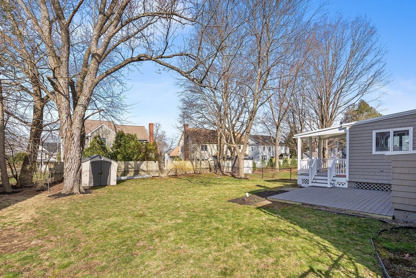
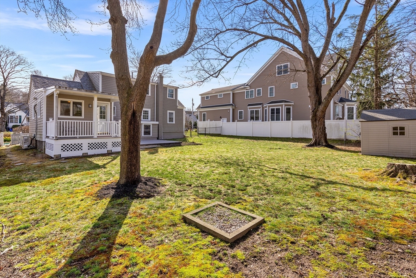
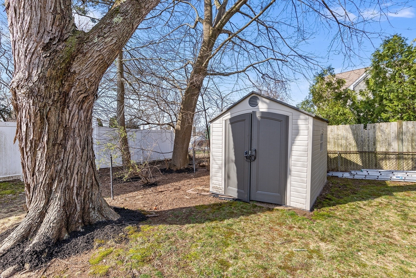
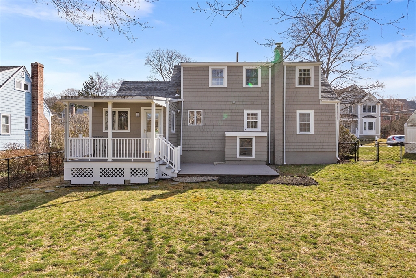
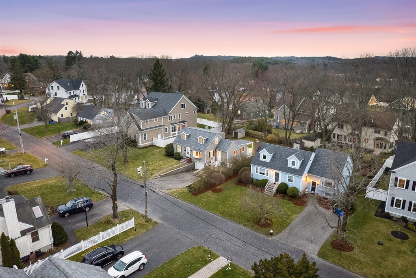
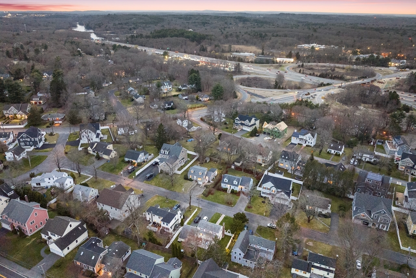
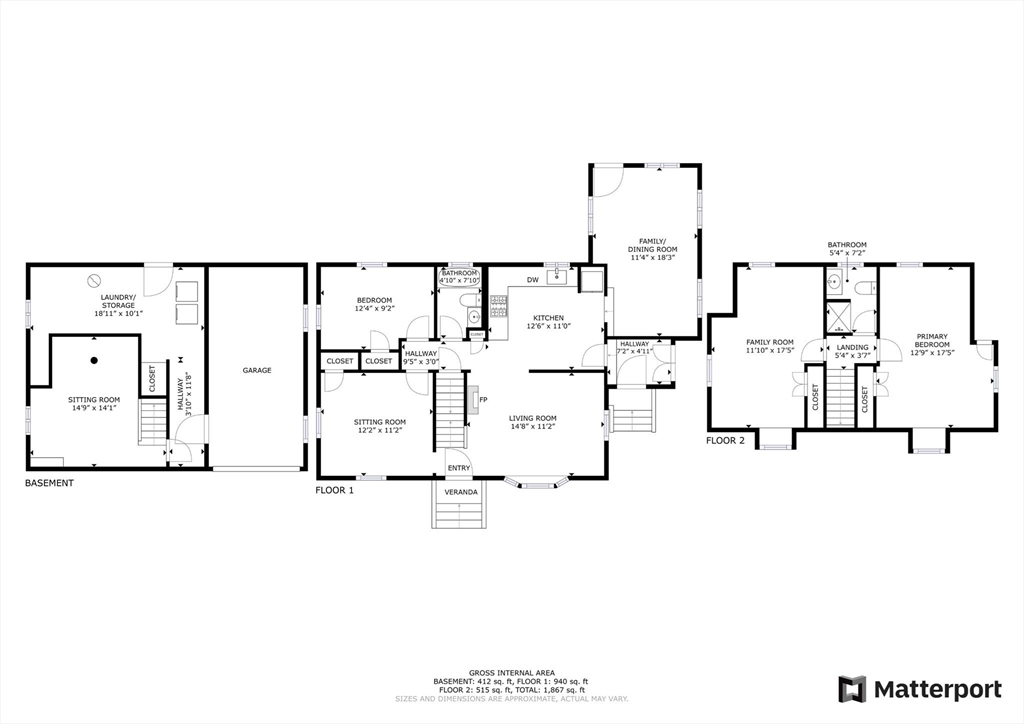
This captivating east-facing Cape Cod in Hasting Elementary School district boasts updated front & side stairs, a back porch, and a 6 year old roof, and is move-in-ready. Gleaming hardwood floors flow throughout the sun-drenched interior, complemented by the updated kitchen and bathrooms. The first floor centers around a cozy living room seamlessly opens to a renovated kitchen boasting white cabinetry. A family room with a dining area creates a wonderful open-concept space for entertaining. This level also features a full bathroom and two well-sized bedrooms, brand new deck to admire flat fenced backyard. The second floor offers a tranquil retreat - haven for relaxation, with a primary bedroom, another spacious bedroom, and a full bathroom. The partially finished full basement provides Bonus Space and Convenient living area, perfect for a playroom or home gym. Enjoy the ease of access to I-95, the town center, Hayden & Town recreation center.

4
beds

2
baths

1,644 Sq.Ft. LIVING AREA

9,787 Sq.Ft. lot

Beth Sager

Beth Sager

Features & Amenities

Interior

  • total bedrooms4
  • Total bathrooms2
  • full bathrooms2
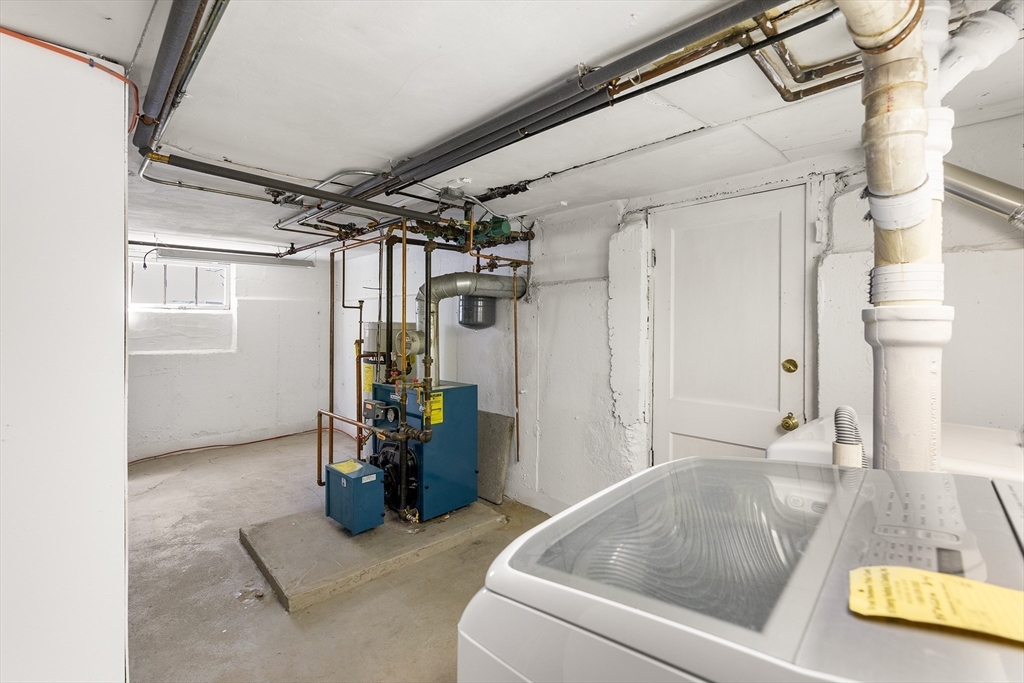
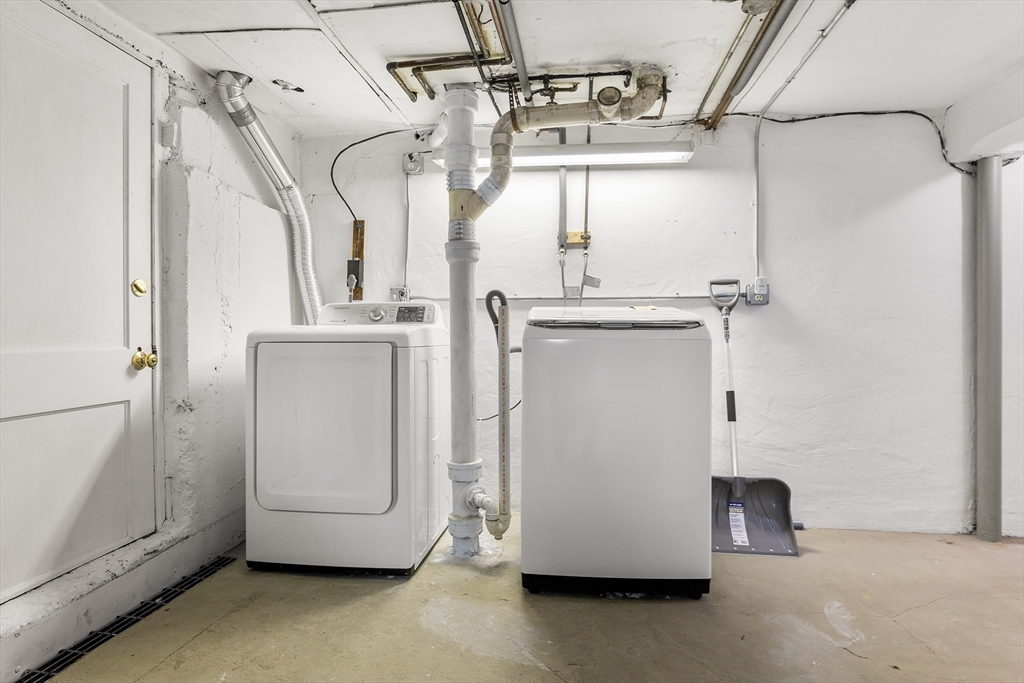
  • Laundry room In Basement, Electric Dryer Hookup, Washer Hookup
  • Flooring Wood, Tile, Flooring - Stone/Ceramic Tile
  • Fireplace Living Room
  • APPLIANCES Water Heater, Oven, Microwave, Refrigerator, Washer, Dryer
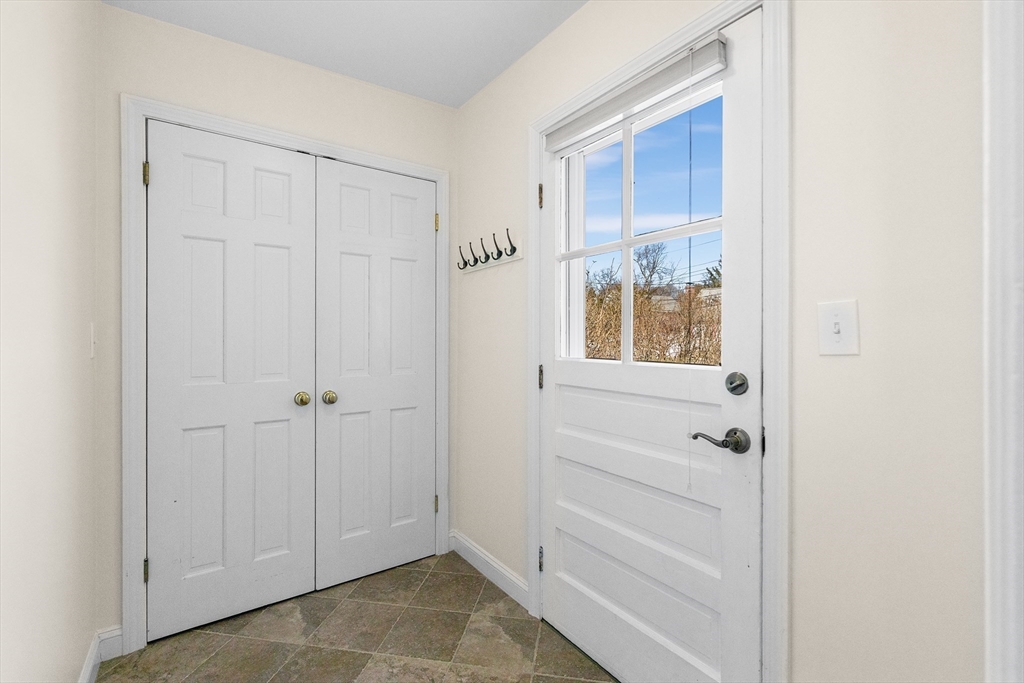
  • other interior Features Mud Room

Area & Lot

  • Status Sold
  • Living Area1,644 Sq.Ft.
  • Total Area1,644 Sq.Ft.
  • Lot Area9,787 Sq.Ft.
  • MLS® ID73222538
  • TypeResidential
  • YEAR BUILT1953
  • NeighborhoodMiddlesex County
  • Architecture StylesCape
  • Elementary SchoolMaria Hastings
  • Middle SchoolWm Diamond
  • High SchoolLexington High

Exterior

  • Garage Space1.0
  • water SourcePublic
  • utilitiesfor Electric Range, for Electric Oven, for Electric Dryer, Washer Hookup
  • roofShingle
  • parkingUnder, Garage Door Opener, Paved Drive, Off Street, On Street
  • HEAT TYPEBaseboard, Oil
  • AIR CONDITIONINGWindow Unit(s)
  • sewerPublic Sewer
  • SubstructureConcrete Perimeter
  • other exterior FeaturesPorch, Deck

Financial

  • Sales Price$1,270,500
  • Real Estate Tax $11,713/yr
  • Zoning RS

Middlesex County

A county in the Commonwealth of Massachusetts, in the United States.

Explore

Work With Us

Work with us at Keller Williams, where integrity, collaboration, and growth drive success. Join a top 1% office built on shared values and a passion for excellence.

Follow Me on Instagram