Leave a Message

Thank you for your message. We will be in touch with you shortly.

10 John Swift Rd
10 John Swift Rd
10 John Swift Rd
10 John Swift Rd
10 John Swift Rd
10 John Swift Rd
10 John Swift Rd
10 John Swift Rd
10 John Swift Rd
10 John Swift Rd
10 John Swift Rd
10 John Swift Rd
10 John Swift Rd
10 John Swift Rd
10 John Swift Rd
10 John Swift Rd
10 John Swift Rd
10 John Swift Rd
10 John Swift Rd
10 John Swift Rd
10 John Swift Rd
10 John Swift Rd
10 John Swift Rd
10 John Swift Rd
10 John Swift Rd
10 John Swift Rd
10 John Swift Rd
10 John Swift Rd
10 John Swift Rd
10 John Swift Rd
10 John Swift Rd
10 John Swift Rd
10 John Swift Rd
10 John Swift Rd
10 John Swift Rd
10 John Swift Rd
10 John Swift Rd
10 John Swift Rd
10 John Swift Rd
10 John Swift Rd
10 John Swift Rd
SEE ALL PHOTOS
10 John Swift Rd
10 John Swift Rd
10 John Swift Rd
10 John Swift Rd
10 John Swift Rd
10 John Swift Rd
10 John Swift Rd
10 John Swift Rd
10 John Swift Rd
10 John Swift Rd
10 John Swift Rd
10 John Swift Rd
10 John Swift Rd
10 John Swift Rd
10 John Swift Rd
10 John Swift Rd
10 John Swift Rd
10 John Swift Rd
10 John Swift Rd
10 John Swift Rd
10 John Swift Rd
10 John Swift Rd
10 John Swift Rd
10 John Swift Rd
10 John Swift Rd
10 John Swift Rd
10 John Swift Rd
10 John Swift Rd
10 John Swift Rd
10 John Swift Rd
10 John Swift Rd
10 John Swift Rd
10 John Swift Rd
10 John Swift Rd
10 John Swift Rd
10 John Swift Rd
10 John Swift Rd
10 John Swift Rd
10 John Swift Rd
10 John Swift Rd
10 John Swift Rd
For Sale

10 John Swift Rd

10 John Swift Rd, Acton, MA 01720

$1,175,000
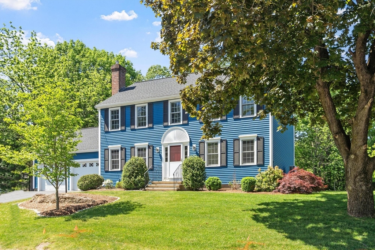
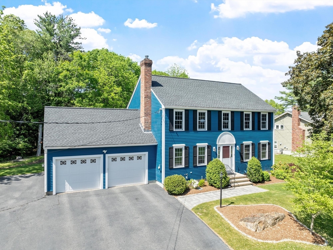
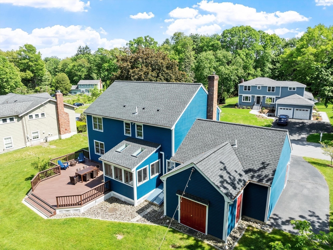
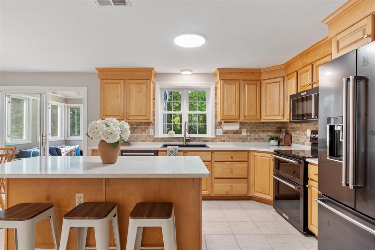
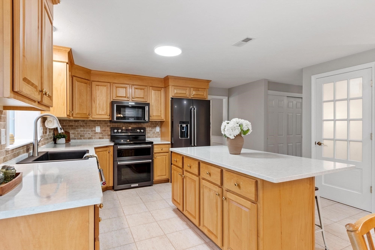
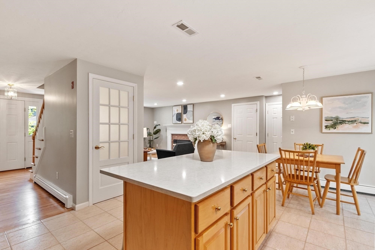
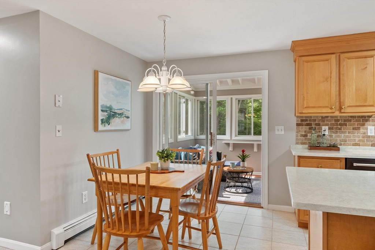
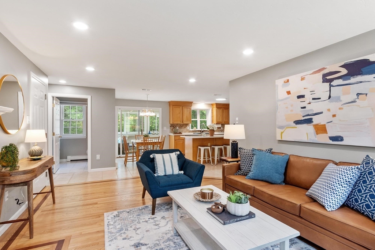
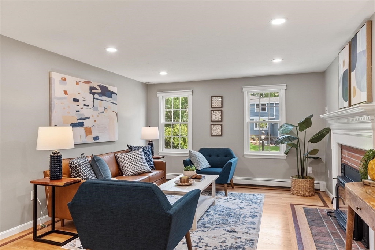
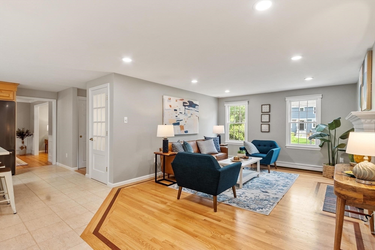
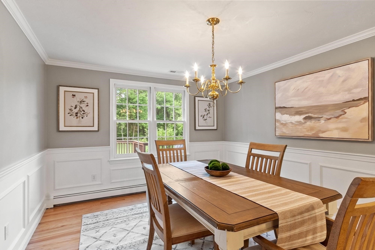
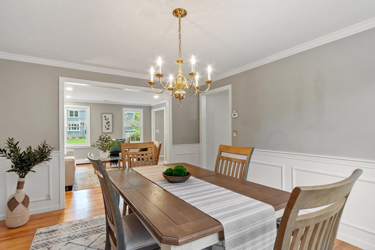
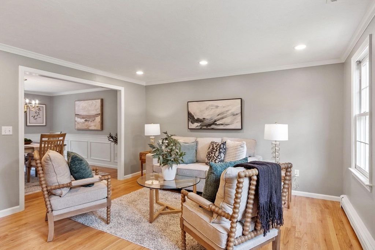
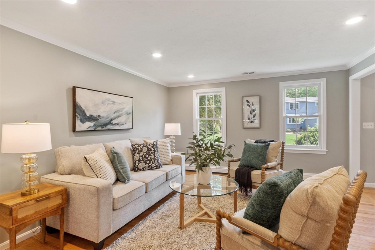
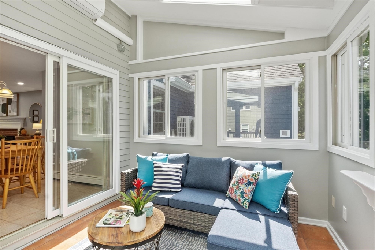
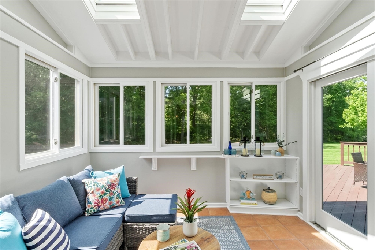
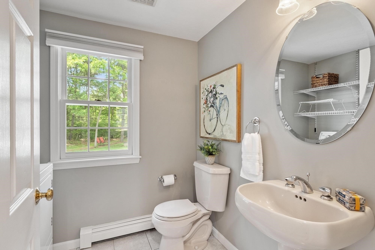
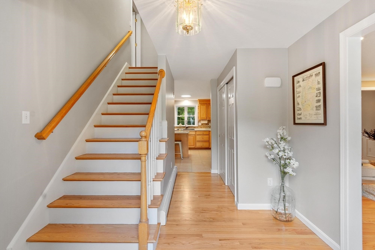
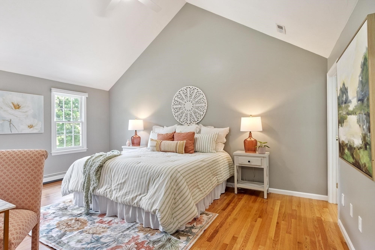
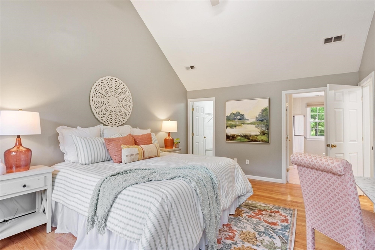
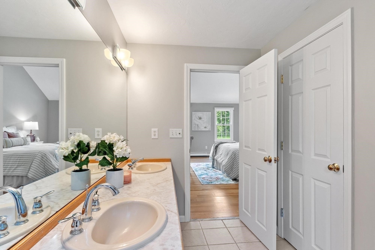
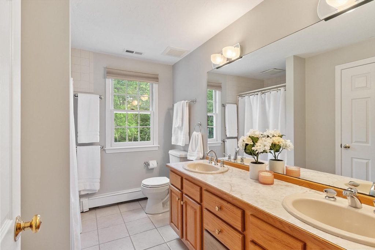
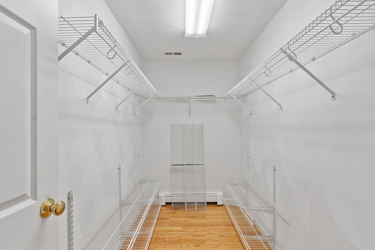
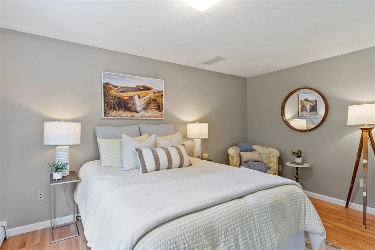
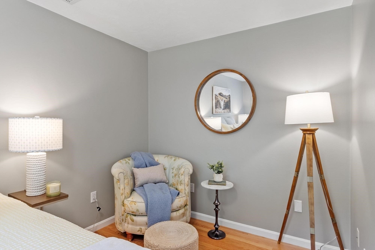
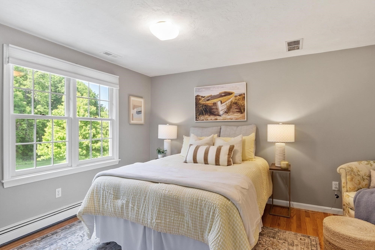
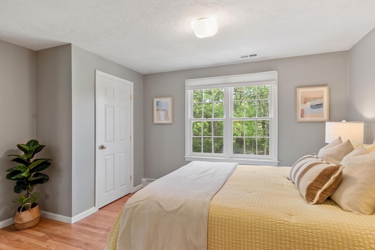
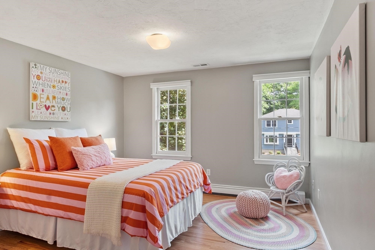
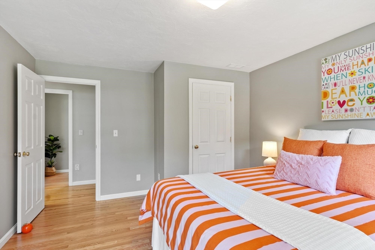
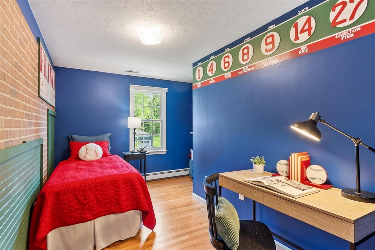
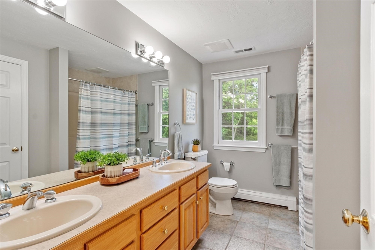
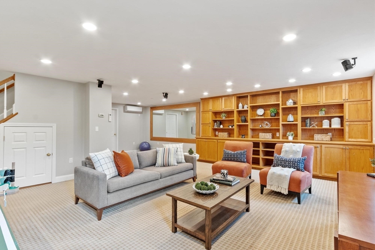
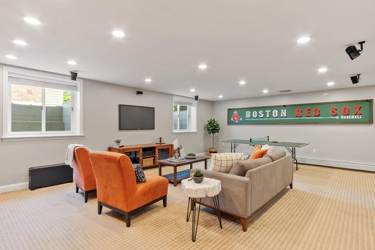
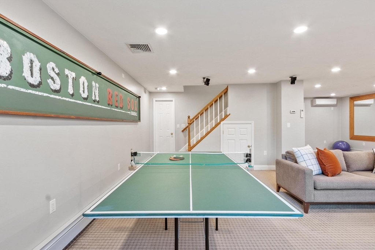
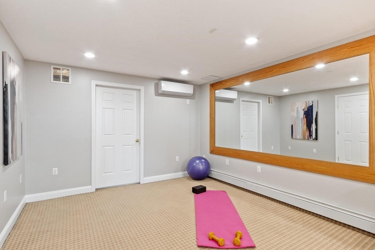
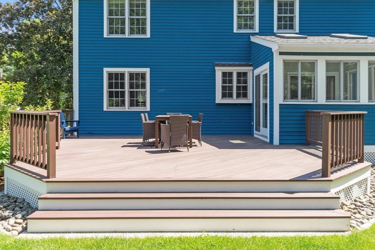
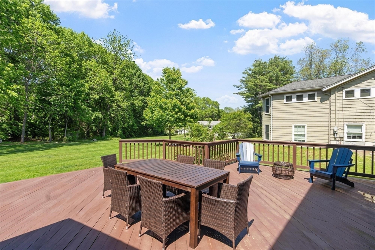
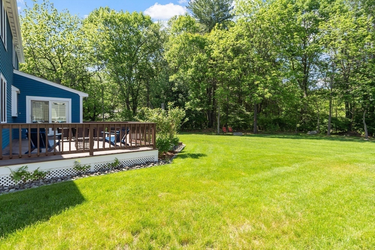
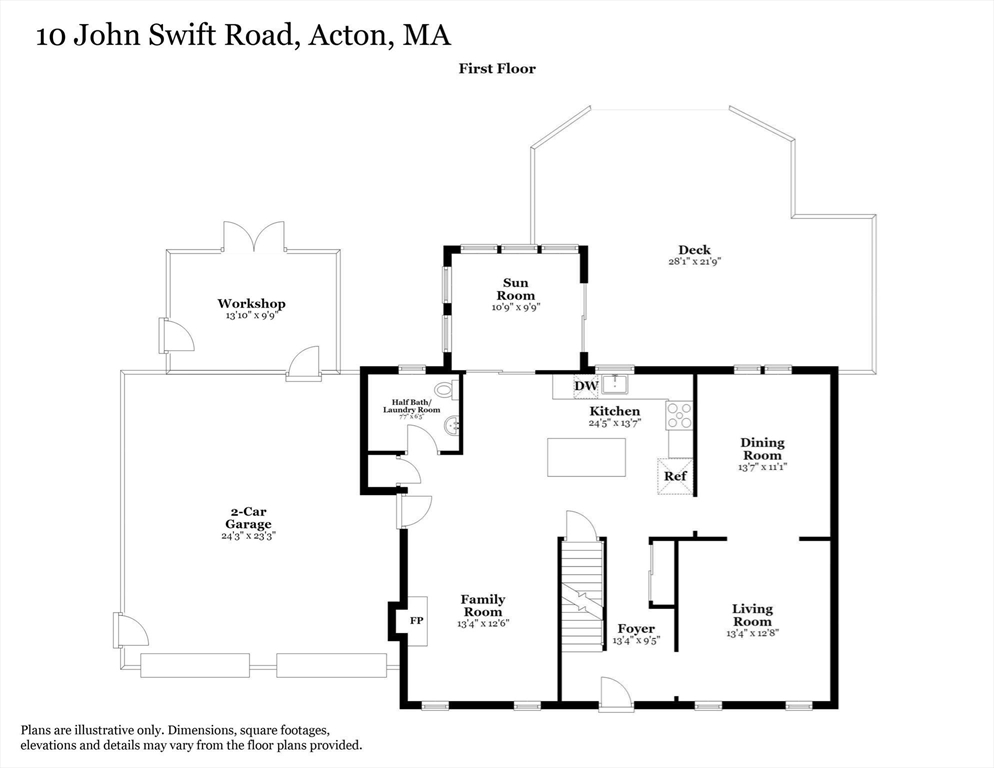
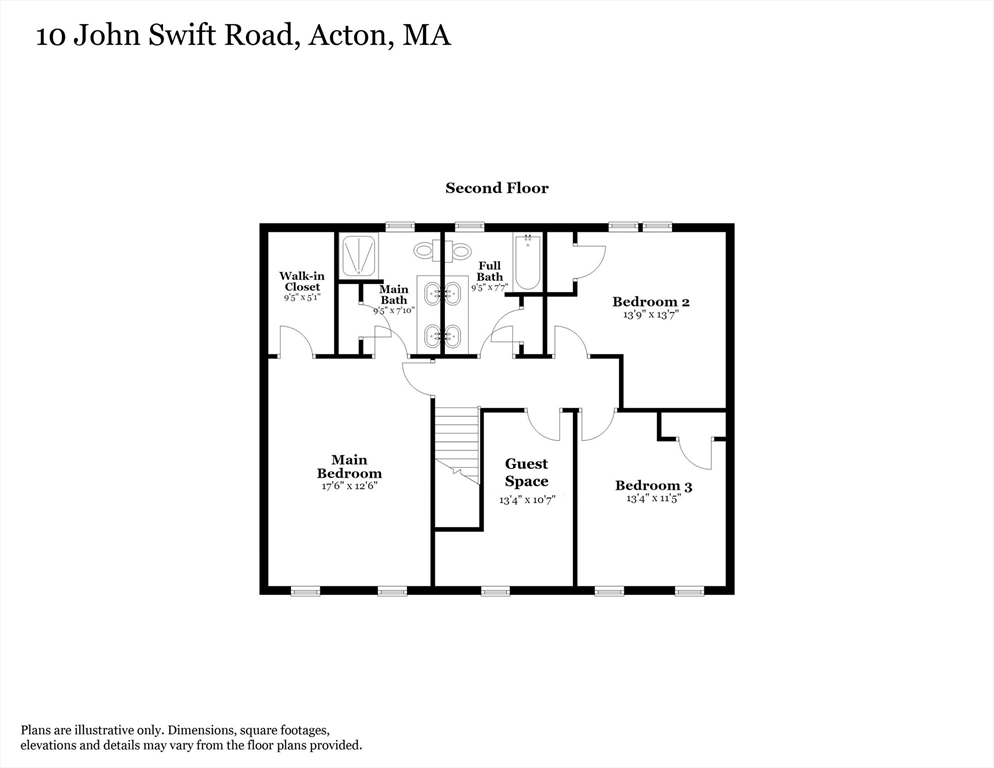
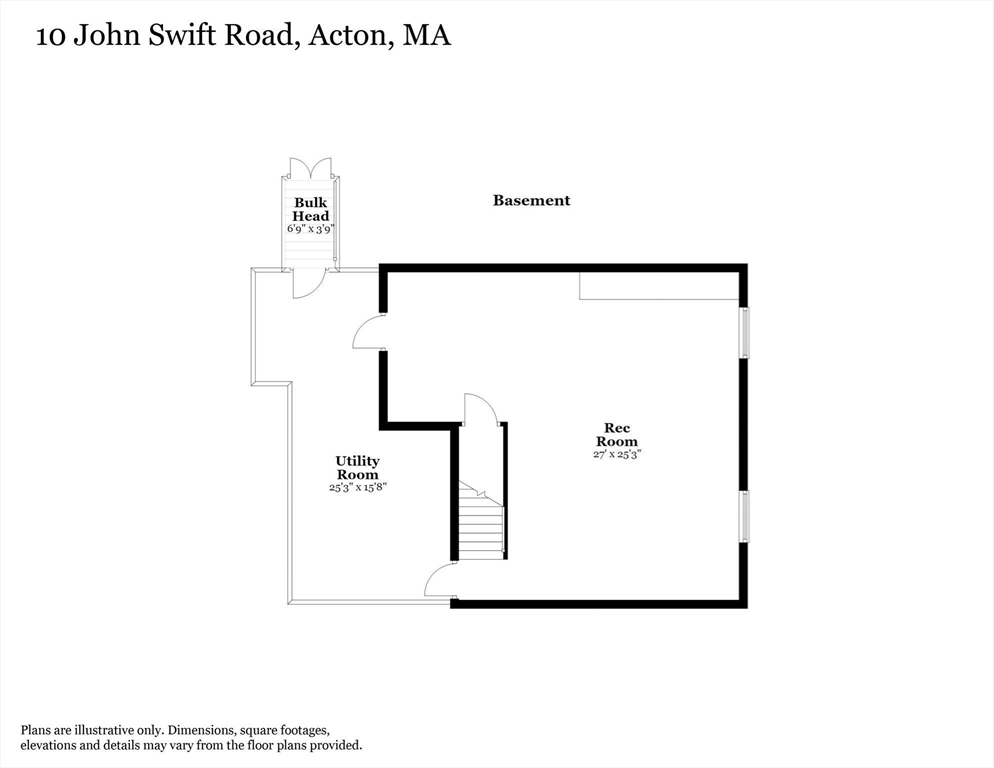
Welcome to 10 John Swift Road, a beautifully updated Colonial set in a popular Acton Center neighborhood with direct access to town-owned land and the historic Isaac Davis Trail. Thoughtfully renovated and impeccably maintained, this move-in ready home features an updated kitchen with quartz countertops, center island and a dining area opening seamlessly to the family room with woodburning fireplace and four-season sunroom overlooking the private backyard and expansive deck. Formal living and dining rooms offer inviting gathering spaces, while the finished lower level with custom built-ins provides exceptional bonus space for recreation, fitness, media or guests. Upstairs, the space functions as a 4-bedroom home, featuring a spacious primary suite with cathedral ceiling, walk-in closet and full bath, plus a second full bath. Conveniently located near the Arboretum, playground, library, shopping, dining, commuter routes and the top-ranked Acton-Boxborough schools.

5/29/2026 4:30PM - 6:00PM EDT

5/30/2026 11:30AM - 1:00PM EDT

5/31/2026 11:30AM - 1:00PM EDT

3
beds

3
baths

2,700 Sq.Ft. LIVING AREA

0.49 Acres lot

Kristin Hilberg

Kristin Hilberg

Features & Amenities

Interior

  • total bedrooms3
  • Total bathrooms3
  • full bathrooms2
  • half bathroom1
  • Laundry room Flooring - Stone/Ceramic Tile, Electric Dryer Hookup, Washer Hookup, First Floor
  • Flooring Wood, Tile, Carpet, Flooring - Wall to Wall Carpet, Flooring - Stone/Ceramic Tile
  • Fireplace Family Room
  • APPLIANCES Water Heater, Range, Dishwasher, Microwave, Refrigerator, Washer, Dryer, Plumbed For Ice Maker
  • other interior Features Closet, Closet/Cabinets - Custom Built, Recessed Lighting, Ceiling Fan(s), Vaulted Ceiling(s), Slider, Bonus Room, Sun Room, Central Vacuum, Internet Available - Broadband, High Speed Internet

Area & Lot

  • Status For Sale
  • OPEN HOUSE

    5/29/2026 4:30PM - 6:00PM EDT

    5/30/2026 11:30AM - 1:00PM EDT

    5/31/2026 11:30AM - 1:00PM EDT

  • Living Area2,700 Sq.Ft.
  • Total Area2,700 Sq.Ft.
  • Lot Area0.49 Acres
  • MLS® ID73525605
  • TypeResidential
  • YEAR BUILT1997
  • NeighborhoodMiddlesex County
  • Architecture StylesColonial
  • Elementary SchoolBoardwalk Campus
  • Middle SchoolRj Grey Junior High
  • High SchoolActon Boxborough High School

Exterior

  • Garage Space2.0
  • water SourcePublic
  • utilitiesfor Electric Range, for Electric Oven, for Electric Dryer, Washer Hookup, Icemaker Connection
  • roofShingle
  • lot featuresEasements, Level
  • parkingAttached, Garage Door Opener, Storage, Workshop in Garage, Garage Faces Side, Paved Drive, Off Street, Paved
  • HEAT TYPEBaseboard, Oil, Ductless
  • AIR CONDITIONINGCentral Air, Ductless
  • sewerPrivate Sewer
  • SubstructureConcrete Perimeter
  • Disability FeaturesNo
  • other exterior FeaturesPorch - Enclosed, Deck - Composite, Rain Gutters, Professional Landscaping, Sprinkler System, Screens

Financial

  • Sales Price$1,175,000
  • Real Estate Tax $16,384/yr
  • Zoning R-2
image

Schedule a Showing

We would love to show you our beautiful property. Please select your preferred date and time below. An agent will be in touch shortly to confirm your appointment.

Schedule a Showing

We would love to show you our beautiful property. Please select your preferred date and time below. An agent will be in touch shortly to confirm your appointment.

Thank you for your interest in 10 John Swift Rd, Acton, MA 01720. We are reviewing your request and will be in touch shortly!

Mortgage Calculator

Estimate your monthly mortgage payment, including the principal and interest, property taxes, and HOA. Adjust the values to generate a more accurate rate.

All estimates are provided for informational purposes only. Actual amounts may vary.
$0,000 Your Payment 20 15 65
$0,000 Your Payment

Middlesex County

A county in the Commonwealth of Massachusetts, in the United States.

Explore

Work With Us

Work with us at Keller Williams, where integrity, collaboration, and growth drive success. Join a top 1% office built on shared values and a passion for excellence.

Follow Me on Instagram