Leave a Message

Thank you for your message. We will be in touch with you shortly.

10 Mayflower Lane
10 Mayflower Lane
10 Mayflower Lane
10 Mayflower Lane
10 Mayflower Lane
10 Mayflower Lane
10 Mayflower Lane
10 Mayflower Lane
10 Mayflower Lane
10 Mayflower Lane
10 Mayflower Lane
10 Mayflower Lane
10 Mayflower Lane
10 Mayflower Lane
10 Mayflower Lane
10 Mayflower Lane
10 Mayflower Lane
10 Mayflower Lane
10 Mayflower Lane
10 Mayflower Lane
10 Mayflower Lane
10 Mayflower Lane
10 Mayflower Lane
10 Mayflower Lane
10 Mayflower Lane
10 Mayflower Lane
10 Mayflower Lane
10 Mayflower Lane
10 Mayflower Lane
10 Mayflower Lane
10 Mayflower Lane
10 Mayflower Lane
10 Mayflower Lane
10 Mayflower Lane
10 Mayflower Lane
10 Mayflower Lane
10 Mayflower Lane
10 Mayflower Lane
10 Mayflower Lane
10 Mayflower Lane
10 Mayflower Lane
10 Mayflower Lane
SEE ALL PHOTOS
10 Mayflower Lane
10 Mayflower Lane
10 Mayflower Lane
10 Mayflower Lane
10 Mayflower Lane
10 Mayflower Lane
10 Mayflower Lane
10 Mayflower Lane
10 Mayflower Lane
10 Mayflower Lane
10 Mayflower Lane
10 Mayflower Lane
10 Mayflower Lane
10 Mayflower Lane
10 Mayflower Lane
10 Mayflower Lane
10 Mayflower Lane
10 Mayflower Lane
10 Mayflower Lane
10 Mayflower Lane
10 Mayflower Lane
10 Mayflower Lane
10 Mayflower Lane
10 Mayflower Lane
10 Mayflower Lane
10 Mayflower Lane
10 Mayflower Lane
10 Mayflower Lane
10 Mayflower Lane
10 Mayflower Lane
10 Mayflower Lane
10 Mayflower Lane
10 Mayflower Lane
10 Mayflower Lane
10 Mayflower Lane
10 Mayflower Lane
10 Mayflower Lane
10 Mayflower Lane
10 Mayflower Lane
10 Mayflower Lane
10 Mayflower Lane
10 Mayflower Lane
Sold

10 Mayflower Lane

10 Mayflower Lane, Haverhill, MA 01832

$860,100
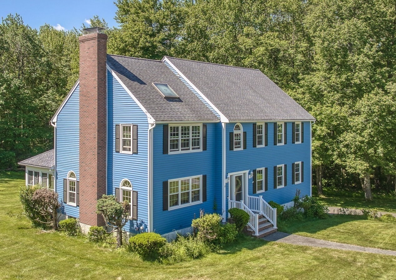
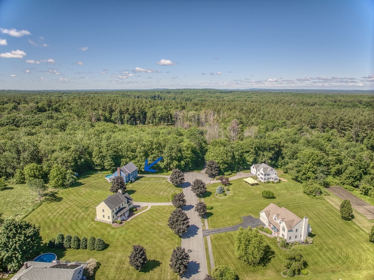
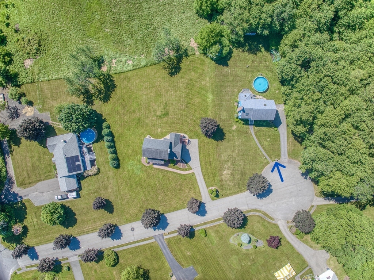
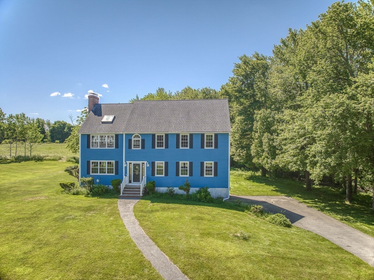
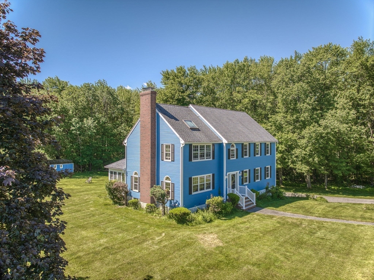
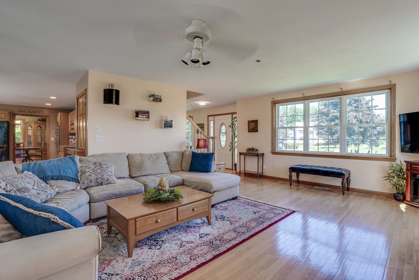
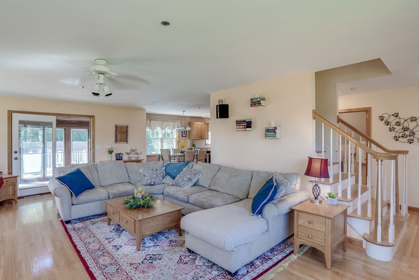
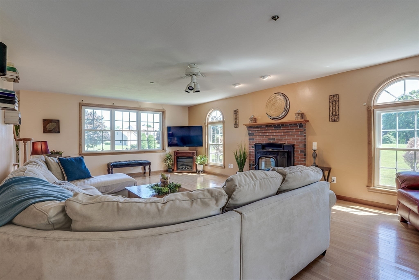
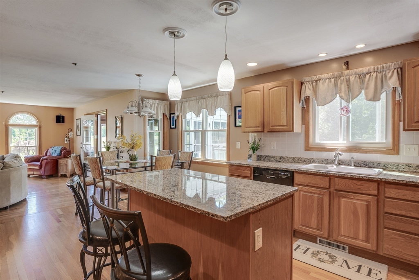
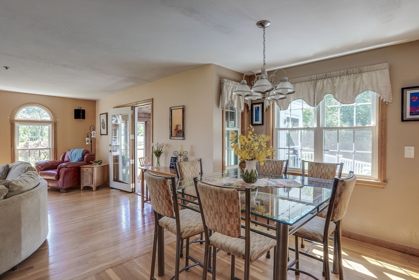
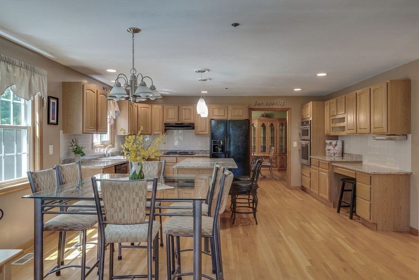
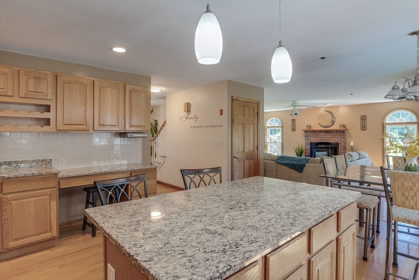
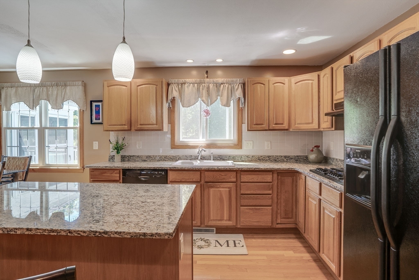
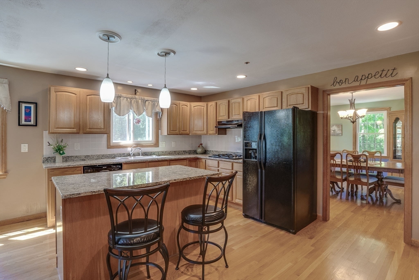
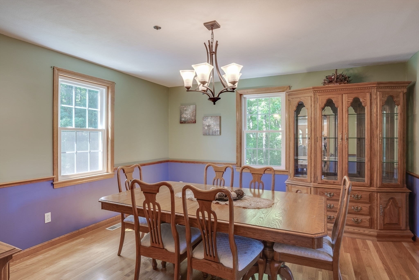
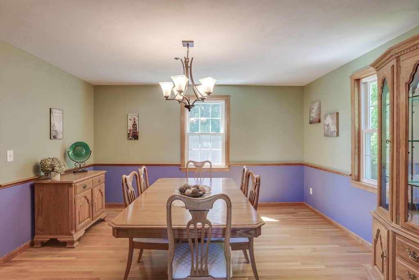
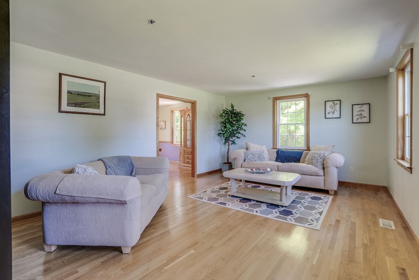
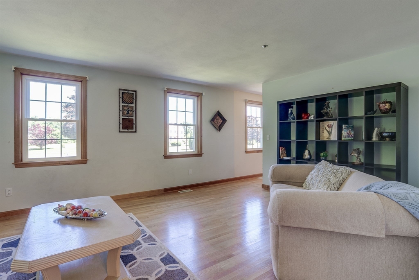
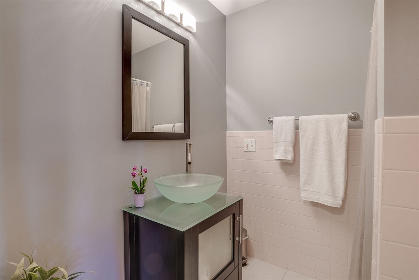
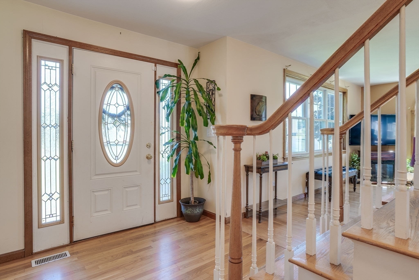
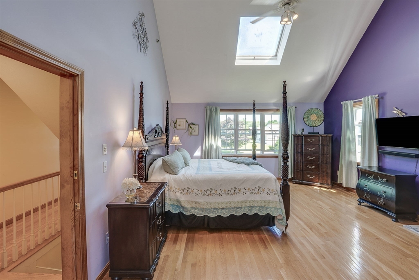
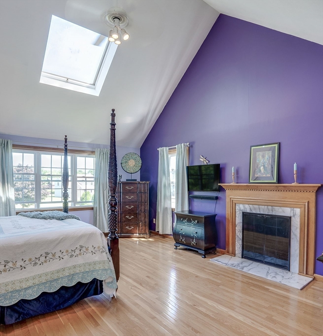
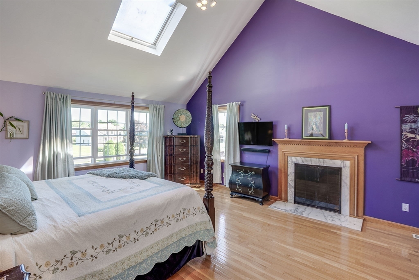
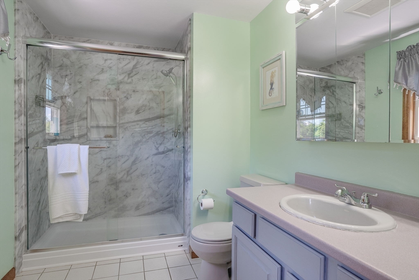
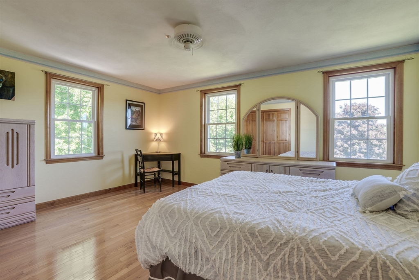
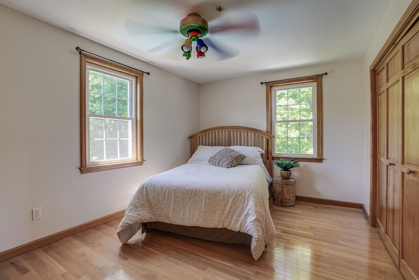
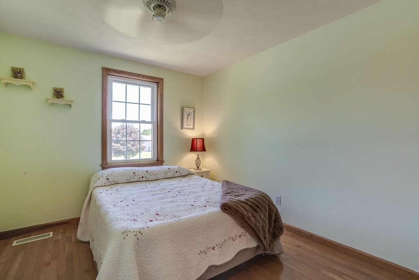
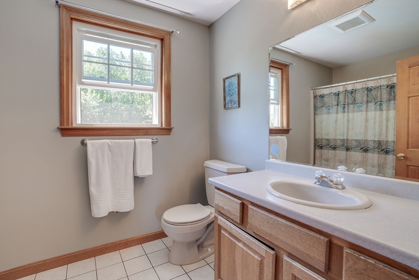
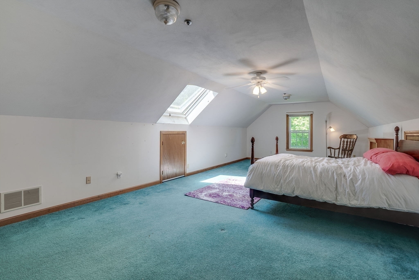
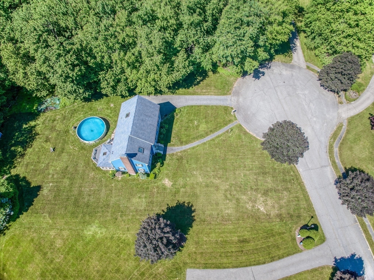
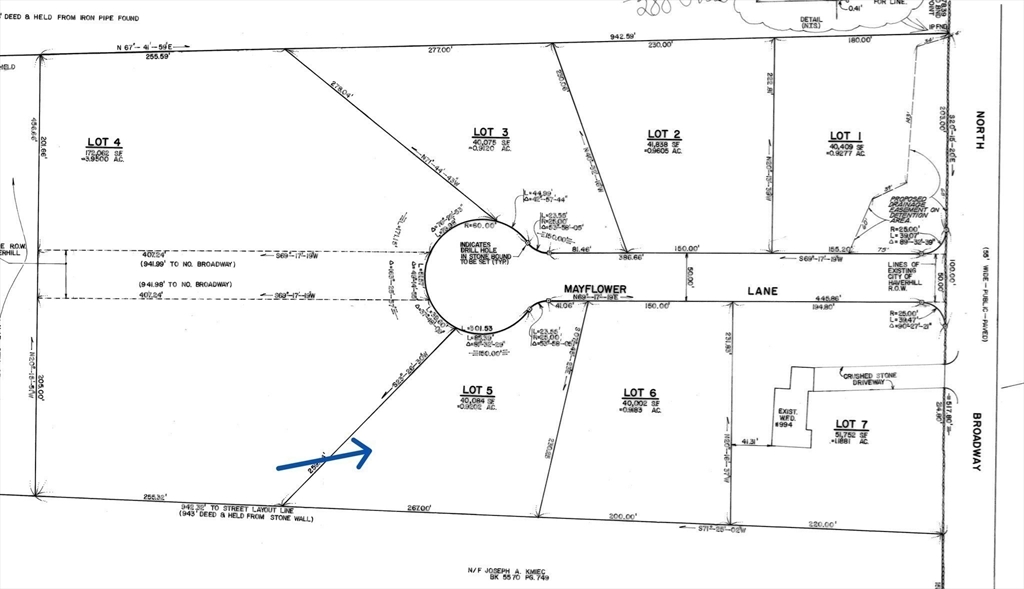
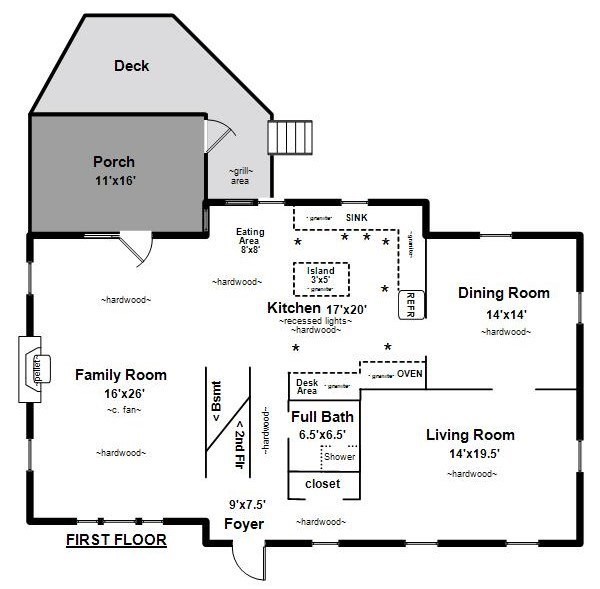
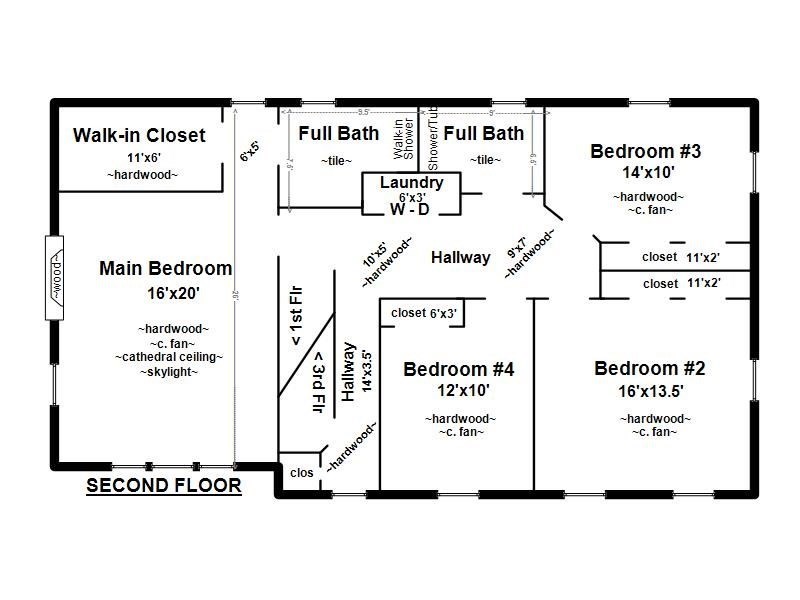
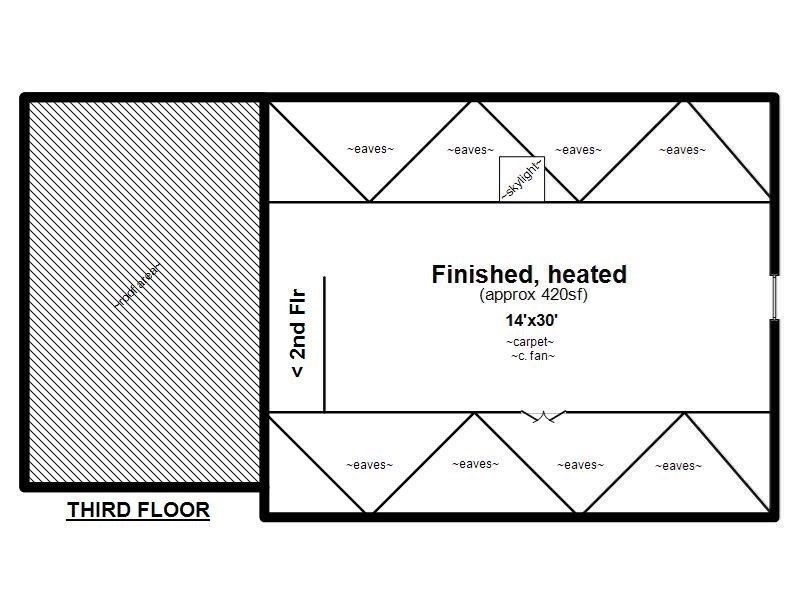
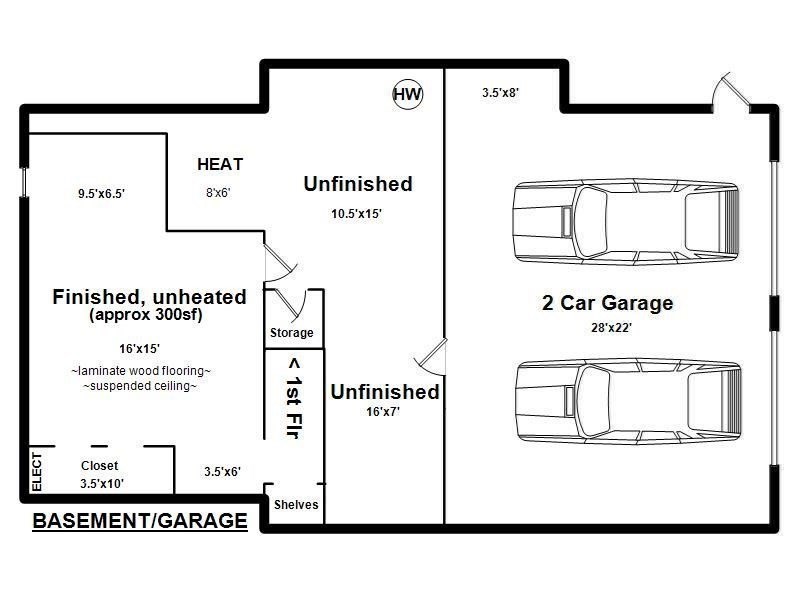
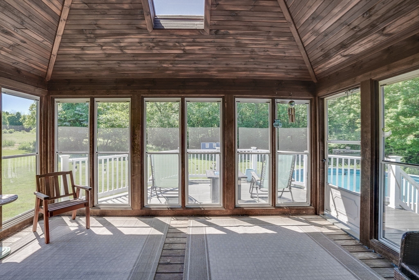
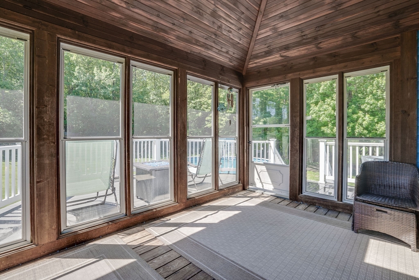
Nice spacious center entrance colonial located on the cul-de-sac of Mayflower Lane. Looking for exceptional Open Concept Family Room and Country Kitchen? This house has that, plus large, spacious Rooms and Bedrooms, 3 full baths. There is 2,800sf of Living Area that is equitably and comfortably distributed over the 1st and 2nd floors; added finished space in the walk-up 3rd floor, and finished Bonus Room in the basement. Alot of long life updates have been done since 2010 (Septic, Roof, Windows, Heat, AC, and more). Welcome to a bucolic section of town, approx 6/10 mile from the NH border w/ conservation land and golf courses nearby.

4
beds

3
baths

3,216 Sq.Ft. LIVING AREA

0.92 Acres lot

Jay Wilson

Jay Wilson

Features & Amenities

Interior

  • total bedrooms4
  • Total bathrooms3
  • full bathrooms3
  • Laundry room Second Floor
  • Flooring Tile, Carpet, Hardwood, Flooring - Wall to Wall Carpet, Laminate, Flooring - Hardwood
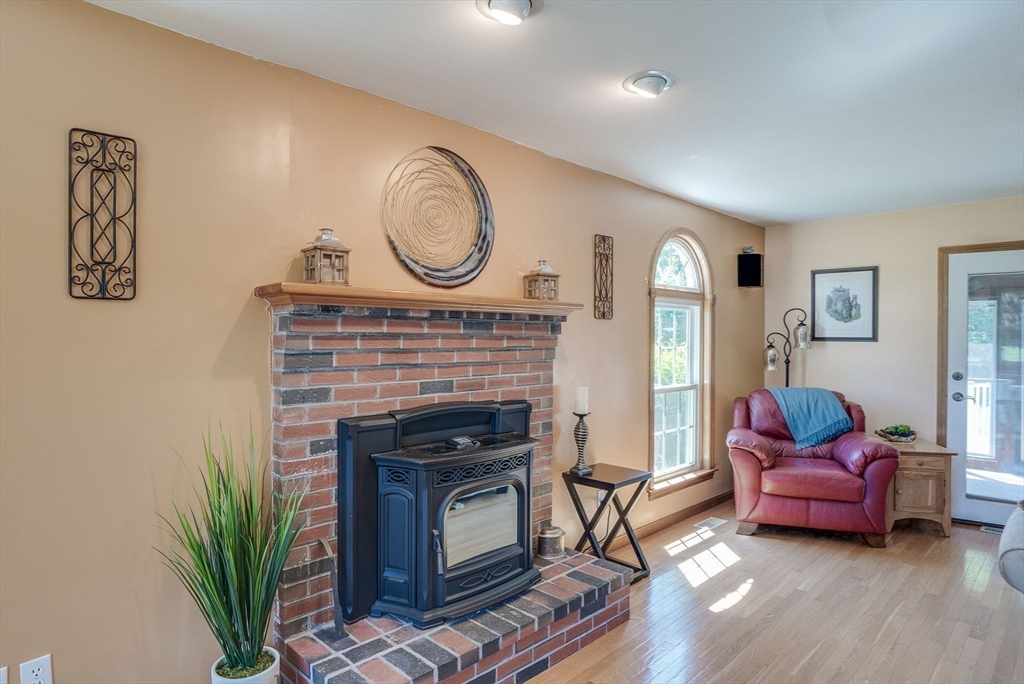
  • Fireplace Family Room, Master Bedroom
  • APPLIANCES Gas Water Heater, Water Heater, Range, Oven, Dishwasher, Microwave, Refrigerator
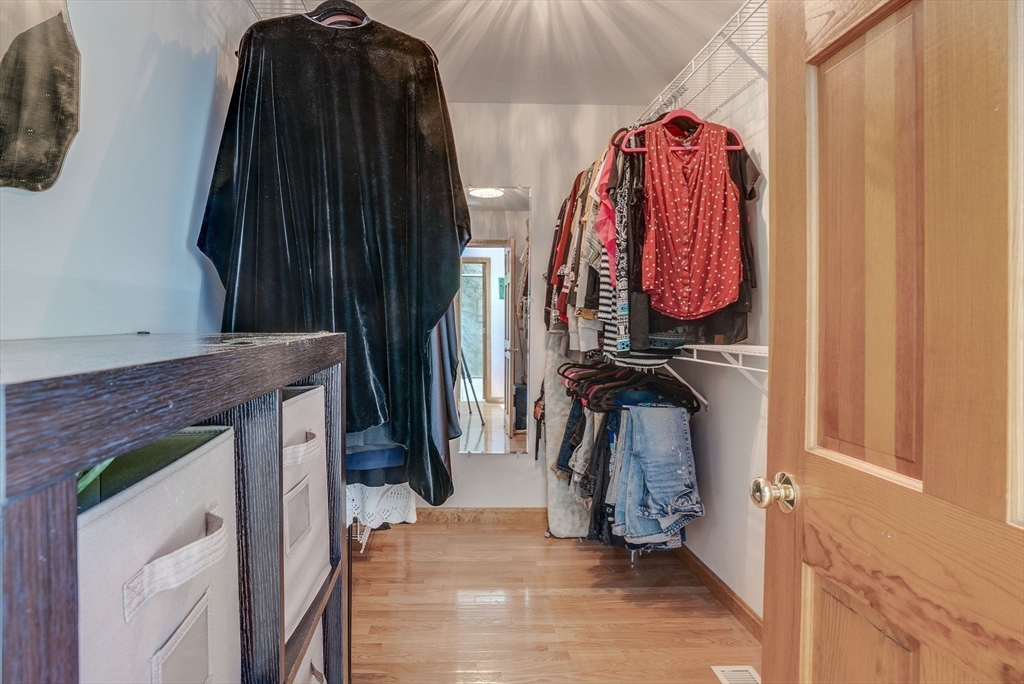
  • other interior Features Ceiling Fan(s), Closet, Open Floorplan, Bonus Room, Foyer, Walk-up Attic

Area & Lot

  • Status Sold
  • Date Sold July 15, 2024
  • Living Area3,216 Sq.Ft.
  • Total Area3,216 Sq.Ft.
  • Lot Area0.92 Acres
  • MLS® ID73250711
  • TypeResidential
  • YEAR BUILT1995
  • NeighborhoodEssex County
  • Architecture StylesColonial
  • View DescriptionScenic View(s)

Exterior

  • Garage Space2.0
  • water SourcePublic
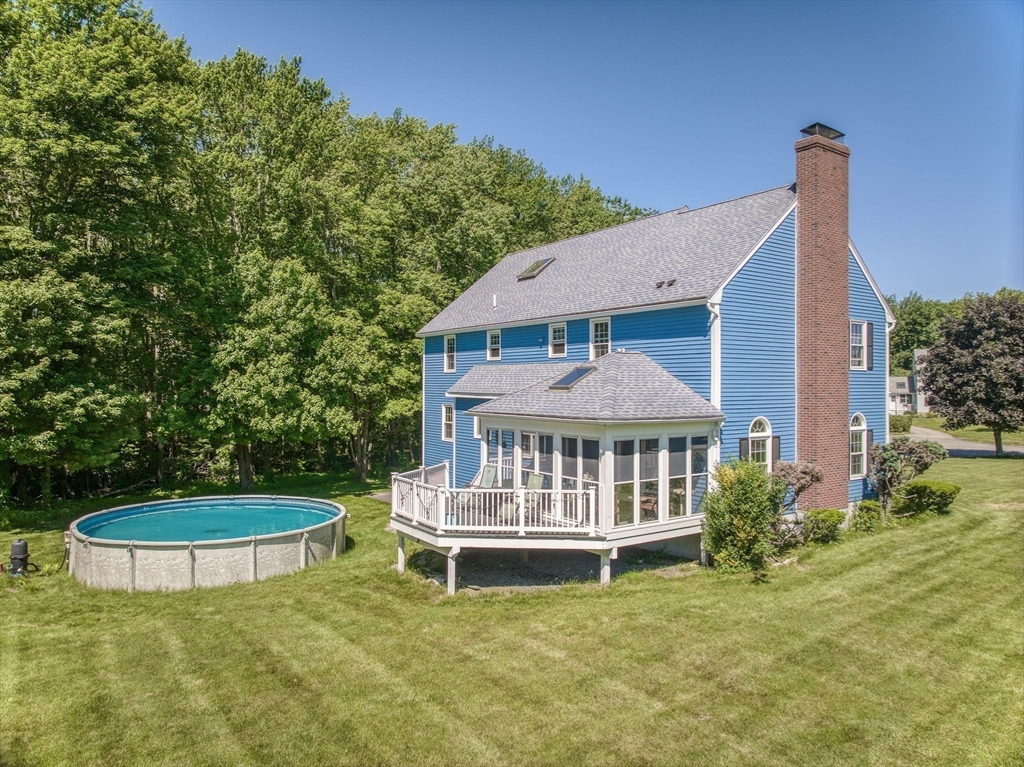
  • PoolAbove Ground
  • roofShingle
  • lot featuresLevel
  • parkingUnder, Garage Door Opener, Garage Faces Side, Paved Drive
  • HEAT TYPEForced Air, Natural Gas
  • AIR CONDITIONINGCentral Air
  • sewerPrivate Sewer
  • SubstructureConcrete Perimeter
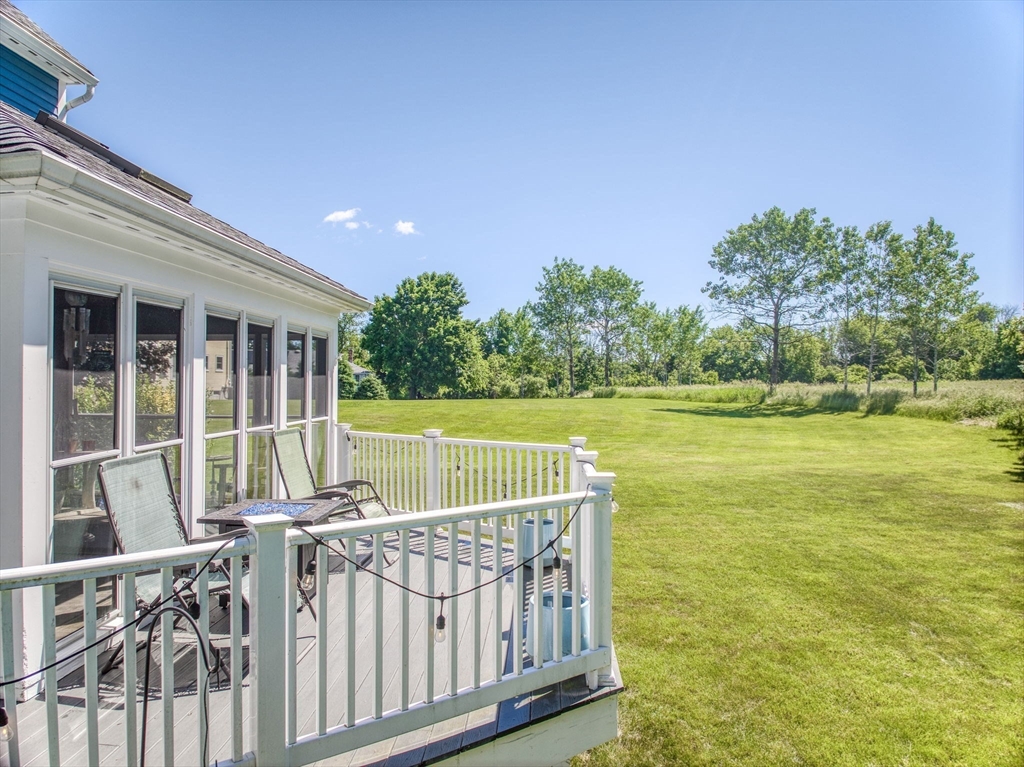
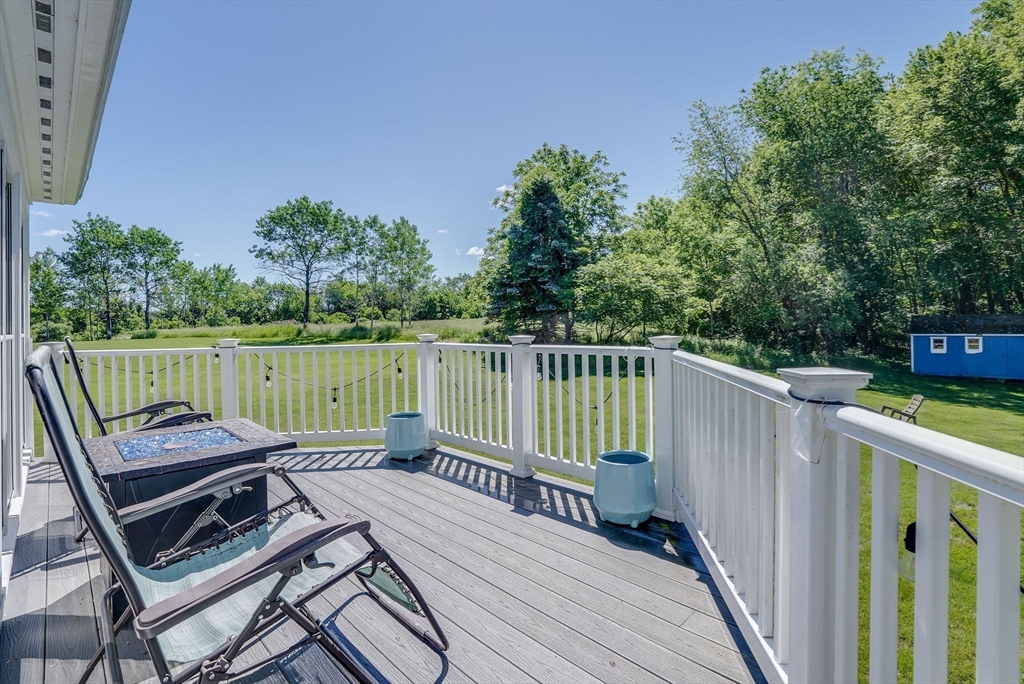
  • other exterior FeaturesPorch - Screened, Deck - Composite, Pool - Above Ground

Financial

  • Sales Price$860,100
  • Real Estate Tax $8,163/yr
  • Zoning resdntl

Essex County

Explore

Work With Us

Work with us at Keller Williams, where integrity, collaboration, and growth drive success. Join a top 1% office built on shared values and a passion for excellence.

Follow Me on Instagram