Leave a Message

Thank you for your message. We will be in touch with you shortly.

10 Mountain View Dr
10 Mountain View Dr
10 Mountain View Dr
10 Mountain View Dr
10 Mountain View Dr
10 Mountain View Dr
10 Mountain View Dr
10 Mountain View Dr
10 Mountain View Dr
10 Mountain View Dr
10 Mountain View Dr
10 Mountain View Dr
10 Mountain View Dr
10 Mountain View Dr
10 Mountain View Dr
10 Mountain View Dr
10 Mountain View Dr
10 Mountain View Dr
10 Mountain View Dr
10 Mountain View Dr
10 Mountain View Dr
10 Mountain View Dr
10 Mountain View Dr
10 Mountain View Dr
10 Mountain View Dr
10 Mountain View Dr
10 Mountain View Dr
10 Mountain View Dr
10 Mountain View Dr
10 Mountain View Dr
10 Mountain View Dr
10 Mountain View Dr
10 Mountain View Dr
10 Mountain View Dr
10 Mountain View Dr
10 Mountain View Dr
10 Mountain View Dr
10 Mountain View Dr
10 Mountain View Dr
10 Mountain View Dr
10 Mountain View Dr
10 Mountain View Dr
SEE ALL PHOTOS
10 Mountain View Dr
10 Mountain View Dr
10 Mountain View Dr
10 Mountain View Dr
10 Mountain View Dr
10 Mountain View Dr
10 Mountain View Dr
10 Mountain View Dr
10 Mountain View Dr
10 Mountain View Dr
10 Mountain View Dr
10 Mountain View Dr
10 Mountain View Dr
10 Mountain View Dr
10 Mountain View Dr
10 Mountain View Dr
10 Mountain View Dr
10 Mountain View Dr
10 Mountain View Dr
10 Mountain View Dr
10 Mountain View Dr
10 Mountain View Dr
10 Mountain View Dr
10 Mountain View Dr
10 Mountain View Dr
10 Mountain View Dr
10 Mountain View Dr
10 Mountain View Dr
10 Mountain View Dr
10 Mountain View Dr
10 Mountain View Dr
10 Mountain View Dr
10 Mountain View Dr
10 Mountain View Dr
10 Mountain View Dr
10 Mountain View Dr
10 Mountain View Dr
10 Mountain View Dr
10 Mountain View Dr
10 Mountain View Dr
10 Mountain View Dr
10 Mountain View Dr
Sold

10 Mountain View Dr

10 Mountain View Dr, Framingham, MA 01701

$1,438,738
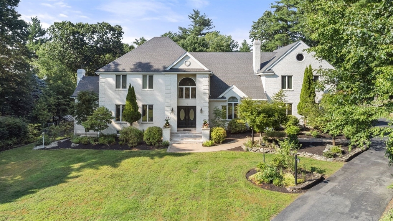
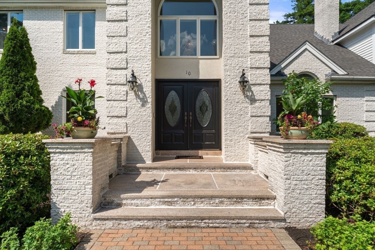
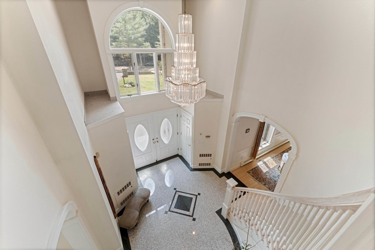
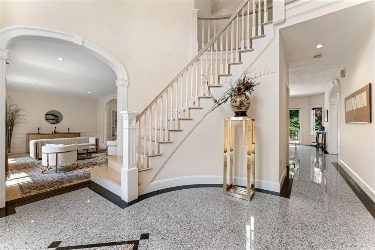
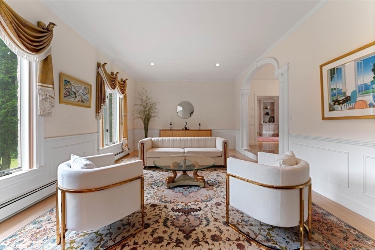
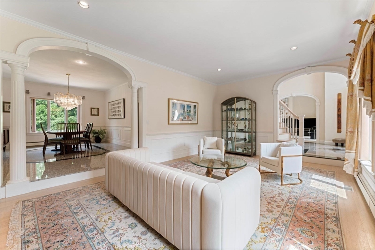
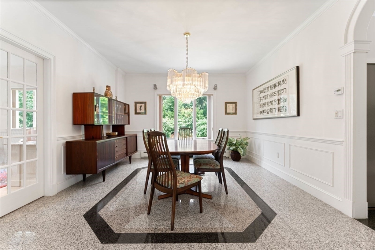
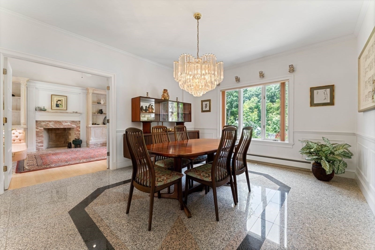
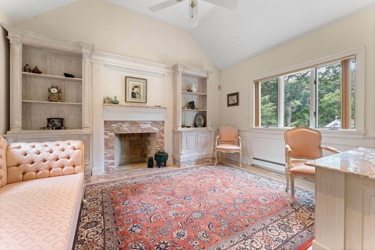
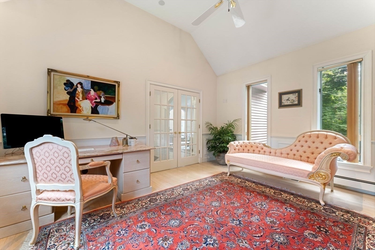
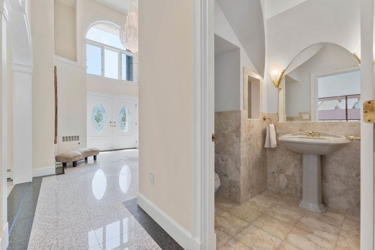
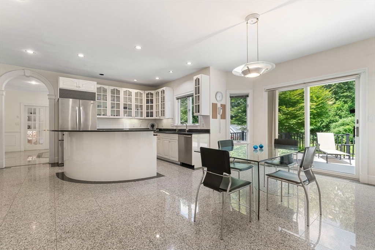
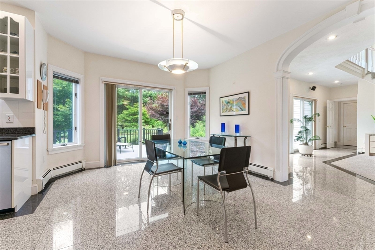
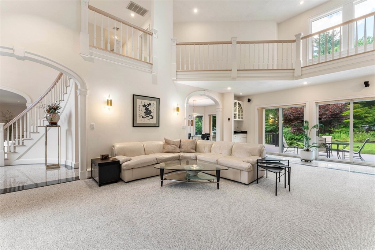
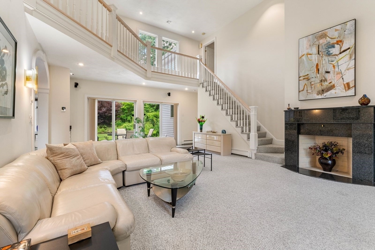
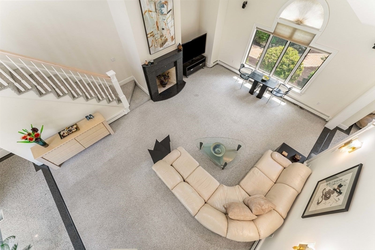
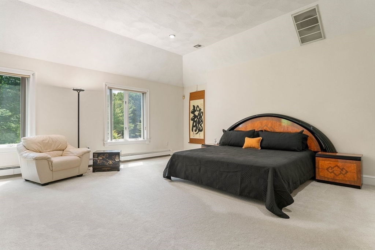
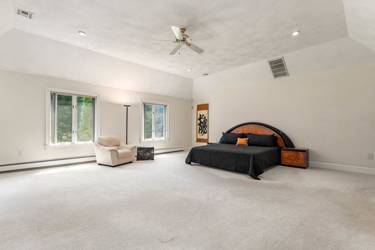
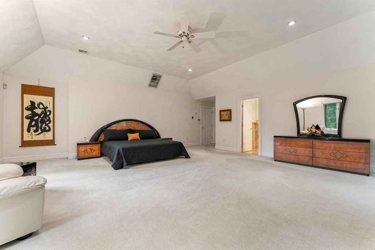
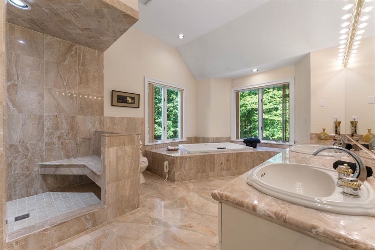
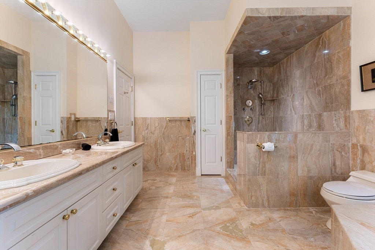
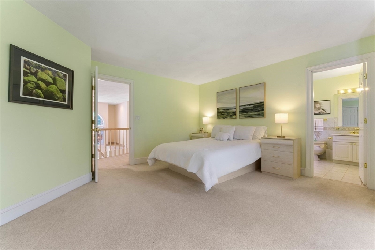
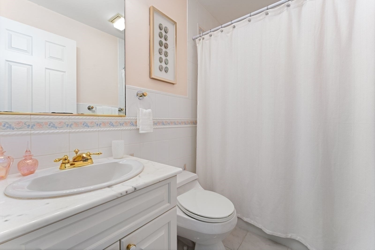
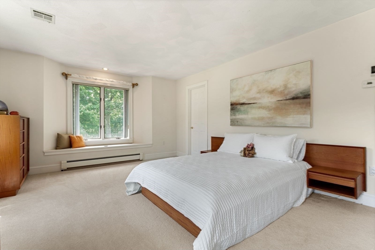
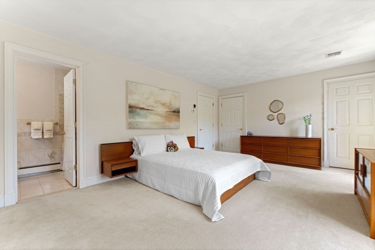
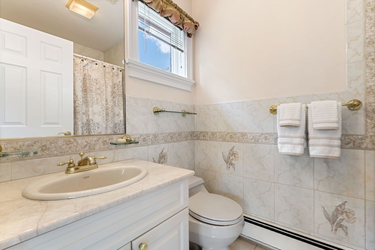
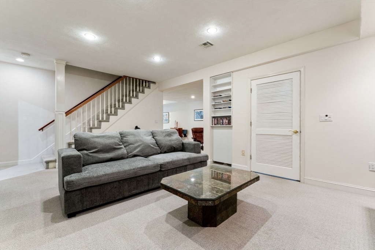
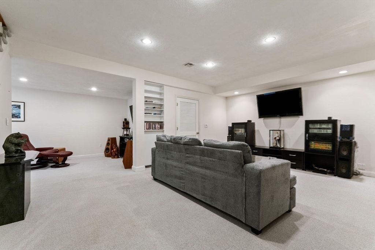
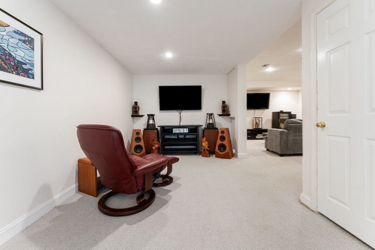
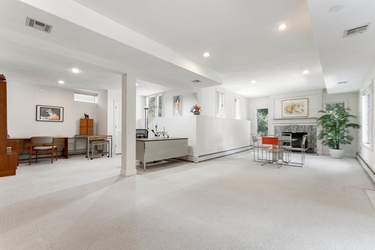
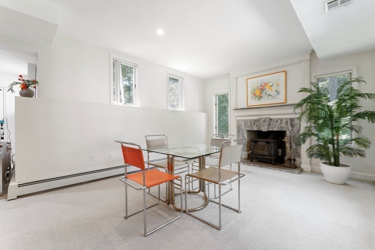
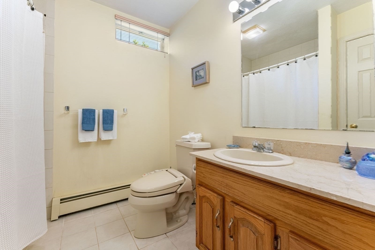
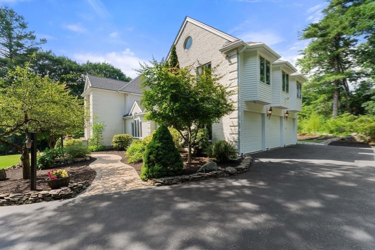
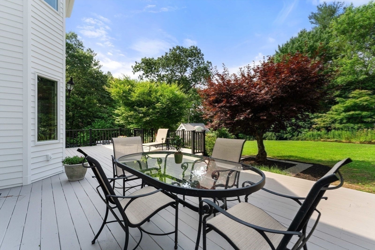
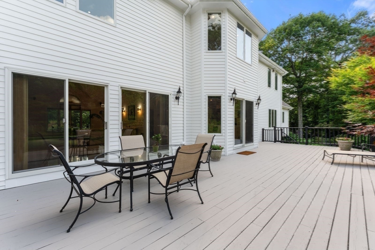
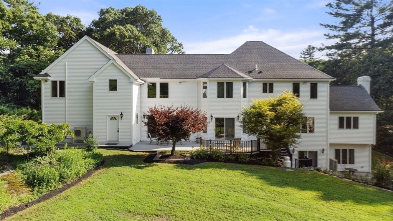
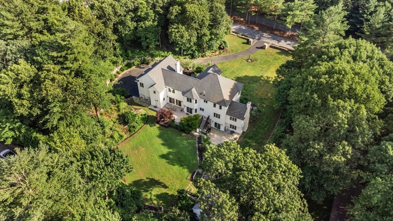
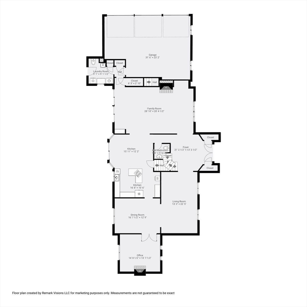
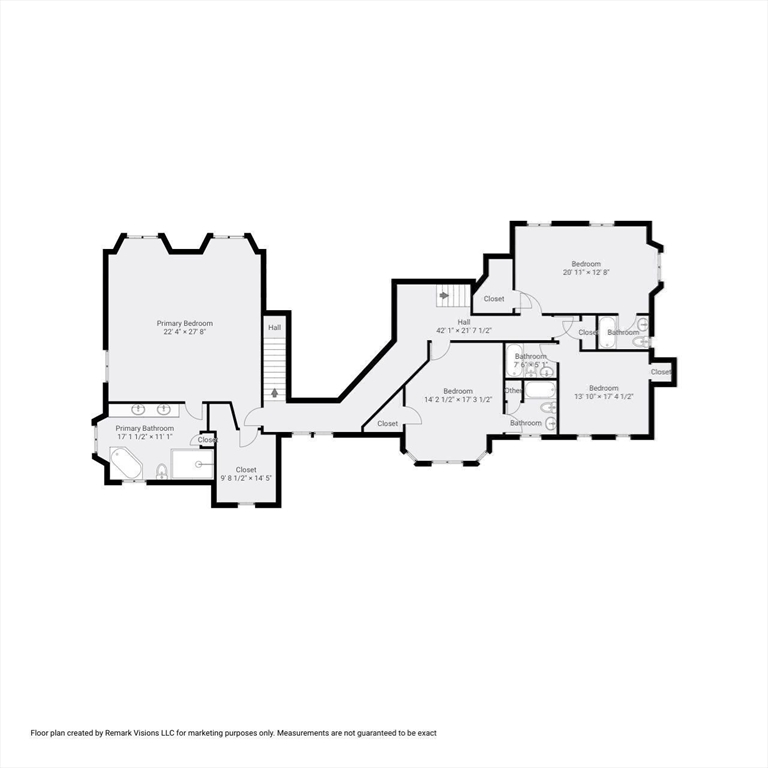
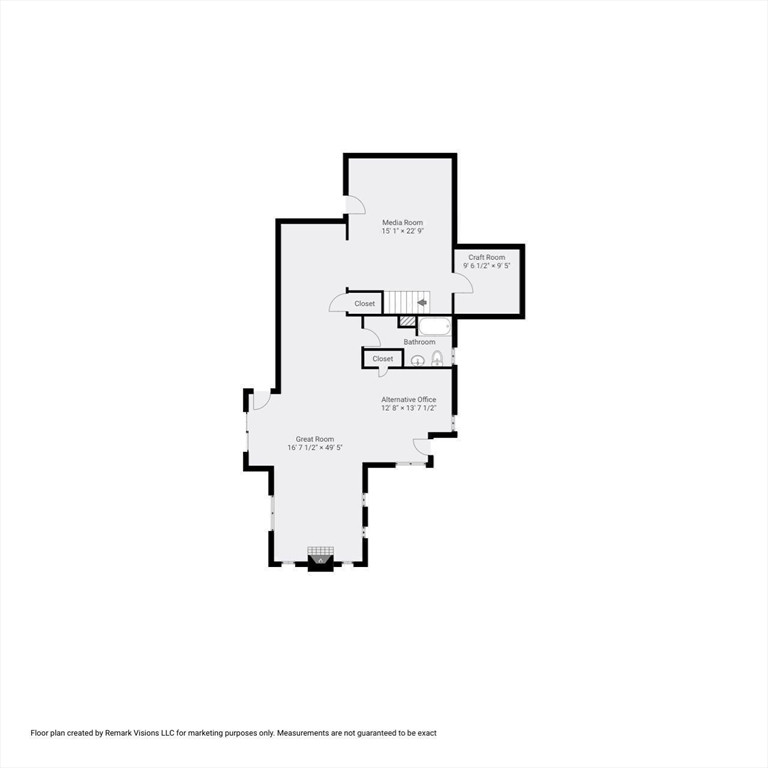
Enter the refined world of Doeskin Hill Estates' contemporary colonial, showcasing 13 rooms including 4 bedrooms and 5 full baths. The grand foyer boasts exquisite granite tiles and a sweeping oak staircase. Oak floors and Moorish archways define the living room; the dining room dazzles with granite flooring and a modern chandelier. The office offers a sanctuary with a marble desk and fireplace. The family room features a two-story fireplace, connecting seamlessly to an oversized deck for indoor-outdoor living. The chef's kitchen boasts granite floors, floor-to-ceiling cabinets, and a semi-circular island for meal prep and casual dining. Upstairs, the primary suite offers plush carpeting and a marble-clad bathroom, creating a serene retreat. The lower level impresses with versatile spaces including a media room, designer's studio, and workspace. A three-bay heated garage and two-story shed complete this exceptional property, offering timeless charm and modern convenience.

4
beds

7
baths

5,746 Sq.Ft. LIVING AREA

1.12 Acres lot

Christopher Alfonso

Christopher Alfonso

Features & Amenities

Interior

  • total bedrooms4
  • Total bathrooms7
  • full bathrooms5
  • half bathrooms2
  • Laundry room Bathroom - Half, Flooring - Stone/Ceramic Tile, Countertops - Stone/Granite/Solid, Main Level, Electric Dryer Hookup, Exterior Access, Washer Hookup, Sink, First Floor
  • Flooring Tile, Carpet, Hardwood, Flooring - Hardwood, Flooring - Stone/Ceramic Tile, Flooring - Wall to Wall Carpet
  • Fireplace Family Room
  • APPLIANCES Water Heater, Electric Water Heater, Oven, Dishwasher, Disposal, Microwave, Indoor Grill, Range, Refrigerator, Washer, Dryer, Water Treatment, Vacuum System, Other, Plumbed For Ice Maker
  • other interior Features Cathedral Ceiling(s), Ceiling Fan(s), Closet/Cabinets - Custom Built, Recessed Lighting, Wainscoting, Bathroom - Full, Bathroom - Tiled With Tub Shower, Countertops - Stone/Granite/Solid, Closet - Linen, Bathroom - Half, Lighting - Sconce, Pedestal Sink, Cable Hookup, Home Office, Bathroom, Great Room, Media Room, Central Vacuum, Walk-up Attic, Wired for Sound

Area & Lot

  • Status Sold
  • Living Area5,746 Sq.Ft.
  • Total Area5,746 Sq.Ft.
  • Lot Area1.12 Acres
  • MLS® ID73258467
  • TypeResidential
  • YEAR BUILT1992
  • NeighborhoodMiddlesex County
  • Architecture StylesColonial, Contemporary
  • High SchoolFramingham

Exterior

  • Garage Space3.0
  • water SourcePublic, Private
  • utilitiesfor Gas Range, for Electric Oven, for Electric Dryer, Washer Hookup, Icemaker Connection
  • roofShingle
  • lot featuresLevel
  • parkingAttached, Garage Door Opener, Heated Garage, Insulated, Paved Drive, Paved
  • HEAT TYPECentral, Baseboard, Heat Pump, Oil, Electric, Fireplace(s), Fireplace
  • AIR CONDITIONINGHeat Pump, 3 or More, Other
  • sewerPublic Sewer
  • SubstructureConcrete Perimeter
  • security FeaturesSecurity System
  • other exterior FeaturesDeck, Deck - Wood, Deck - Composite, Patio, Rain Gutters, Storage, Greenhouse, Professional Landscaping, Sprinkler System, Screens, Garden, Stone Wall

Financial

  • Sales Price$1,438,738
  • Real Estate Tax $16,774/yr
  • Zoning R-4

Middlesex County

A county in the Commonwealth of Massachusetts, in the United States.

Explore

Work With Us

Work with us at Keller Williams, where integrity, collaboration, and growth drive success. Join a top 1% office built on shared values and a passion for excellence.

Follow Me on Instagram