Leave a Message

Thank you for your message. We will be in touch with you shortly.

10 Ridge
10 Ridge
10 Ridge
10 Ridge
10 Ridge
10 Ridge
10 Ridge
10 Ridge
10 Ridge
10 Ridge
10 Ridge
10 Ridge
10 Ridge
10 Ridge
10 Ridge
10 Ridge
10 Ridge
10 Ridge
10 Ridge
10 Ridge
10 Ridge
10 Ridge
10 Ridge
10 Ridge
10 Ridge
10 Ridge
10 Ridge
10 Ridge
10 Ridge
10 Ridge
10 Ridge
10 Ridge
10 Ridge
10 Ridge
10 Ridge
10 Ridge
10 Ridge
10 Ridge
10 Ridge
10 Ridge
10 Ridge
10 Ridge
SEE ALL PHOTOS
10 Ridge
10 Ridge
10 Ridge
10 Ridge
10 Ridge
10 Ridge
10 Ridge
10 Ridge
10 Ridge
10 Ridge
10 Ridge
10 Ridge
10 Ridge
10 Ridge
10 Ridge
10 Ridge
10 Ridge
10 Ridge
10 Ridge
10 Ridge
10 Ridge
10 Ridge
10 Ridge
10 Ridge
10 Ridge
10 Ridge
10 Ridge
10 Ridge
10 Ridge
10 Ridge
10 Ridge
10 Ridge
10 Ridge
10 Ridge
10 Ridge
10 Ridge
10 Ridge
10 Ridge
10 Ridge
10 Ridge
10 Ridge
10 Ridge
Sold

10 Ridge

10 Ridge, Hudson, MA 01749

$770,000
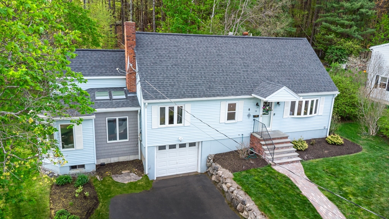
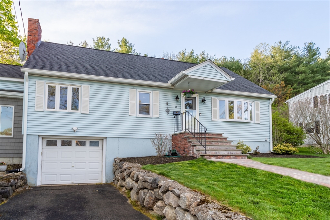
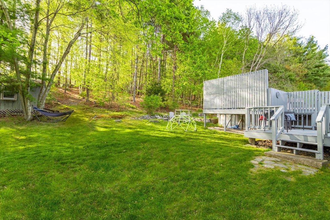
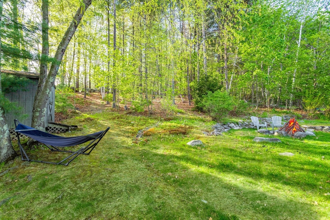
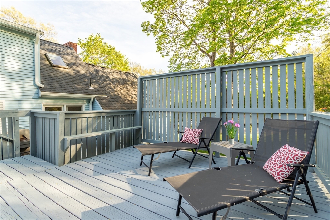
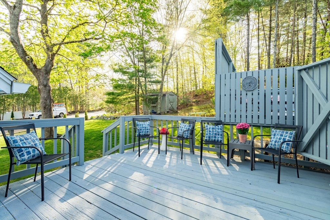
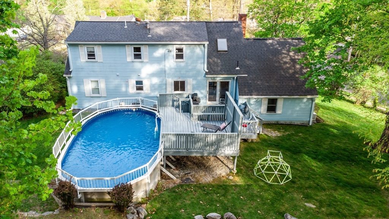
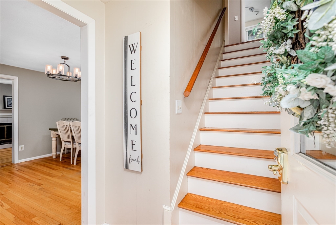
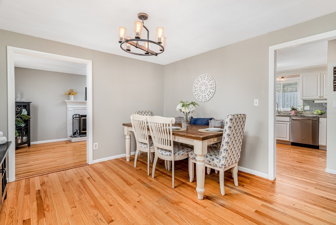
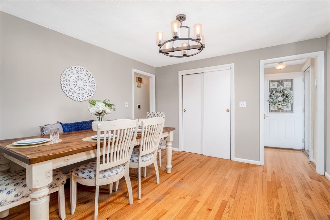
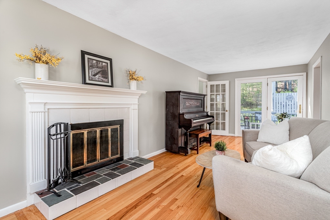
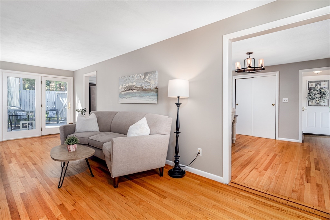
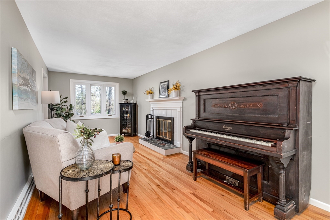
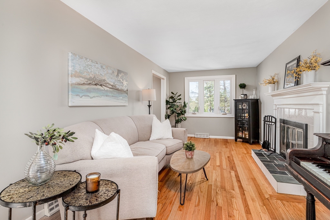
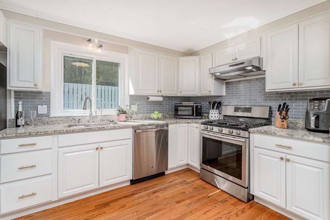
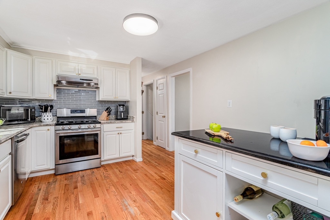
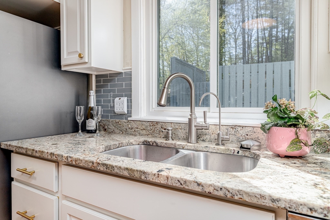
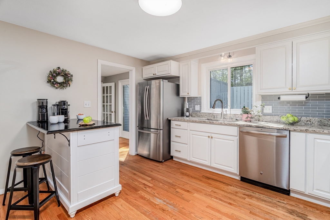
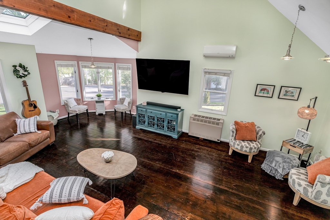
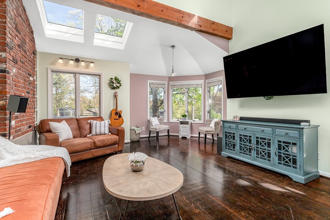
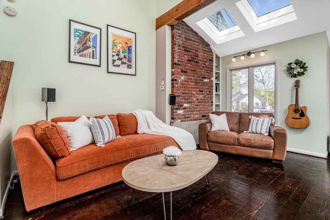
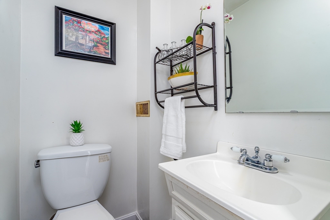
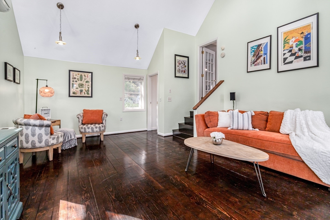
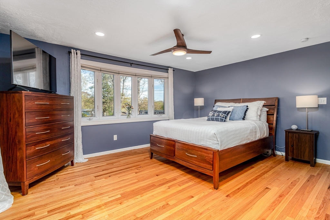
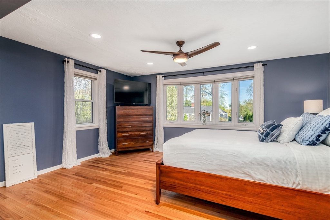
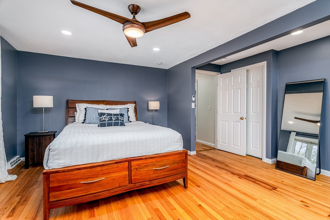
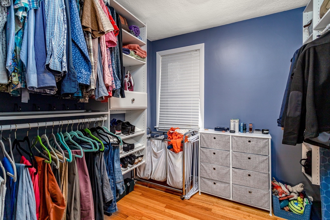
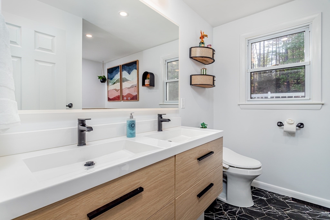
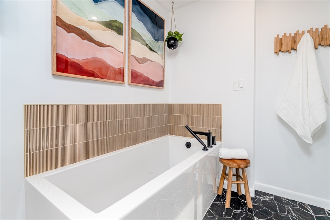
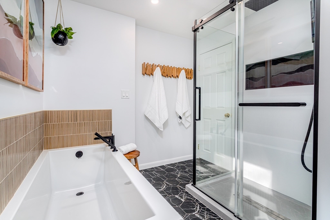
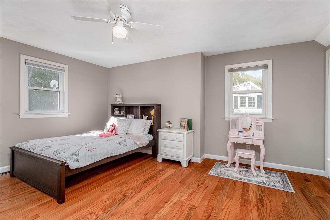
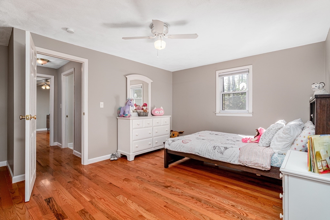
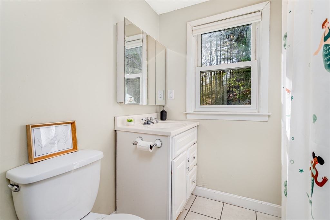
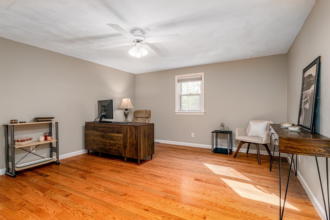
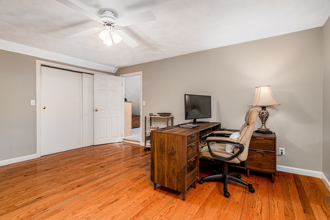
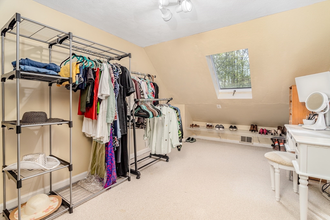
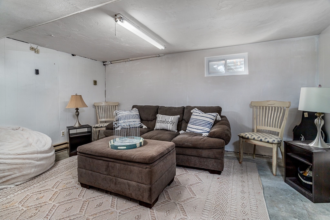
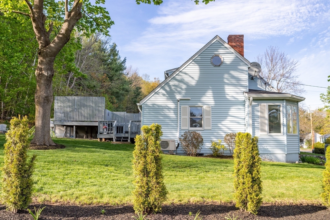
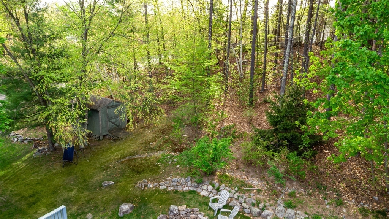
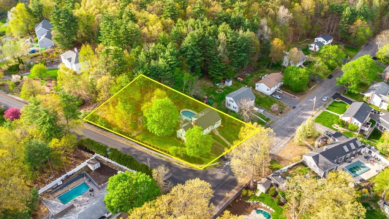
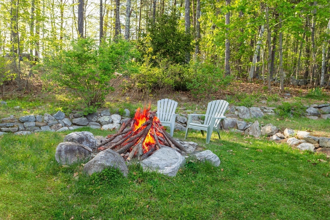
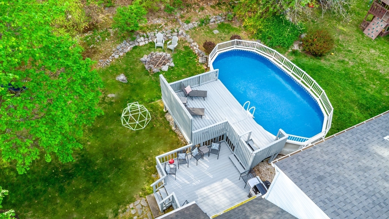
This lovely Cape offers 3 bedrooms, 2.5 baths, all hardwood & tile flooring and Central Air. The first floor has a newly remodeled primary bedroom with a large bay window, nice sized walk-in closet and a stunning remodeled full bath with all high end fixtures, great soaking tub, stand-up glass enclosed shower and double vanity with a custom lighted mirror. Remodeled kitchen w/new white cabinets, back splash & all New SS appliances. The Fireplaced living room flows nicely into the kitchen, formal dining room and the family room. Charm abounds the large family room w/cathedral ceilings, skylights allow tons of natural sunlight, wide pine floors, a brick accent wall and a half bath. The 2nd floor offers all new hardwood flooring, 2 huge bedrooms w/lots of closet space, a walk in closet or maybe a nursery, & a full bath. The Amazing yard starts with an above ground pool, oversized deck, lots of woods/trails and a firepit. Cul-de-sac and more. Offers due by Tuesday, May 6th ~ @ 3:00PM.

3
beds

3
baths

2,573 Sq.Ft. LIVING AREA

0.52 Acres lot

Nancey Carroll

Nancey Carroll

Features & Amenities

Interior

  • total bedrooms3
  • Total bathrooms3
  • full bathrooms2
  • half bathroom1
  • Laundry room Lighting - Overhead, Sink, In Basement, Gas Dryer Hookup, Washer Hookup
  • Flooring Hardwood
  • Fireplace Family Room
  • APPLIANCES Gas Water Heater, Range, Dishwasher, Disposal, Microwave, Refrigerator, Plumbed For Ice Maker
  • other interior Features Internet Available - DSL

Area & Lot

  • Status Sold
  • Living Area2,573 Sq.Ft.
  • Total Area2,573 Sq.Ft.
  • Lot Area0.52 Acres
  • MLS® ID73368835
  • TypeResidential
  • YEAR BUILT1965
  • NeighborhoodMiddlesex County
  • Architecture StylesCape
  • Elementary SchoolFarley
  • Middle SchoolQuinn
  • High SchoolHhs Or Amsa

Exterior

  • Garage Space1.0
  • water SourcePublic
  • utilitiesfor Gas Range, for Gas Dryer, Washer Hookup, Icemaker Connection
  • PoolAbove Ground
  • roofShingle
  • lot featuresCul-De-Sac, Corner Lot, Wooded, Gentle Sloping
  • parkingAttached, Under, Garage Door Opener, Workshop in Garage, Paved Drive, Off Street
  • HEAT TYPEForced Air, Natural Gas
  • AIR CONDITIONINGCentral Air, Ductless
  • sewerPublic Sewer
  • SubstructureConcrete Perimeter, Irregular
  • other exterior FeaturesDeck, Pool - Above Ground, Rain Gutters, Storage, Garden, Stone Wall

Financial

  • Sales Price$770,000
  • Real Estate Tax $8,872/yr
  • Zoning Res

Middlesex County

A county in the Commonwealth of Massachusetts, in the United States.

Explore

Work With Us

Work with us at Keller Williams, where integrity, collaboration, and growth drive success. Join a top 1% office built on shared values and a passion for excellence.

Follow Me on Instagram