Leave a Message

Thank you for your message. We will be in touch with you shortly.

10 Union St # 3
10 Union St # 3
10 Union St # 3
10 Union St # 3
10 Union St # 3
10 Union St # 3
10 Union St # 3
10 Union St # 3
10 Union St # 3
10 Union St # 3
10 Union St # 3
10 Union St # 3
10 Union St # 3
10 Union St # 3
10 Union St # 3
10 Union St # 3
10 Union St # 3
10 Union St # 3
10 Union St # 3
10 Union St # 3
10 Union St # 3
10 Union St # 3
10 Union St # 3
10 Union St # 3
10 Union St # 3
10 Union St # 3
10 Union St # 3
10 Union St # 3
10 Union St # 3
10 Union St # 3
10 Union St # 3
10 Union St # 3
10 Union St # 3
10 Union St # 3
10 Union St # 3
10 Union St # 3
10 Union St # 3
10 Union St # 3
10 Union St # 3
10 Union St # 3
SEE ALL PHOTOS
10 Union St # 3
10 Union St # 3
10 Union St # 3
10 Union St # 3
10 Union St # 3
10 Union St # 3
10 Union St # 3
10 Union St # 3
10 Union St # 3
10 Union St # 3
10 Union St # 3
10 Union St # 3
10 Union St # 3
10 Union St # 3
10 Union St # 3
10 Union St # 3
10 Union St # 3
10 Union St # 3
10 Union St # 3
10 Union St # 3
10 Union St # 3
10 Union St # 3
10 Union St # 3
10 Union St # 3
10 Union St # 3
10 Union St # 3
10 Union St # 3
10 Union St # 3
10 Union St # 3
10 Union St # 3
10 Union St # 3
10 Union St # 3
10 Union St # 3
10 Union St # 3
10 Union St # 3
10 Union St # 3
10 Union St # 3
10 Union St # 3
10 Union St # 3
10 Union St # 3
For Sale

10 Union St # 3

10 Union Street # 3, Salem, MA 01970

$595,000
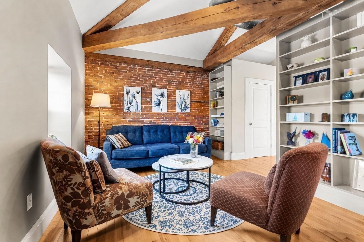
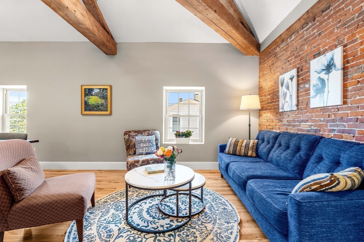
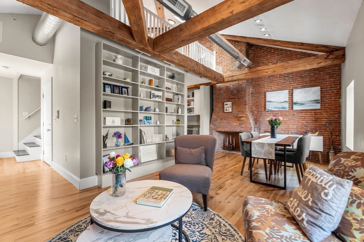
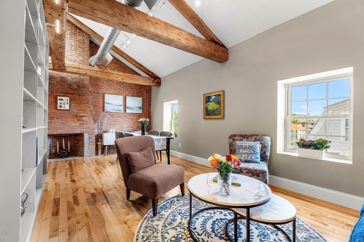
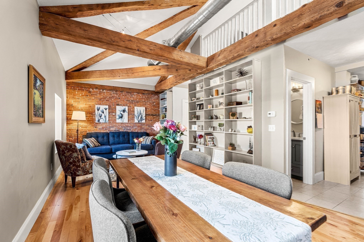
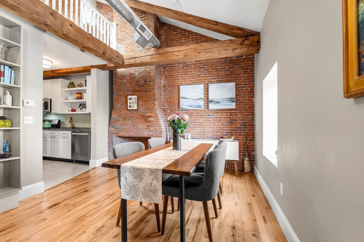
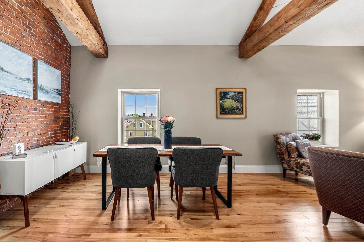
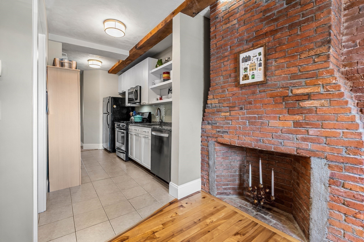
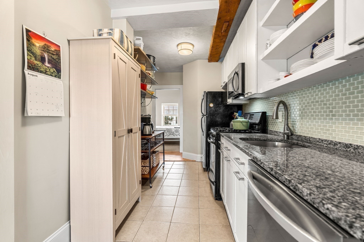
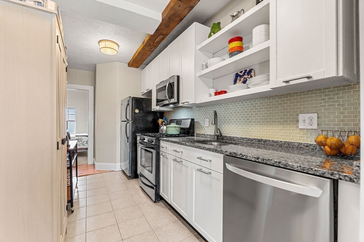
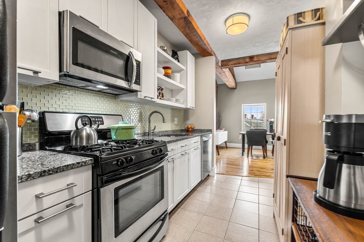
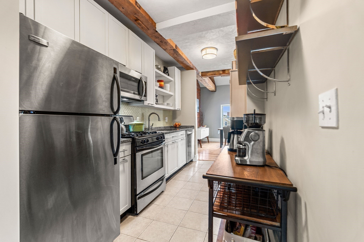
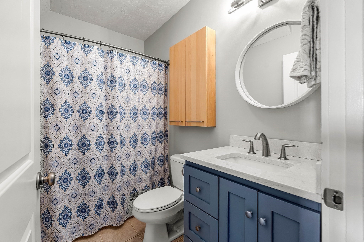
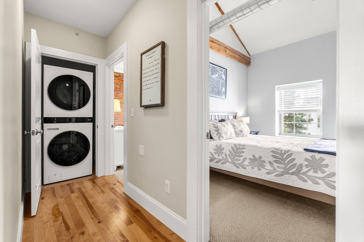
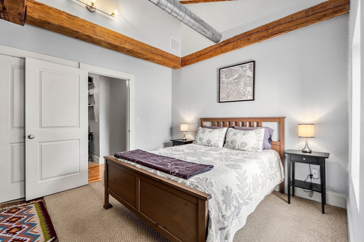
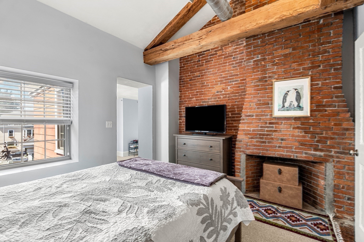
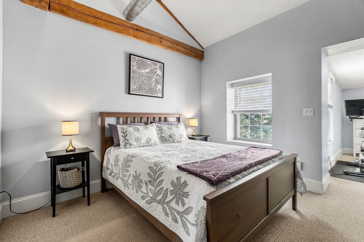
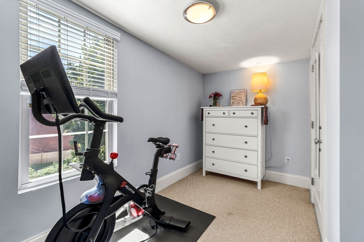
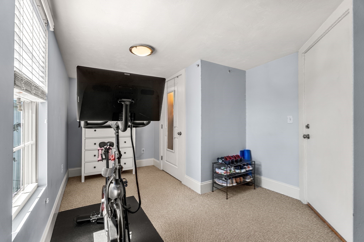
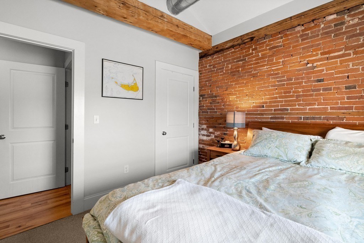
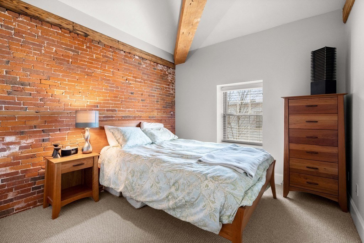
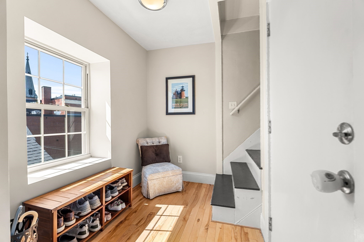
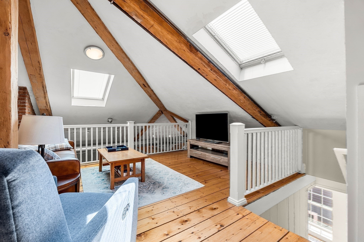
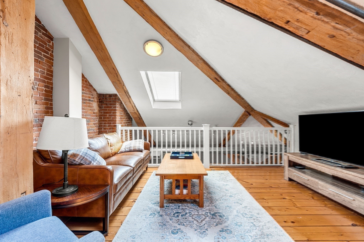
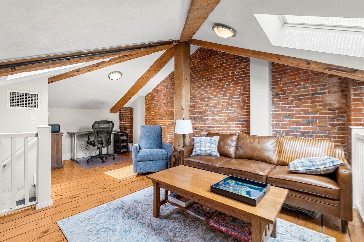
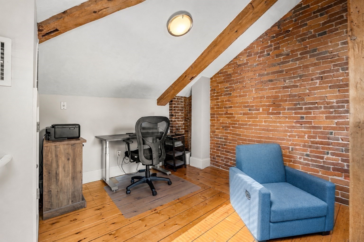
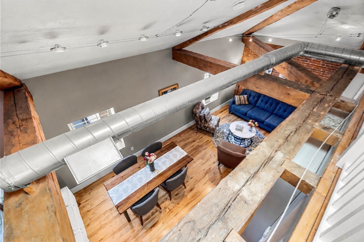
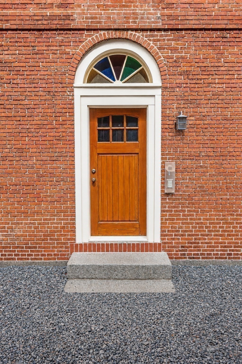
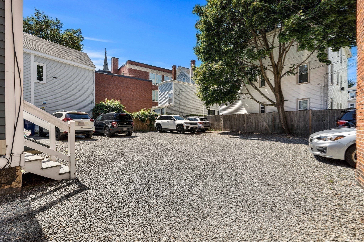
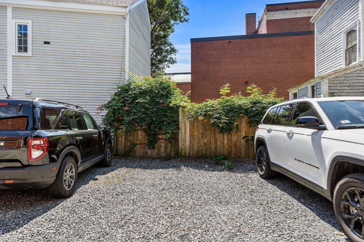
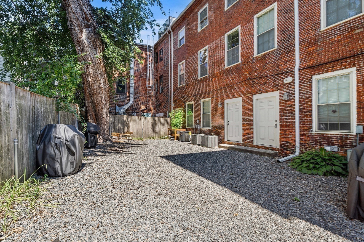
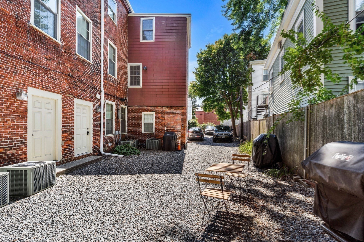
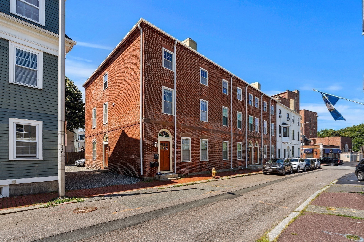
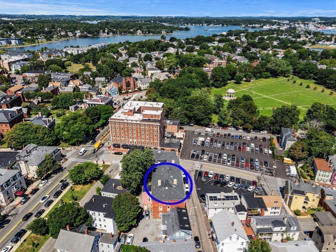
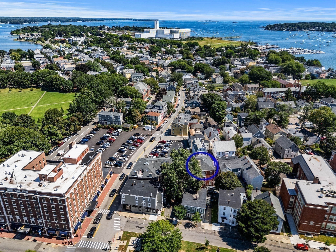
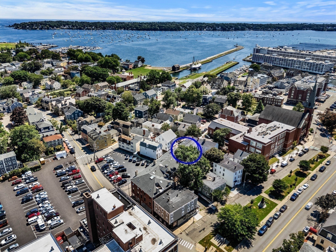
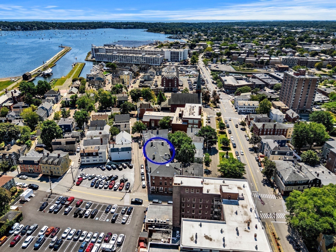
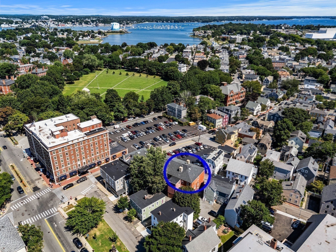
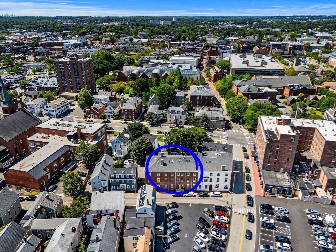
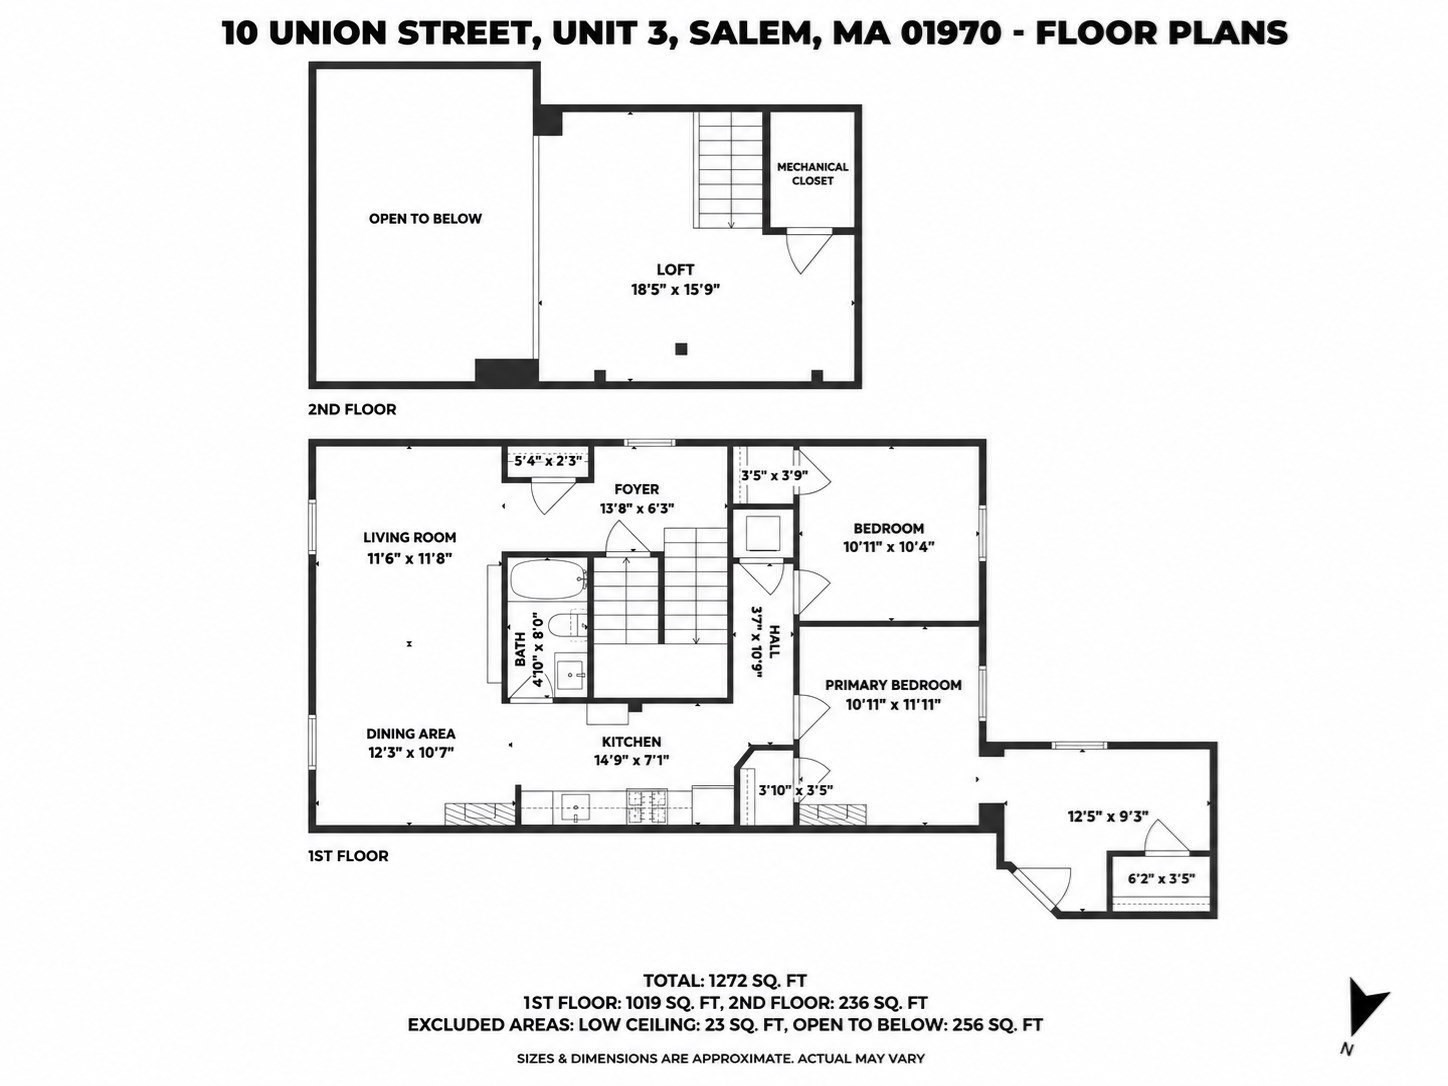
UNION SQUARE CONDOMINIUM, WHERE HISTORIC CHARM MEETS MODERN LUXURY. Situated on an Ideal Downtown Side Street between Salem Common and the Waterfront, in close proximity to the Peabody Essex Museum, Vibrant Shops, Dining, Commuter Rail and Ferry, this Rare 2-level End Unit sits privately above the street with Views of Salem Common. An Architectural Gem, the Updated Home is in Outstanding Condition, and features Stunning Exposed Brick, Soaring Beamed Ceilings and Gleaming Wood Floors. The Flow of the Open Concept Living/Dining and Kitchen areas is Ideal for Everyday Living and Entertaining. Combine it with Exposed Ductwork, Skylights and Boxed Windows creating an Abundance of Natural Light, Vaulted Ceilings, and a Spacious Loft that can be used as a 3rd BR, Family Room and/or Work from Home Space. Additional Highlights include Central Air, In-Unit Laundry with brand New Washer and Dryer, 2+ Bedrooms, including a Generous Primary BR w a Sitting/ Dressing/ Exercise area, plenty of secured Basement Storage, shared Outdoor Grilling area, and an Exclusive Off-street Parking space plus Resident Permit Parking, and you have an Amazing Home in Popular Downtown Salem.

2
beds

1
bath

1,272 Sq.Ft. LIVING AREA

9,971 Sq.Ft. lot

Connie Levine

Connie Levine

Features & Amenities

Interior

  • total bedrooms2
  • Total bathroom1
  • full bathroom1
  • Laundry room Laundry Closet, Main Level, Electric Dryer Hookup, Washer Hookup, Third Floor, In Unit
  • Flooring Wood, Tile, Carpet, Pine
  • Fireplace Dining Room, Master Bedroom
  • APPLIANCES Range, Dishwasher, Microwave, Refrigerator, Washer, Dryer
  • other interior Features Beamed Ceilings, Vaulted Ceiling(s), High Speed Internet Hookup, Open Floorplan, Lighting - Overhead, Closet, Loft, Foyer, Internet Available - Broadband

Area & Lot

  • Status For Sale
  • Living Area1,272 Sq.Ft.
  • Total Area1,272 Sq.Ft.
  • Lot Area9,971 Sq.Ft.
  • MLS® ID73572240
  • TypeCondo
  • YEAR BUILT1900
  • NeighborhoodEssex County
  • Water FrontageHarbor, Ocean, Walk to, 1/2 to 1 Mile To Beach, Beach Ownership(Public)
  • View DescriptionCity
  • High SchoolSalem High School

Exterior

  • STORIES2
  • water SourcePublic
  • utilitiesfor Gas Range, for Gas Oven, for Electric Dryer, Washer Hookup
  • parkingOff Street, Exclusive Parking
  • HEAT TYPEForced Air, Natural Gas, Unit Control
  • AIR CONDITIONINGCentral Air, Unit Control
  • sewerPublic Sewer
  • security FeaturesIntercom
  • other exterior FeaturesCity View(s), Other

Financial

  • Sales Price$595,000
  • Real Estate Tax $5,827/yr
  • HOA $384/mo
  • Zoning R2
image

Schedule a Showing

We would love to show you our beautiful property. Please select your preferred date and time below. An agent will be in touch shortly to confirm your appointment.

Schedule a Showing

We would love to show you our beautiful property. Please select your preferred date and time below. An agent will be in touch shortly to confirm your appointment.

Thank you for your interest in 10 Union Street # 3, Salem, MA 01970. We are reviewing your request and will be in touch shortly!

Mortgage Calculator

Estimate your monthly mortgage payment, including the principal and interest, property taxes, and HOA. Adjust the values to generate a more accurate rate.

All estimates are provided for informational purposes only. Actual amounts may vary.
$0,000 Your Payment 20 15 65
$0,000 Your Payment

Essex County

Explore

Work With Us

Work with us at Keller Williams, where integrity, collaboration, and growth drive success. Join a top 1% office built on shared values and a passion for excellence.

Follow Me on Instagram