Leave a Message

Thank you for your message. We will be in touch with you shortly.

100 Kimball Street
100 Kimball Street
100 Kimball Street
100 Kimball Street
100 Kimball Street
100 Kimball Street
100 Kimball Street
100 Kimball Street
100 Kimball Street
100 Kimball Street
100 Kimball Street
100 Kimball Street
100 Kimball Street
100 Kimball Street
100 Kimball Street
100 Kimball Street
100 Kimball Street
100 Kimball Street
100 Kimball Street
100 Kimball Street
100 Kimball Street
100 Kimball Street
100 Kimball Street
100 Kimball Street
100 Kimball Street
100 Kimball Street
100 Kimball Street
100 Kimball Street
100 Kimball Street
100 Kimball Street
100 Kimball Street
100 Kimball Street
100 Kimball Street
100 Kimball Street
100 Kimball Street
100 Kimball Street
100 Kimball Street
100 Kimball Street
100 Kimball Street
100 Kimball Street
100 Kimball Street
100 Kimball Street
SEE ALL PHOTOS
100 Kimball Street
100 Kimball Street
100 Kimball Street
100 Kimball Street
100 Kimball Street
100 Kimball Street
100 Kimball Street
100 Kimball Street
100 Kimball Street
100 Kimball Street
100 Kimball Street
100 Kimball Street
100 Kimball Street
100 Kimball Street
100 Kimball Street
100 Kimball Street
100 Kimball Street
100 Kimball Street
100 Kimball Street
100 Kimball Street
100 Kimball Street
100 Kimball Street
100 Kimball Street
100 Kimball Street
100 Kimball Street
100 Kimball Street
100 Kimball Street
100 Kimball Street
100 Kimball Street
100 Kimball Street
100 Kimball Street
100 Kimball Street
100 Kimball Street
100 Kimball Street
100 Kimball Street
100 Kimball Street
100 Kimball Street
100 Kimball Street
100 Kimball Street
100 Kimball Street
100 Kimball Street
100 Kimball Street
Sold

100 Kimball Street

100 Kimball Street, Malden, MA 02148

$785,000
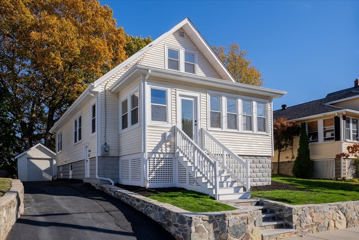
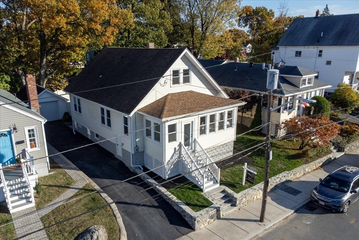
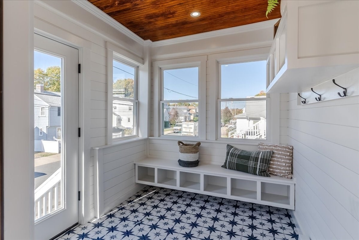
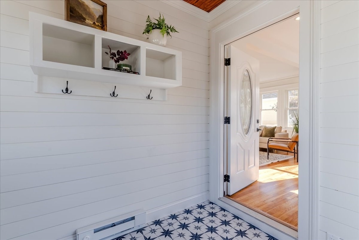
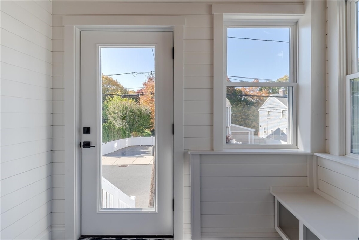
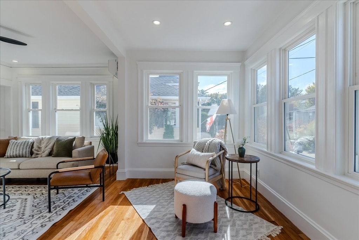
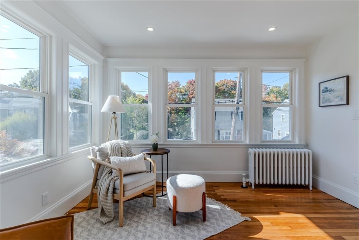
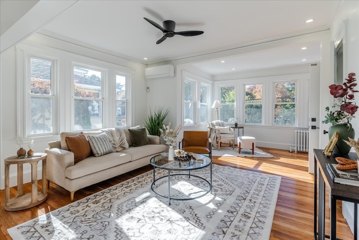
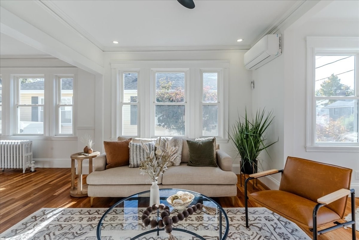
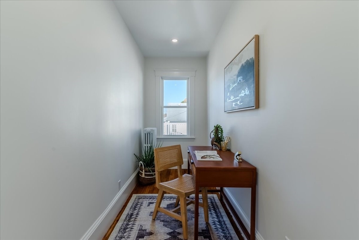
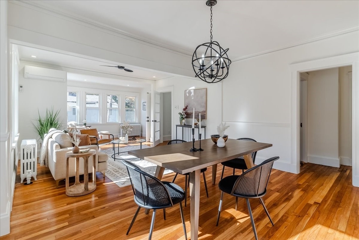
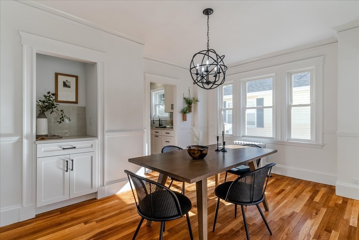
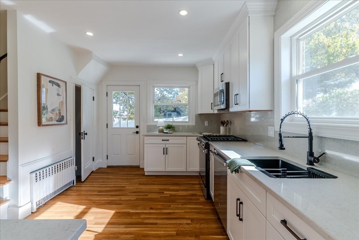
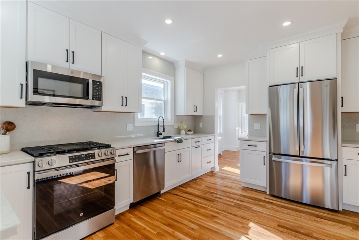
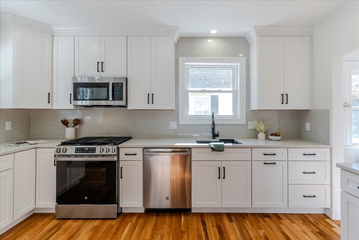
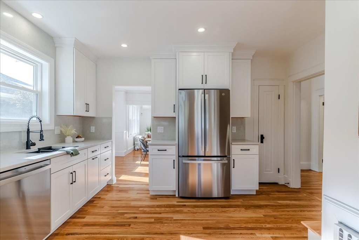
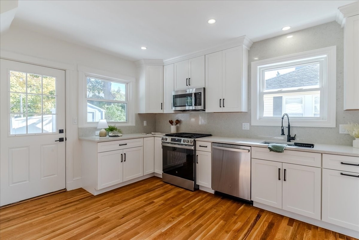
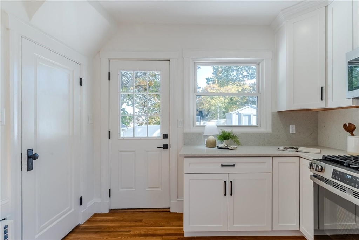
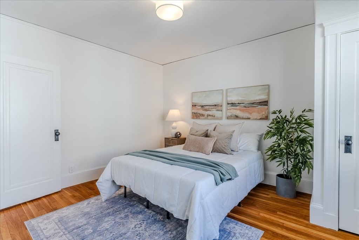
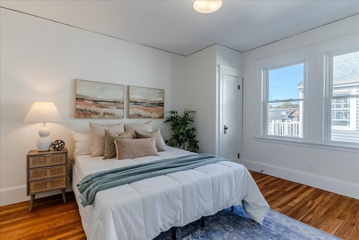
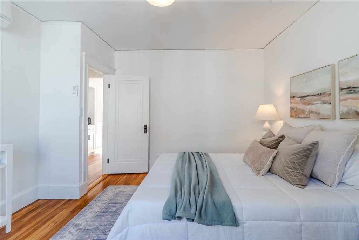
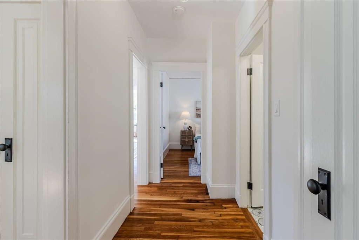
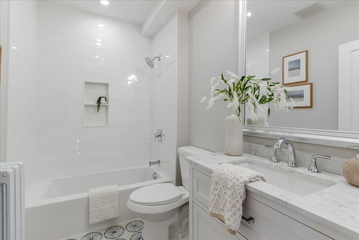
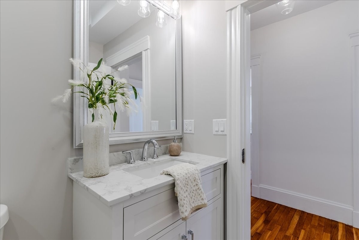
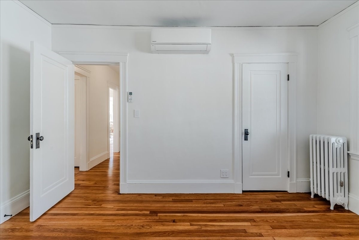
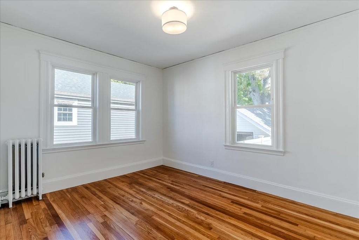
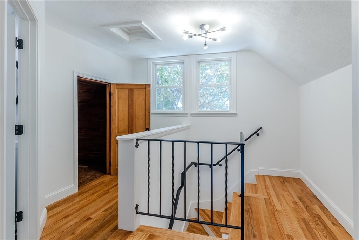
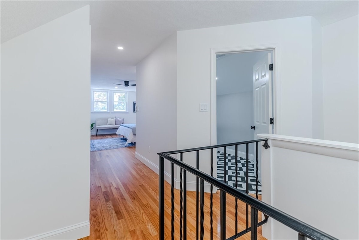
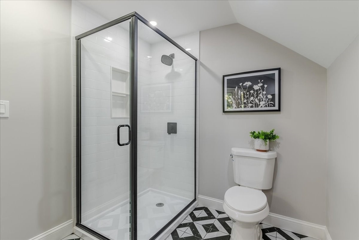
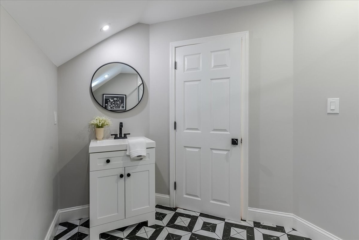
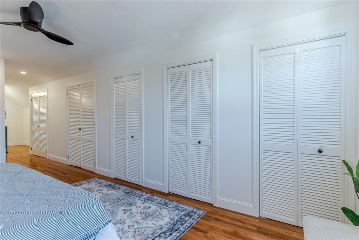
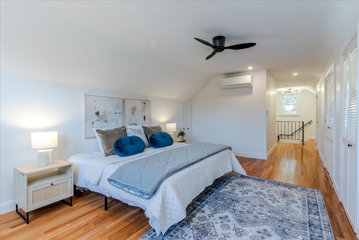
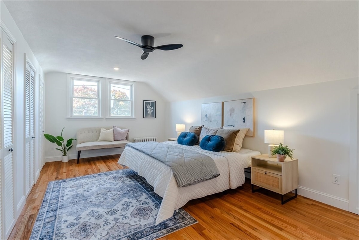
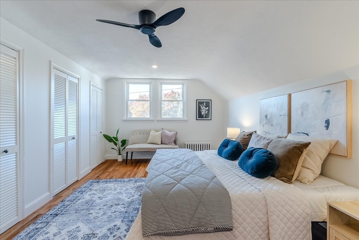
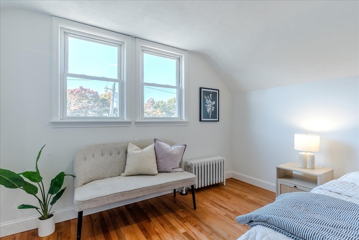
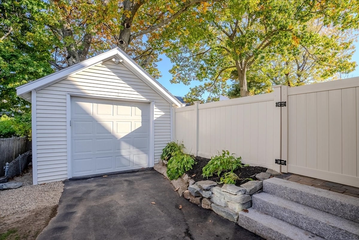
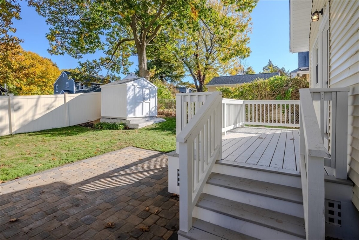
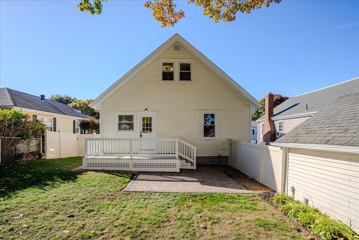
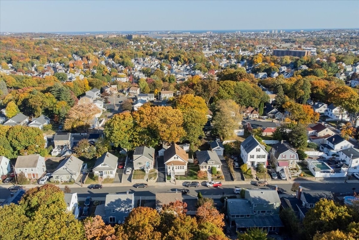
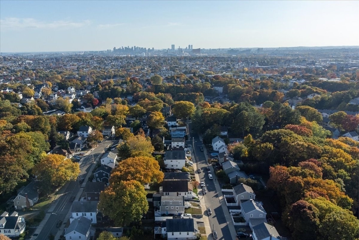
Welcome to this extensively renovated 3-bed, 2-bath single-family home located in the highly sought-after Forestdale neighborhood of Malden. Enter through the newly finished mudroom, featuring shiplap walls, tiled floors, and custom built-in storage. Tons of natural light floods into the open concept living / dining room, with additional bonus room perfect for a home office. The stunning kitchen boasts new cabinetry, quartz countertop & backsplash, SS appliances, and new hardwood flooring. 2 bedrooms and fully renovated bathroom round out the first floor. Upstairs you'll find a spacious primary suite w/ expanded full bath & closets for every need. Additional updates include beaming hardwood floors throughout, upgraded lighting, fresh paint, new HVAC, new plumbing, & upgraded electrical. The exterior shines w/ a widened driveway, new deck & patio, and fully fenced in backyard. Conveniently located 1 mile to Oak Grove, w/ easy access to route1 and the Fells. Don't miss this one!!

3
beds

2
baths

1,734 Sq.Ft. LIVING AREA

5,001 Sq.Ft. lot

Sven Andersen

Sven Andersen

Features & Amenities

Interior

  • total bedrooms3
  • Total bathrooms2
  • full bathrooms2
  • Laundry room Gas Dryer Hookup, Electric Dryer Hookup, Washer Hookup
  • Flooring Wood, Tile
  • APPLIANCES Gas Water Heater, Water Heater, Range, Dishwasher, Disposal, Microwave, Refrigerator, Plumbed For Ice Maker

Area & Lot

  • Status Sold
  • Living Area1,734 Sq.Ft.
  • Total Area1,734 Sq.Ft.
  • Lot Area5,001 Sq.Ft.
  • MLS® ID73305612
  • TypeResidential
  • YEAR BUILT1930
  • NeighborhoodMiddlesex County
  • Architecture StylesBungalow
  • High SchoolMalden

Exterior

  • Garage Space1.0
  • water SourcePublic
  • utilitiesfor Gas Range, for Gas Dryer, for Electric Dryer, Washer Hookup, Icemaker Connection
  • roofShingle
  • parkingDetached, Garage Door Opener, Paved Drive, Off Street, Tandem
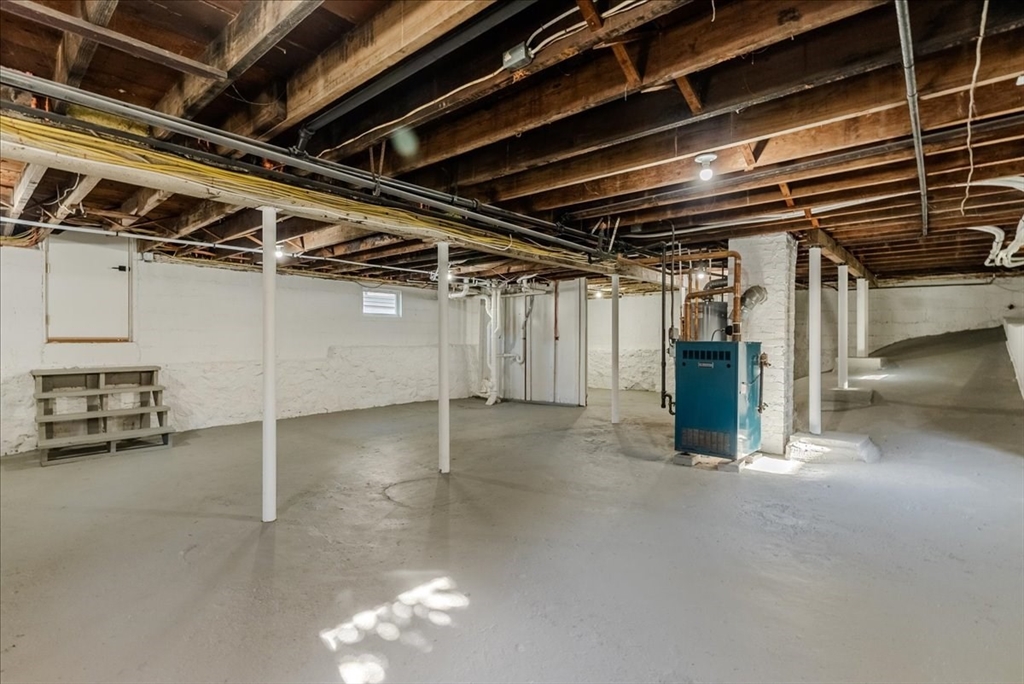
  • HEAT TYPESteam, Natural Gas, Ductless
  • AIR CONDITIONINGDuctless
  • sewerPublic Sewer
  • SubstructureBlock, Stone
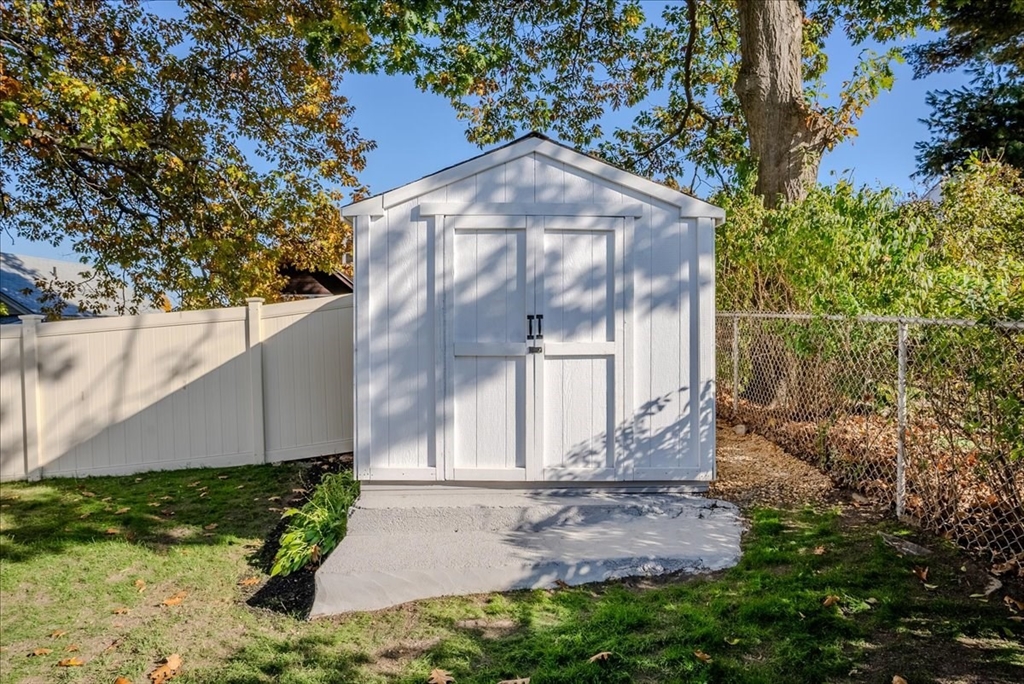
  • other exterior FeaturesPorch - Enclosed, Deck, Patio, Rain Gutters, Storage, Fenced Yard

Financial

  • Sales Price$785,000
  • Real Estate Tax $6,514/yr
  • Zoning unknown

Middlesex County

A county in the Commonwealth of Massachusetts, in the United States.

Explore

Work With Us

Work with us at Keller Williams, where integrity, collaboration, and growth drive success. Join a top 1% office built on shared values and a passion for excellence.

Follow Me on Instagram