Leave a Message

Thank you for your message. We will be in touch with you shortly.

1003 Lewis O Gray Dr # 1003
SEE ALL PHOTOS
1003 Lewis O Gray Dr # 1003
Sold

1003 Lewis O Gray Dr # 1003

1003 Lewis O Gray Dr # 1003, Saugus, MA 01906

$639,900
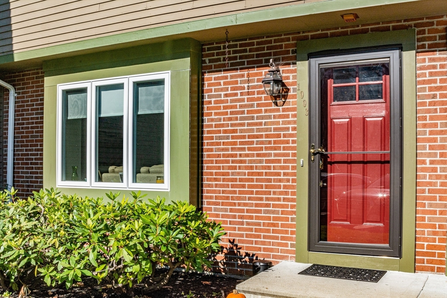
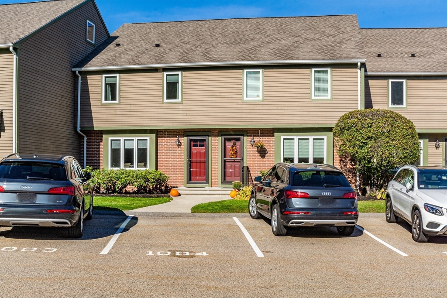
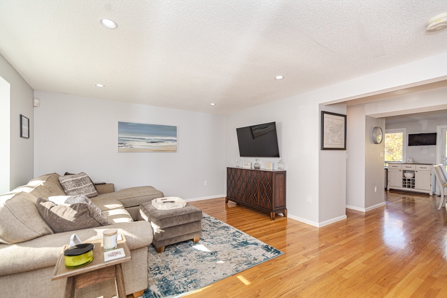
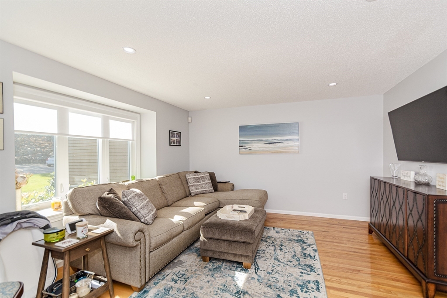
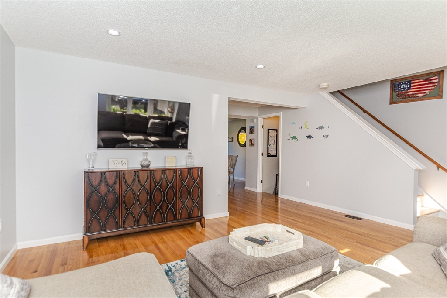
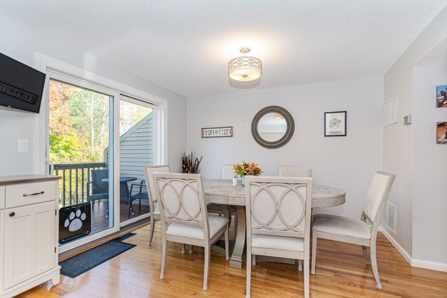
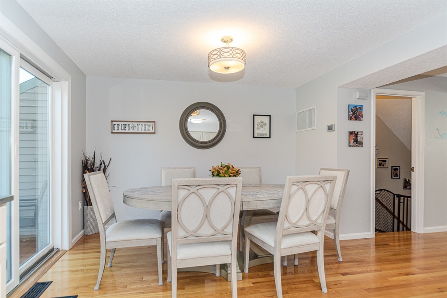
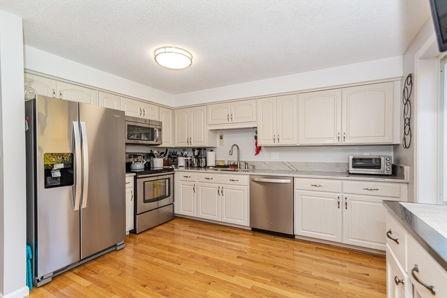
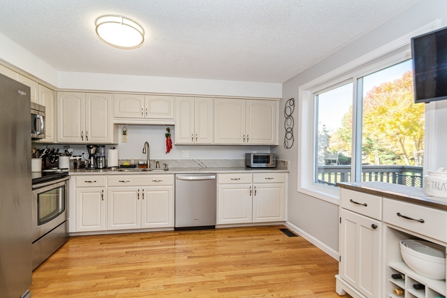
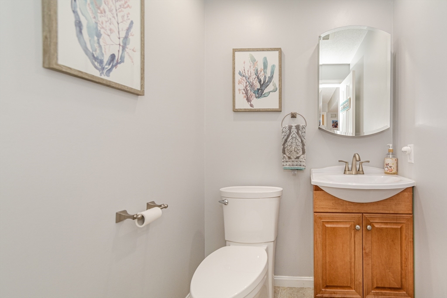
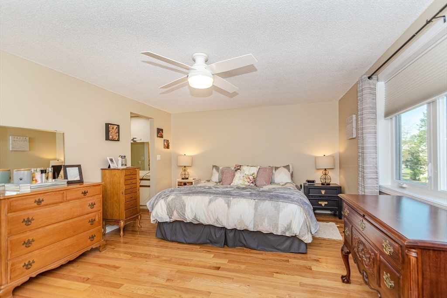
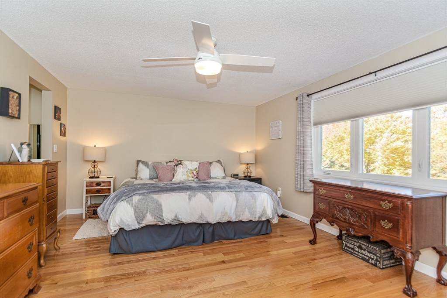
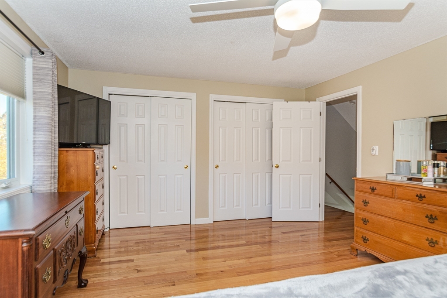
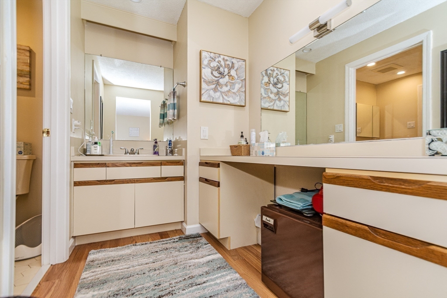
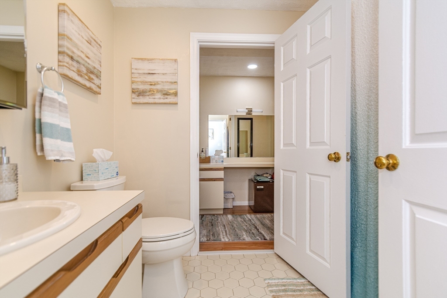
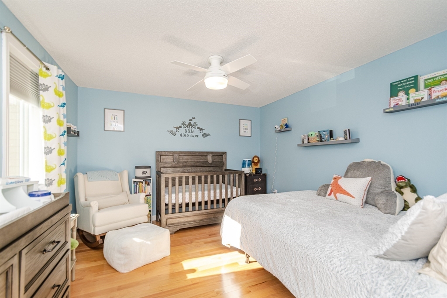
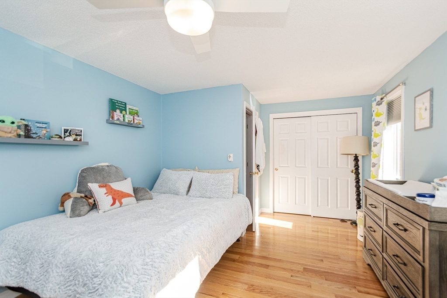
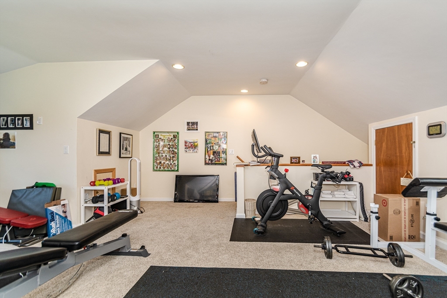
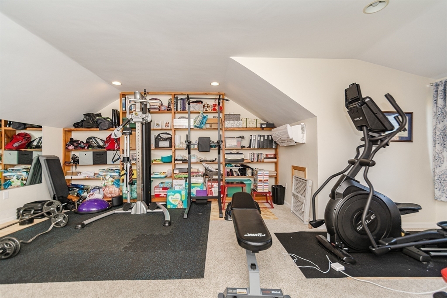
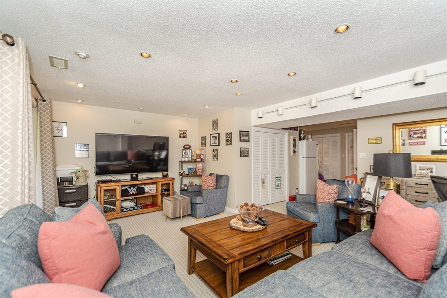
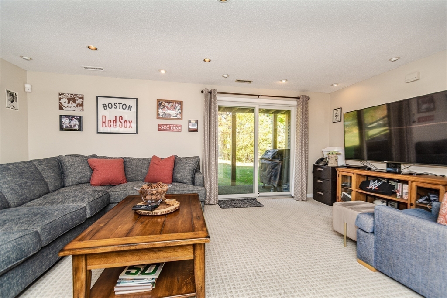
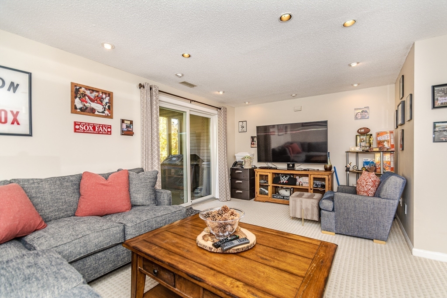
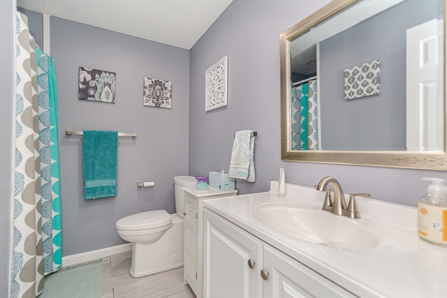
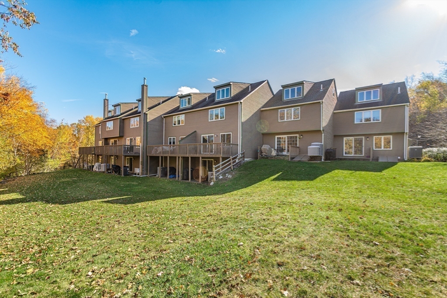
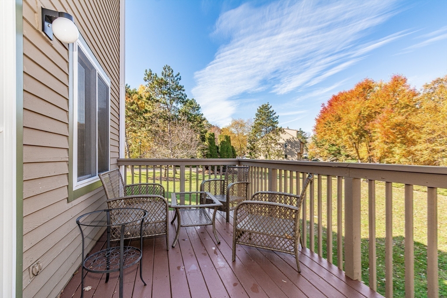
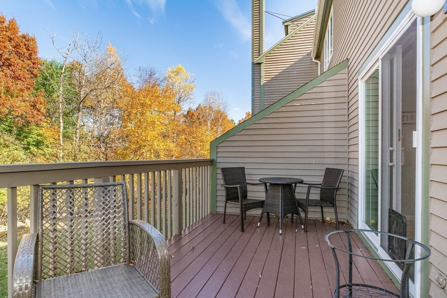
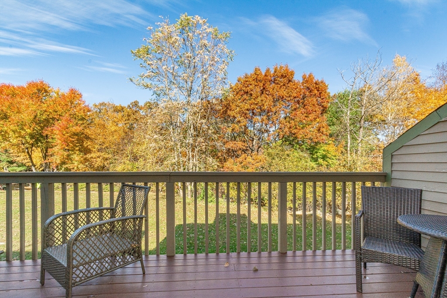
Welcome to this spacious and versatile 4-level townhouse in Sheffield Heights! This beautifully designed home offers plenty of living space, making it perfect for families, entertaining and multi-functional use. The first level features a bright and inviting living room, an eat-in kitchen with ample cabinetry and sliders leading to a generously sized deck-ideal for outdoor relaxation. A convenient half bath completes this level. On the second floor, you'll find two well-appointed bedrooms, including the master suite, which offers direct access to a full bathroom from both the bedroom and the hallway. The third level serves as a bonus space with endless possibilities-use it as an additional bedroom, a home gym or office. The fully furnished basement provides even more living space with a spacious family room, a full bathroom, laundry area and additional storage. With its thoughtful layout and prime location, this townhouse is a must see!

2
beds

3
baths

2,509 Sq.Ft. LIVING AREA

Jaime Kidston

Jaime Kidston

Features & Amenities

Interior

  • total bedrooms2
  • Total bathrooms3
  • full bathrooms2
  • half bathroom1
  • Laundry room In Basement, In Unit, Electric Dryer Hookup, Washer Hookup
  • Flooring Wood, Tile, Carpet
  • APPLIANCES Range, Dishwasher, Disposal, Microwave, Refrigerator
  • other interior Features Loft, Central Vacuum

Area & Lot

  • Status Sold
  • Living Area2,509 Sq.Ft.
  • Total Area2,509 Sq.Ft.
  • MLS® ID73338397
  • TypeCondo
  • YEAR BUILT1984
  • NeighborhoodEssex County

Exterior

  • STORIES4
  • water SourcePublic
  • utilitiesfor Electric Range, for Electric Dryer, Washer Hookup
  • PoolAssociation, In Ground
  • parkingOff Street, Assigned, Deeded, Guest
  • HEAT TYPEForced Air, Heat Pump, Electric
  • AIR CONDITIONINGCentral Air
  • sewerPublic Sewer
  • HOA AmenitiesPool, Tennis Court(s), Clubroom
  • other exterior FeaturesDeck

Financial

  • Sales Price$639,900
  • Real Estate Tax $5,609/yr
  • HOA $579/mo
  • Zoning NA

Essex County

Explore

Work With Us

Work with us at Keller Williams, where integrity, collaboration, and growth drive success. Join a top 1% office built on shared values and a passion for excellence.

Follow Me on Instagram