Leave a Message

Thank you for your message. We will be in touch with you shortly.

103 Spyglass Hill Dr # 103
SEE ALL PHOTOS
103 Spyglass Hill Dr # 103
Sold

103 Spyglass Hill Dr # 103

103 Spyglass Hill Dr # 103, Ashland, MA 01721

$555,000
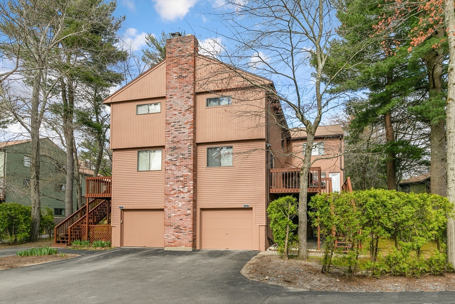
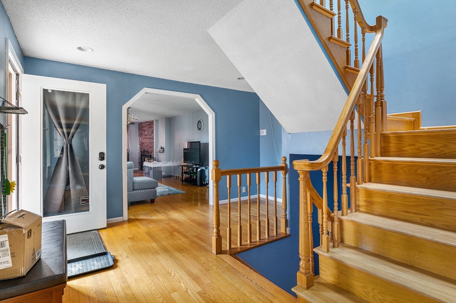
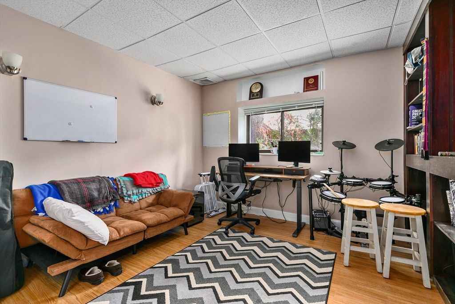
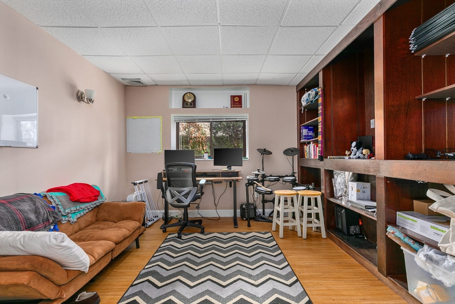

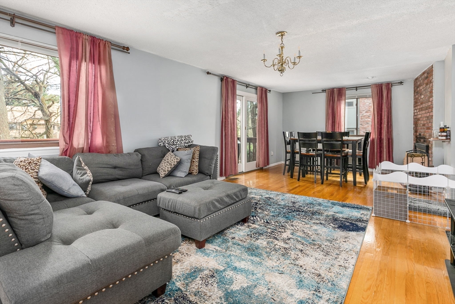
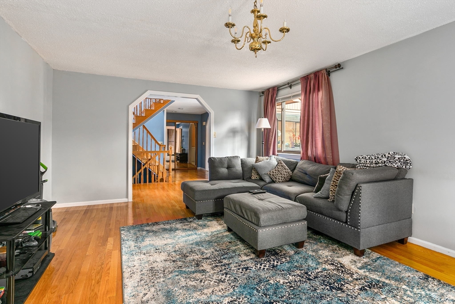
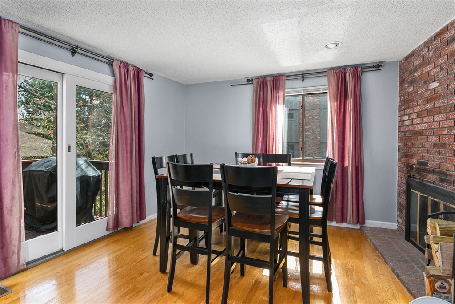

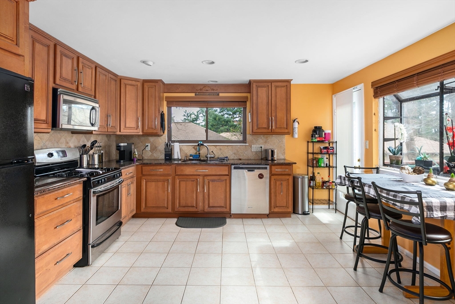
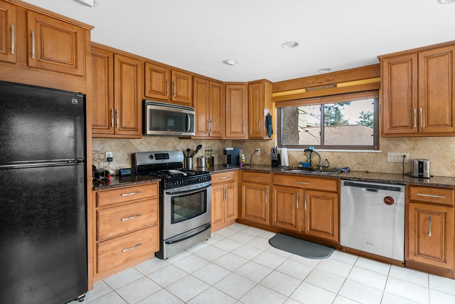
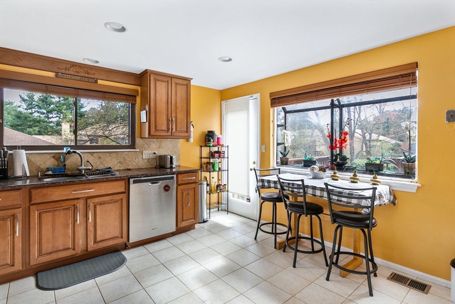
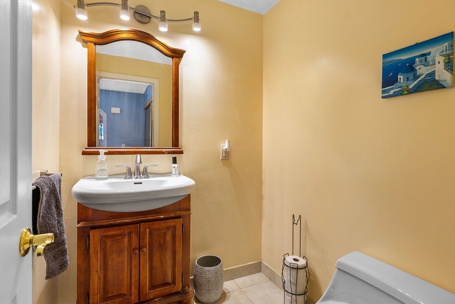
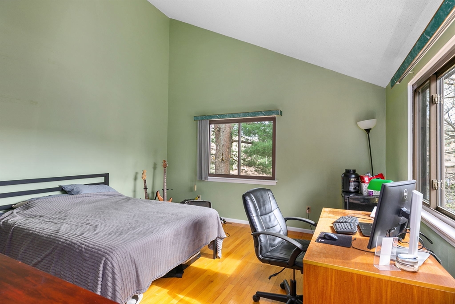
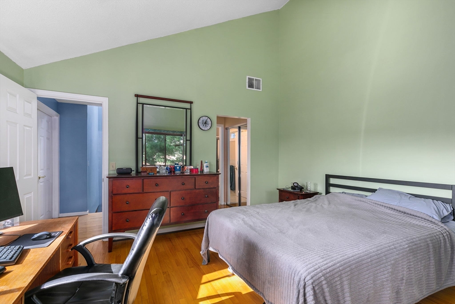
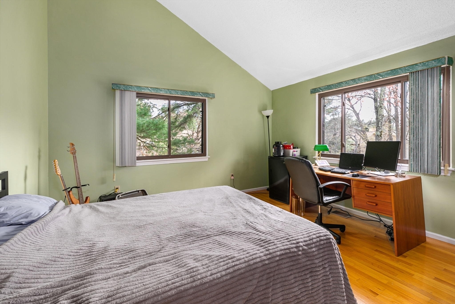
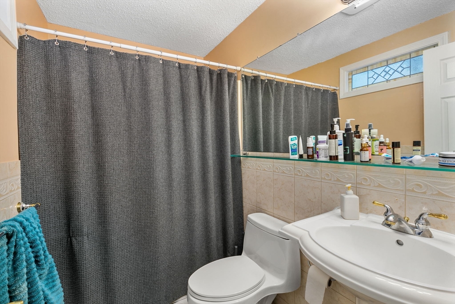
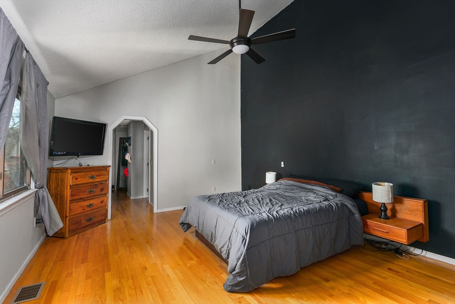
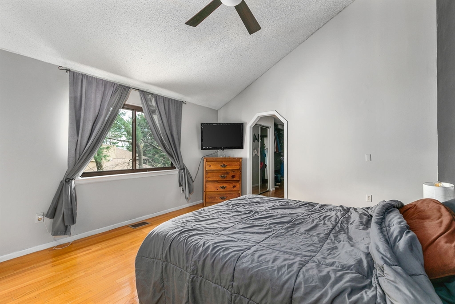
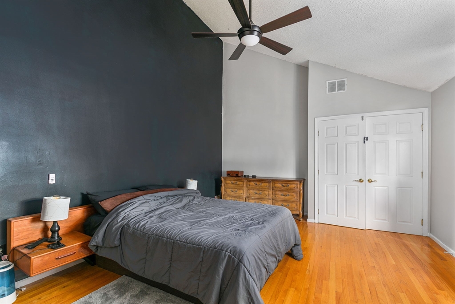
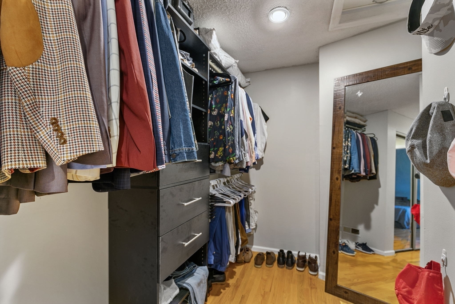
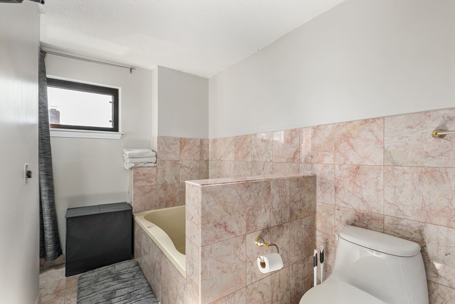
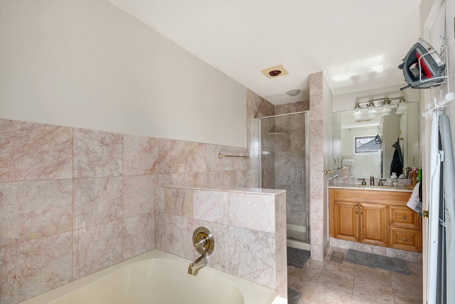
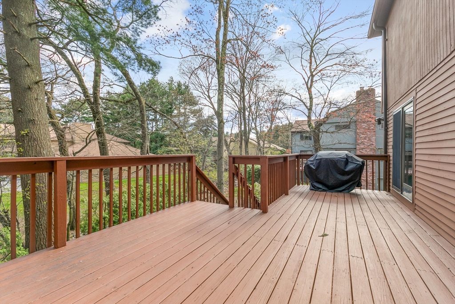
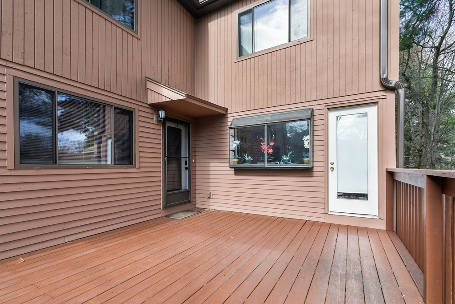
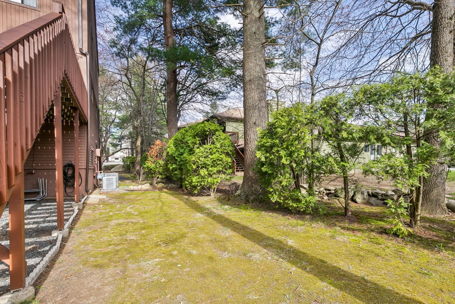
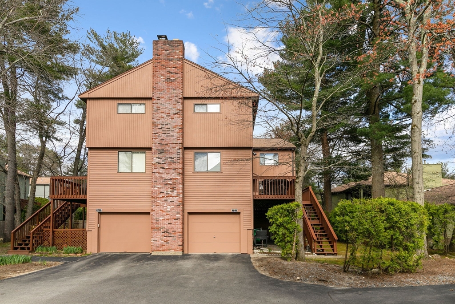
A beautifully maintained 2 bed, 2.5 bath end unit townhouse located in a very desirable location! The main level boasts a spacious, open floor plan with gleaming hardwood floors throughout. This is where you'll find a nicely updated kitchen with granite countertops and a large living/dining area with an over-sized fireplace and slider to deck. The large deck overlooks a nicely landscaped, private backyard - A wonderful space for relaxing, grilling, you name it! Upstairs you will find 2 sizable bedrooms, each with gorgeous cathedral ceilings, ample closet space, and an en-suite full bath - Plenty of privacy for all! Lower level offers a great additional living space for a home office, playroom, or even an extra bedroom! Tandem 2 car garage with interior access, 1 additional deeded parking space, and plenty of guest parking. Nestled among nature, this lovely location affords a serene setting, yet is within minutes to shopping, commuter rail and highway access

2
beds

3
baths

1,780 Sq.Ft. LIVING AREA

Kimberlee Meserve

Kimberlee Meserve

Features & Amenities

Interior

  • total bedrooms2
  • Total bathrooms3
  • full bathrooms2
  • half bathroom1
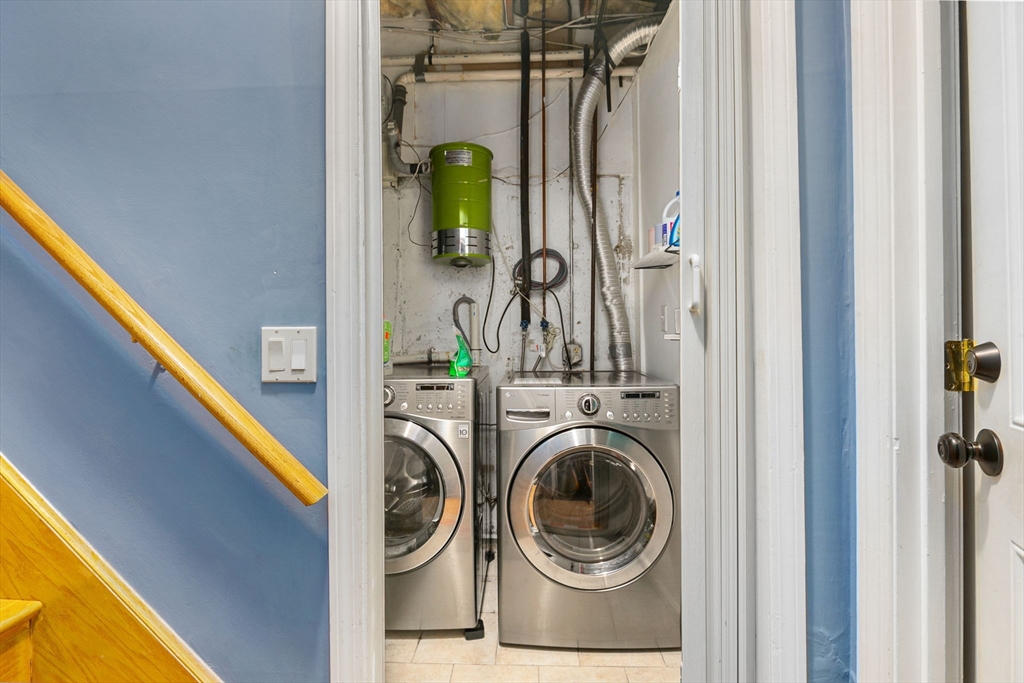
  • Laundry room Dryer Hookup - Dual, Washer Hookup, First Floor, Gas Dryer Hookup
  • Flooring Tile, Hardwood
  • Fireplace Dining Room, Living Room
  • APPLIANCES Range, Dishwasher, Disposal, Microwave, Refrigerator, Washer, Dryer
  • other interior Features Home Office, Central Vacuum

Area & Lot

  • Status Sold
  • Date Sold June 16, 2025
  • Living Area1,780 Sq.Ft.
  • Total Area1,780 Sq.Ft.
  • MLS® ID73357279
  • TypeCondo
  • YEAR BUILT1985
  • NeighborhoodMiddlesex County
  • Elementary SchoolAshland Public
  • Middle SchoolAshland Public
  • High SchoolAshland Public

Exterior

  • STORIES3
  • Garage Space2.0
  • water SourcePublic
  • utilitiesfor Gas Range, for Gas Oven, for Gas Dryer
  • roofShingle
  • parkingAttached, Under, Tandem, Deeded
  • HEAT TYPECentral, Forced Air, Natural Gas
  • AIR CONDITIONINGCentral Air, Whole House Fan
  • sewerPublic Sewer
  • other exterior FeaturesDeck - Wood, Garden, Professional Landscaping

Financial

  • Sales Price$555,000
  • Real Estate Tax $5,913/yr
  • HOA $306/mo
  • Zoning Condo

Middlesex County

A county in the Commonwealth of Massachusetts, in the United States.

Explore

Work With Us

Work with us at Keller Williams, where integrity, collaboration, and growth drive success. Join a top 1% office built on shared values and a passion for excellence.

Follow Me on Instagram