Leave a Message

Thank you for your message. We will be in touch with you shortly.

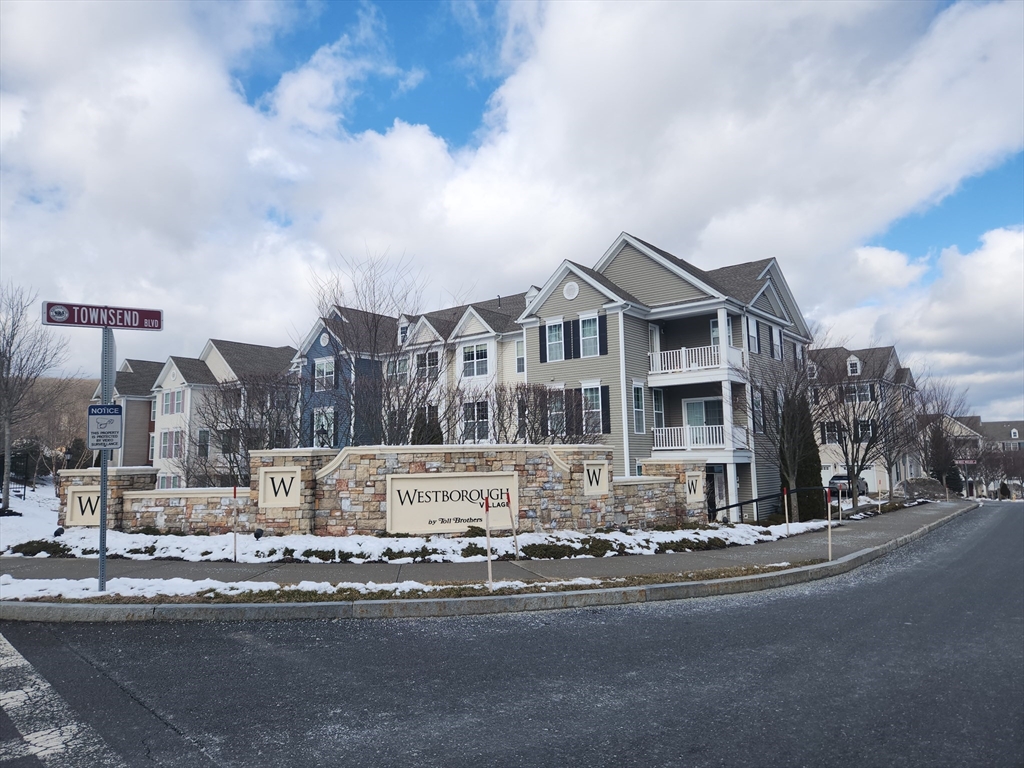
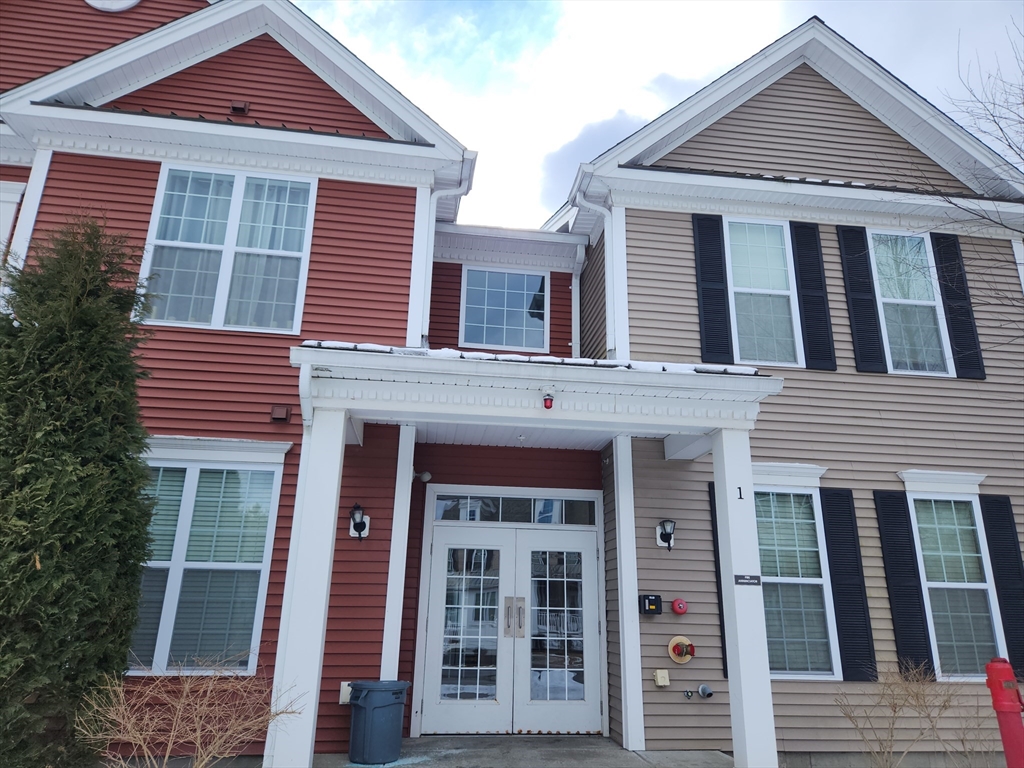
104 Deacon Shattuck Way # 104
SEE ALL PHOTOS
104 Deacon Shattuck Way # 104
Sold

104 Deacon Shattuck Way # 104

104 Deacon Shattuck Way # 104, Westborough, MA 01581

$565,000
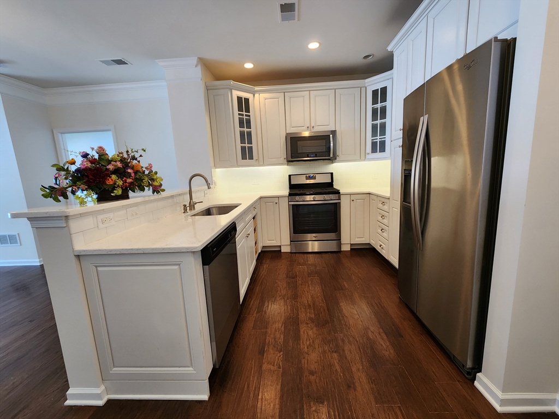
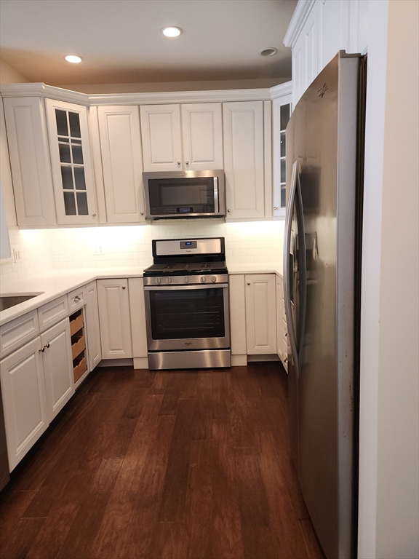
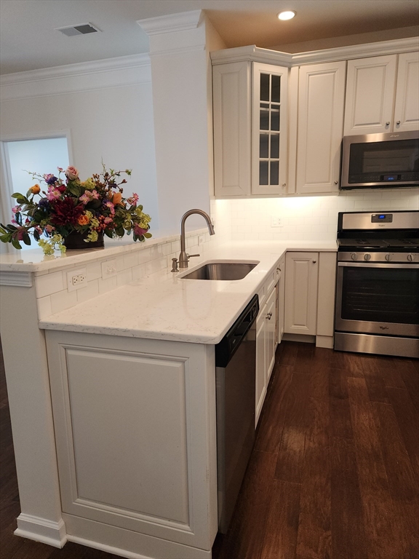
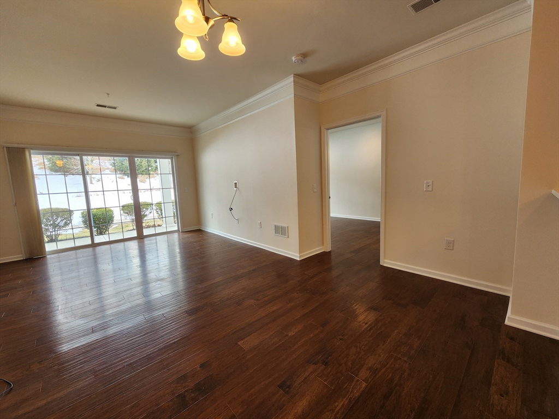
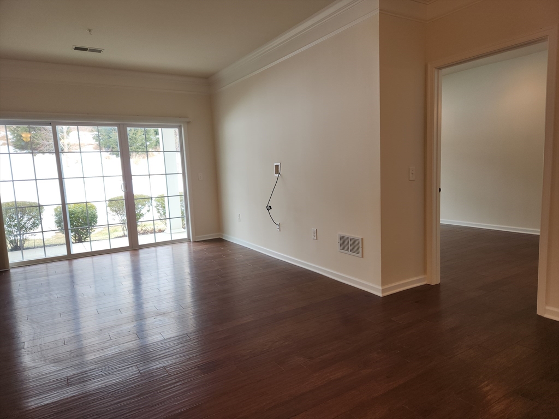
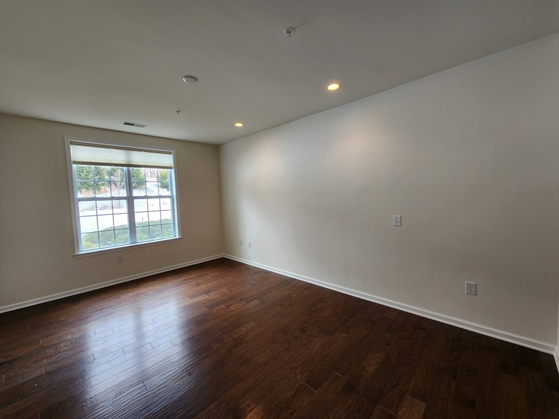
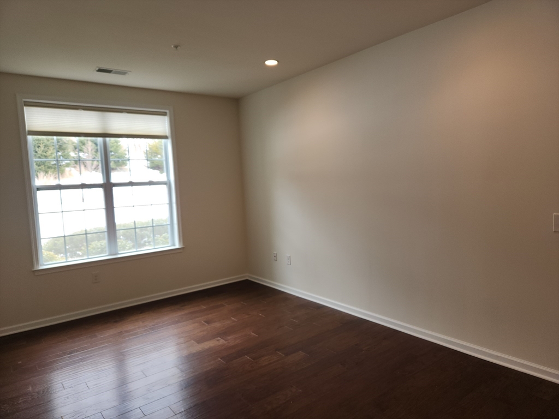
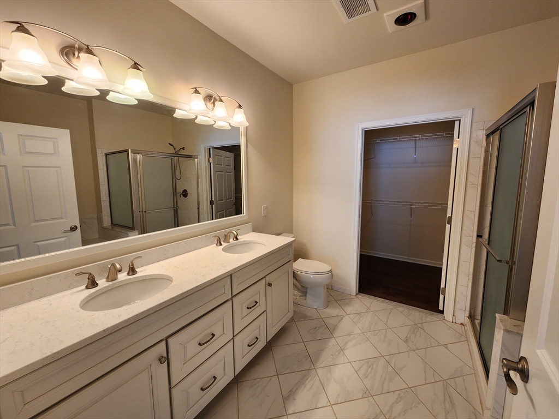
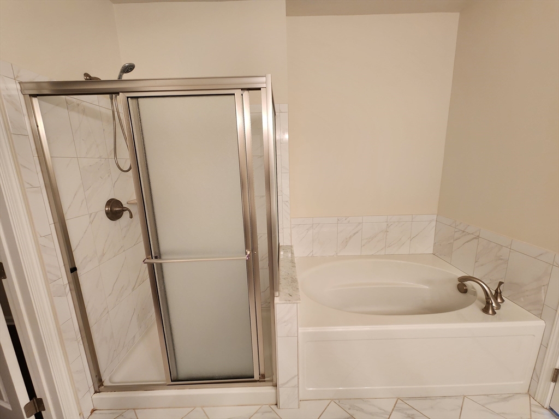
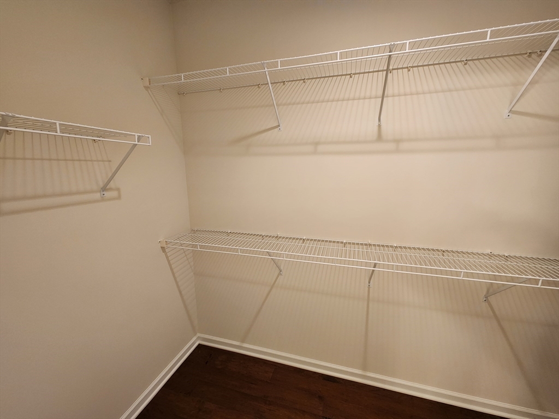
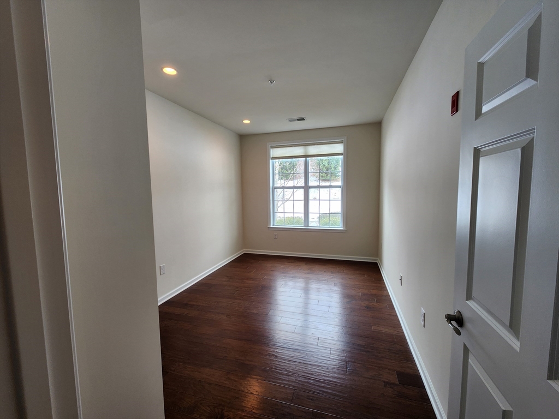
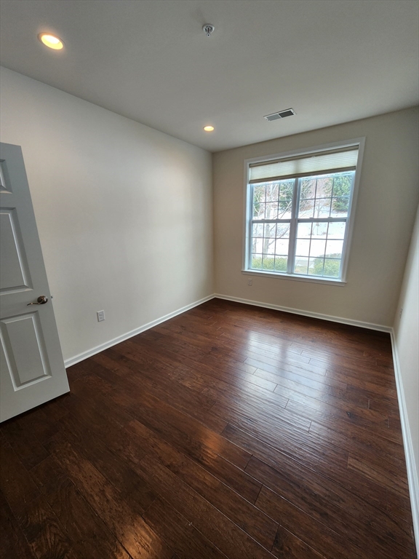
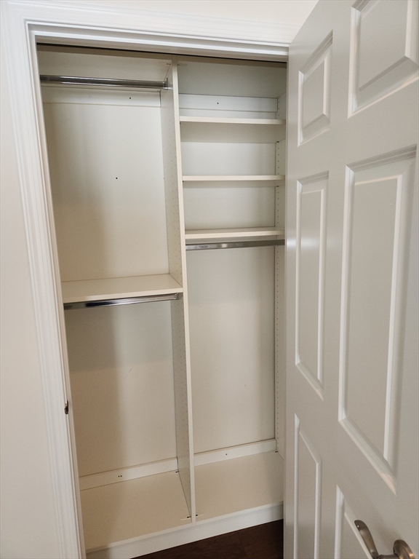
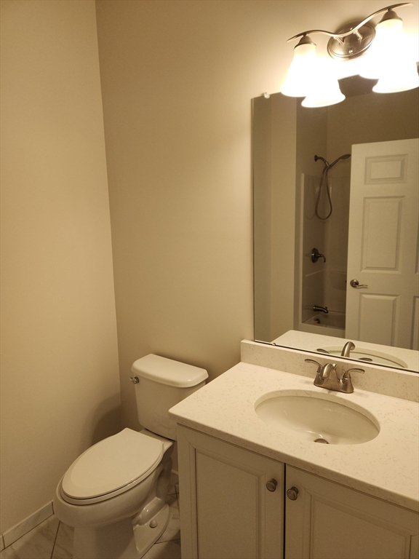
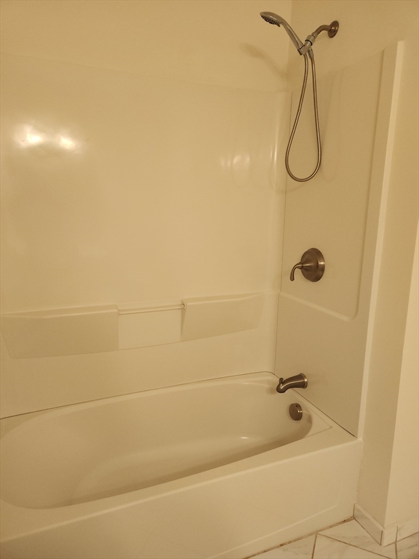
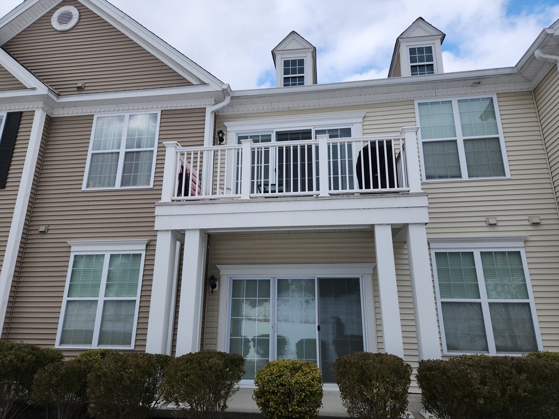
Ground level, no age restrictions, freshly painted condo. Just 35 minutes from Boston and 15 minutes from Worcester. Across from commuter rail. Filled with natural light and high ceilings, hardwood floors throughout (tile in bathrooms). The upgraded kitchen has under cabinet lighting, glass-front cabinets, and quartz countertops. Stainless steel appliances, including a dishwasher, refrigerator, gas oven, and microwave. Custom window treatments included throughout living room, primary bedroom and guest bedroom. The primary bedroom features a spacious closet and a luxurious en-suite bathroom with a white vanity, quartz counters, glass-enclosed shower, and jacuzzi. The guest bedroom closet, guest bath vanity, front coat closet and linen closet have been designed and organized by Closettec.

2
beds

2
baths

1,178 Sq.Ft. LIVING AREA

Preeti Walhekar

Preeti Walhekar

Features & Amenities

Interior

  • total bedrooms2
  • Total bathrooms2
  • full bathrooms2
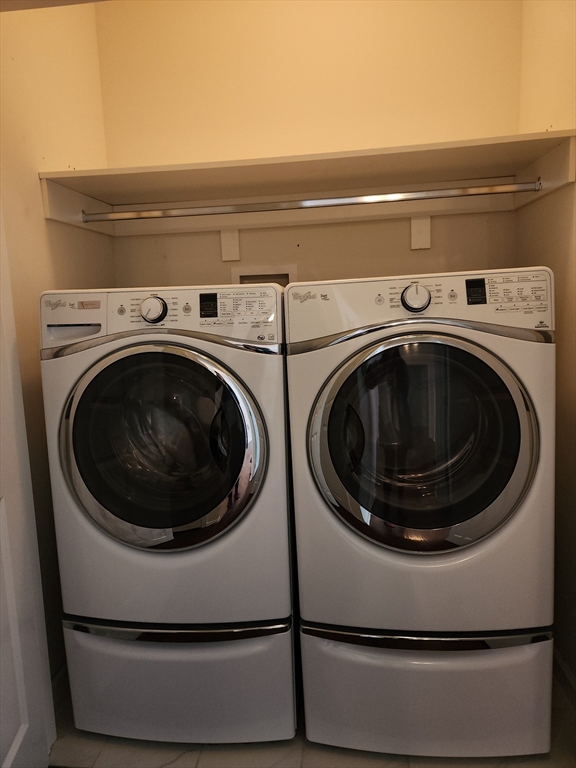
  • Laundry room Electric Dryer Hookup
  • Flooring Wood, Tile
  • APPLIANCES Dishwasher, Disposal, Microwave, Refrigerator, Washer, Dryer

Area & Lot

  • Status Sold
  • Living Area1,178 Sq.Ft.
  • Total Area1,178 Sq.Ft.
  • MLS® ID73205793
  • TypeCondo
  • YEAR BUILT2015
  • NeighborhoodWorcester County
  • Architecture StylesOther (See Remarks)
  • Elementary SchoolMill Pond
  • Middle SchoolSarah Gibbons
  • High SchoolWestborough Hs

Exterior

  • STORIES1
  • water SourcePublic
  • utilitiesfor Electric Dryer
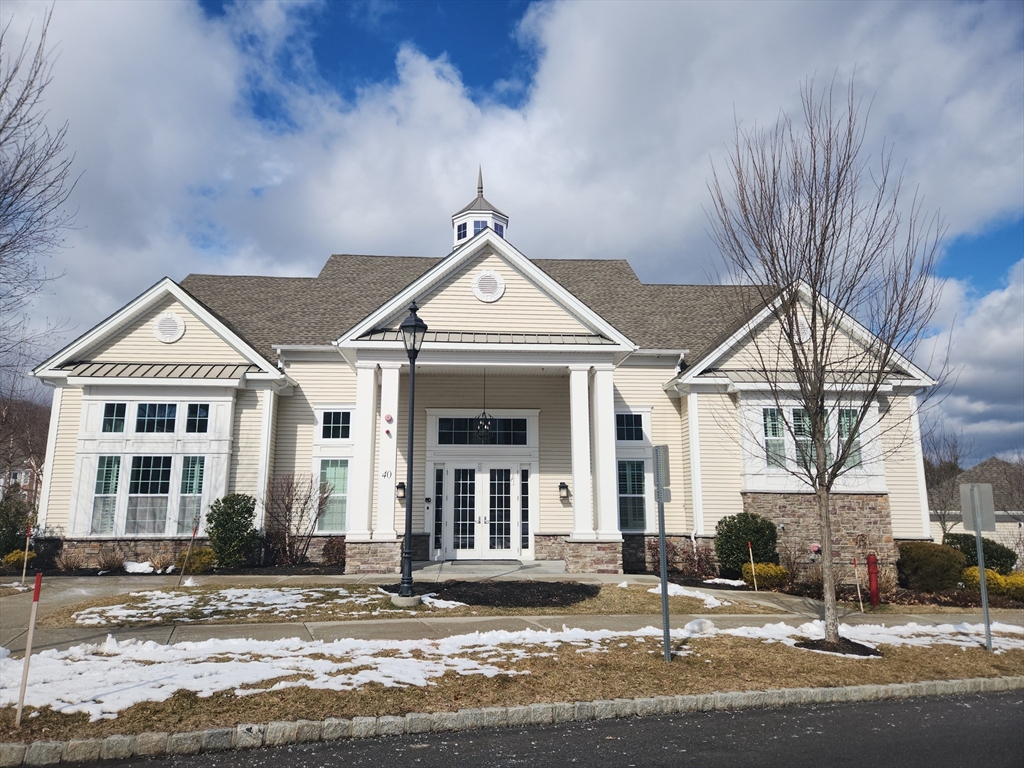
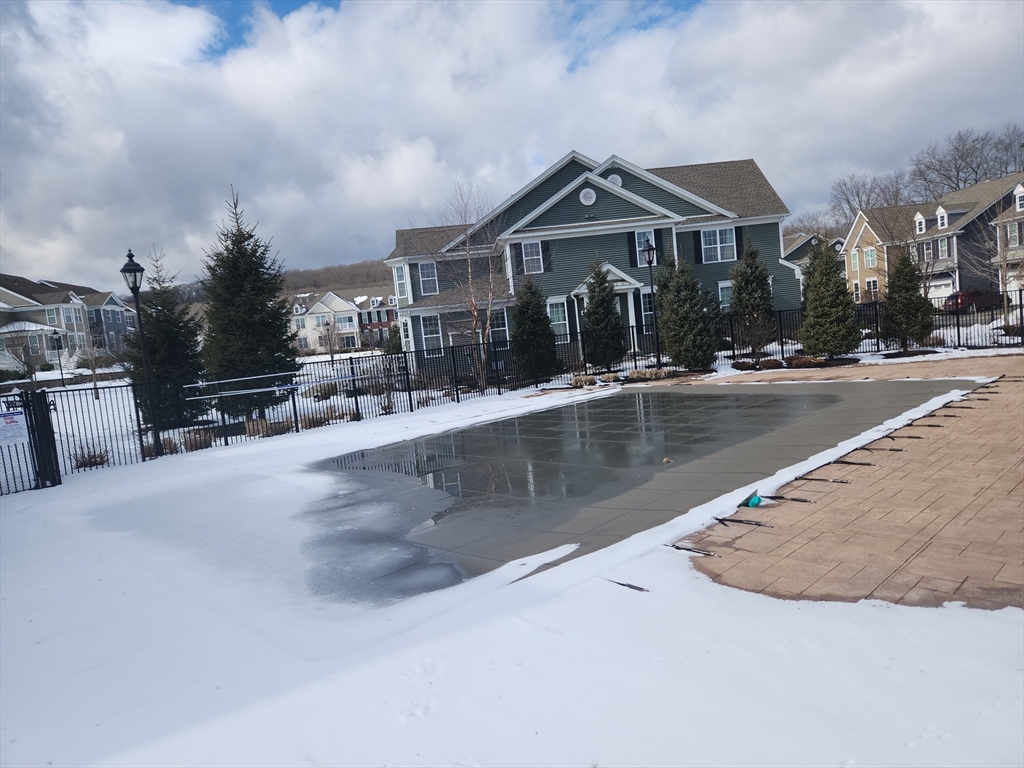
  • PoolAssociation, In Ground
  • roofShingle
  • parkingDeeded
  • HEAT TYPEForced Air, Natural Gas
  • AIR CONDITIONINGNone
  • sewerPublic Sewer
  • Disability FeaturesAccessible Entrance
  • other exterior FeaturesPatio, Storage, Screens

Financial

  • Sales Price$565,000
  • Real Estate Tax $7,519/yr
  • HOA $290
  • Zoning BUS

Worcester County

The largest city and traditional county seat is the city of Worcester.

Explore

Work With Us

Work with us at Keller Williams, where integrity, collaboration, and growth drive success. Join a top 1% office built on shared values and a passion for excellence.

Follow Me on Instagram