Leave a Message

Thank you for your message. We will be in touch with you shortly.

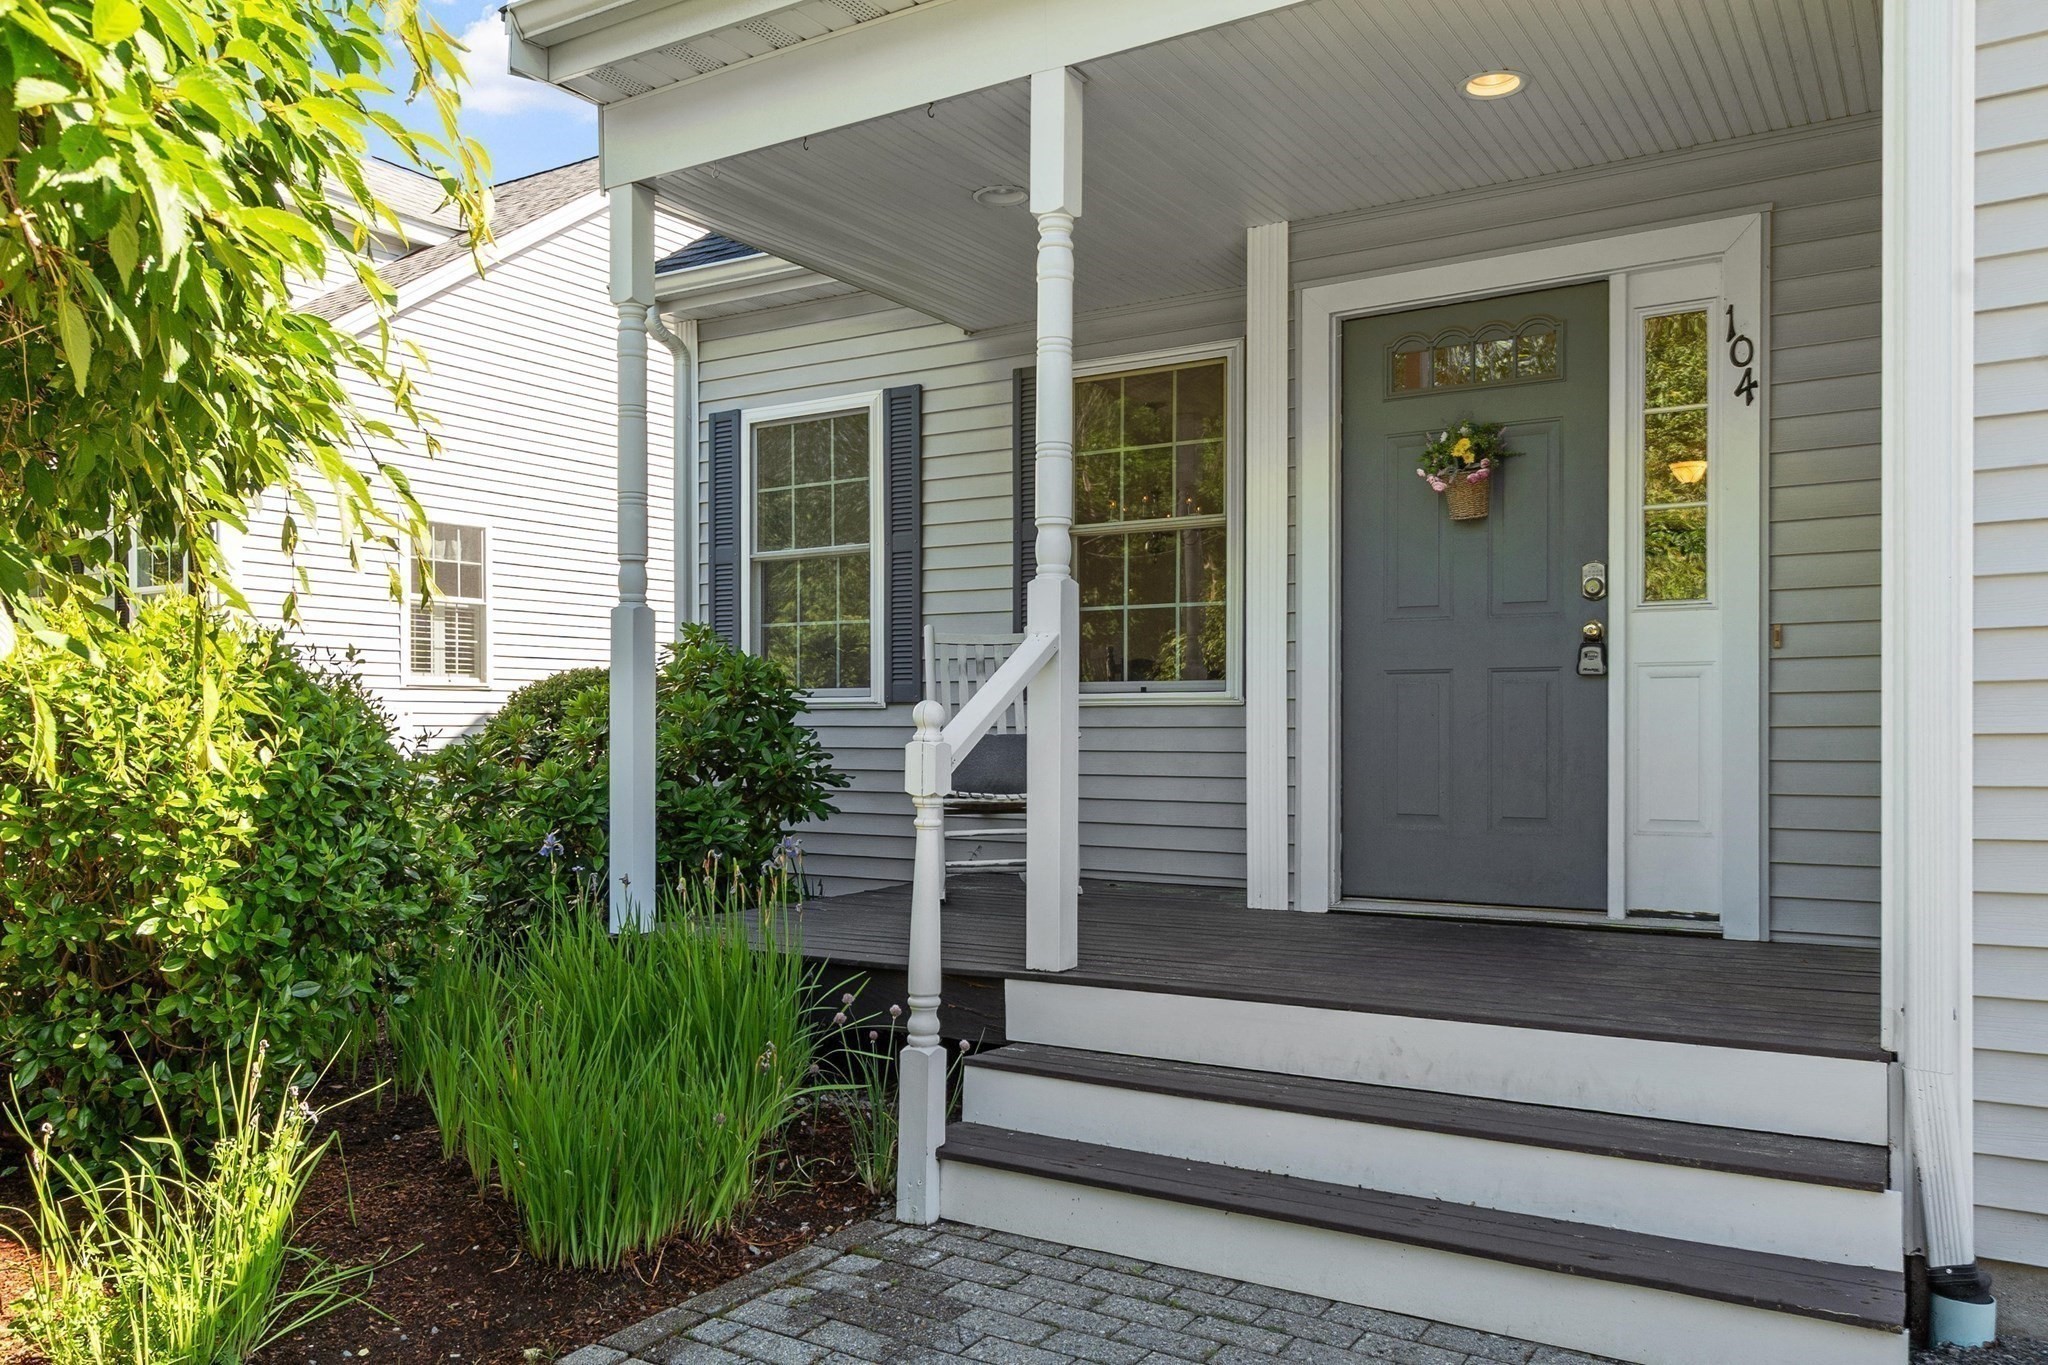
Gray house entrance with a covered porch, flower wreath on the door, and lush landscaping.
104 Summer Rd # 104
104 Summer Rd # 104
104 Summer Rd # 104
104 Summer Rd # 104
104 Summer Rd # 104
104 Summer Rd # 104
104 Summer Rd # 104
104 Summer Rd # 104
104 Summer Rd # 104
104 Summer Rd # 104
104 Summer Rd # 104
104 Summer Rd # 104
104 Summer Rd # 104
104 Summer Rd # 104
104 Summer Rd # 104
104 Summer Rd # 104
104 Summer Rd # 104
104 Summer Rd # 104
104 Summer Rd # 104
104 Summer Rd # 104
104 Summer Rd # 104
104 Summer Rd # 104
104 Summer Rd # 104
104 Summer Rd # 104
104 Summer Rd # 104
104 Summer Rd # 104
104 Summer Rd # 104
104 Summer Rd # 104
104 Summer Rd # 104
SEE ALL PHOTOS
Gray house entrance with a covered porch, flower wreath on the door, and lush landscaping.
104 Summer Rd # 104
104 Summer Rd # 104
104 Summer Rd # 104
104 Summer Rd # 104
104 Summer Rd # 104
104 Summer Rd # 104
104 Summer Rd # 104
104 Summer Rd # 104
104 Summer Rd # 104
104 Summer Rd # 104
104 Summer Rd # 104
104 Summer Rd # 104
104 Summer Rd # 104
104 Summer Rd # 104
104 Summer Rd # 104
104 Summer Rd # 104
104 Summer Rd # 104
104 Summer Rd # 104
104 Summer Rd # 104
104 Summer Rd # 104
104 Summer Rd # 104
104 Summer Rd # 104
104 Summer Rd # 104
104 Summer Rd # 104
104 Summer Rd # 104
104 Summer Rd # 104
104 Summer Rd # 104
104 Summer Rd # 104
104 Summer Rd # 104
Pending

104 Summer Rd # 104

104 Summer Rd # 104, Boxborough, MA 01719

$525,000
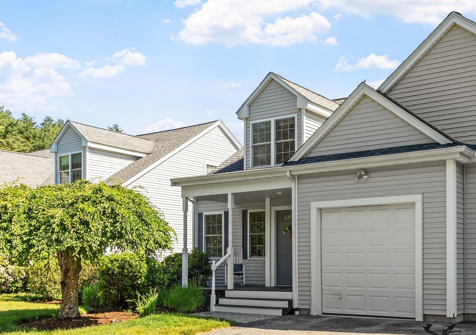
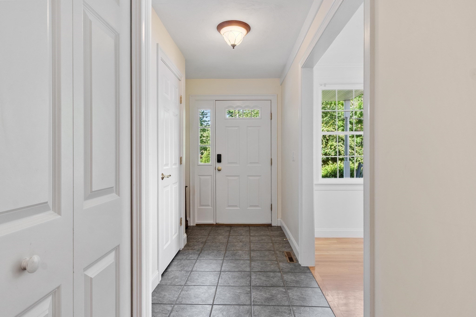
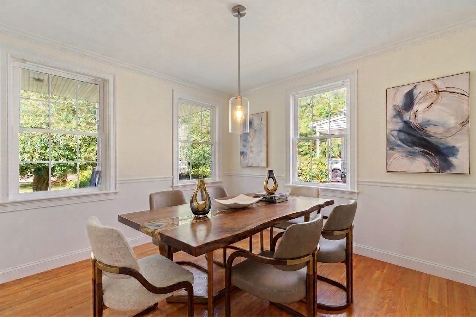
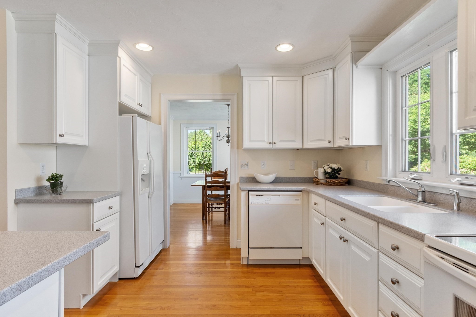
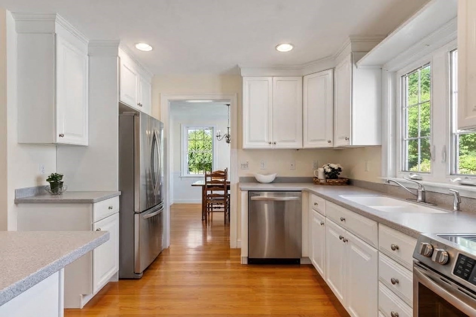
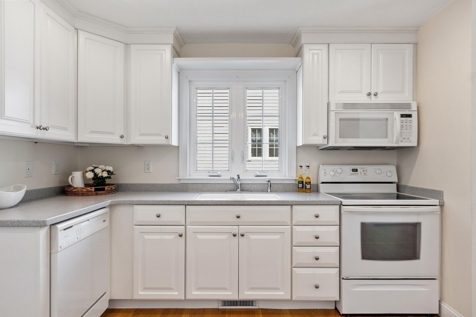
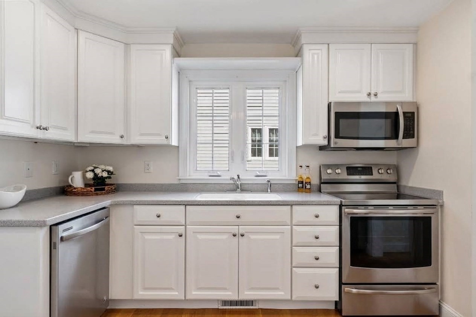
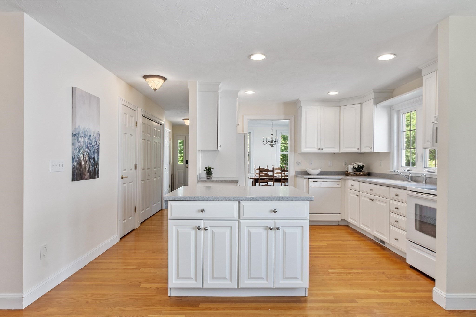
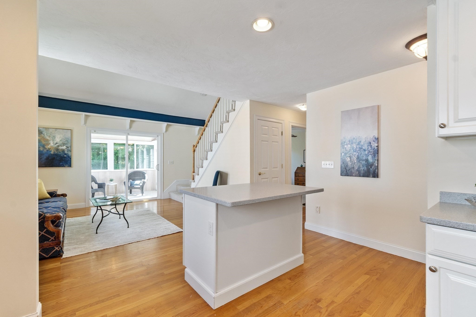
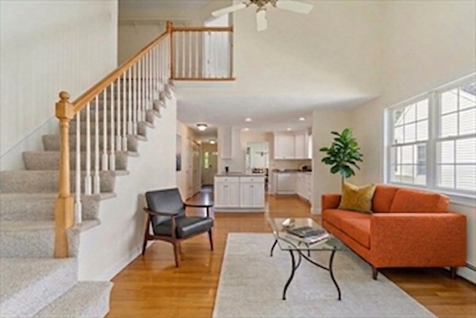
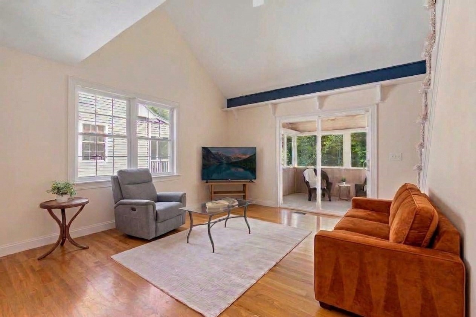
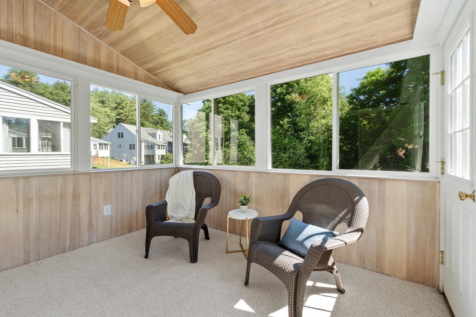
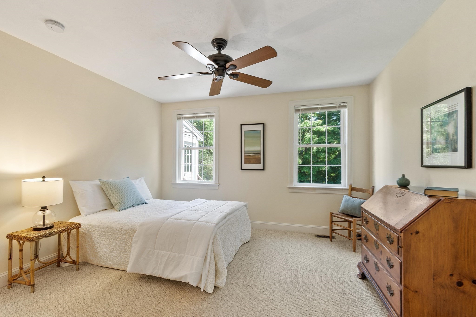
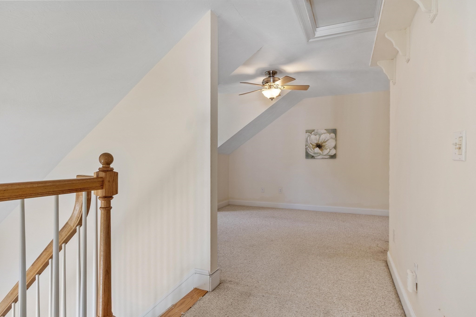
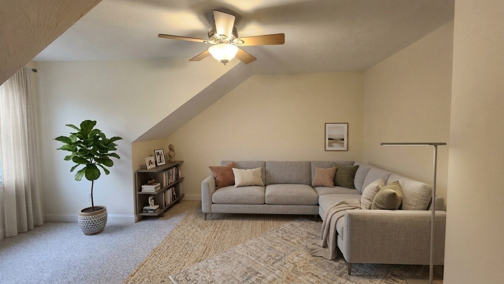
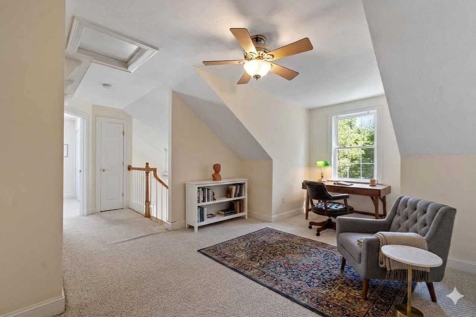
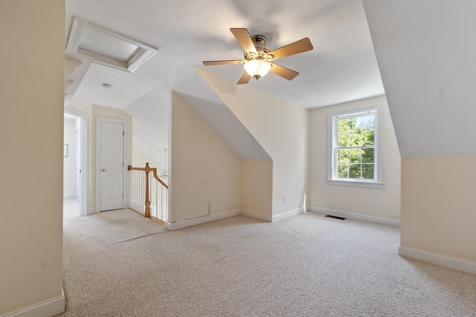
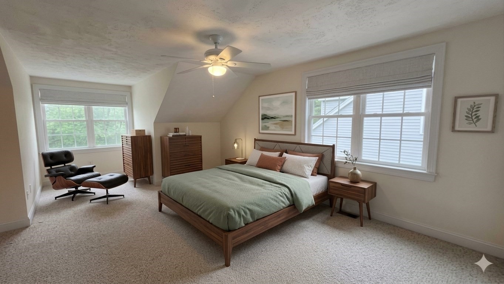
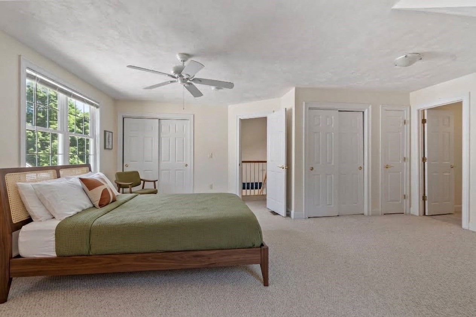
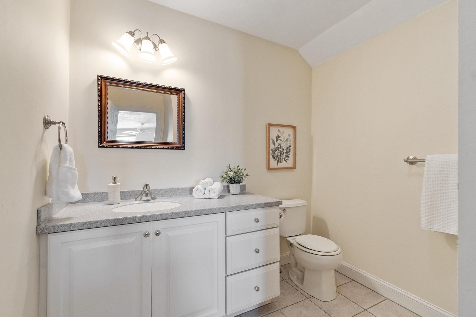
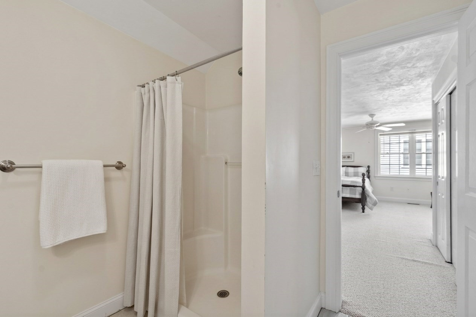
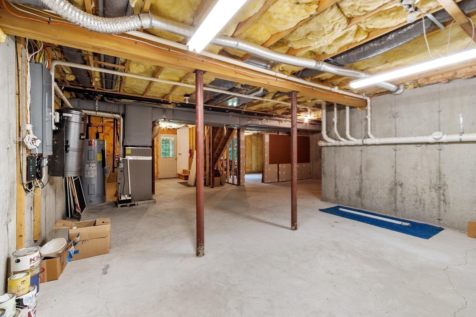
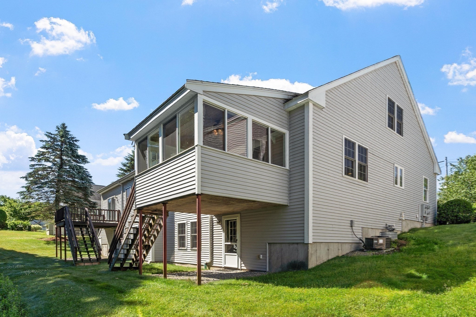
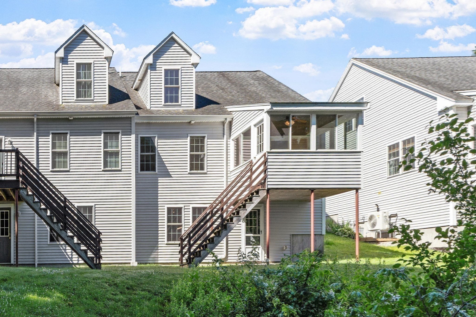
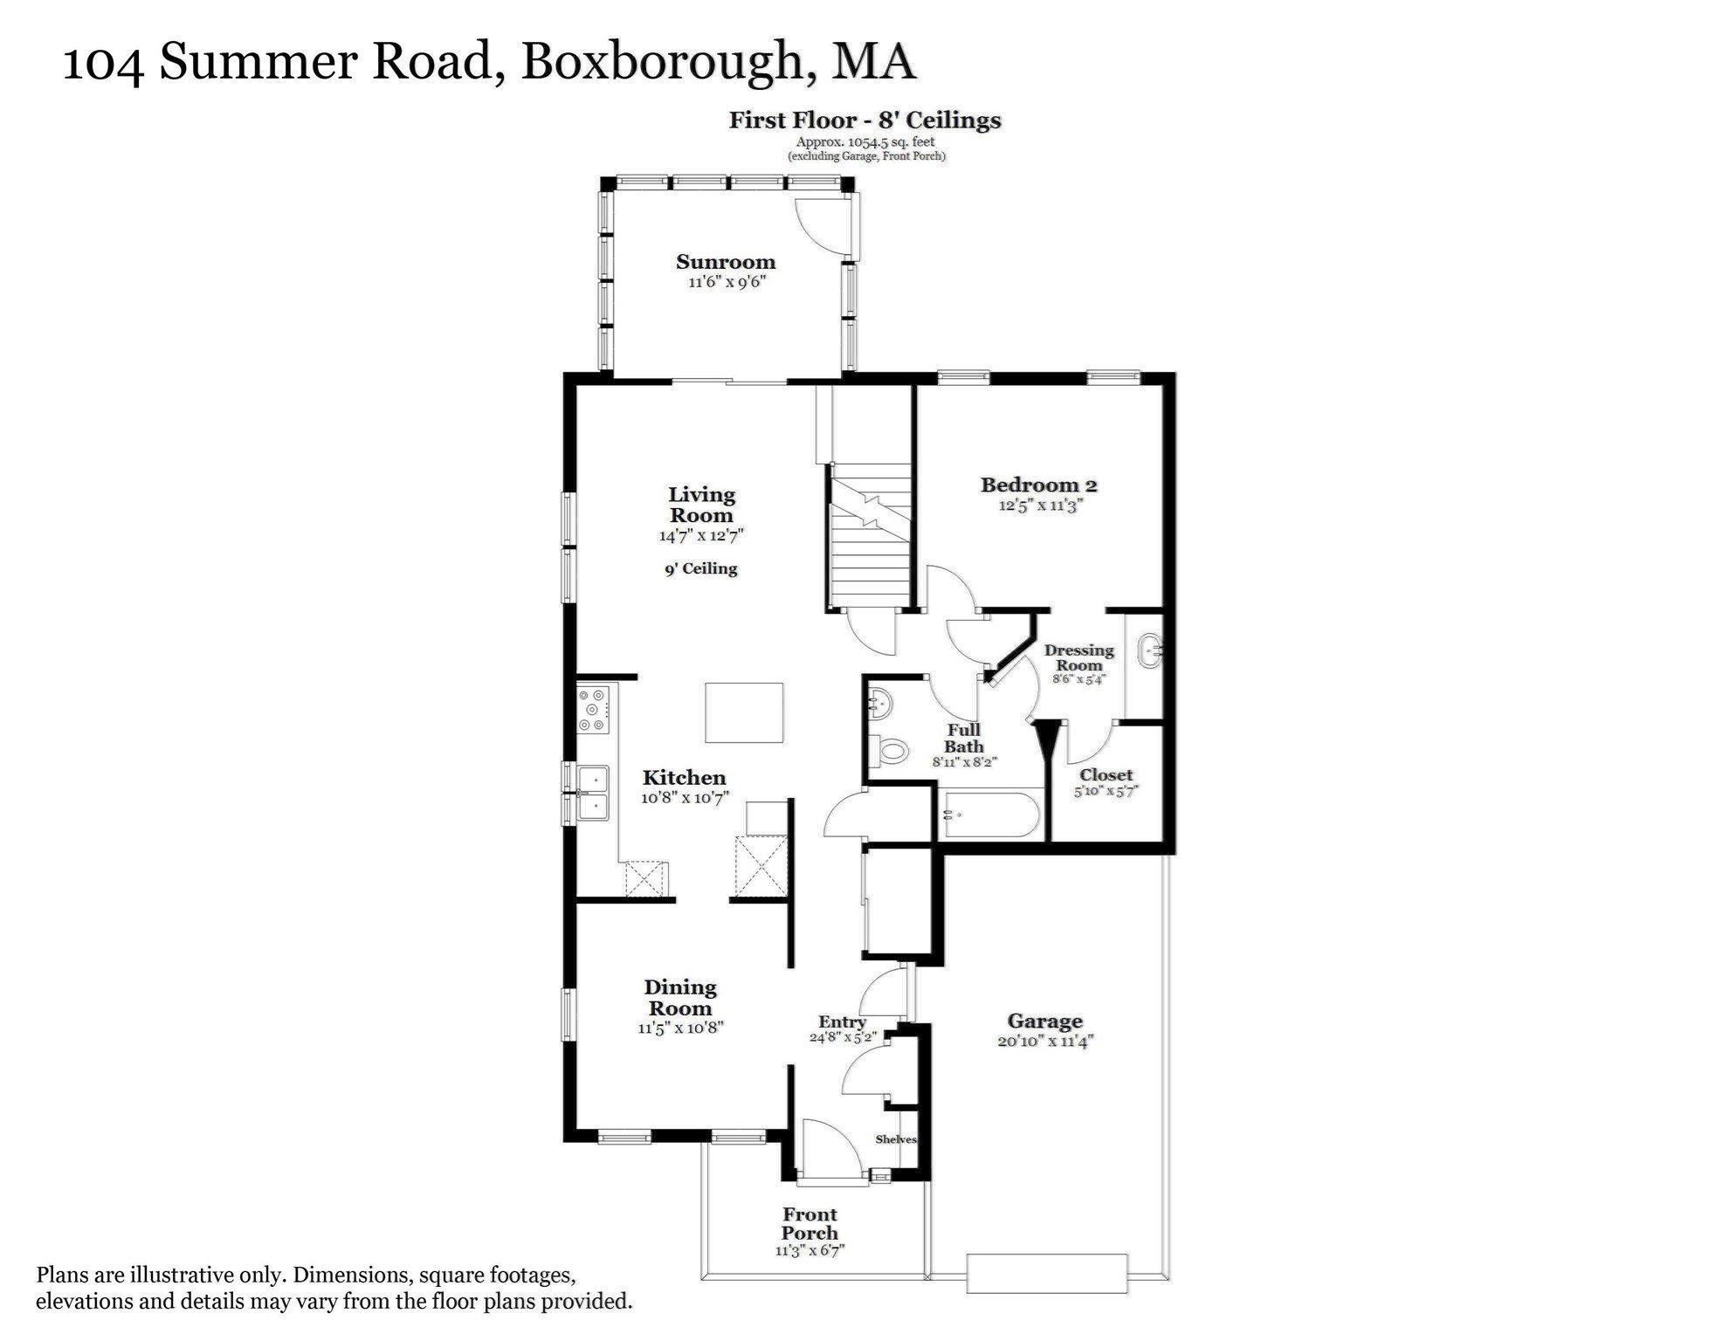
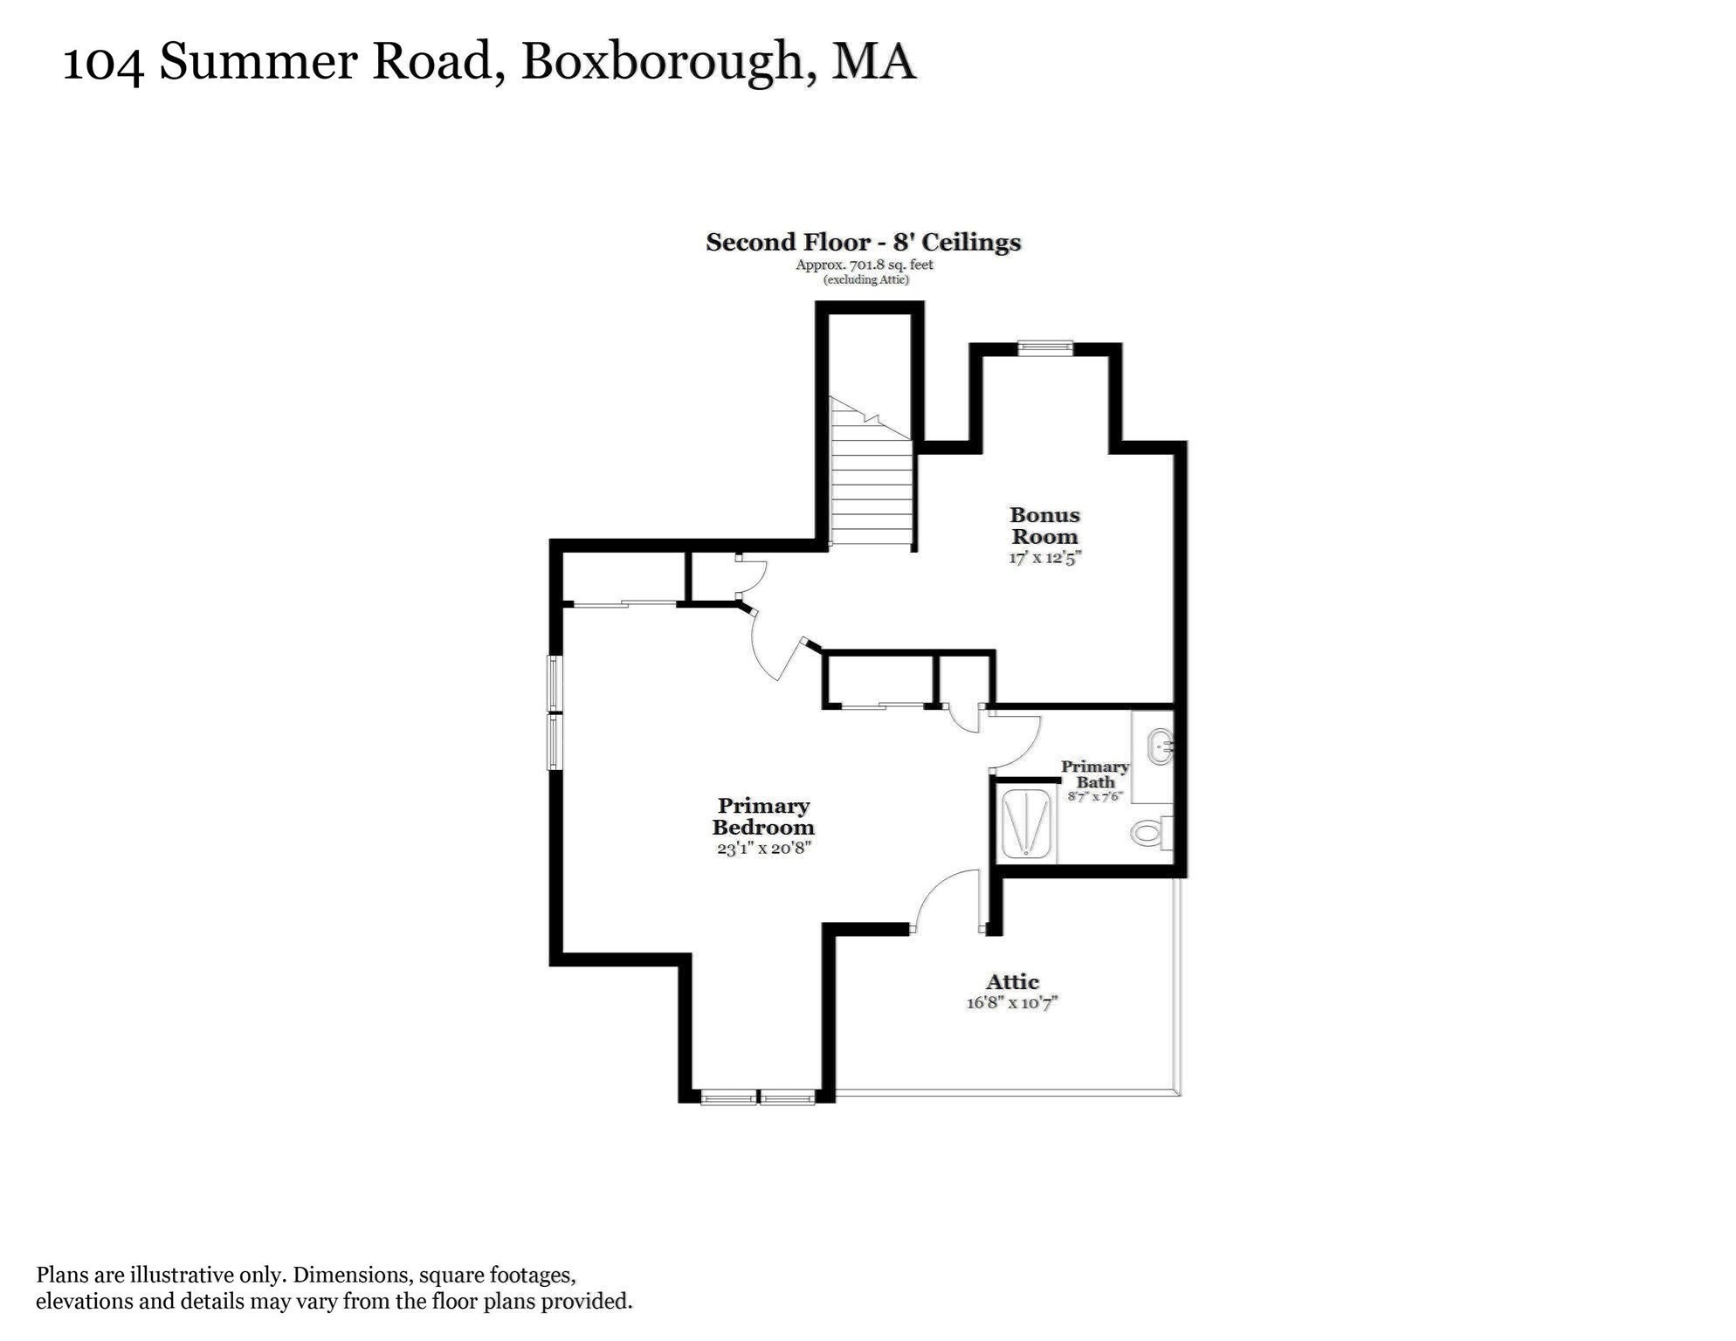
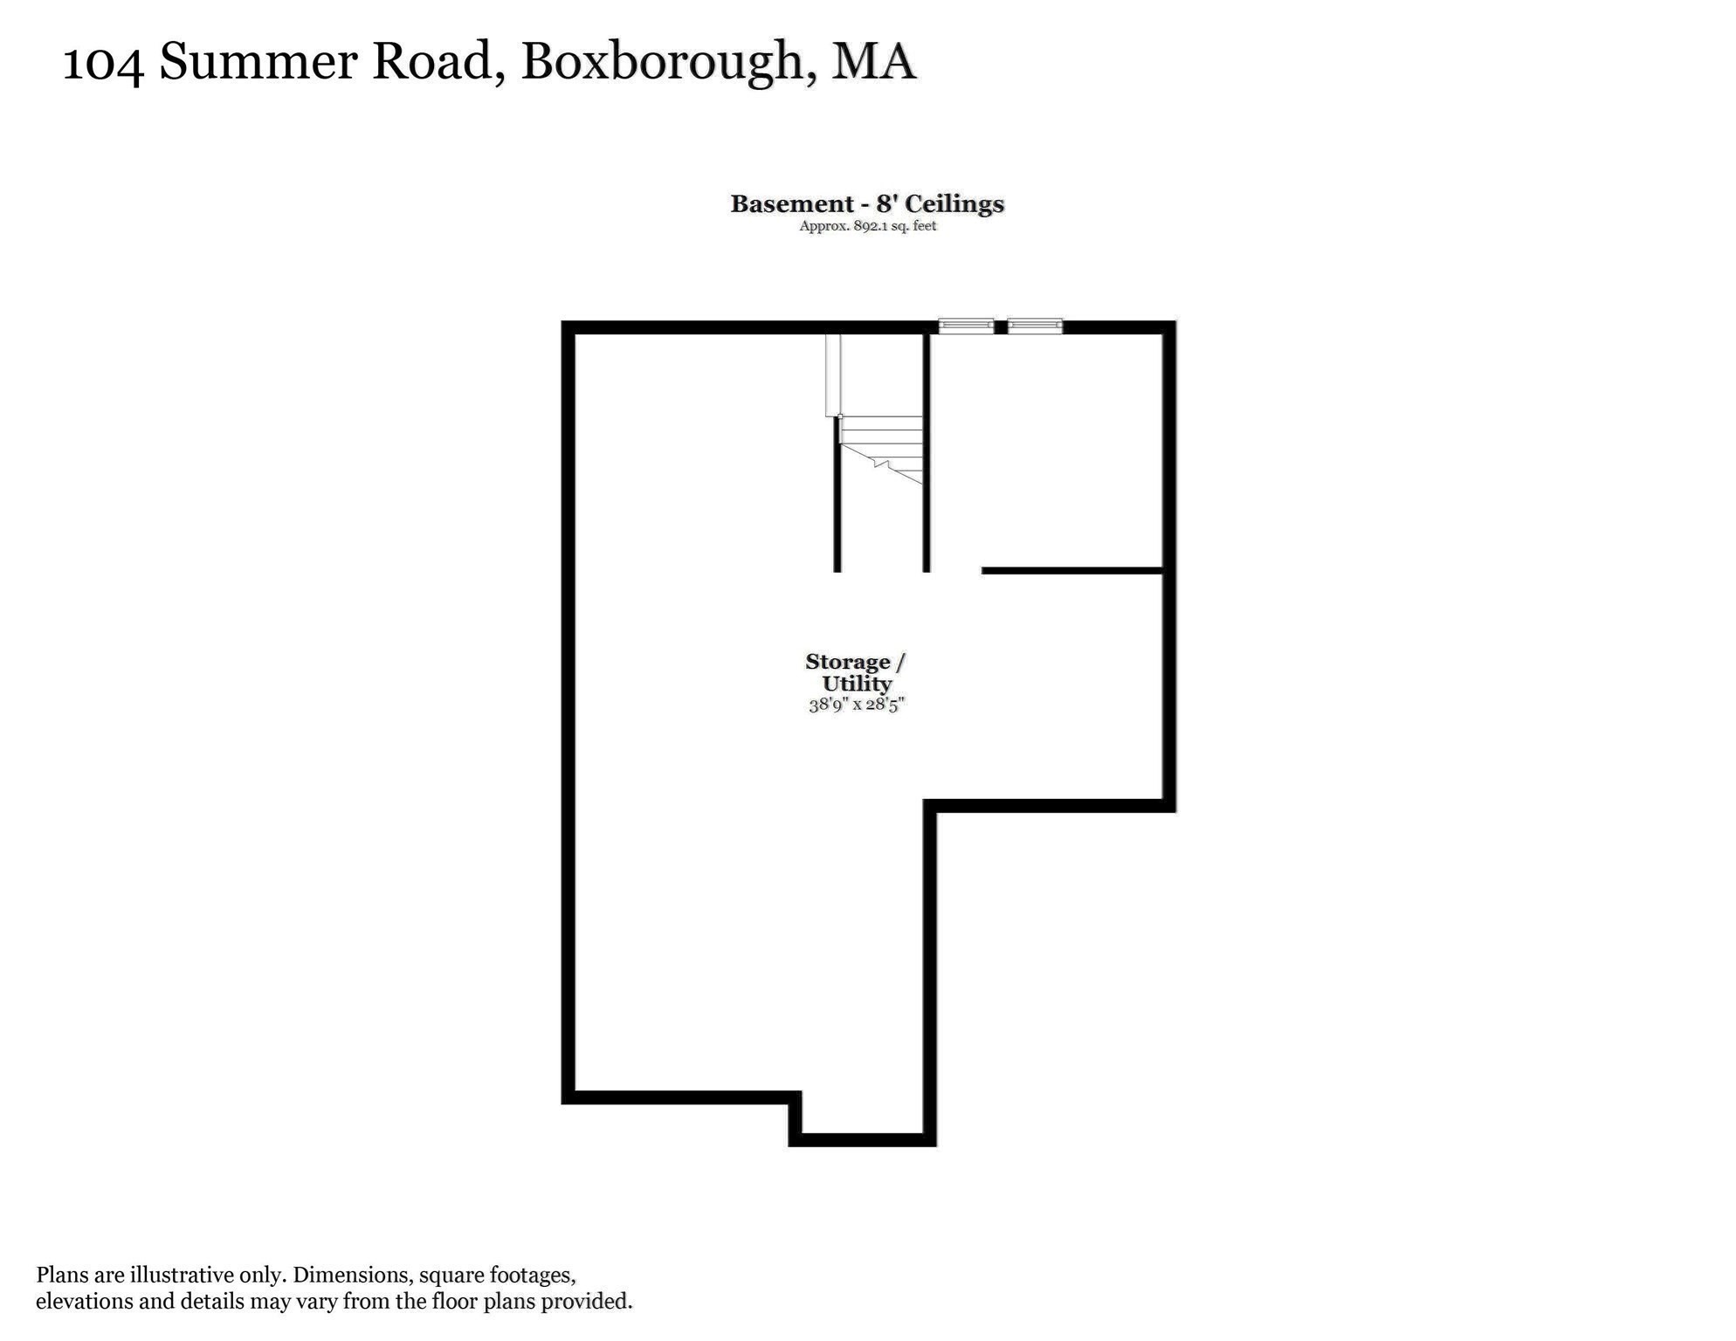
Incredible opportunity at this reduced price! Sellers are motivated and the price reflects opportunity for you to make updates to your taste and desire to make it feel like your own cozy loveable living space. Serene surroundings in this easy living sought-after 55+ community of Summerfields! The townhouse has been well maintained and at this price your updates will add instant equity. Additional incentive includes a seller paid Home Warranty for the first year. The comfortable light filled layout includes a spacious dining room with the kitchen at the center of the living space. The vaulted living room ceiling adds to the cheery and bright feel of the living space. Hardwood floors for the main living area and kitchen are the perfect option and you'll find wall to wall carpet in the bedrooms and bonus space. The coveted sunroom overlooks the woods for nature watching and relaxing. The flexible layout offers a choice to have your primary bedroom on the first or second floor. The first-floor laundry and pantry are located just off the 1st floor hall for easy access. Plentiful closets and additional storage in the eave space. The large unfinished walkout lower level offers endless possibility for hobby, craft space or additional finished living area. A one car attached garage will be a dream for inclement weather. Located near West Acton Village, shops, and major highways. Don't miss this opportunity to to decorate to your taste and add instant equity!

2
beds

2
baths

1,777 Sq.Ft. LIVING AREA

2.35 Acres lot

Janice VanDerAa

Janice VanDerAa

Features & Amenities

Interior

  • total bedrooms2
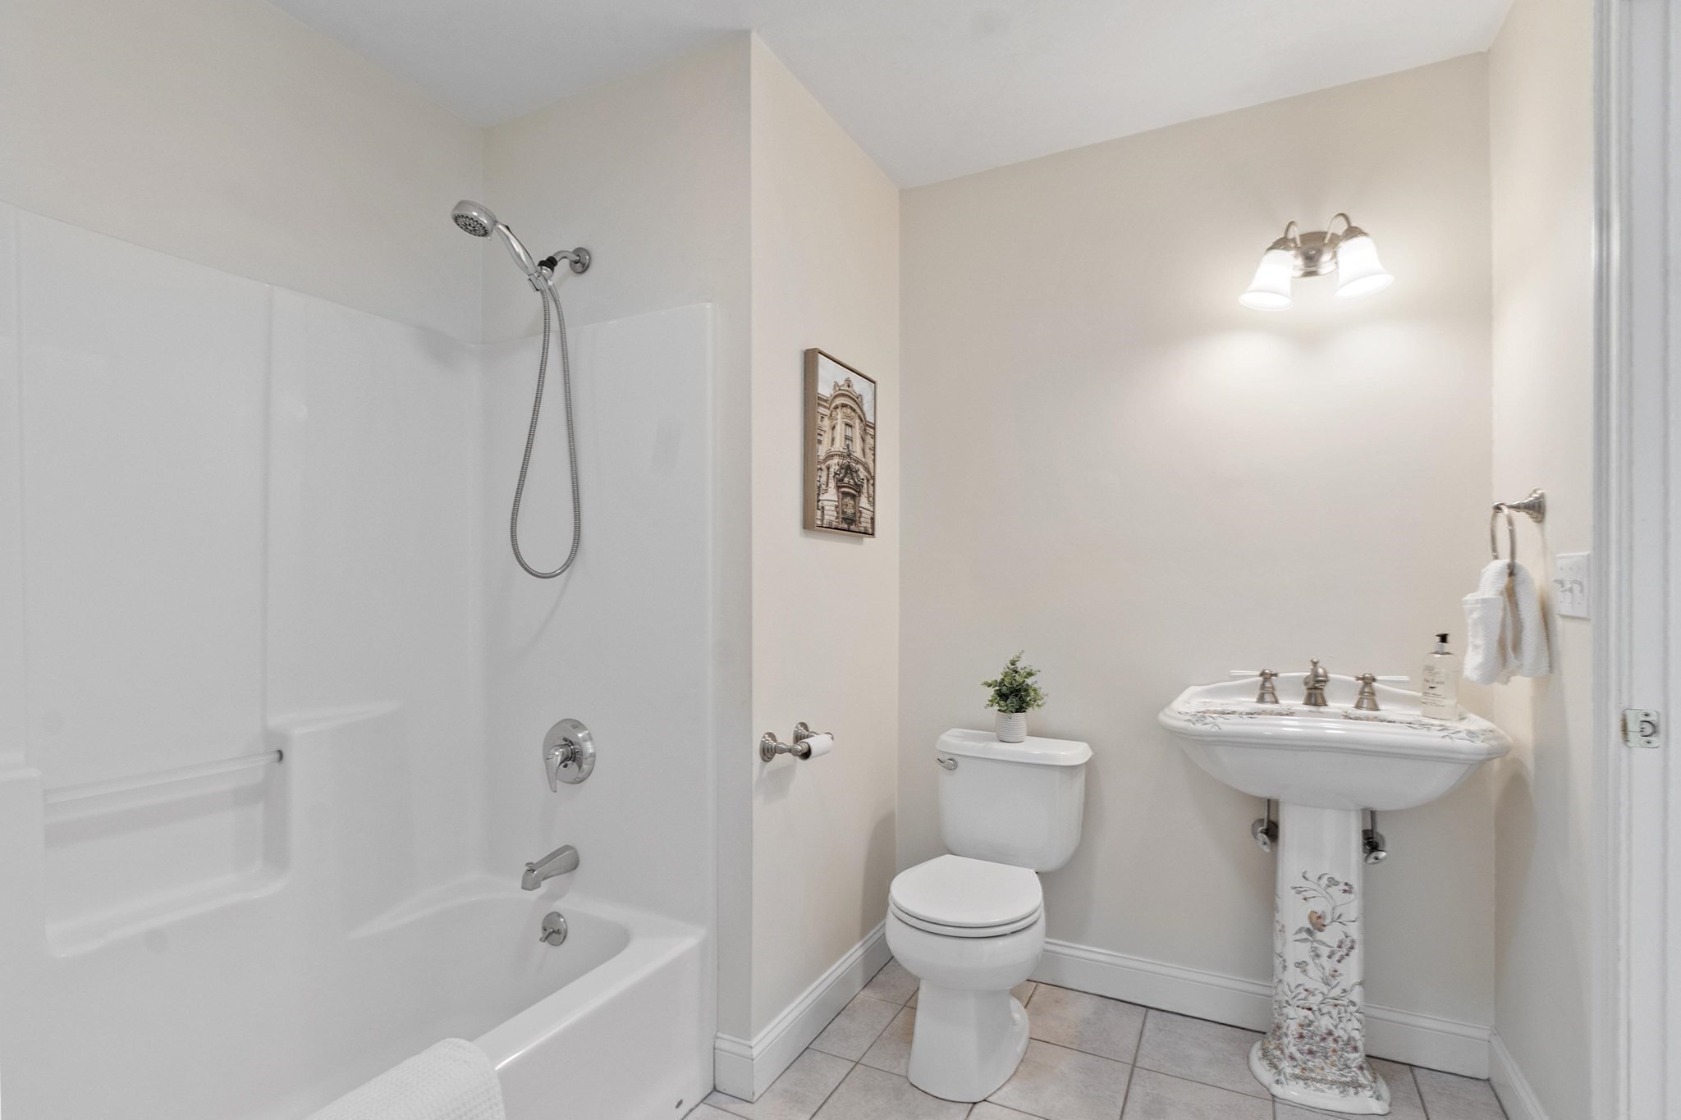
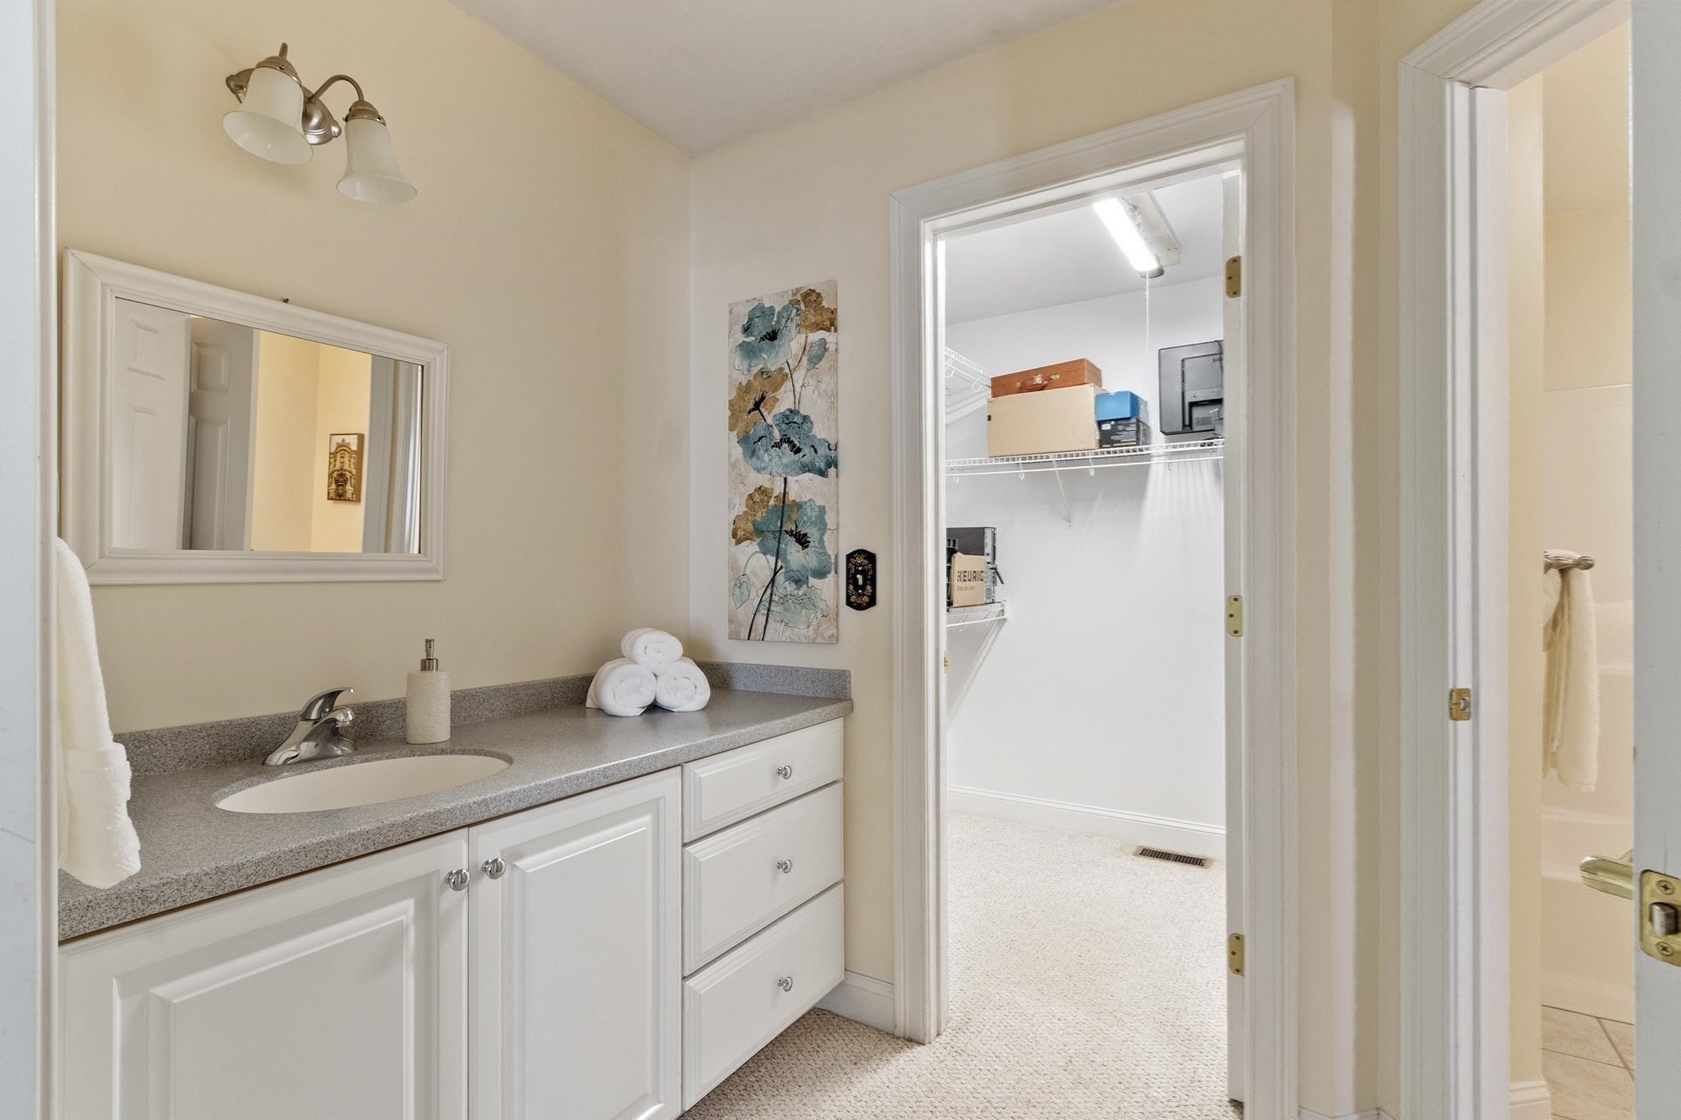
  • Total bathrooms2
  • full bathrooms2
  • Laundry room First Floor, In Unit
  • Flooring Wood, Tile, Carpet, Flooring - Wall to Wall Carpet
  • APPLIANCES Range, Dishwasher, Microwave, Refrigerator, Washer, Dryer
  • other interior Features Bonus Room, Sun Room, Central Vacuum

Area & Lot

  • Status Pending
  • Living Area1,777 Sq.Ft.
  • Total Area1,777 Sq.Ft.
  • Lot Area2.35 Acres
  • MLS® ID73533404
  • TypeCondo
  • YEAR BUILT2005
  • NeighborhoodMiddlesex County

Exterior

  • STORIES3
  • Garage Space1.0
  • water SourcePrivate
  • roofShingle
  • parkingAttached, Off Street
  • HEAT TYPEForced Air, Natural Gas
  • AIR CONDITIONINGCentral Air
  • sewerPrivate Sewer
  • other exterior FeaturesPorch - Enclosed

Financial

  • Sales Price$525,000
  • Real Estate Tax $8,272/yr
  • HOA $660/mo
  • Zoning AR
image

Schedule a Showing

We would love to show you our beautiful property. Please select your preferred date and time below. An agent will be in touch shortly to confirm your appointment.

Schedule a Showing

We would love to show you our beautiful property. Please select your preferred date and time below. An agent will be in touch shortly to confirm your appointment.

Thank you for your interest in 104 Summer Rd # 104, Boxborough, MA 01719. We are reviewing your request and will be in touch shortly!

Mortgage Calculator

Estimate your monthly mortgage payment, including the principal and interest, property taxes, and HOA. Adjust the values to generate a more accurate rate.

All estimates are provided for informational purposes only. Actual amounts may vary.
$0,000 Your Payment 20 15 65
$0,000 Your Payment

Middlesex County

A county in the Commonwealth of Massachusetts, in the United States.

Explore

Work With Us

Work with us at Keller Williams, where integrity, collaboration, and growth drive success. Join a top 1% office built on shared values and a passion for excellence.

Follow Me on Instagram