Leave a Message

Thank you for your message. We will be in touch with you shortly.

108 Fifer Lane # 108
SEE ALL PHOTOS
108 Fifer Lane # 108
Sold

108 Fifer Lane # 108

108 Fifer Lane # 108, Lexington, MA 02420

$825,000
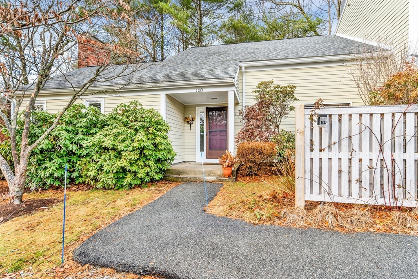
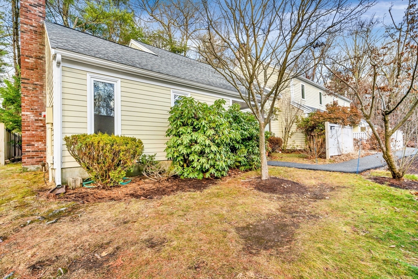
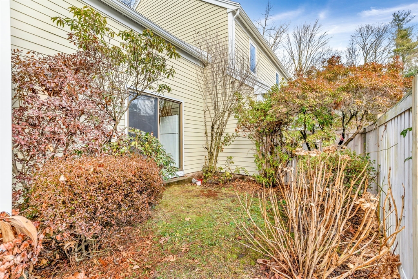
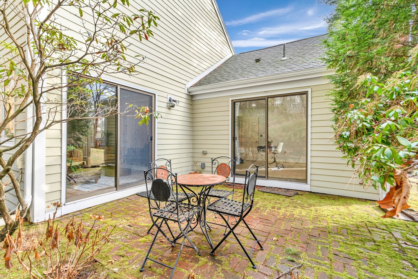
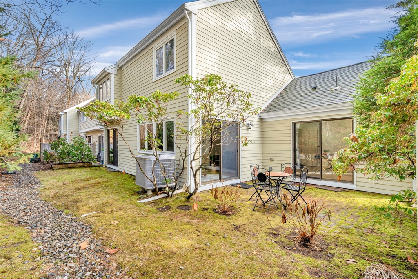
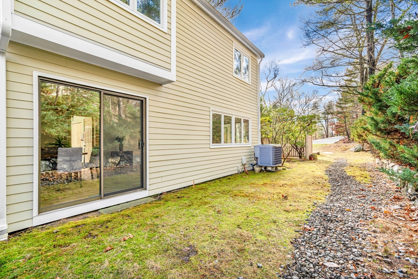
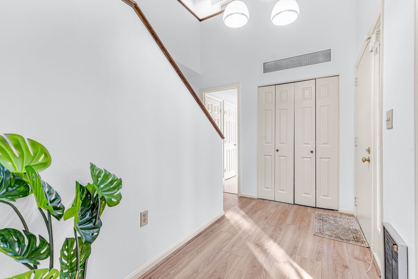
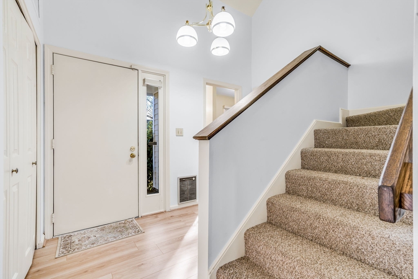
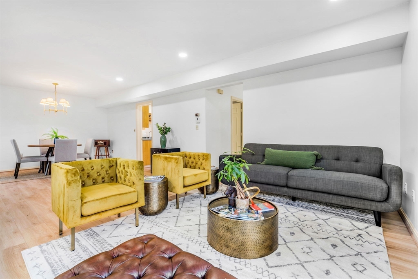
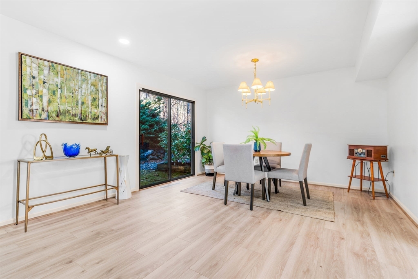
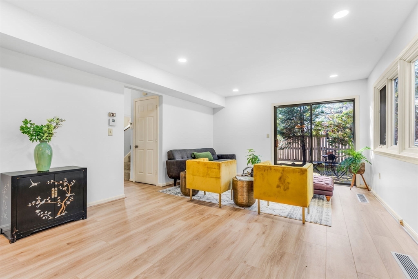
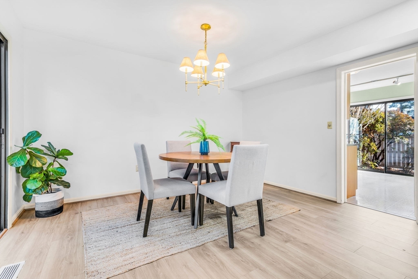
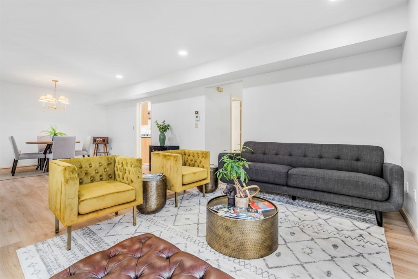
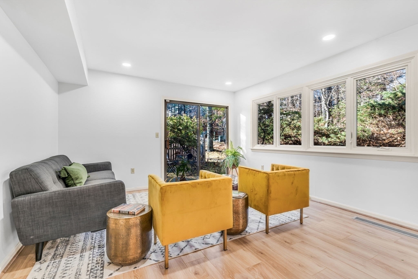
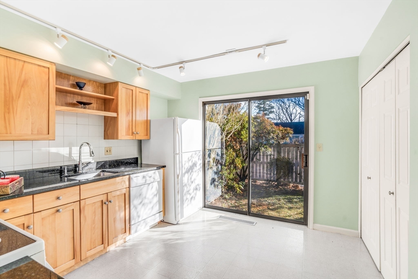
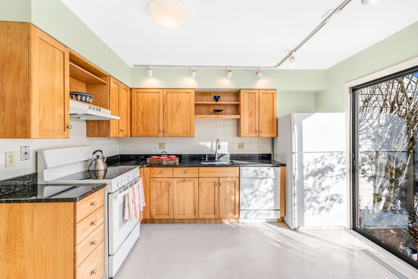
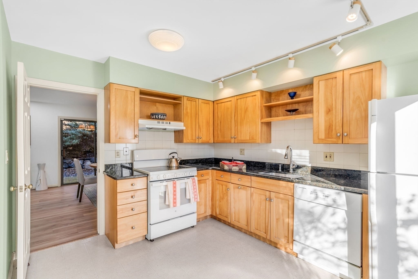
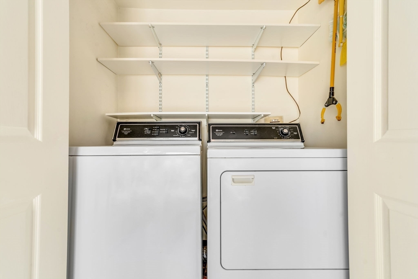
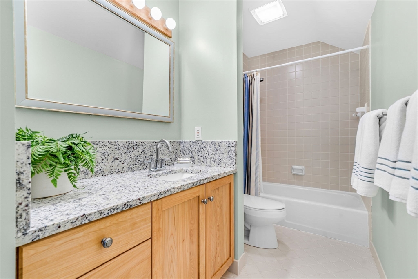
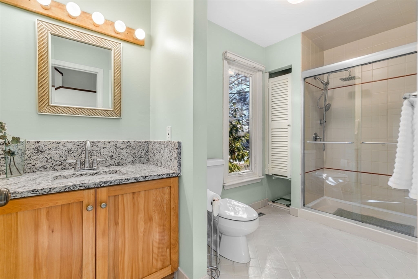
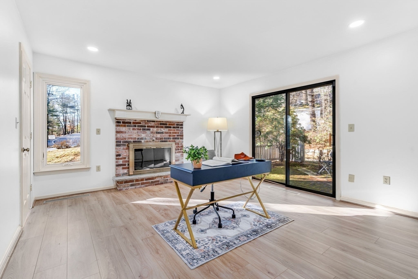
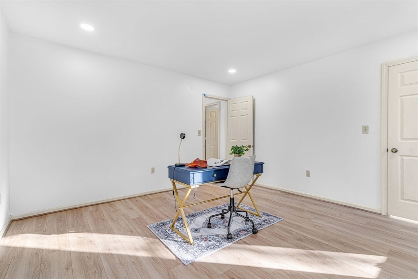
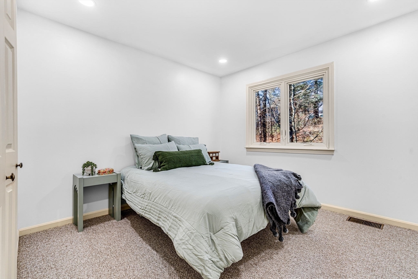
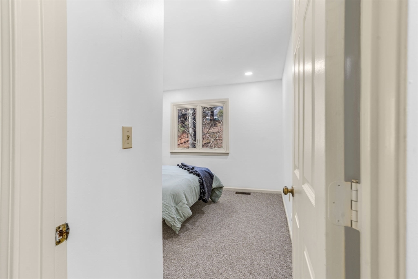
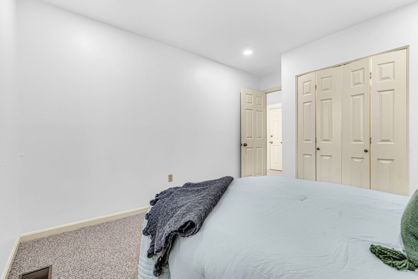
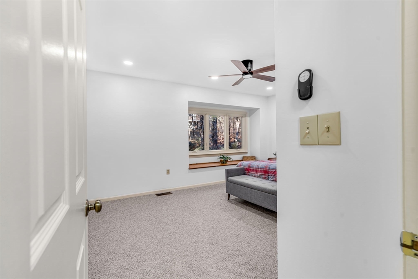
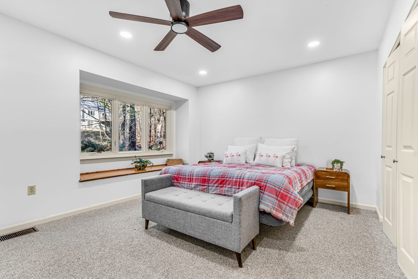
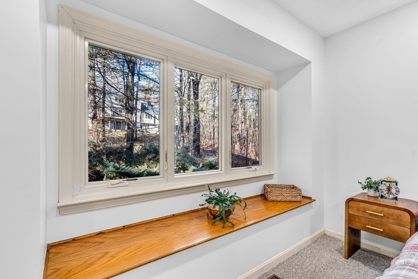
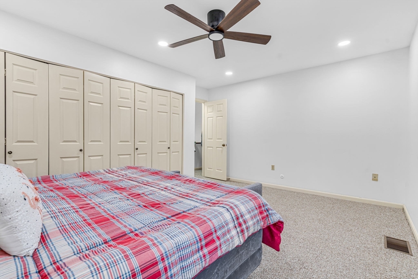
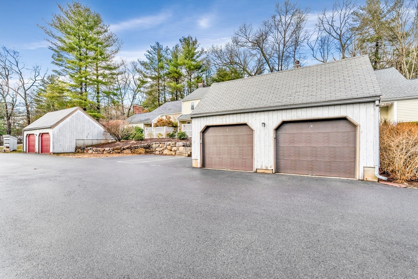
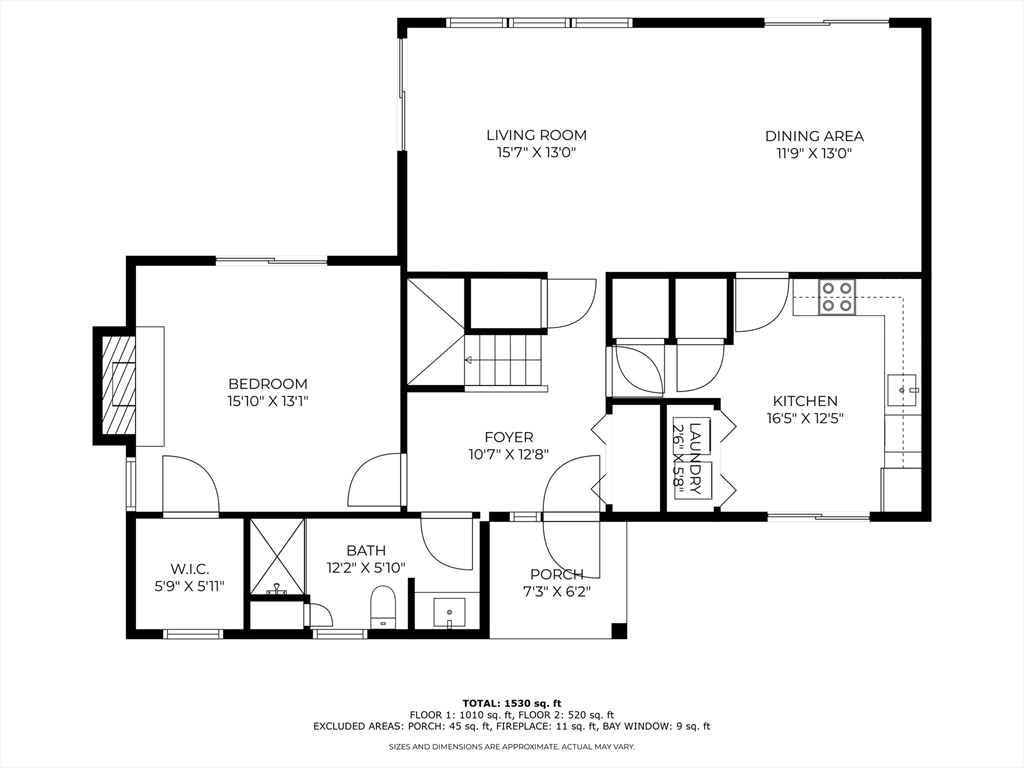
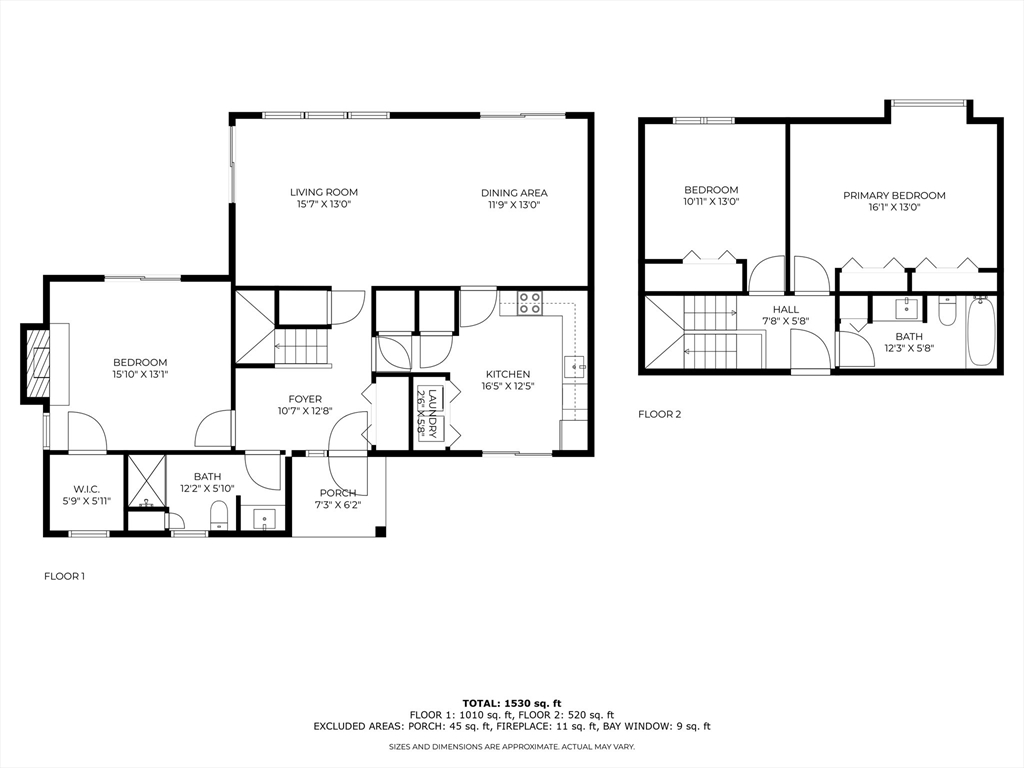
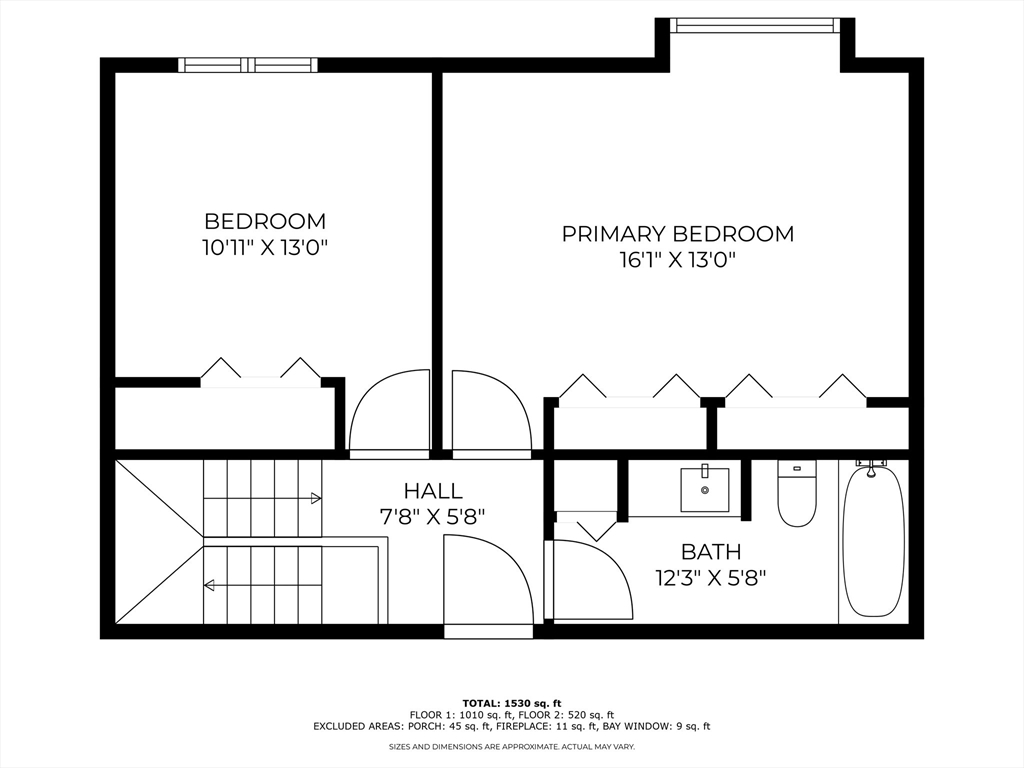
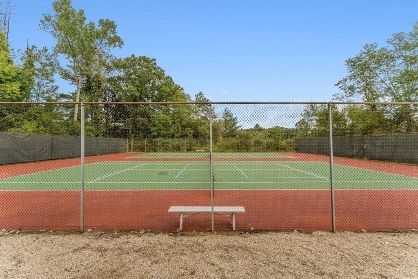
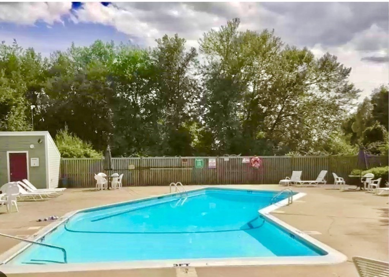
Come fall in love with this stunning fully updated ready-to-move-in corner unit in the highly sought-after Drummer Boy Green Condominiums set on 45 manicured acres with a swimming pool, tennis courts, walking trails and EV charging station. On offer is an elegant 3 bed 2 bath townhouse with a 2 storey foyer.Step into the inviting home through the hallway to the spacious living room & sizable dining room leading to the serene backyard / patio through the sliders. Beautiful eat in kitchen with black granite & pantry, updated appliances & laundry. The impressive 1st floor primary suite has a large walk-in closet & master bath can be used as a family room. The 2 spacious additional bedrooms with a large closets an a full bathroom & walk-in attic storage.The bright and airy home showcases fresh paint, recess lights, updated bathrooms, new wooden flooring & carpets, large windows, private garage parking. All of this within 5 minutes of Lexington's excellent schools,beautiful historic center.

3
beds

2
baths

1,509 Sq.Ft. LIVING AREA

435 Sq.Ft. lot

Preeti Walhekar

Preeti Walhekar

Features & Amenities

Interior

  • total bedrooms3
  • Total bathrooms2
  • full bathrooms2
  • Laundry room Flooring - Stone/Ceramic Tile, Main Level, First Floor, In Unit, Electric Dryer Hookup, Washer Hookup
  • Flooring Wood, Tile, Carpet
  • Fireplace Master Bedroom
  • APPLIANCES Range, Microwave, Refrigerator, Washer, Dryer

Area & Lot

  • Status Sold
  • Date Sold February 18, 2025
  • Living Area1,509 Sq.Ft.
  • Total Area1,509 Sq.Ft.
  • Lot Area435 Sq.Ft.
  • MLS® ID73324035
  • TypeCondo
  • YEAR BUILT1978
  • NeighborhoodMiddlesex County
  • High SchoolLexington High

Exterior

  • STORIES2
  • Garage Space1.0
  • water SourcePublic
  • utilitiesfor Electric Range, for Electric Dryer, Washer Hookup
  • PoolAssociation, In Ground
  • roofShingle
  • parkingDetached, Deeded, Guest
  • HEAT TYPECentral, Forced Air, Electric Baseboard, Heat Pump, Electric
  • AIR CONDITIONINGCentral Air
  • sewerPublic Sewer
  • HOA AmenitiesPool, Tennis Court(s)
  • security FeaturesSecurity System
  • other exterior FeaturesPorch - Enclosed, Patio, Garden, Professional Landscaping

Financial

  • Sales Price$825,000
  • Real Estate Tax $8,453/yr
  • HOA $900/mo
  • Zoning RD-1

Middlesex County

A county in the Commonwealth of Massachusetts, in the United States.

Explore

Work With Us

Work with us at Keller Williams, where integrity, collaboration, and growth drive success. Join a top 1% office built on shared values and a passion for excellence.

Follow Me on Instagram