Leave a Message

Thank you for your message. We will be in touch with you shortly.

109 Thompson St
109 Thompson St
109 Thompson St
109 Thompson St
109 Thompson St
109 Thompson St
109 Thompson St
109 Thompson St
109 Thompson St
109 Thompson St
109 Thompson St
109 Thompson St
109 Thompson St
109 Thompson St
109 Thompson St
109 Thompson St
109 Thompson St
109 Thompson St
109 Thompson St
109 Thompson St
109 Thompson St
109 Thompson St
109 Thompson St
109 Thompson St
109 Thompson St
109 Thompson St
109 Thompson St
109 Thompson St
SEE ALL PHOTOS
109 Thompson St
109 Thompson St
109 Thompson St
109 Thompson St
109 Thompson St
109 Thompson St
109 Thompson St
109 Thompson St
109 Thompson St
109 Thompson St
109 Thompson St
109 Thompson St
109 Thompson St
109 Thompson St
109 Thompson St
109 Thompson St
109 Thompson St
109 Thompson St
109 Thompson St
109 Thompson St
109 Thompson St
109 Thompson St
109 Thompson St
109 Thompson St
109 Thompson St
109 Thompson St
109 Thompson St
109 Thompson St
Sold

109 Thompson St

109 Thompson St, Boston, MA 02136

$695,000
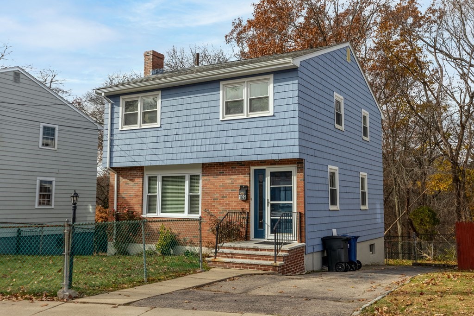
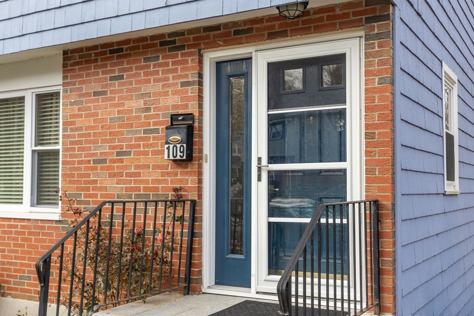
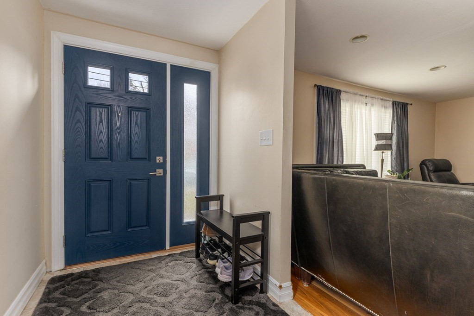
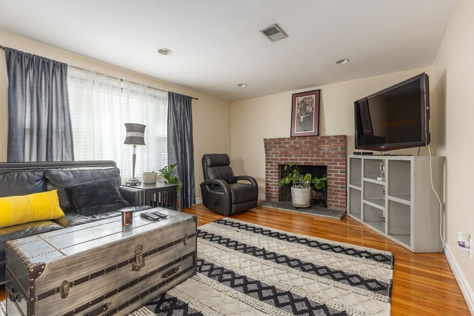
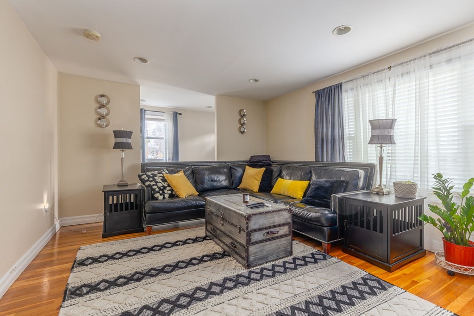
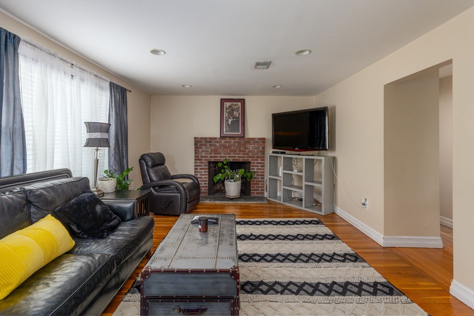
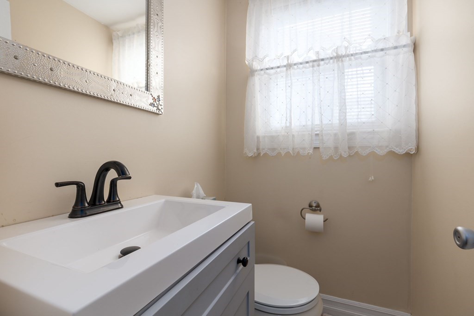
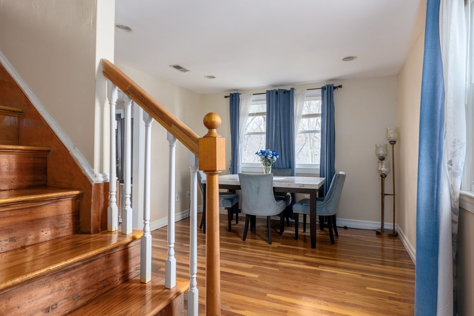
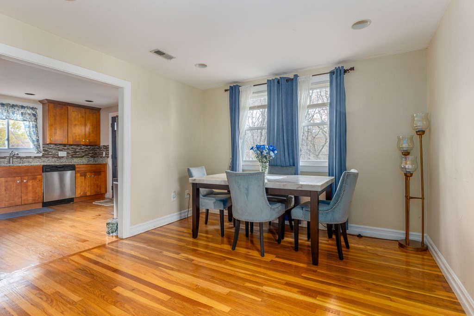
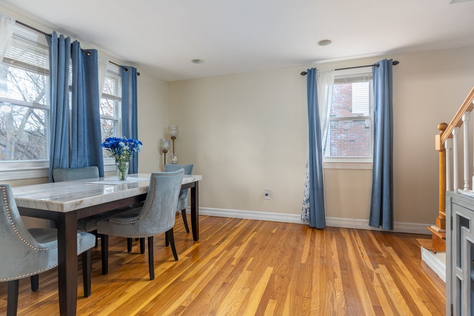
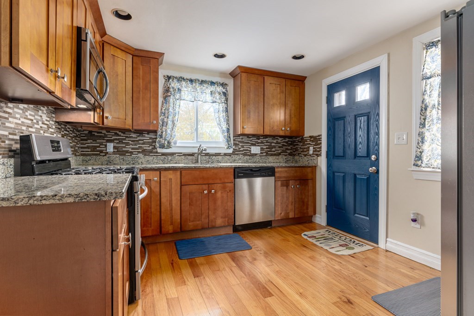
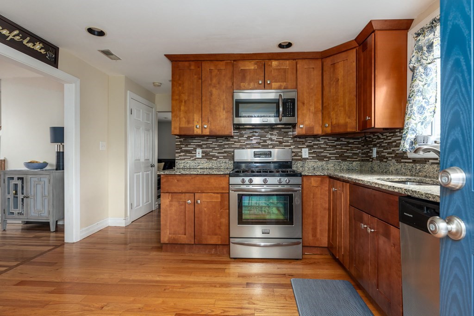
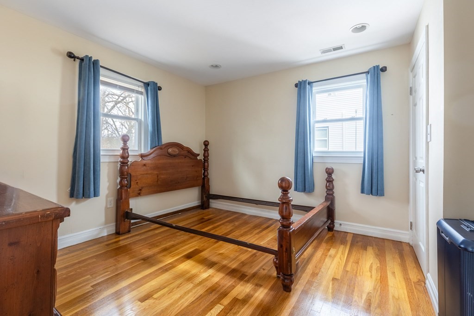
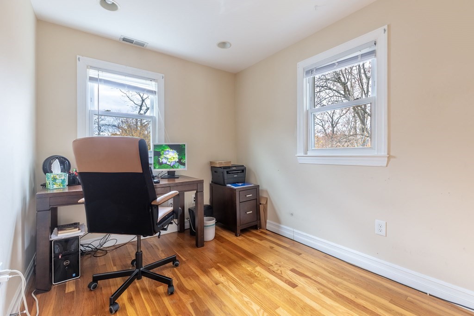
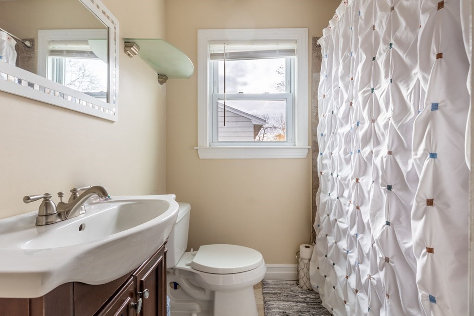
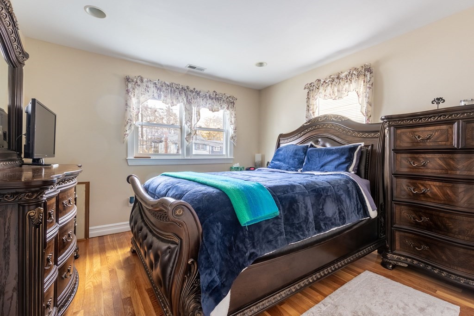
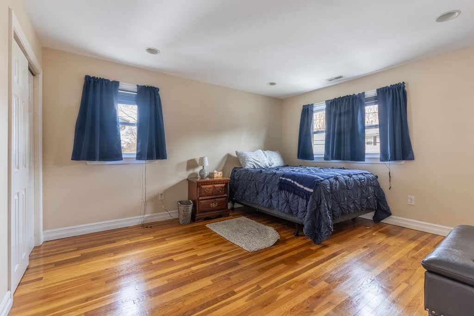
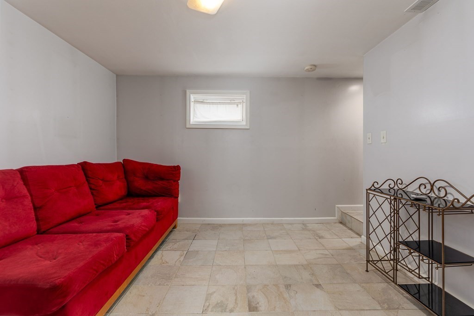
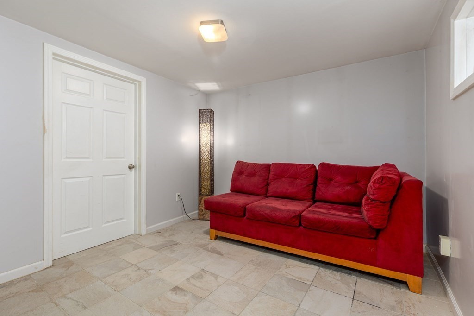
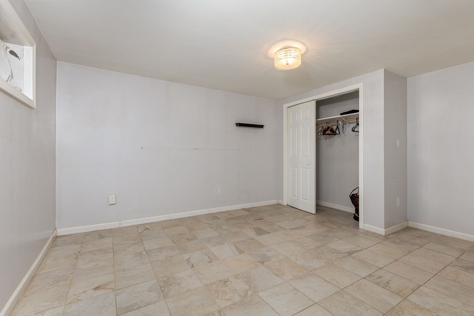
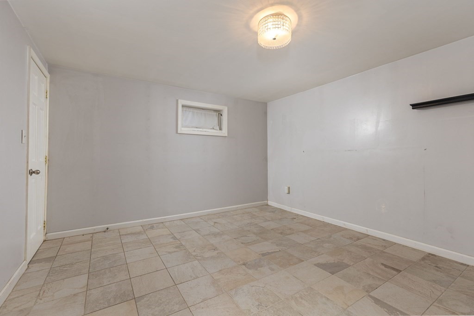
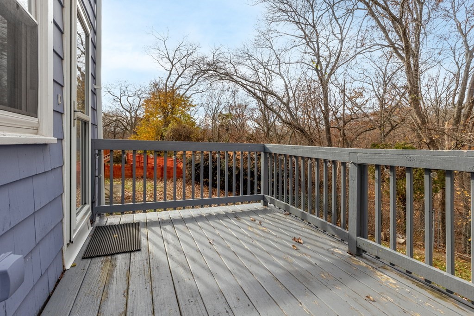
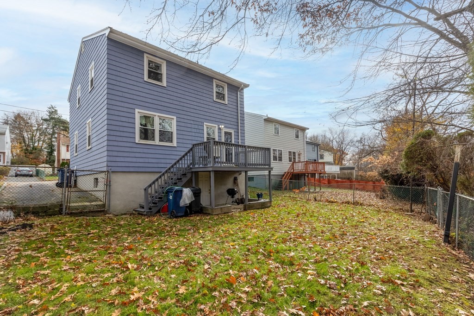
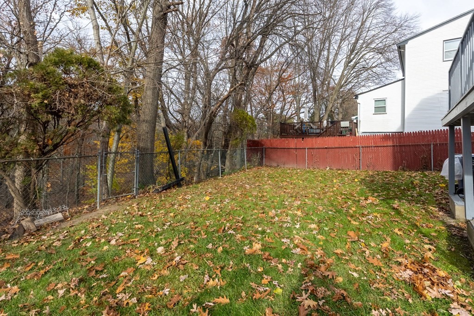
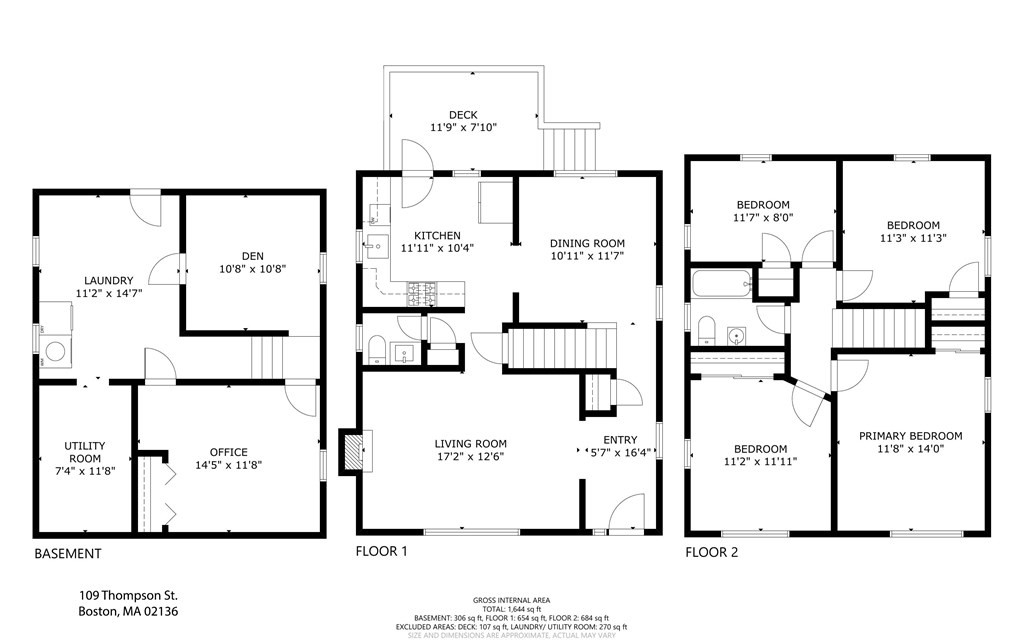
Welcome to one of the most desired locations in Hyde Park. Enjoy peace and wildlife in this move-in ready home, as it is located at the end of a dead-end street and abuts the Stony Brook Reservation! Although you'll feel privacy and relaxation while at home, you're still located in very close proximity to all the conveniences that Hyde Park has to offer. This sweet single-family home has an updated kitchen and baths, a large living room for gathering around the fireplace, and a separate dining room located off the kitchen. Four bedrooms and a full bathroom can be found upstairs. Throughout the home you'll find hardwood floors in almost every room. The finished basement is perfect for a home office, den, or even to use as a bonus guest room. Finally, you'll love the back deck and expansive backyard for summer BBQ's. Don't miss your chance to embrace the perfect blend of classic charm and modern amenities in this Hyde Park gem!

4
beds

2
baths

1,644 Sq.Ft. LIVING AREA

4,340 Sq.Ft. lot

Kimberlee Meserve

Kimberlee Meserve

Features & Amenities

Interior

  • total bedrooms4
  • Total bathrooms2
  • full bathroom1
  • half bathroom1
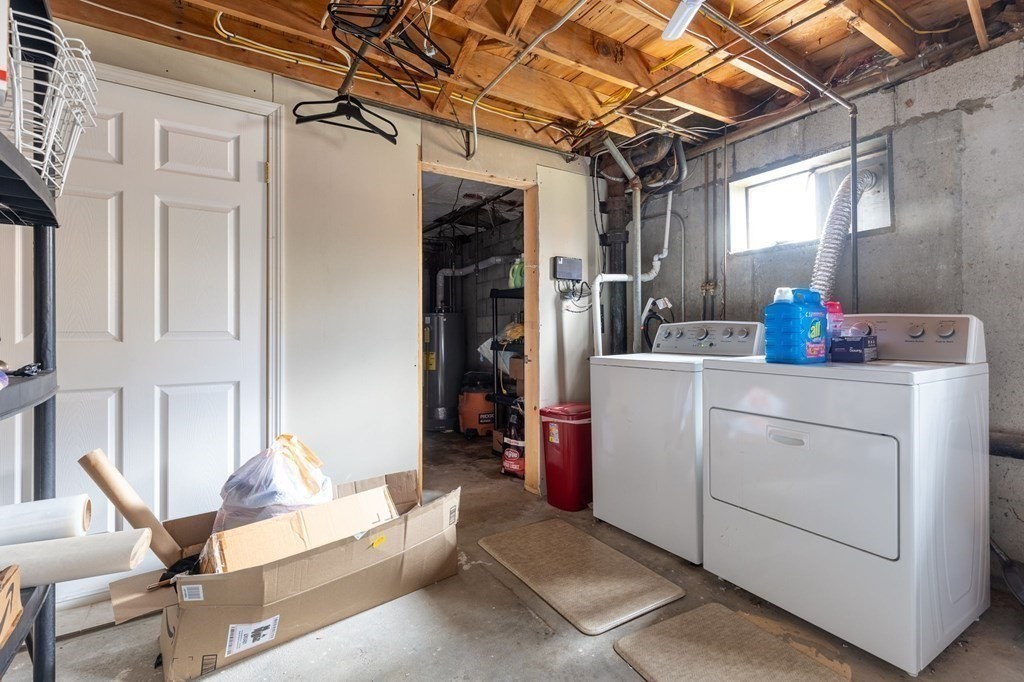
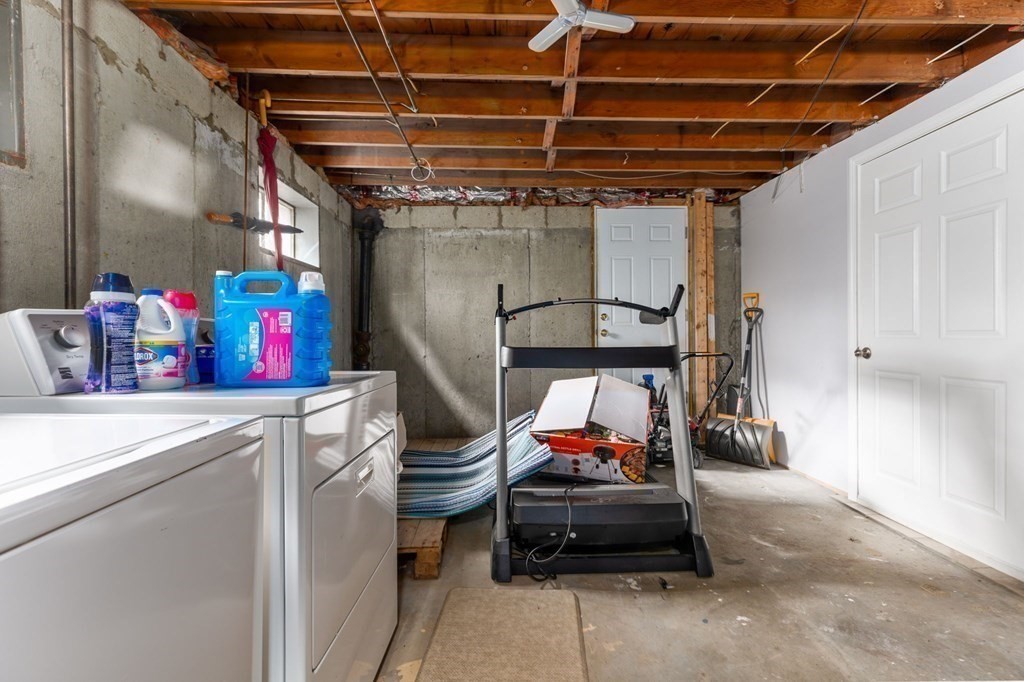
  • Laundry room Gas Dryer Hookup, Washer Hookup, In Basement
  • Flooring Tile, Hardwood, Flooring - Stone/Ceramic Tile
  • Fireplace Living Room
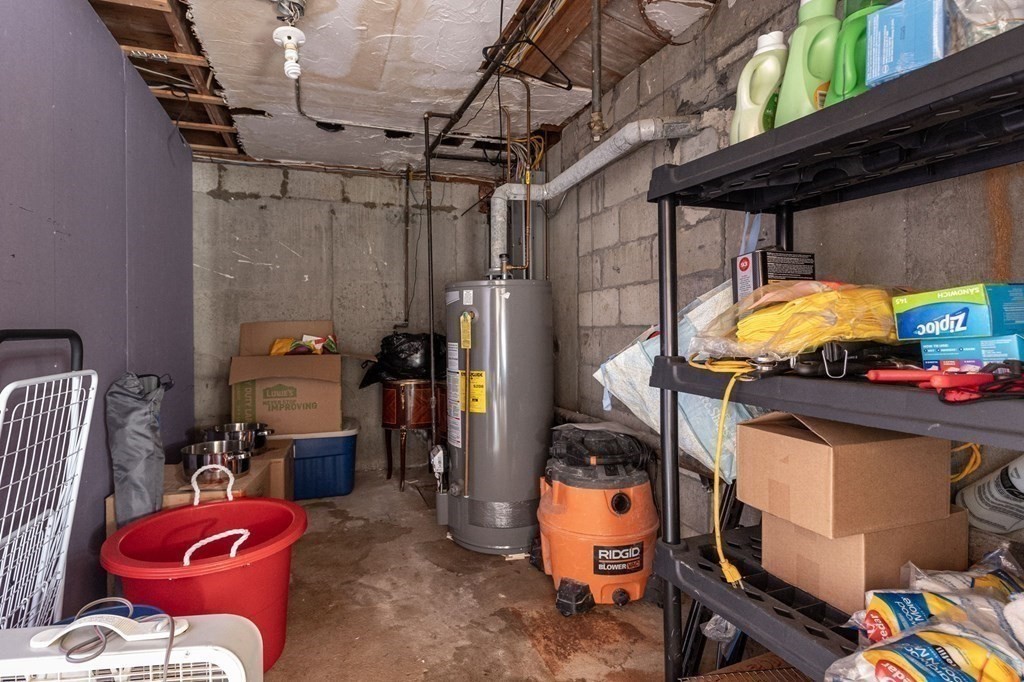
  • APPLIANCES Gas Water Heater, Range, Dishwasher, Disposal, Microwave, Refrigerator, Washer, Dryer
  • other interior Features Bonus Room

Area & Lot

  • Status Sold
  • Date Sold March 15, 2024
  • Living Area1,644 Sq.Ft.
  • Total Area1,644 Sq.Ft.
  • Lot Area4,340 Sq.Ft.
  • MLS® ID73185029
  • TypeResidential
  • YEAR BUILT1967
  • NeighborhoodSuffolk County
  • Architecture StylesColonial, Garrison
  • Elementary SchoolBoston Public
  • Middle SchoolBoston Public
  • High SchoolBoston Public

Exterior

  • water SourcePublic
  • utilitiesfor Gas Range, for Gas Oven, for Gas Dryer, Washer Hookup
  • roofShingle
  • lot featuresCleared, Gentle Sloping
  • parkingPaved Drive, Off Street, Tandem, Paved
  • HEAT TYPECentral
  • AIR CONDITIONINGCentral Air
  • sewerPublic Sewer
  • SubstructureConcrete Perimeter
  • other exterior FeaturesDeck - Wood, Rain Gutters, Fenced Yard

Financial

  • Sales Price$695,000
  • Real Estate Tax $5,626/yr
  • Zoning R1

Suffolk County

The county was named after Suffolk, England, which means "southern folk."

Explore

Work With Us

Work with us at Keller Williams, where integrity, collaboration, and growth drive success. Join a top 1% office built on shared values and a passion for excellence.

Follow Me on Instagram