Leave a Message

Thank you for your message. We will be in touch with you shortly.

11 Brookford St # 11
SEE ALL PHOTOS
11 Brookford St # 11
Sold

11 Brookford St # 11

11 Brookford St # 11, Cambridge, MA 02140

$1,905,000
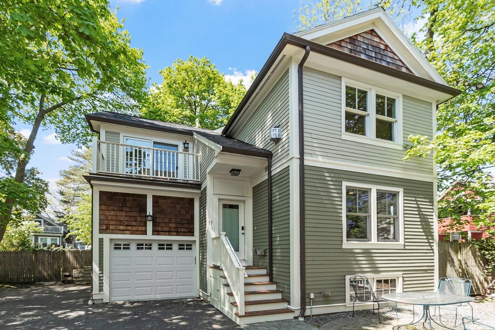
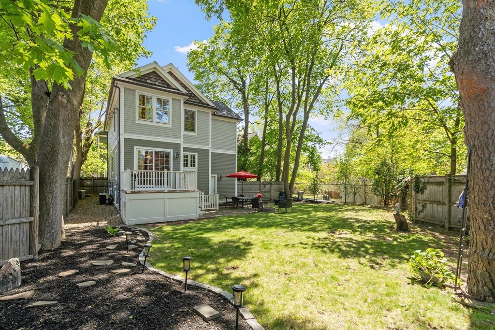
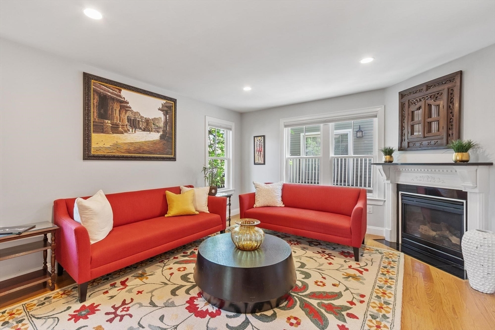
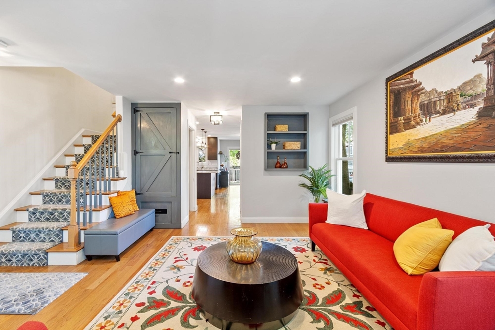
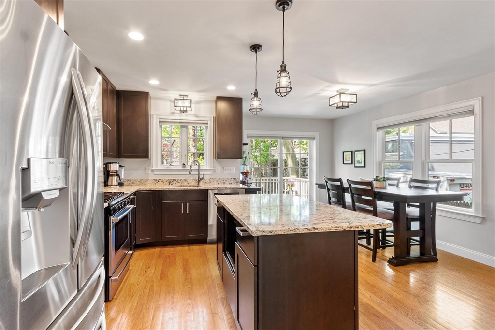
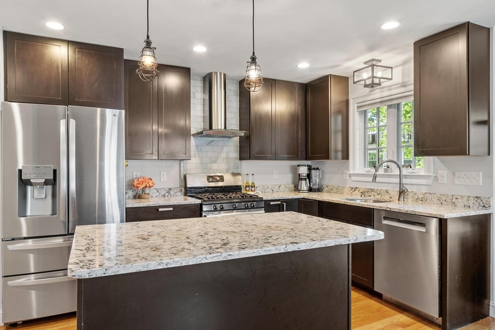
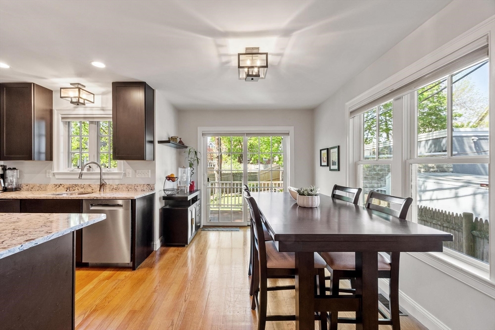
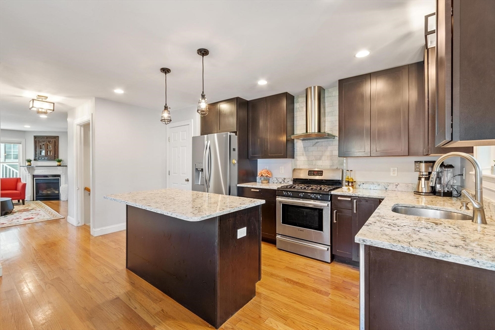
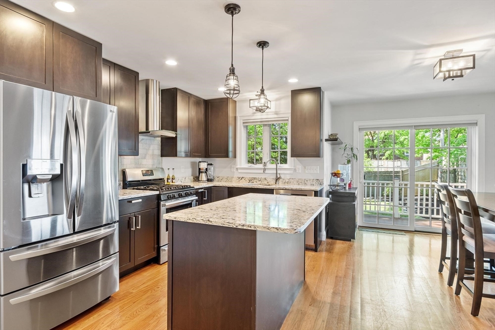
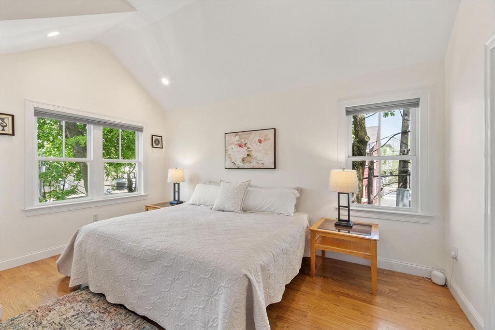
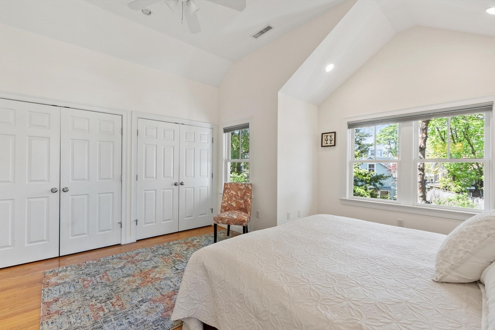
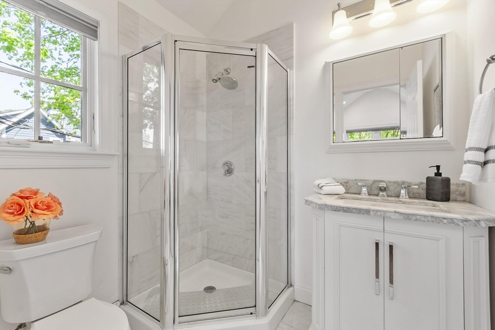
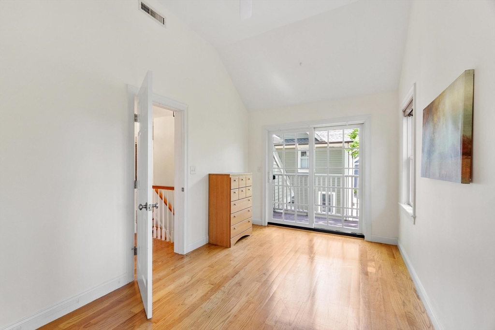
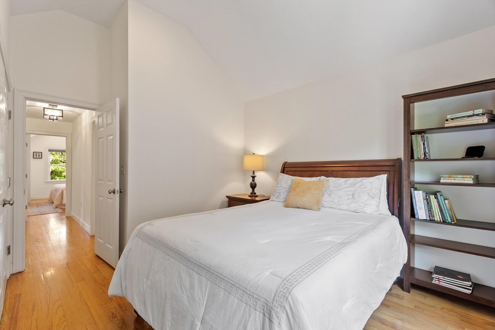
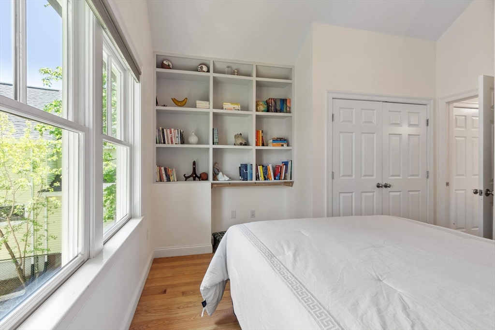
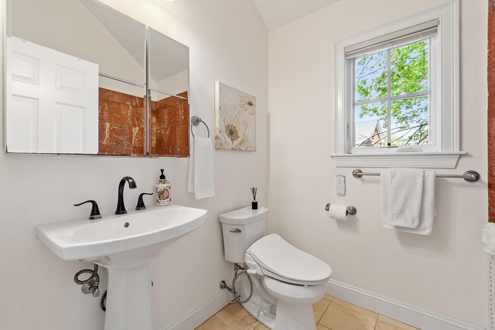
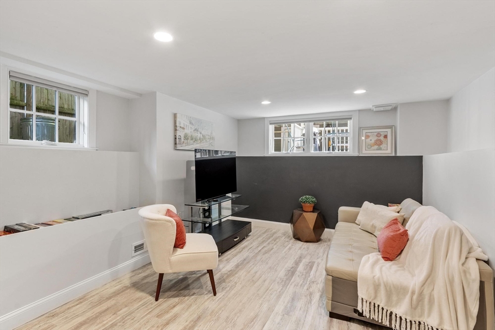
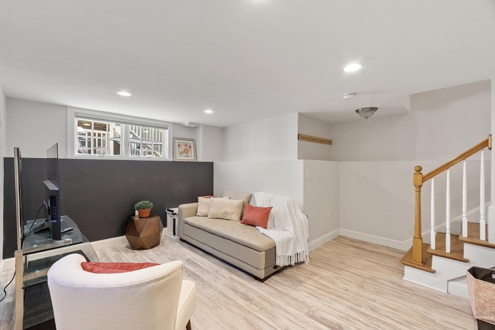
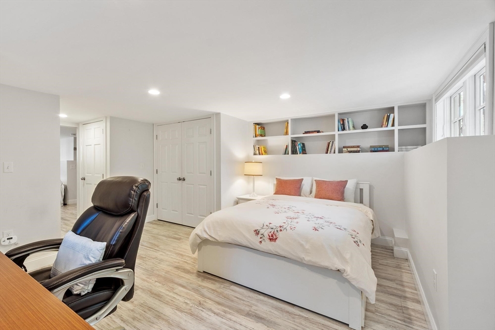
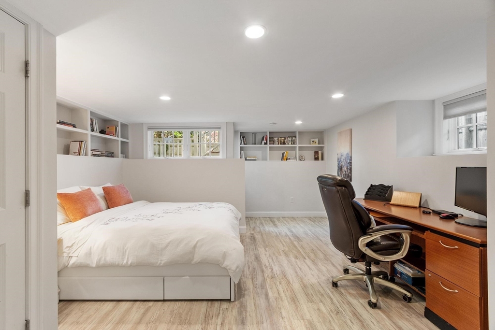
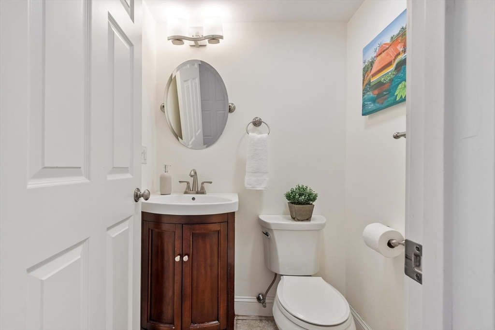
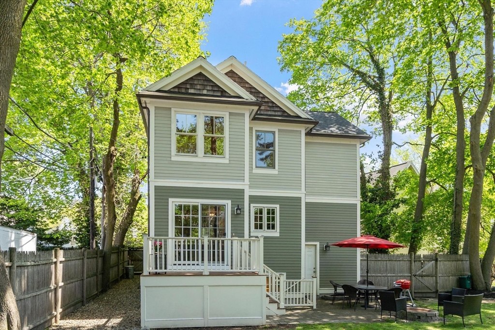
Beautiful tucked away 4-BR detached townhouse with 1-car garage offering the feel of single-family living on a residential street in sought-after North Cambridge. The sun-filled open-concept main level features a living room with gas fireplace and half bath, flowing seamlessly into the dining area and granite/stainless kitchen, with direct access to a deck overlooking a large fenced private yard and patio--a rare city find. The second level includes a spacious primary suite with an ensuite bath, plus two additional bedrooms and a full bath. One BR has a deck. The finished lower level offers a media/game/family room, additional BR/bonus room, half bath, and walk-out to the yard--ideal for guests/flexibility. Highlights include custom built-ins, generous closets, and excellent storage, including in the garage. Prime location near vibrant Mass Ave shops and restaurants, close to Davis Sq, the bike path, Alewife T, and the Greenway. Move in ready - a must see! Offers due Tuesday by noon.

4
beds

4
baths

1,865 Sq.Ft. LIVING AREA

6,450 Sq.Ft. lot

Lotika Paintal

Lotika Paintal

Features & Amenities

Interior

  • total bedrooms4
  • Total bathrooms4
  • full bathrooms2
  • half bathrooms2
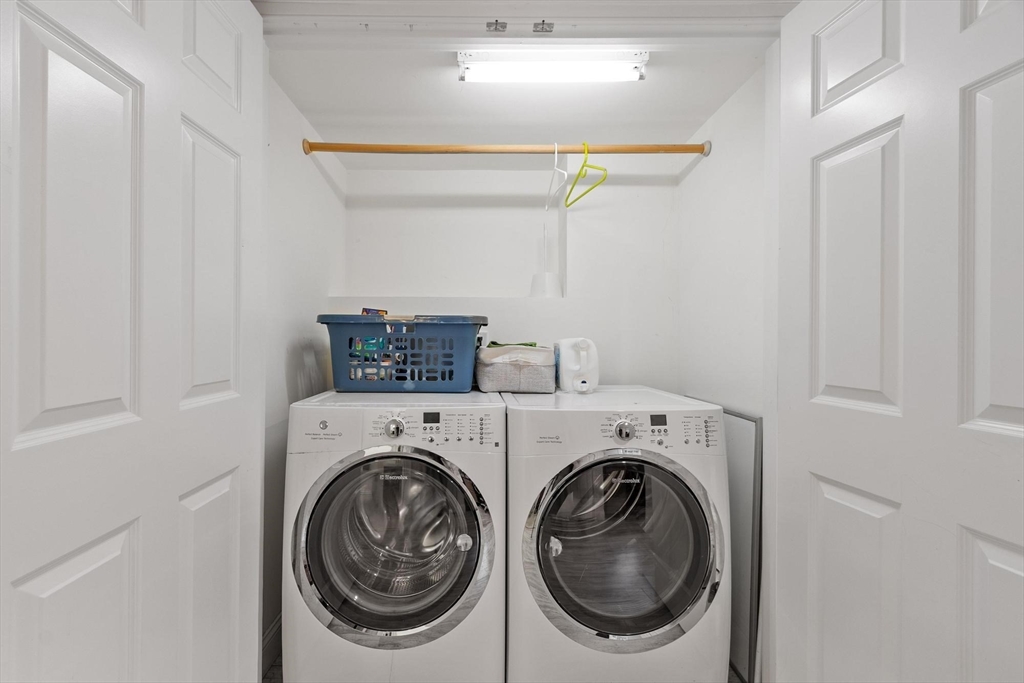
  • Laundry room In Basement, In Unit, Electric Dryer Hookup, Washer Hookup
  • Flooring Vinyl, Marble, Hardwood
  • Fireplace Living Room
  • APPLIANCES Range, Disposal, Microwave, Freezer, ENERGY STAR Qualified Refrigerator, ENERGY STAR Qualified Dryer, ENERGY STAR Qualified Dishwasher, ENERGY STAR Qualified Washer, Range Hood
  • other interior Features Bathroom - Half, Bathroom

Area & Lot

  • Status Sold
  • Date Sold June 22, 2026
  • Living Area1,865 Sq.Ft.
  • Total Area1,865 Sq.Ft.
  • Lot Area6,450 Sq.Ft.
  • MLS® ID73513895
  • TypeCondo
  • YEAR BUILT2013
  • NeighborhoodMiddlesex County

Exterior

  • STORIES3
  • Garage Space1.0
  • water SourcePublic
  • utilitiesfor Gas Range, for Gas Oven, for Electric Dryer, Washer Hookup
  • roofShingle
  • parkingAttached, Garage Door Opener, Off Street
  • HEAT TYPECentral, Forced Air, Natural Gas
  • AIR CONDITIONINGCentral Air
  • sewerPublic Sewer
  • other exterior FeaturesDeck - Wood, Patio, Balcony, Fenced Yard, Garden

Financial

  • Sales Price$1,905,000
  • Real Estate Tax $6,170/yr
  • HOA $200/mo
  • Zoning B

Middlesex County

A county in the Commonwealth of Massachusetts, in the United States.

Explore

Work With Us

Work with us at Keller Williams, where integrity, collaboration, and growth drive success. Join a top 1% office built on shared values and a passion for excellence.

Follow Me on Instagram