Leave a Message

Thank you for your message. We will be in touch with you shortly.

11 Meetinghouse Rd # 11
SEE ALL PHOTOS
11 Meetinghouse Rd # 11
Sold

11 Meetinghouse Rd # 11

11 Meetinghouse Rd # 11, Acton, MA 01720

$510,000
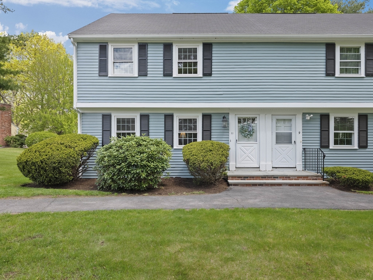
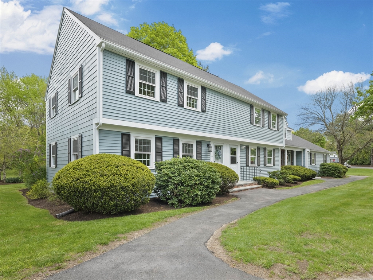
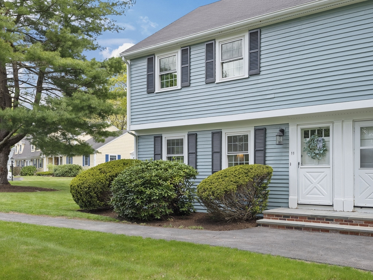
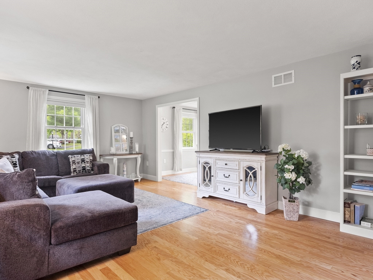
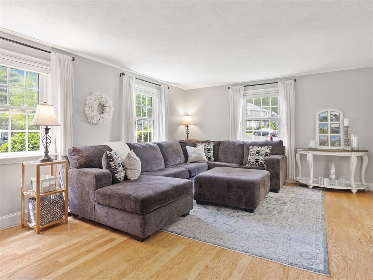
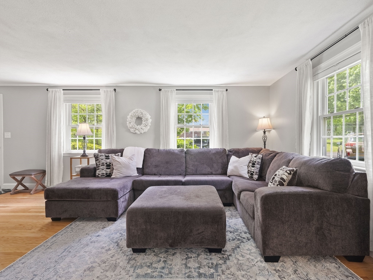
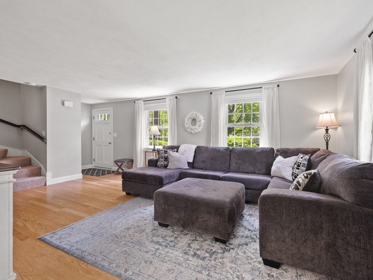
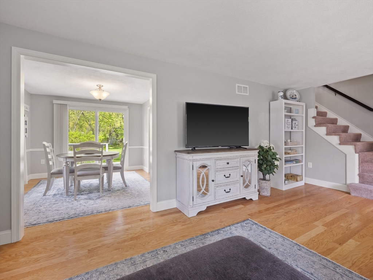
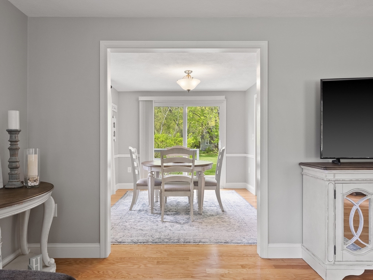
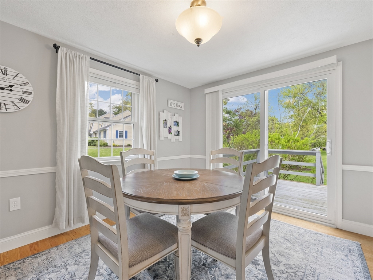
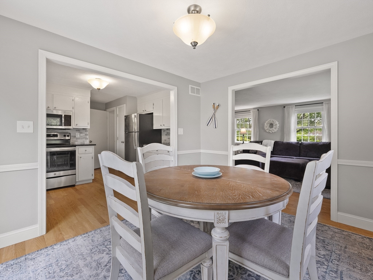
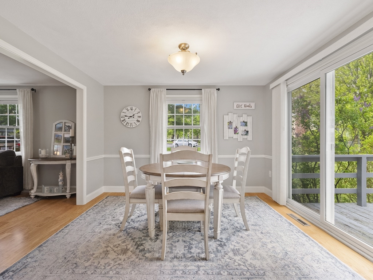
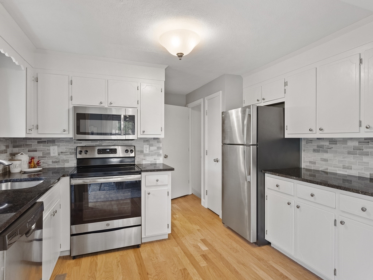
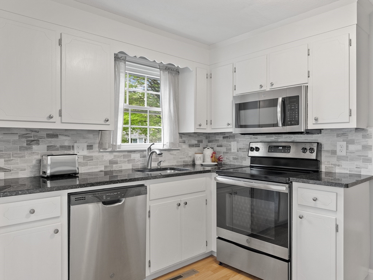
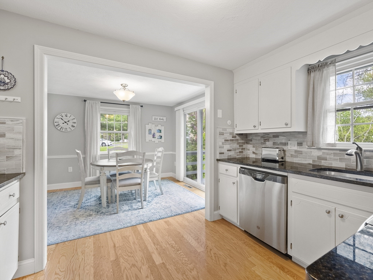
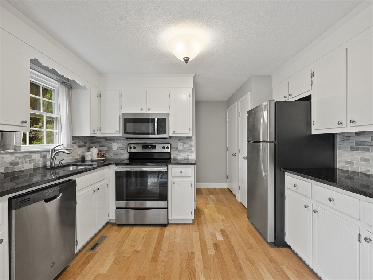
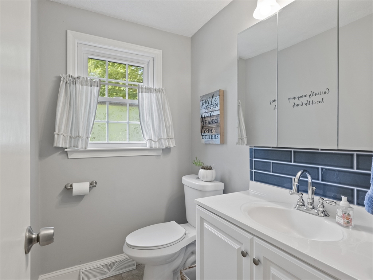
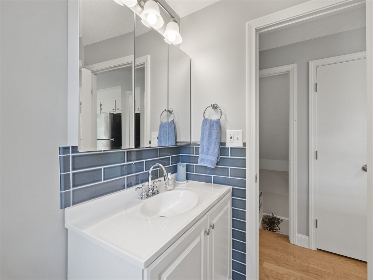
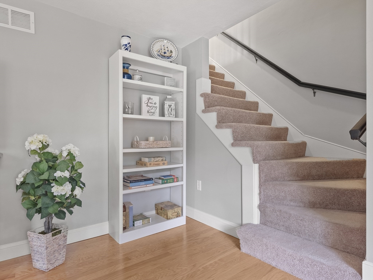
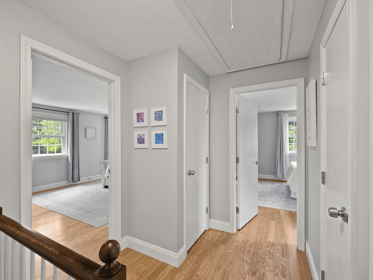
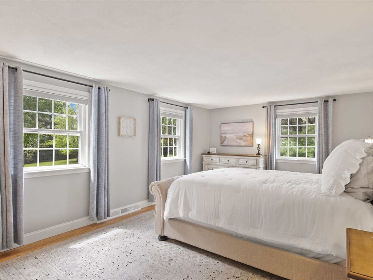
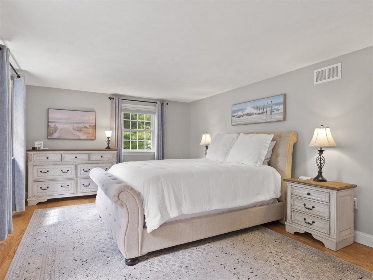
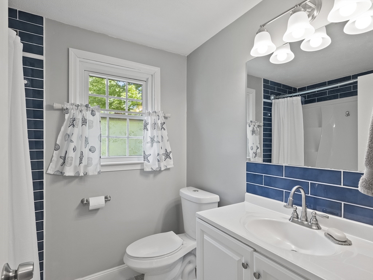
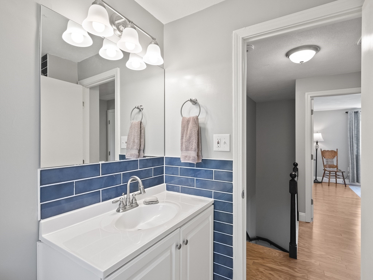
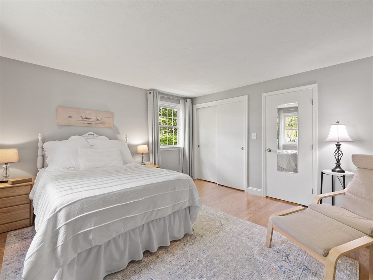
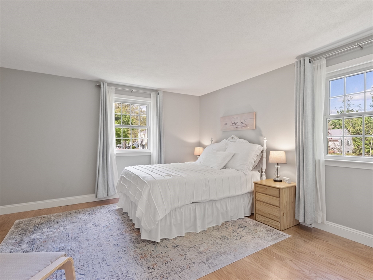
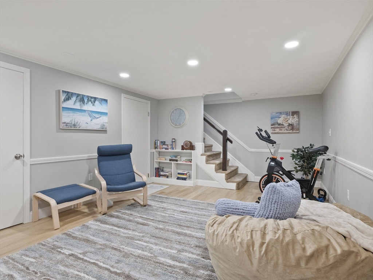
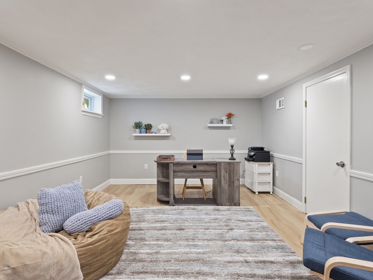
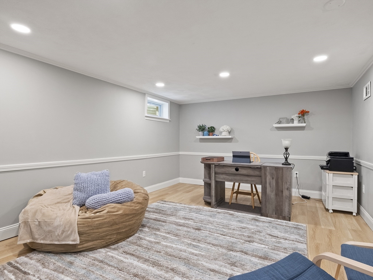
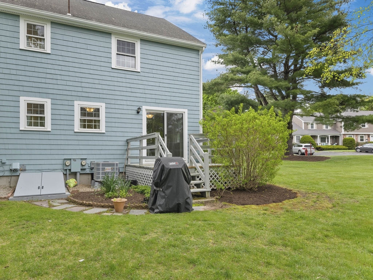
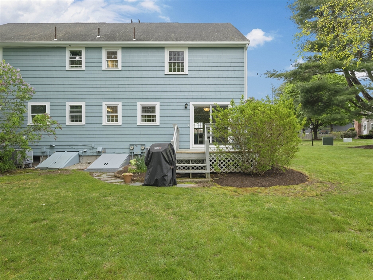
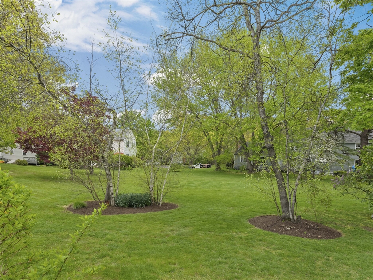
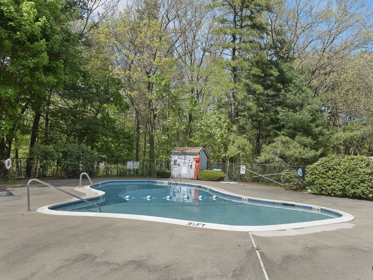
Welcome to this beautiful end-unit townhouse, brimming with natural light and modern upgrades. Nestled in a premium location within the complex, this home overlooks a serene grassy area in the back, providing a feeling of privacy. The updated kitchen and bathrooms boast contemporary finishes, while the gleaming hardwood floors add warmth throughout. Step out onto your private deck, perfect for enjoying morning coffee or evening relaxation. The finished lower level offers a versatile bonus room, ideal for an office or extra living space. This home is designed for comfort and convenience. Complex amenities include a pool, providing a refreshing retreat in the summer months. With easy access to commuting routes and public transportation, this townhouse is a commuter's dream and is an entrance to Acton schools and all that the community has to offer.

2
beds

2
baths

1,554 Sq.Ft. LIVING AREA

Pam Ford

Pam Ford

Features & Amenities

Interior

  • total bedrooms2
  • Total bathrooms2
  • full bathroom1
  • half bathroom1
  • Laundry room Electric Dryer Hookup, Washer Hookup, In Basement, In Unit
  • Flooring Tile, Vinyl, Hardwood
  • APPLIANCES Range, Dishwasher, Microwave, Refrigerator, Washer, Dryer
  • other interior Features Bonus Room

Area & Lot

  • Status Sold
  • Date Sold June 20, 2024
  • Living Area1,554 Sq.Ft.
  • Total Area1,554 Sq.Ft.
  • MLS® ID73238336
  • TypeCondo
  • YEAR BUILT1973
  • NeighborhoodMiddlesex County
  • Elementary SchoolChoice Of 6
  • Middle SchoolRj Grey
  • High SchoolAbrhs

Exterior

  • STORIES3
  • water SourcePublic
  • utilitiesfor Electric Range, for Electric Dryer, Washer Hookup
  • roofShingle
  • parkingOff Street, Assigned, Paved
  • HEAT TYPEForced Air, Electric
  • AIR CONDITIONINGCentral Air
  • sewerPublic Sewer
  • HOA AmenitiesPool
  • other exterior FeaturesDeck

Financial

  • Sales Price$510,000
  • Real Estate Tax $6,190/yr
  • HOA $482/mo
  • Zoning Res

Middlesex County

A county in the Commonwealth of Massachusetts, in the United States.

Explore

Work With Us

Work with us at Keller Williams, where integrity, collaboration, and growth drive success. Join a top 1% office built on shared values and a passion for excellence.

Follow Me on Instagram