Leave a Message

Thank you for your message. We will be in touch with you shortly.

11 San Mateo Dr
11 San Mateo Dr
11 San Mateo Dr
11 San Mateo Dr
11 San Mateo Dr
11 San Mateo Dr
11 San Mateo Dr
11 San Mateo Dr
11 San Mateo Dr
11 San Mateo Dr
11 San Mateo Dr
11 San Mateo Dr
11 San Mateo Dr
11 San Mateo Dr
11 San Mateo Dr
11 San Mateo Dr
11 San Mateo Dr
11 San Mateo Dr
11 San Mateo Dr
11 San Mateo Dr
11 San Mateo Dr
11 San Mateo Dr
11 San Mateo Dr
11 San Mateo Dr
11 San Mateo Dr
11 San Mateo Dr
11 San Mateo Dr
SEE ALL PHOTOS
11 San Mateo Dr
11 San Mateo Dr
11 San Mateo Dr
11 San Mateo Dr
11 San Mateo Dr
11 San Mateo Dr
11 San Mateo Dr
11 San Mateo Dr
11 San Mateo Dr
11 San Mateo Dr
11 San Mateo Dr
11 San Mateo Dr
11 San Mateo Dr
11 San Mateo Dr
11 San Mateo Dr
11 San Mateo Dr
11 San Mateo Dr
11 San Mateo Dr
11 San Mateo Dr
11 San Mateo Dr
11 San Mateo Dr
11 San Mateo Dr
11 San Mateo Dr
11 San Mateo Dr
11 San Mateo Dr
11 San Mateo Dr
11 San Mateo Dr
Sold

11 San Mateo Dr

11 San Mateo Dr, Chelmsford, MA 01824

$668,000
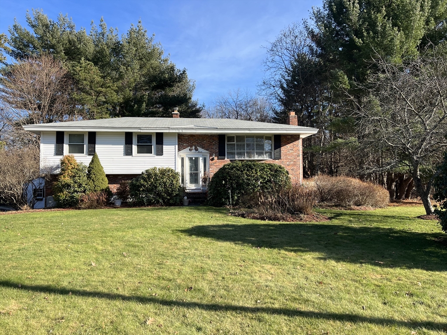
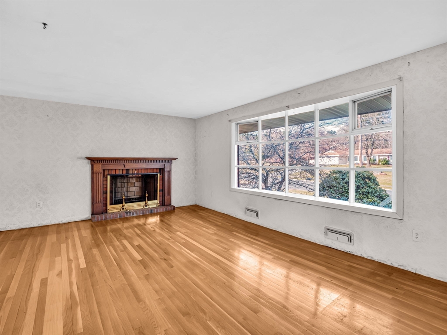
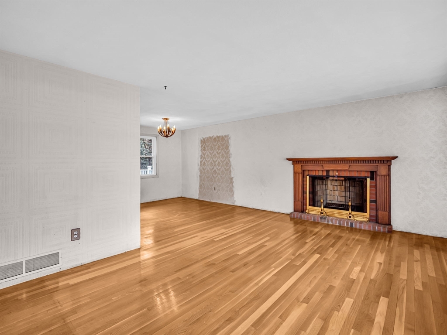
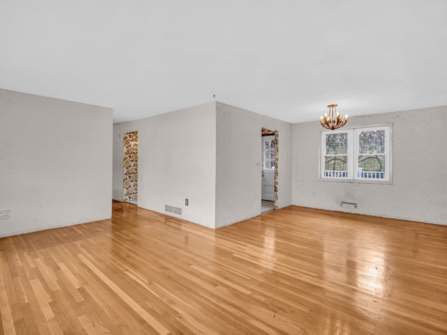
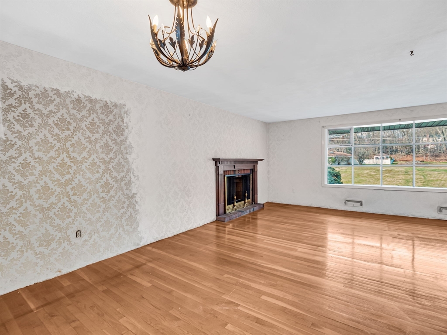
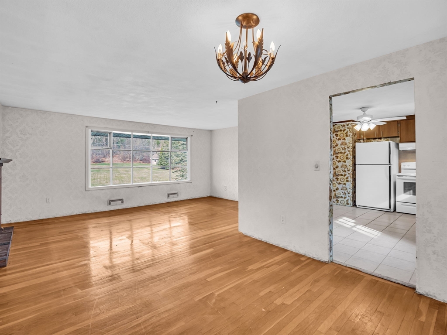
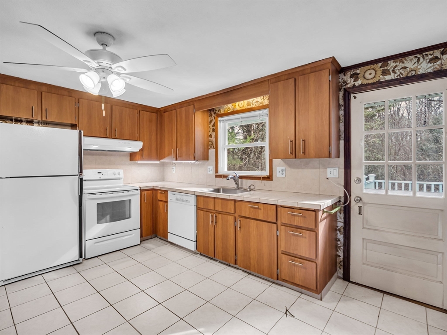
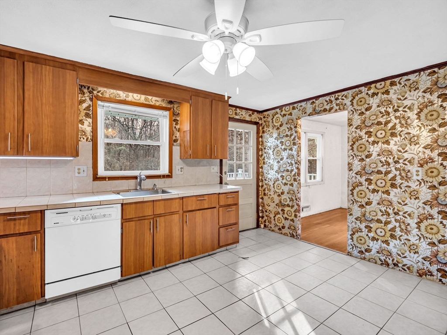
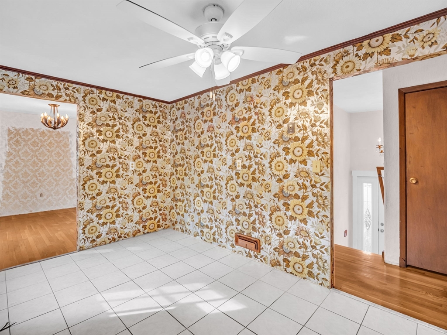
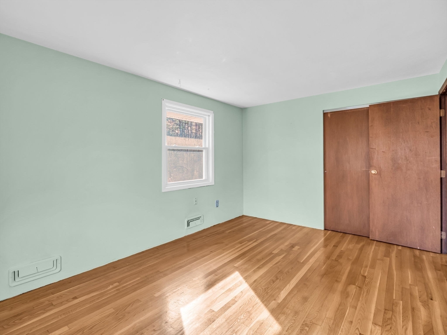
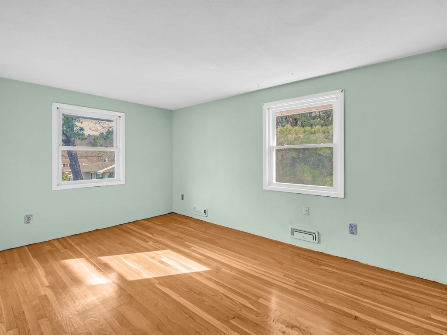
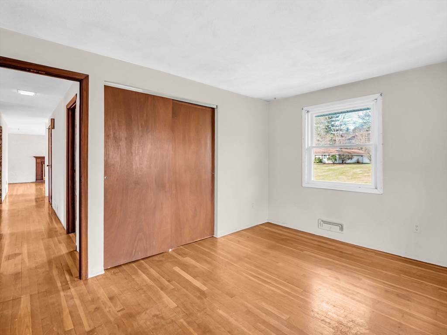
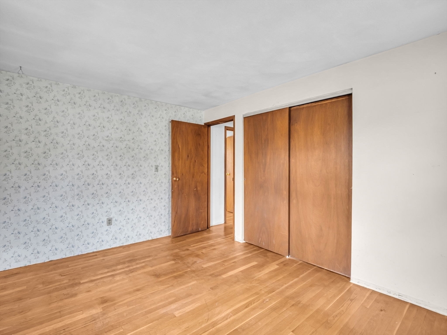
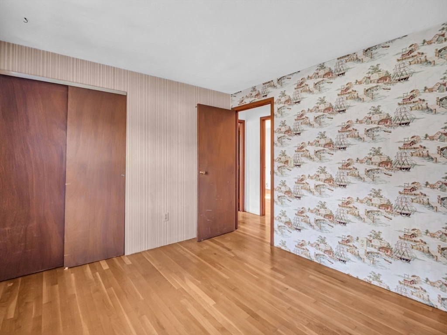
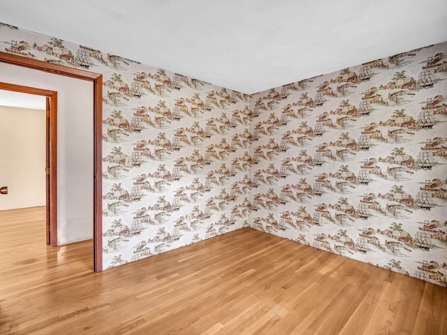
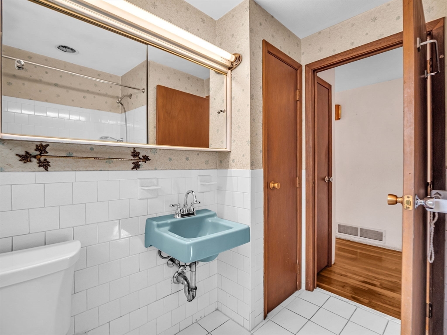
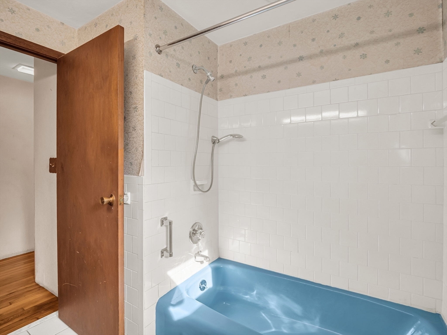
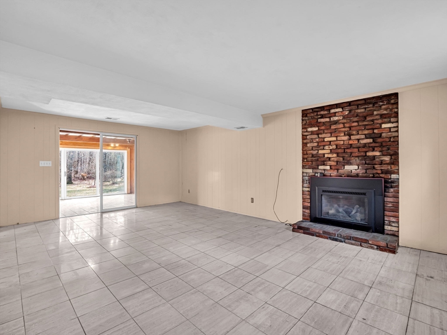
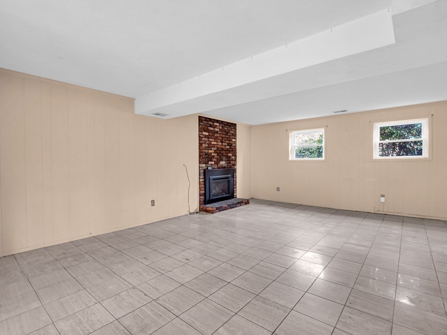
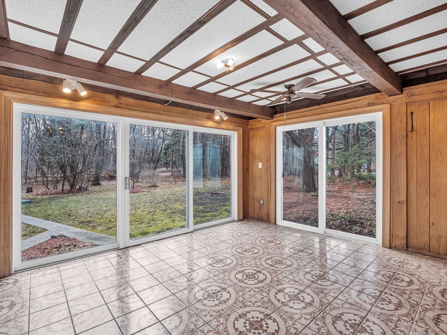
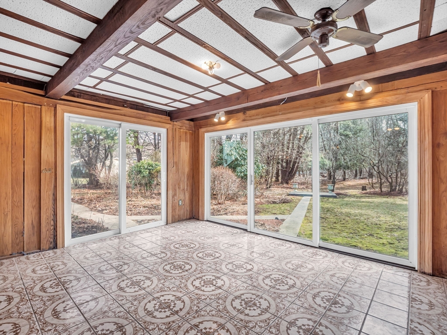
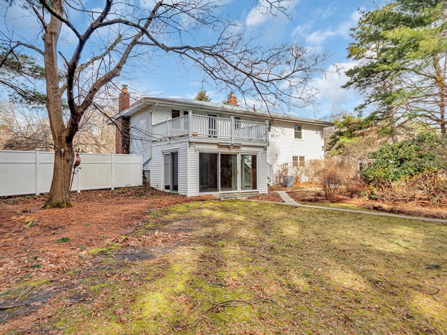
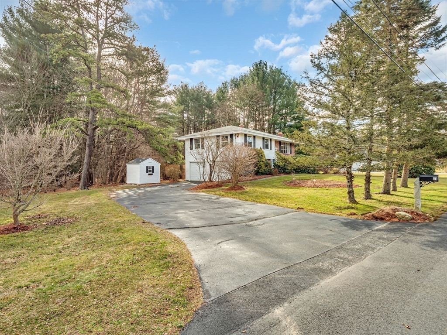
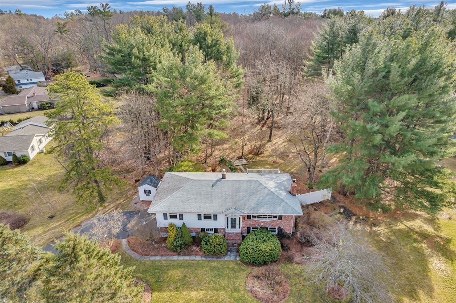
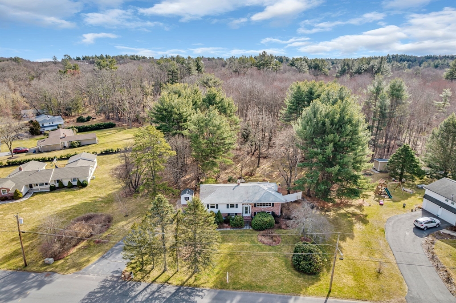
Welcome to the sought-after Old Stage Estates in Chelmsford, MA where opportunity is presented to a buyer of this 3-bedroom 2-full bath raised ranch-style home. Sited on a generous wooded acre, 11 San Mateo Drive has been lovingly cared for and maintained by a single family since 1967. Enter through the beautiful Wexford glass front door with sidelights and take note of the hardwood and tile flooring throughout. A large bay window allows a cascade of light into the living and dining rooms. The fully applianced eat-in kitchen has exterior access to the wood deck overlooking the private backyard with thoughtful gardens and pathways into the woods. While the living room is enhanced by a fireplace with gas-fired insert, the family room is warmed by a wood-burning fireplace where a sliding glass door leads to a sun room with three sliding glass doors of its own. The home is live-in ready and appears to simply need cosmetic updates and some TLC. Don't miss this diamond in the rough!

3
beds

2
baths

1,827 Sq.Ft. LIVING AREA

1.01 Acres lot

Patty Sutherland

Patty Sutherland

Features & Amenities

Interior

  • total bedrooms3
  • Total bathrooms2
  • full bathrooms2
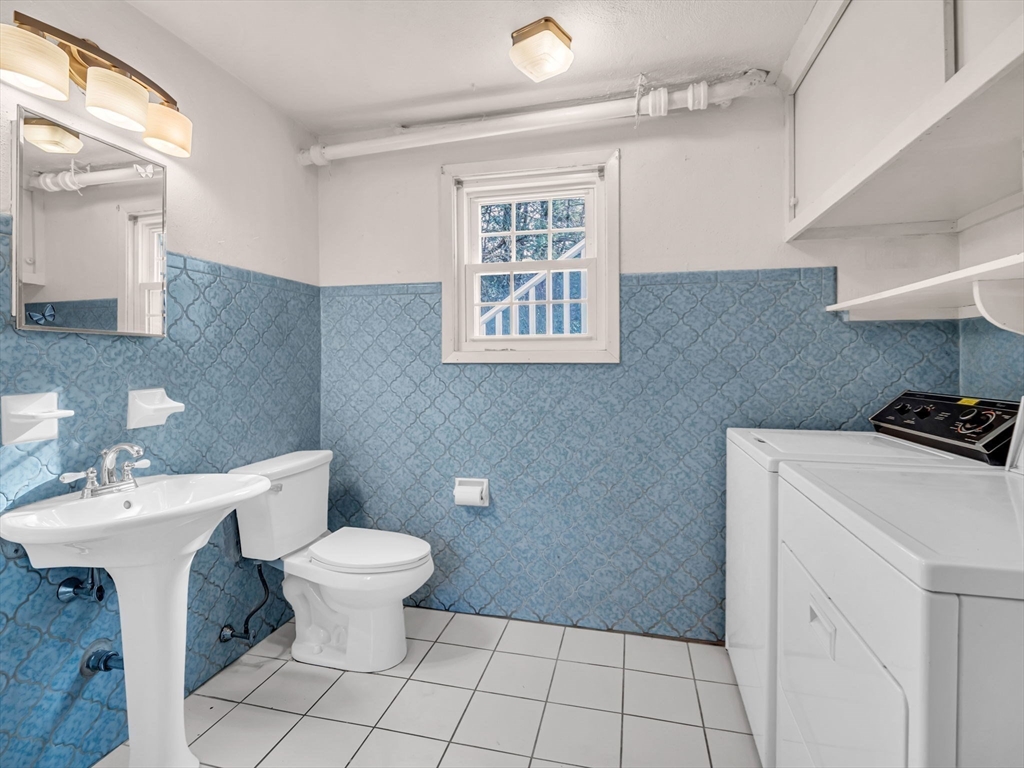
  • Laundry room Electric Dryer Hookup, Washer Hookup
  • Flooring Tile, Hardwood, Flooring - Stone/Ceramic Tile, Flooring - Hardwood
  • Fireplace Family Room, Living Room
  • APPLIANCES Gas Water Heater, Tankless Water Heater, Range, Dishwasher, Disposal, Refrigerator, Washer, Dryer
  • other interior Features Slider, Lighting - Overhead, Lighting - Pendant, Sun Room, Foyer, High Speed Internet

Area & Lot

  • Status Sold
  • Date Sold April 19, 2024
  • Living Area1,827 Sq.Ft.
  • Total Area1,827 Sq.Ft.
  • Lot Area1.01 Acres
  • MLS® ID73210454
  • TypeResidential
  • YEAR BUILT1967
  • NeighborhoodMiddlesex County
  • Architecture StylesRaised Ranch, Split Entry
  • Elementary SchoolSouth Row
  • Middle SchoolParker/Mccarthy
  • High SchoolChelmsford

Exterior

  • Garage Space2.0
  • water SourcePublic
  • utilitiesfor Electric Range, for Electric Dryer, Washer Hookup
  • roofShingle
  • lot featuresWooded, Level
  • parkingAttached, Under, Garage Door Opener, Paved Drive, Off Street, Paved
  • HEAT TYPEForced Air, Natural Gas
  • AIR CONDITIONINGCentral Air
  • sewerPublic Sewer
  • SubstructureConcrete Perimeter
  • Disability FeaturesNo
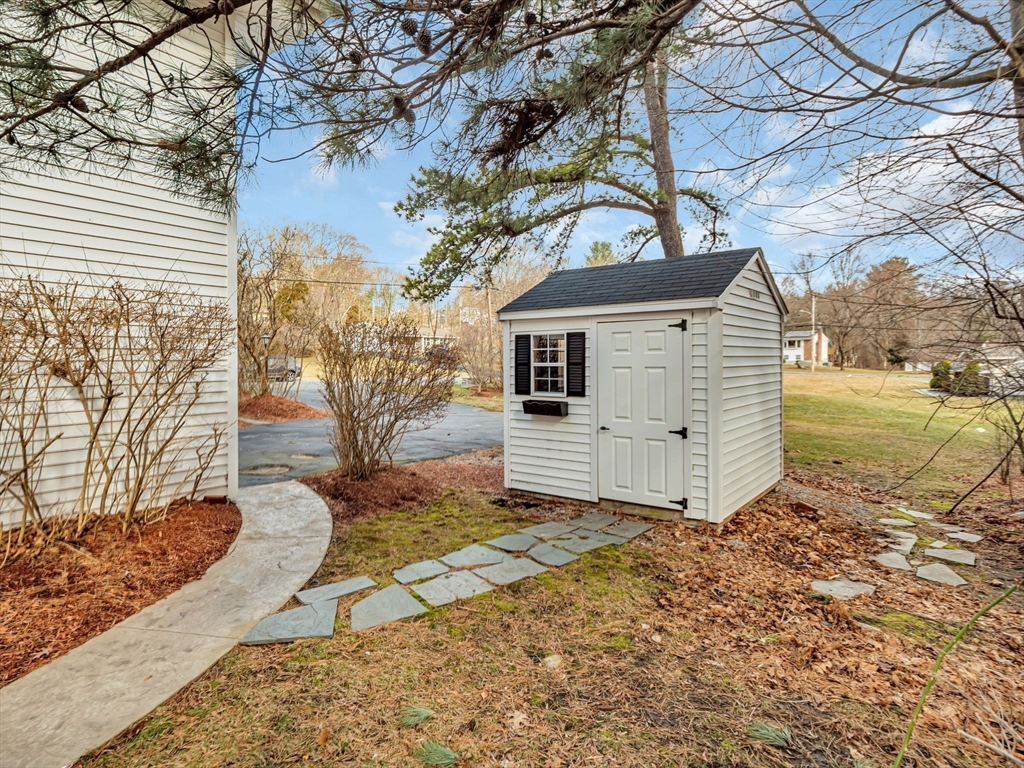
  • other exterior FeaturesDeck, Rain Gutters, Storage, Professional Landscaping, Screens, Garden, Stone Wall

Financial

  • Sales Price$668,000
  • Real Estate Tax $8,207/yr
  • Zoning RB

Middlesex County

A county in the Commonwealth of Massachusetts, in the United States.

Explore

Work With Us

Work with us at Keller Williams, where integrity, collaboration, and growth drive success. Join a top 1% office built on shared values and a passion for excellence.

Follow Me on Instagram