Leave a Message

Thank you for your message. We will be in touch with you shortly.

11 Wilson Road
11 Wilson Road
11 Wilson Road
11 Wilson Road
11 Wilson Road
11 Wilson Road
11 Wilson Road
11 Wilson Road
11 Wilson Road
11 Wilson Road
11 Wilson Road
11 Wilson Road
11 Wilson Road
11 Wilson Road
11 Wilson Road
11 Wilson Road
11 Wilson Road
11 Wilson Road
11 Wilson Road
11 Wilson Road
11 Wilson Road
11 Wilson Road
11 Wilson Road
11 Wilson Road
11 Wilson Road
11 Wilson Road
11 Wilson Road
11 Wilson Road
11 Wilson Road
11 Wilson Road
11 Wilson Road
11 Wilson Road
11 Wilson Road
11 Wilson Road
11 Wilson Road
11 Wilson Road
11 Wilson Road
11 Wilson Road
11 Wilson Road
11 Wilson Road
11 Wilson Road
11 Wilson Road
SEE ALL PHOTOS
11 Wilson Road
11 Wilson Road
11 Wilson Road
11 Wilson Road
11 Wilson Road
11 Wilson Road
11 Wilson Road
11 Wilson Road
11 Wilson Road
11 Wilson Road
11 Wilson Road
11 Wilson Road
11 Wilson Road
11 Wilson Road
11 Wilson Road
11 Wilson Road
11 Wilson Road
11 Wilson Road
11 Wilson Road
11 Wilson Road
11 Wilson Road
11 Wilson Road
11 Wilson Road
11 Wilson Road
11 Wilson Road
11 Wilson Road
11 Wilson Road
11 Wilson Road
11 Wilson Road
11 Wilson Road
11 Wilson Road
11 Wilson Road
11 Wilson Road
11 Wilson Road
11 Wilson Road
11 Wilson Road
11 Wilson Road
11 Wilson Road
11 Wilson Road
11 Wilson Road
11 Wilson Road
11 Wilson Road
Pending

11 Wilson Road

11 Wilson Road, Berlin, MA 01503

$865,000
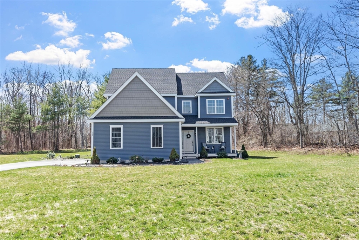
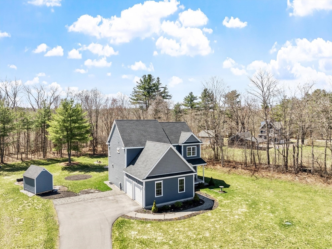
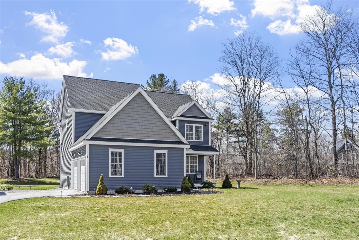
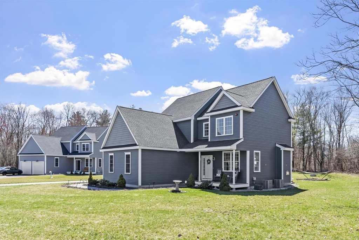
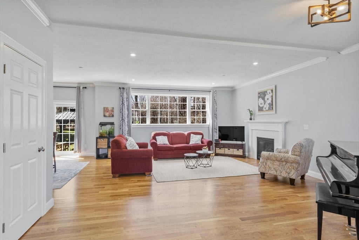
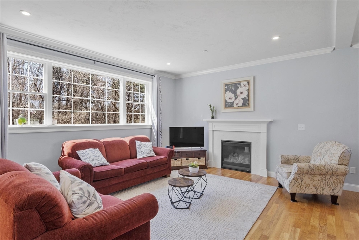
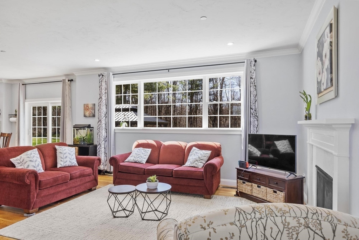
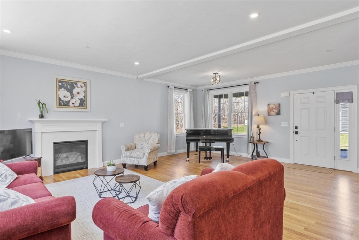
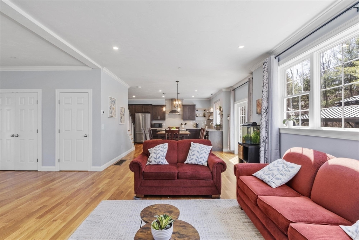
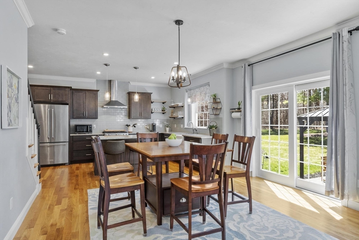
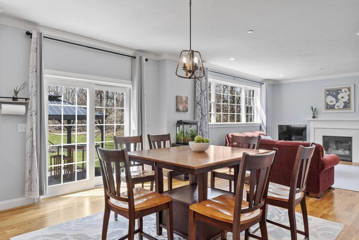
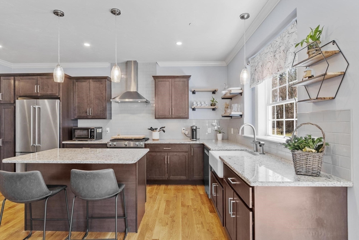
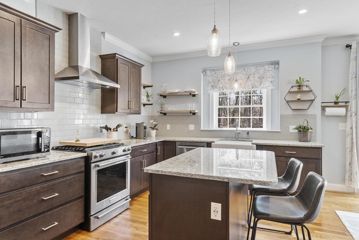
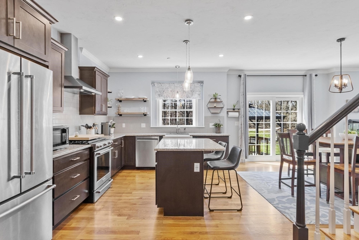
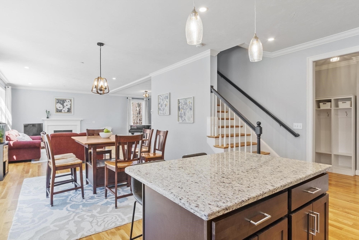
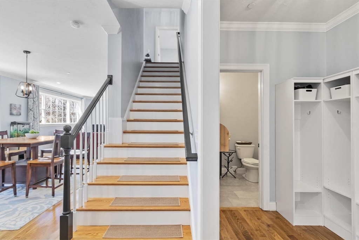
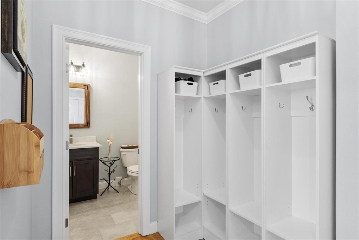
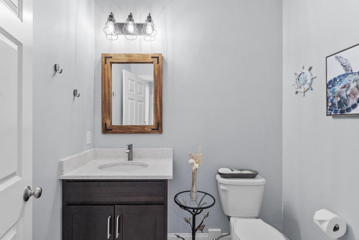
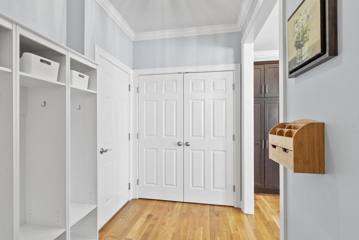
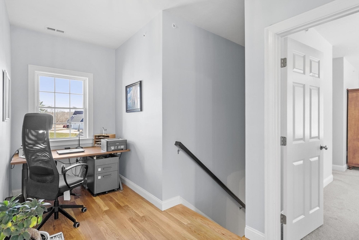
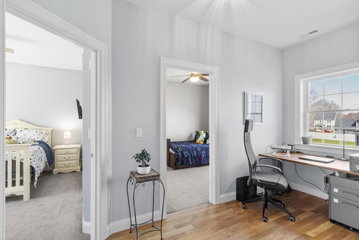
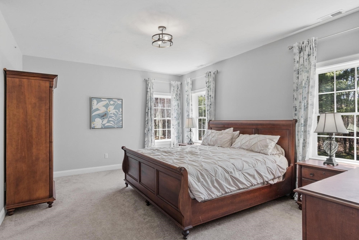
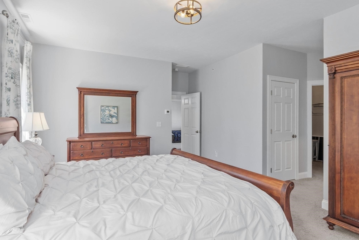
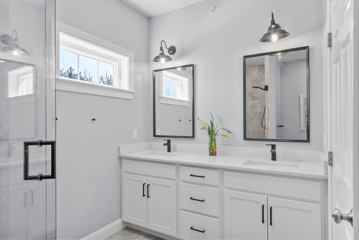
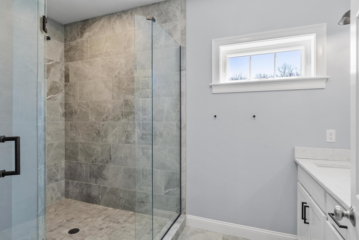
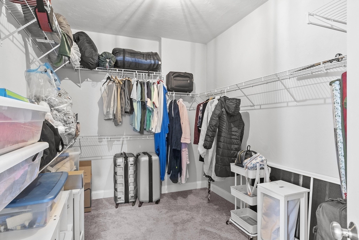
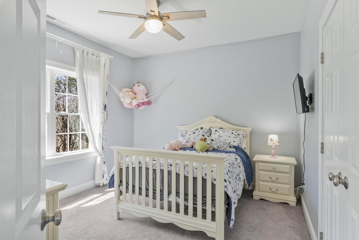
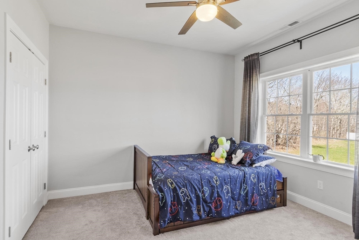
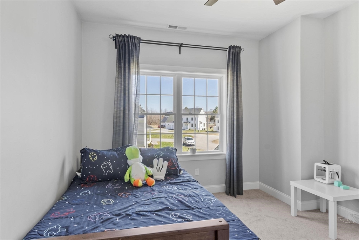
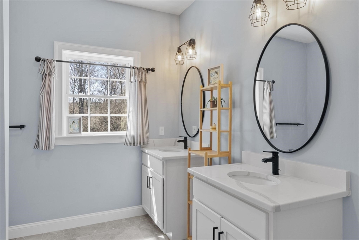
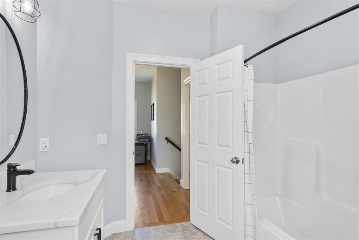
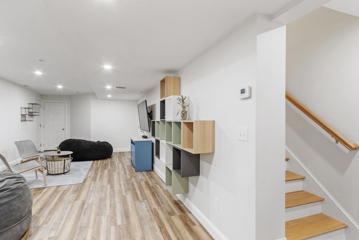
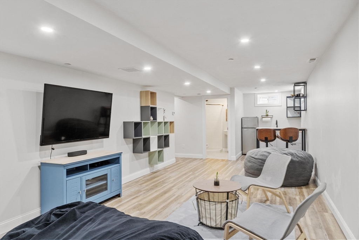
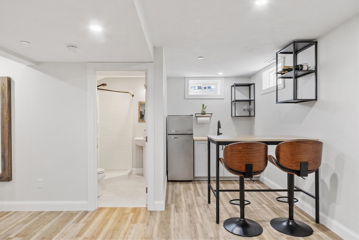
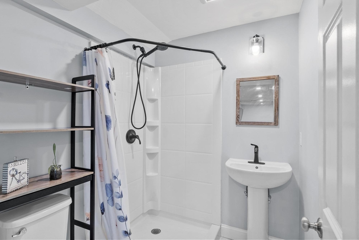
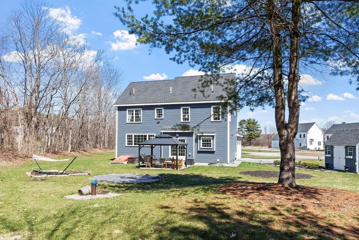
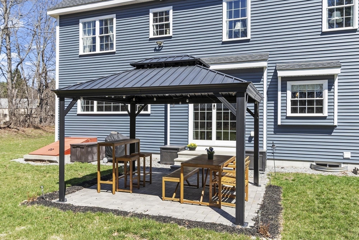
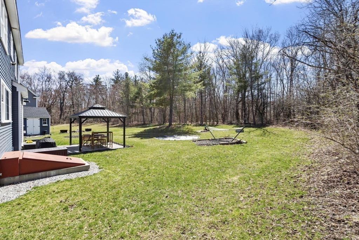
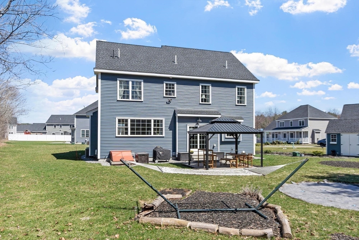
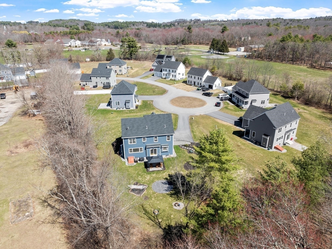
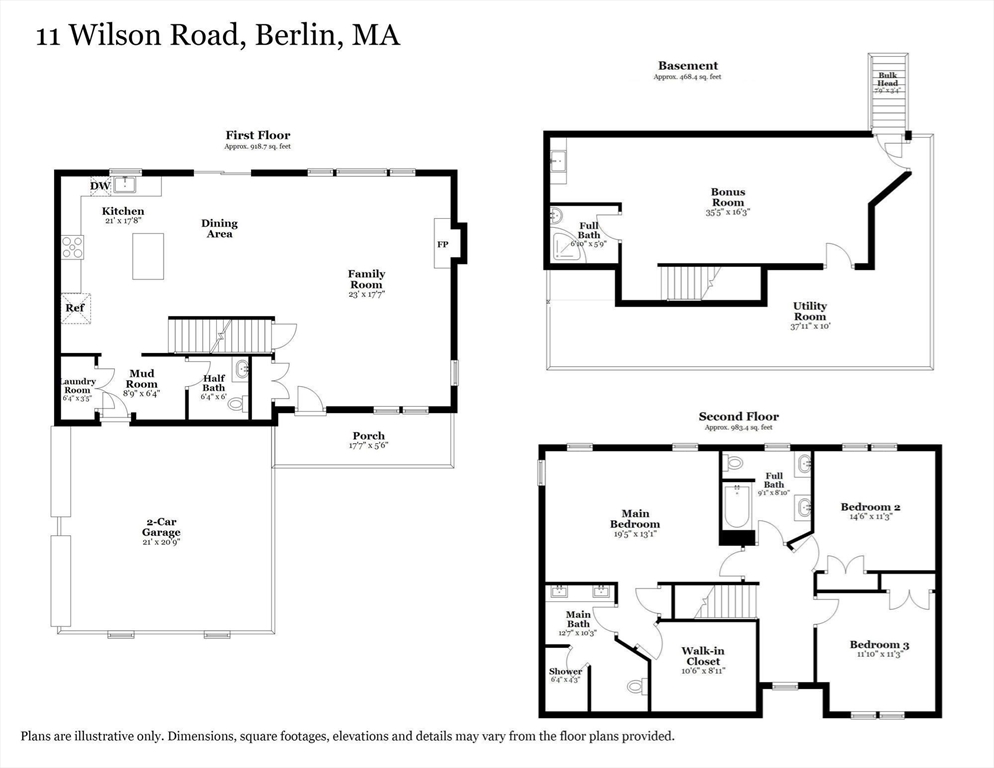
Welcome to Southwood Commons! This beautifully maintained 2022 contemporary home sits on a level, landscaped private lot. The open-concept first floor features hardwood floors, a custom chef's kitchen with granite countertops, stainless steel appliances, gas cooking, and a large island. The spacious living room with a cozy fireplace flows into the dining area, perfect for entertaining, and opens to a backyard oasis with a patio and cabana. An oversized mudroom offers first-floor laundry, storage, and a half bath. Upstairs, the primary suite includes a walk-in closet and a custom bath with granite counters and a tiled shower. Two additional bedrooms and a full bath complete the level. The finished basement adds flexible space with a bonus room, kitchenette, and full bath. Additional highlights include a two-car garage, central air, and a radon mitigation system, all in a prime location near the elementary school,town center, Highland Commons shopping, and major commuter routes.

3
beds

4
baths

2,541 Sq.Ft. LIVING AREA

0.5 Acres lot

Ann Boucher

Ann Boucher

Features & Amenities

Interior

  • total bedrooms3
  • Total bathrooms4
  • full bathrooms3
  • half bathroom1
  • Laundry room Flooring - Stone/Ceramic Tile, Main Level, First Floor, Electric Dryer Hookup
  • Flooring Tile, Vinyl / VCT, Carpet, Hardwood, Flooring - Vinyl, Flooring - Stone/Ceramic Tile
  • Fireplace Living Room
  • APPLIANCES Water Heater, Tankless Water Heater, Range, Dishwasher, Microwave, Refrigerator, Washer, Dryer
  • other interior Features Recessed Lighting, Bathroom - Full, Bathroom - With Shower Stall, Countertops - Stone/Granite/Solid, Lighting - Sconce, Lighting - Overhead, Bonus Room, Bathroom, Internet Available - Satellite

Area & Lot

  • Status Pending
  • Living Area2,541 Sq.Ft.
  • Total Area2,541 Sq.Ft.
  • Lot Area0.5 Acres
  • MLS® ID73499779
  • TypeResidential
  • YEAR BUILT2022
  • Architecture StylesContemporary
  • Elementary SchoolBerlin Memorial
  • Middle SchoolTahanto Regional
  • High SchoolTahanto Regional

Exterior

  • Garage Space2.0
  • water SourcePrivate
  • utilitiesfor Gas Range, for Electric Dryer
  • roofShingle
  • lot featuresCul-De-Sac, Level
  • parkingAttached, Paved Drive, Paved
  • HEAT TYPEForced Air, Propane
  • AIR CONDITIONINGCentral Air
  • sewerPrivate Sewer
  • SubstructureConcrete Perimeter
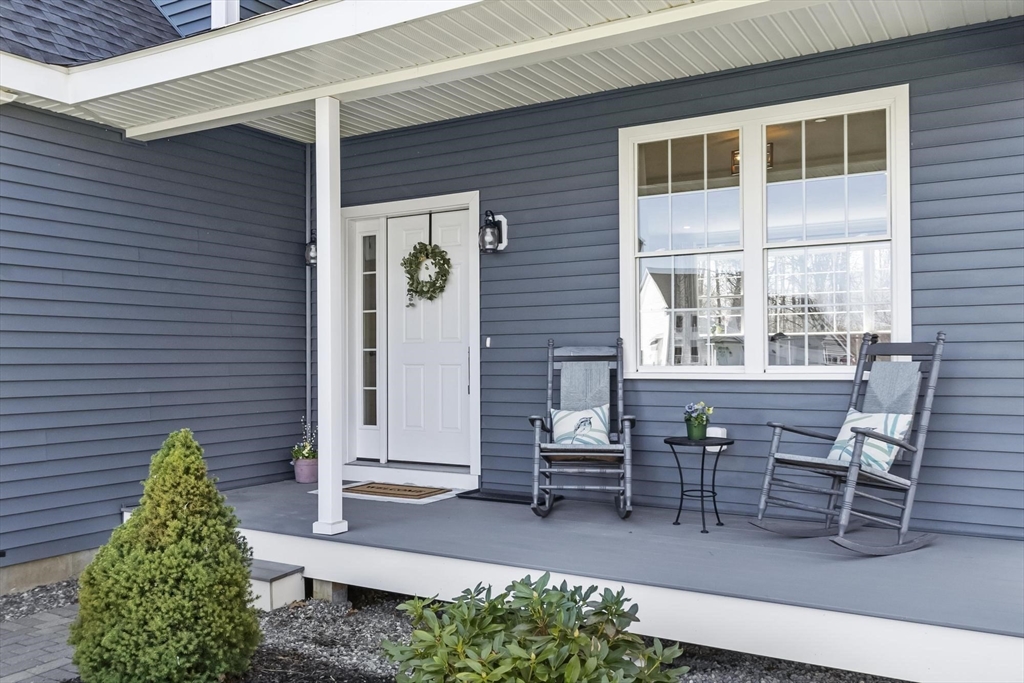
  • other exterior FeaturesPorch, Patio, Cabana, Storage, Screens

Financial

  • Sales Price$865,000
  • Real Estate Tax $9,834/yr
  • HOA $112/mo
  • Zoning R
image

Schedule a Showing

We would love to show you our beautiful property. Please select your preferred date and time below. An agent will be in touch shortly to confirm your appointment.

Schedule a Showing

We would love to show you our beautiful property. Please select your preferred date and time below. An agent will be in touch shortly to confirm your appointment.

Thank you for your interest in 11 Wilson Road, Berlin, MA 01503. We are reviewing your request and will be in touch shortly!

Mortgage Calculator

Estimate your monthly mortgage payment, including the principal and interest, property taxes, and HOA. Adjust the values to generate a more accurate rate.

All estimates are provided for informational purposes only. Actual amounts may vary.
$0,000 Your Payment 20 15 65
$0,000 Your Payment

Work With Us

Work with us at Keller Williams, where integrity, collaboration, and growth drive success. Join a top 1% office built on shared values and a passion for excellence.

Follow Me on Instagram