Leave a Message

Thank you for your message. We will be in touch with you shortly.

111 Brigham # 4D
111 Brigham # 4D
111 Brigham # 4D
111 Brigham # 4D
111 Brigham # 4D
111 Brigham # 4D
111 Brigham # 4D
111 Brigham # 4D
111 Brigham # 4D
111 Brigham # 4D
111 Brigham # 4D
111 Brigham # 4D
111 Brigham # 4D
111 Brigham # 4D
111 Brigham # 4D
111 Brigham # 4D
111 Brigham # 4D
111 Brigham # 4D
111 Brigham # 4D
111 Brigham # 4D
111 Brigham # 4D
111 Brigham # 4D
111 Brigham # 4D
111 Brigham # 4D
111 Brigham # 4D
111 Brigham # 4D
111 Brigham # 4D
111 Brigham # 4D
111 Brigham # 4D
111 Brigham # 4D
111 Brigham # 4D
111 Brigham # 4D
111 Brigham # 4D
111 Brigham # 4D
111 Brigham # 4D
111 Brigham # 4D
111 Brigham # 4D
111 Brigham # 4D
111 Brigham # 4D
SEE ALL PHOTOS
111 Brigham # 4D
111 Brigham # 4D
111 Brigham # 4D
111 Brigham # 4D
111 Brigham # 4D
111 Brigham # 4D
111 Brigham # 4D
111 Brigham # 4D
111 Brigham # 4D
111 Brigham # 4D
111 Brigham # 4D
111 Brigham # 4D
111 Brigham # 4D
111 Brigham # 4D
111 Brigham # 4D
111 Brigham # 4D
111 Brigham # 4D
111 Brigham # 4D
111 Brigham # 4D
111 Brigham # 4D
111 Brigham # 4D
111 Brigham # 4D
111 Brigham # 4D
111 Brigham # 4D
111 Brigham # 4D
111 Brigham # 4D
111 Brigham # 4D
111 Brigham # 4D
111 Brigham # 4D
111 Brigham # 4D
111 Brigham # 4D
111 Brigham # 4D
111 Brigham # 4D
111 Brigham # 4D
111 Brigham # 4D
111 Brigham # 4D
111 Brigham # 4D
111 Brigham # 4D
111 Brigham # 4D
Sold

111 Brigham # 4D

111 Brigham # 4D, Hudson, MA 01749

$580,000
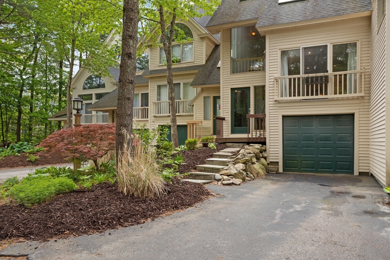
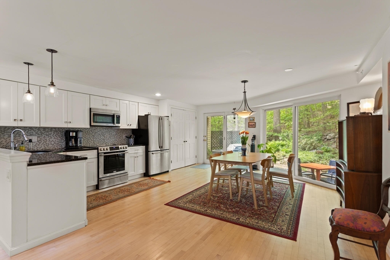
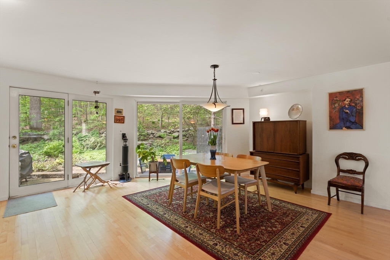
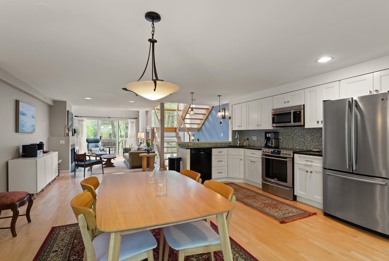
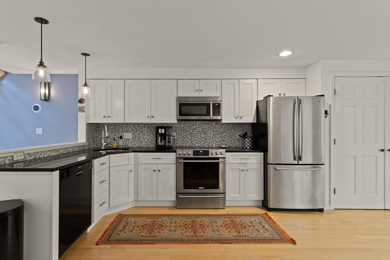
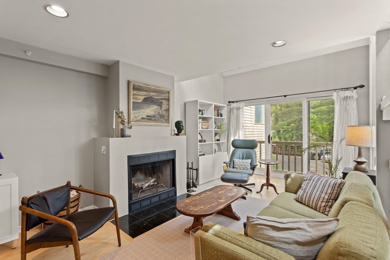
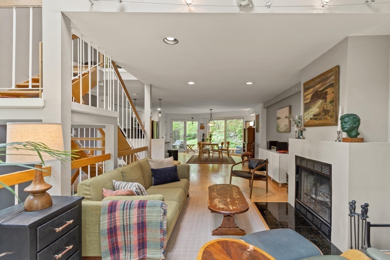
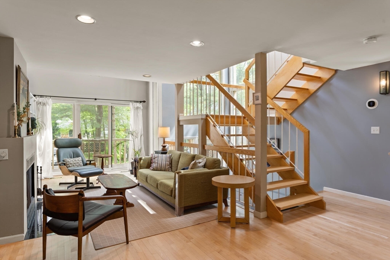
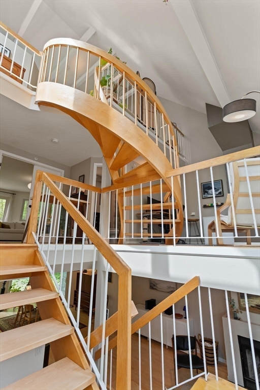
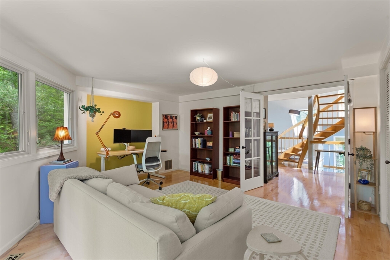
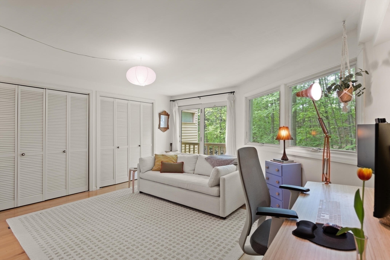
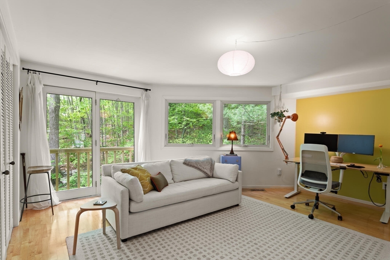
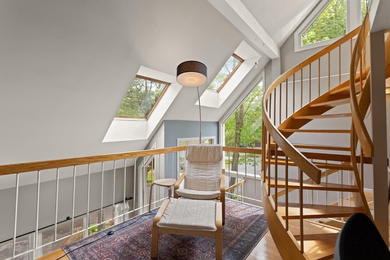
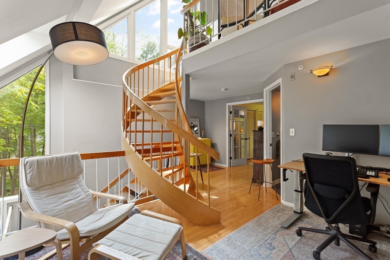
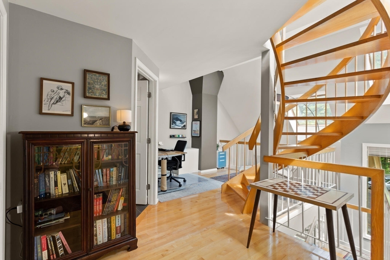
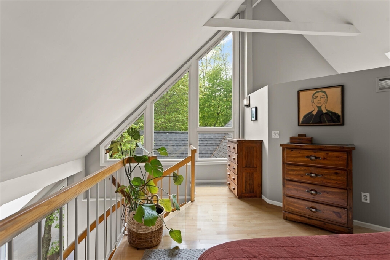
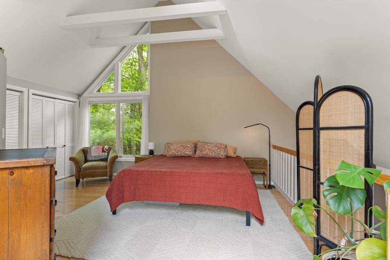
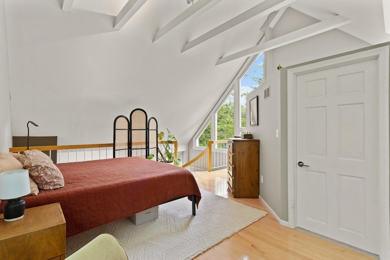
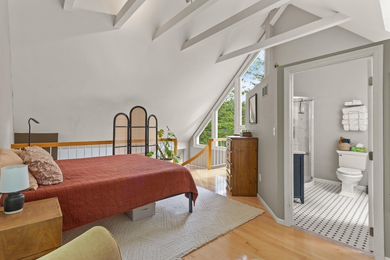
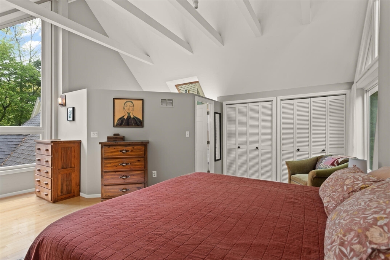
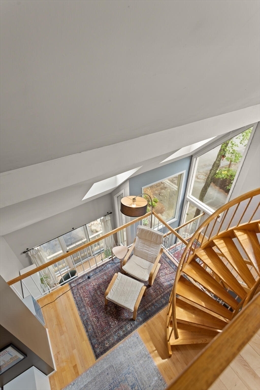
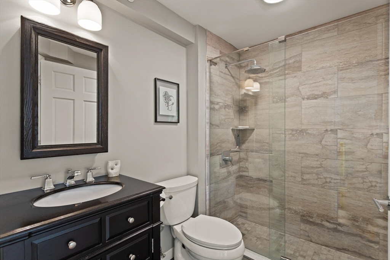
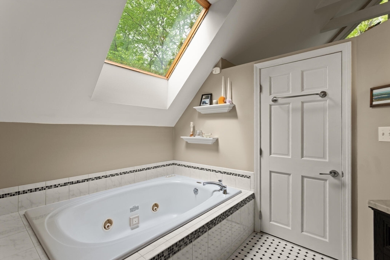
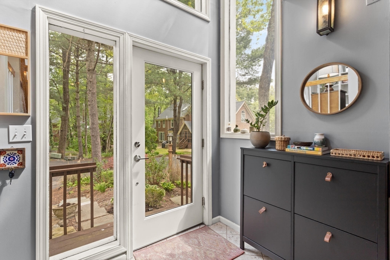
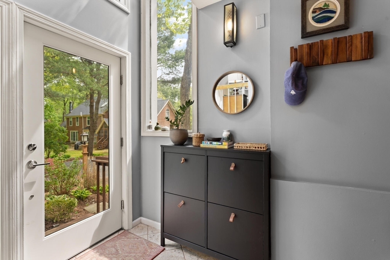
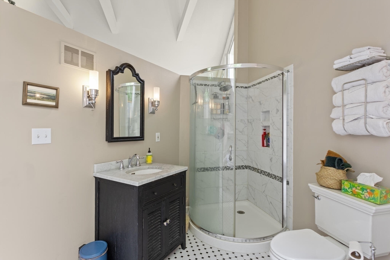
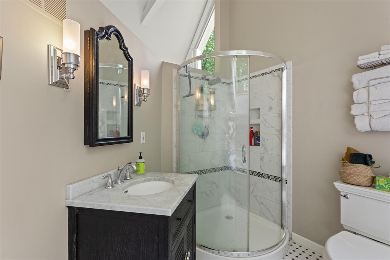
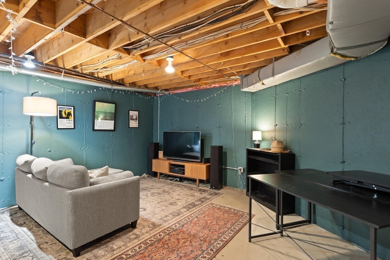
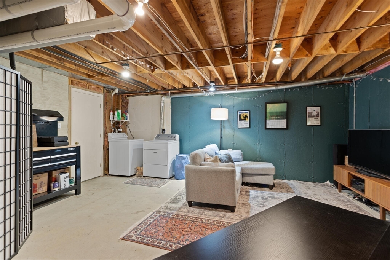
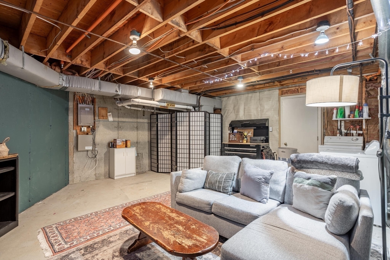
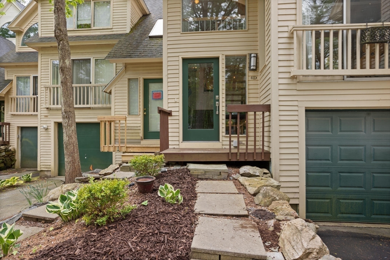
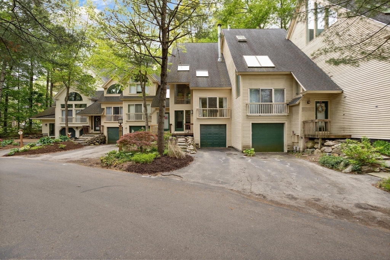
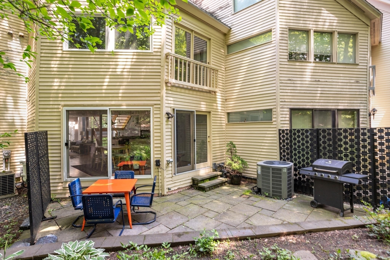
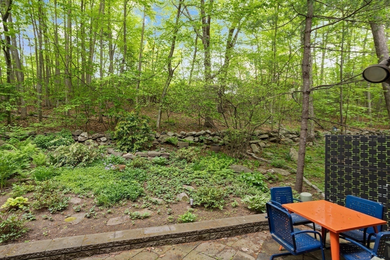
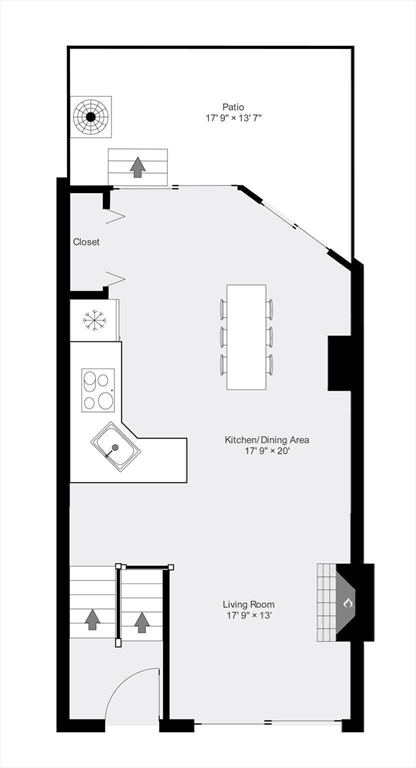
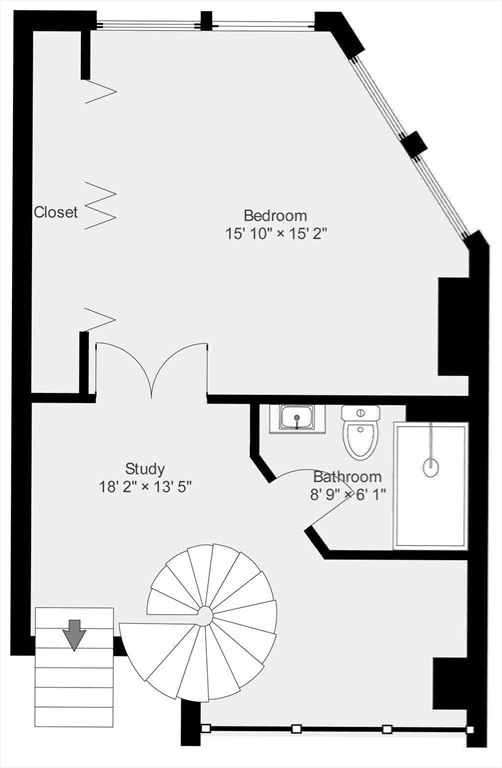
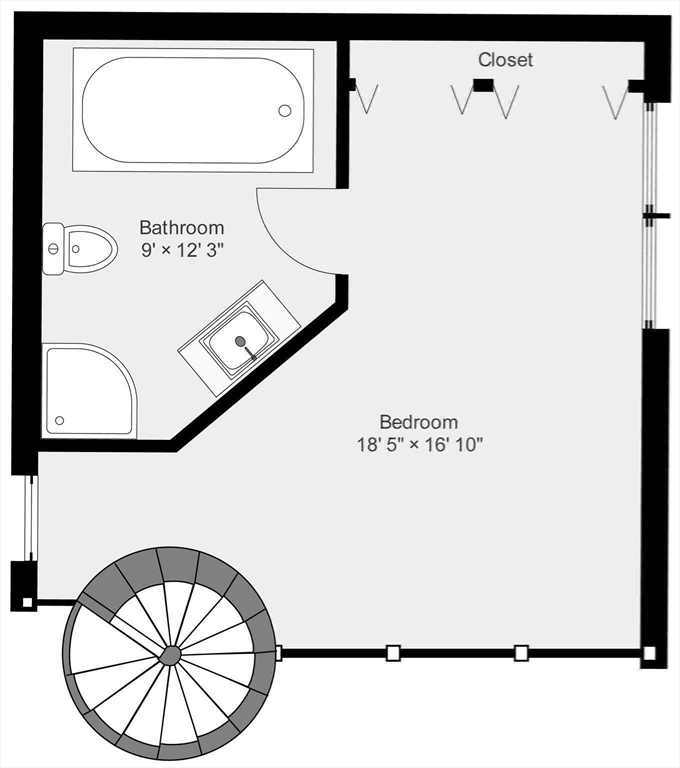
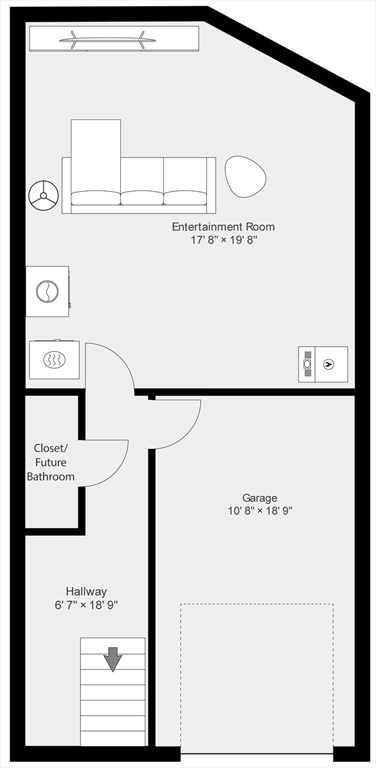
Saturday open house has been cancelled, seller has accepted an offer. Lovely spacious home in Assabet Village with 4 levels and loads of private space. Newer appliances, granite counters and white cabinets invite you to create in your kitchen and entertain in the large fireplaced living room or the expansive and private bluestone deck and patio. Most windows have been recently replaced with top of the line Andersens and allow lots of light. All floors are maple hardwood in great condition with tiled baths. The 2nd floor has a large bedroom, bath and den area. Top level is the primary bedroom and private designer bath, you'll feel like you're high up in the trees. Partially finished 300+ sq foot basement makes a great entertainment room and is partially plumbed for another bathroom. All with a lovely pool for lounging each summer.

2
beds

2
baths

1,701 Sq.Ft. LIVING AREA

5,000 Sq.Ft. lot

Catherine Hammill

Catherine Hammill

Features & Amenities

Interior

  • total bedrooms2
  • Total bathrooms2
  • full bathrooms2
  • Flooring Wood, Tile, Hardwood
  • APPLIANCES Range, Disposal, Microwave, ENERGY STAR Qualified Refrigerator, ENERGY STAR Qualified Dishwasher, ENERGY STAR Qualified Washer
  • other interior Features Finish - Earthen Plaster

Area & Lot

  • Status Sold
  • Living Area1,701 Sq.Ft.
  • Total Area1,701 Sq.Ft.
  • Lot Area5,000 Sq.Ft.
  • MLS® ID73241230
  • TypeCondo
  • YEAR BUILT1993
  • NeighborhoodMiddlesex County

Exterior

  • STORIES4
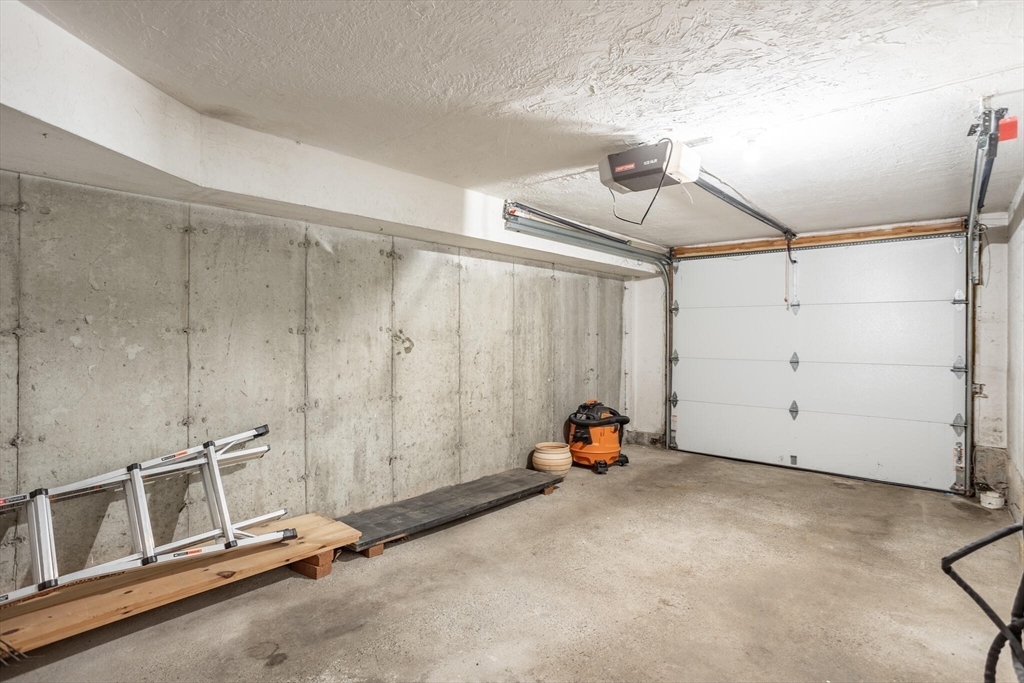
  • Garage Space1.0
  • water SourcePublic
  • roofShingle
  • HEAT TYPECentral, Forced Air
  • AIR CONDITIONINGCentral Air
  • sewerPublic Sewer
  • Disability FeaturesNo
  • HOA AmenitiesPool

Financial

  • Sales Price$580,000
  • Real Estate Tax $7,405/yr
  • HOA $511/mo
  • Zoning RES

Middlesex County

A county in the Commonwealth of Massachusetts, in the United States.

Explore

Work With Us

Work with us at Keller Williams, where integrity, collaboration, and growth drive success. Join a top 1% office built on shared values and a passion for excellence.

Follow Me on Instagram