Leave a Message

Thank you for your message. We will be in touch with you shortly.

111 Caspian Way # 111
SEE ALL PHOTOS
111 Caspian Way # 111
Sold

111 Caspian Way # 111

111 Caspian Way # 111, Fitchburg, MA 01420

$385,000
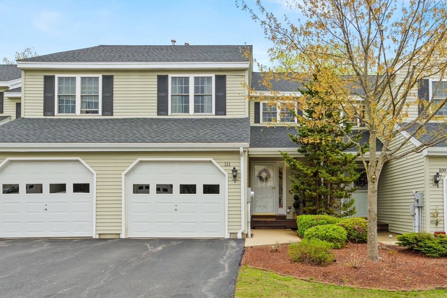
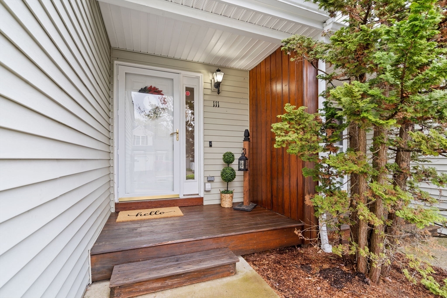
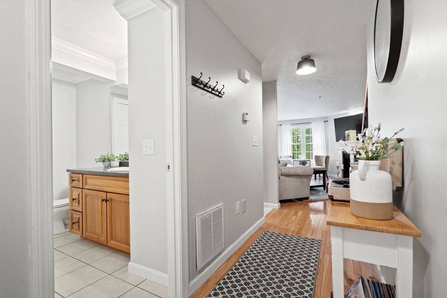
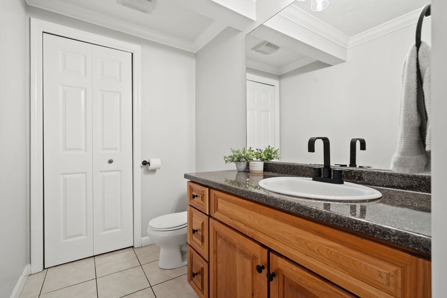
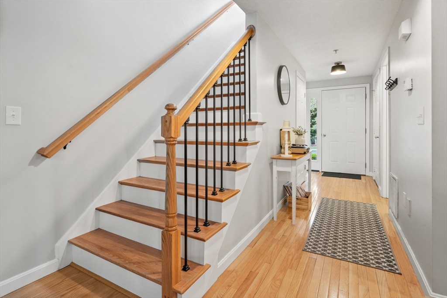
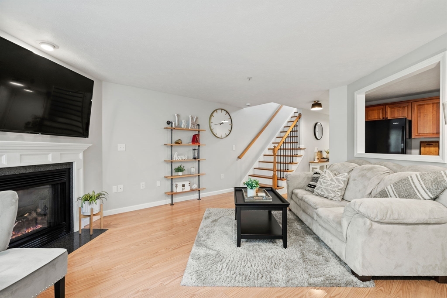
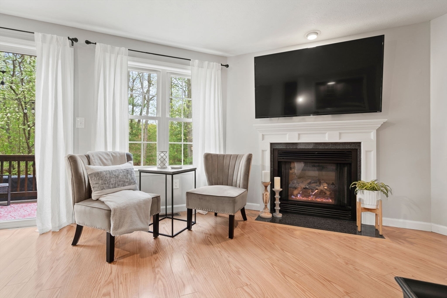
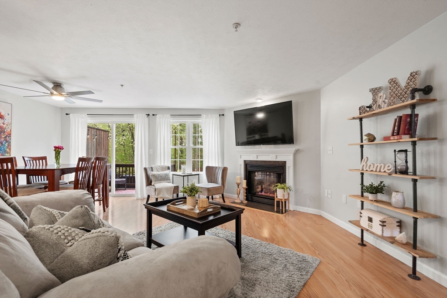
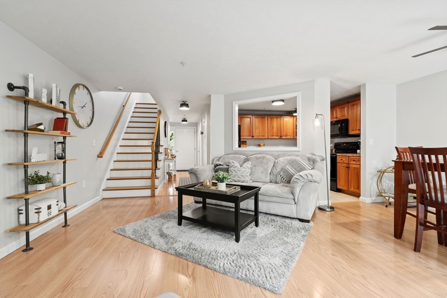
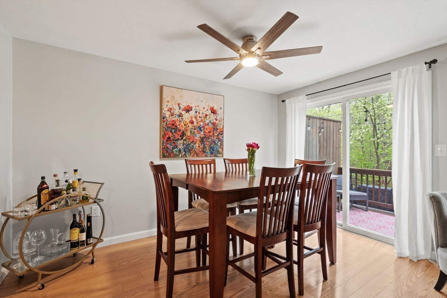
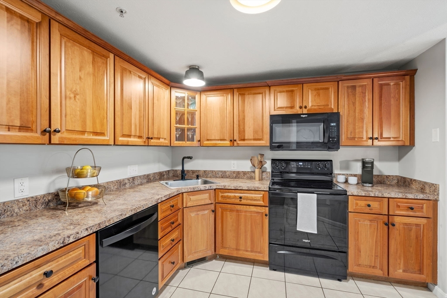
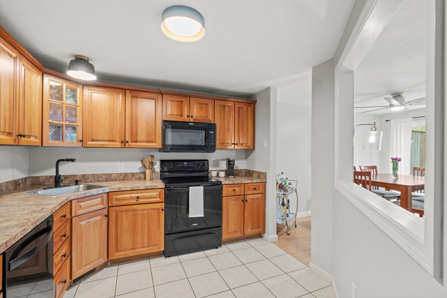
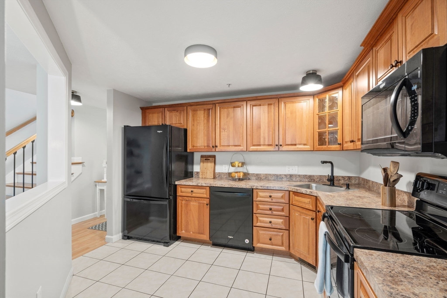
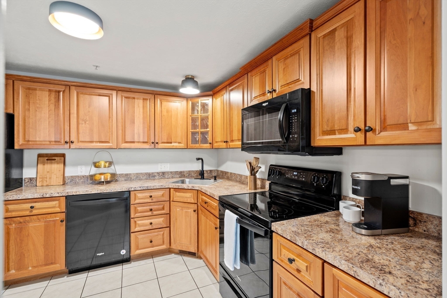
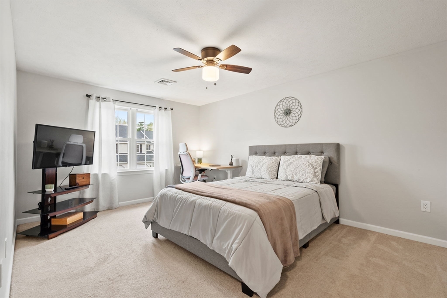
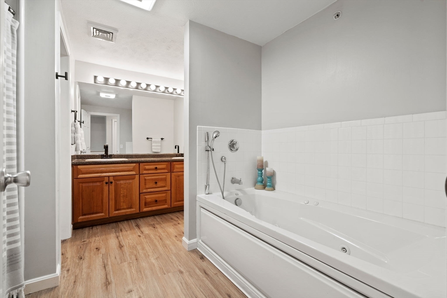
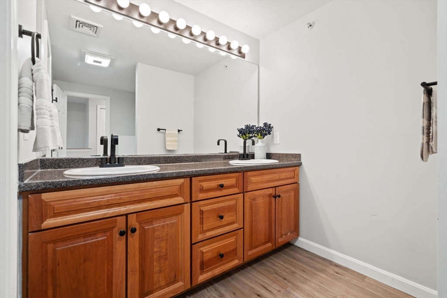
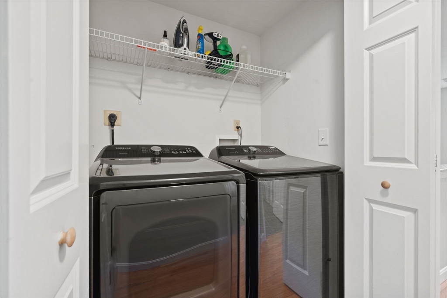
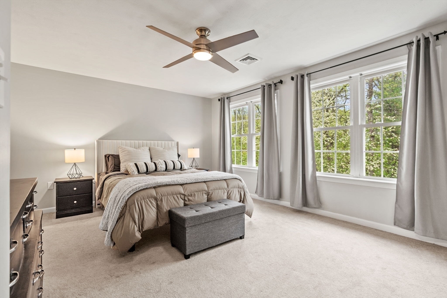
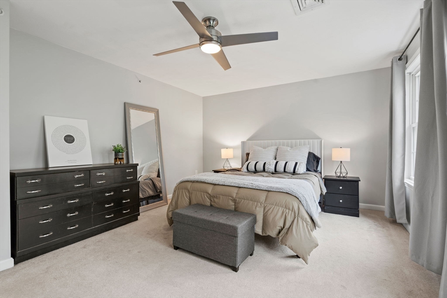
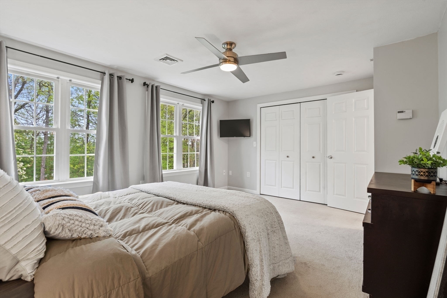
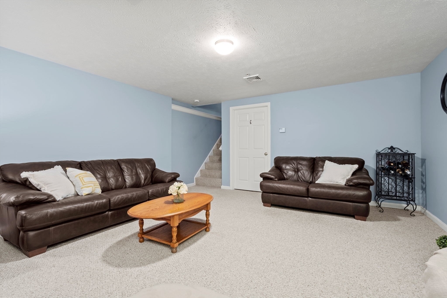
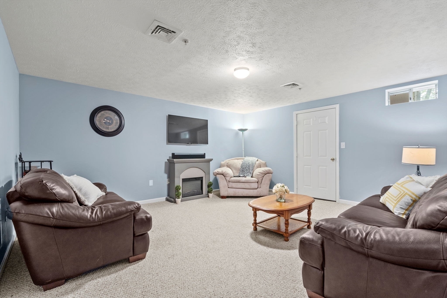
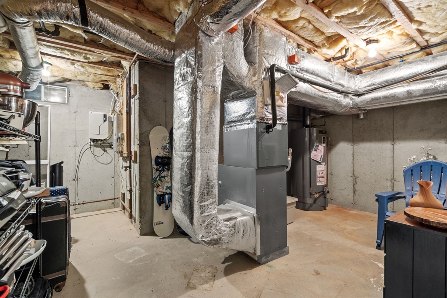
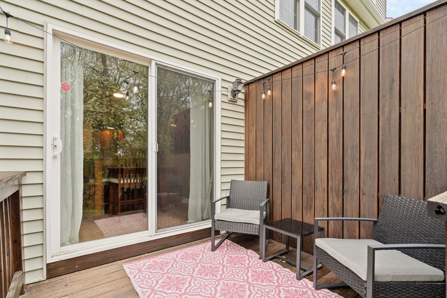
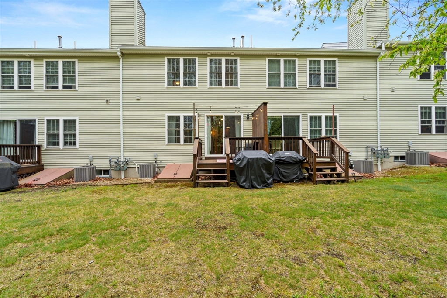
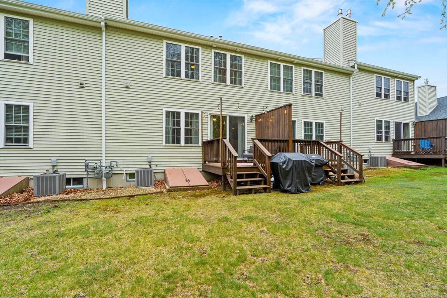
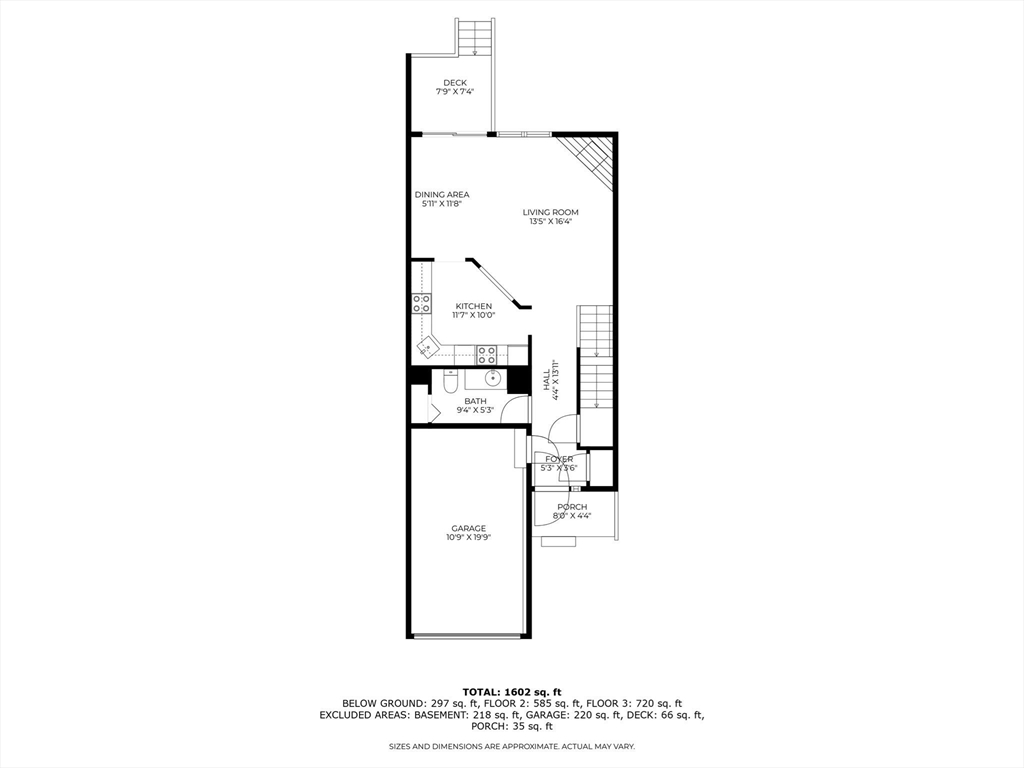
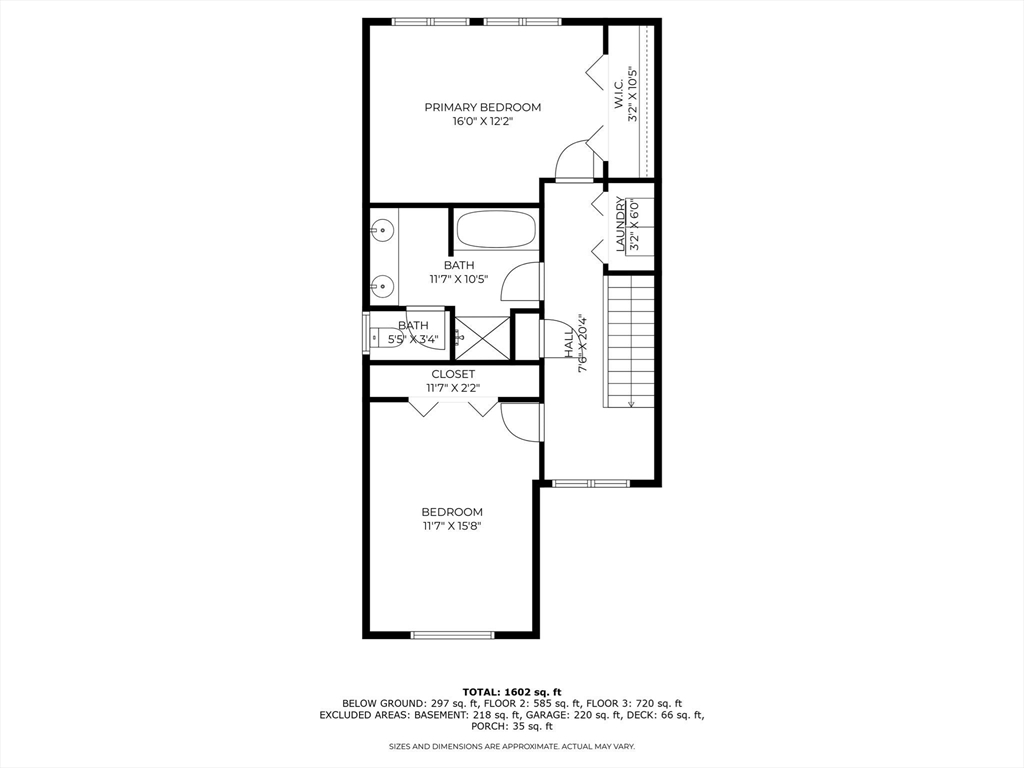
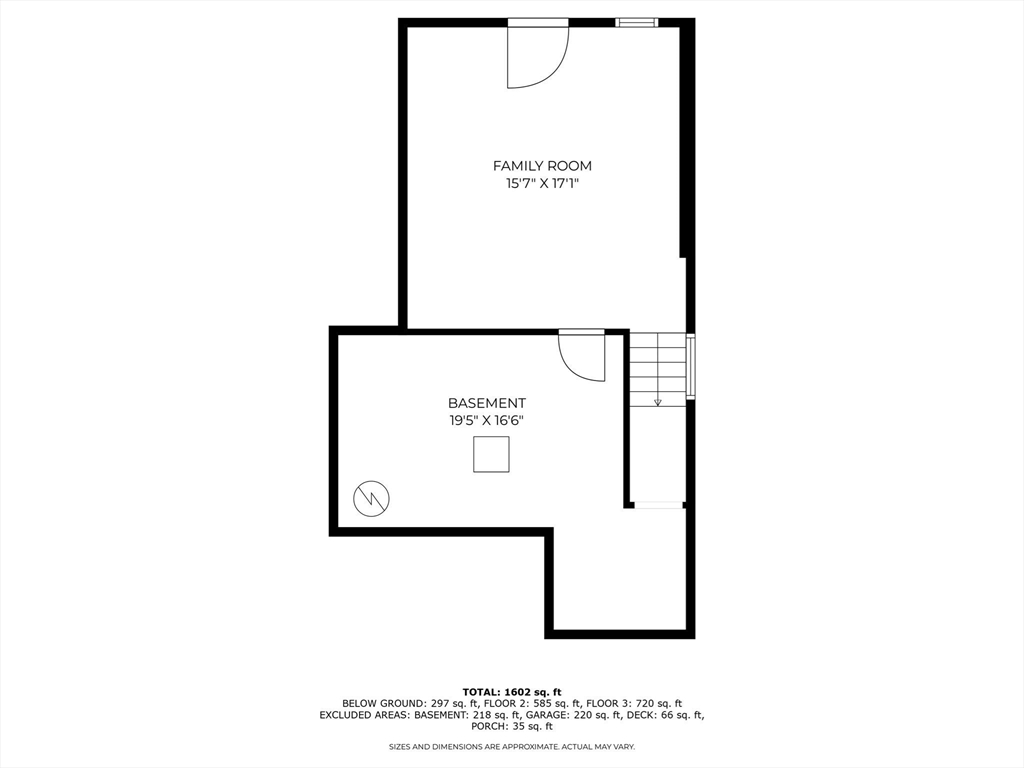
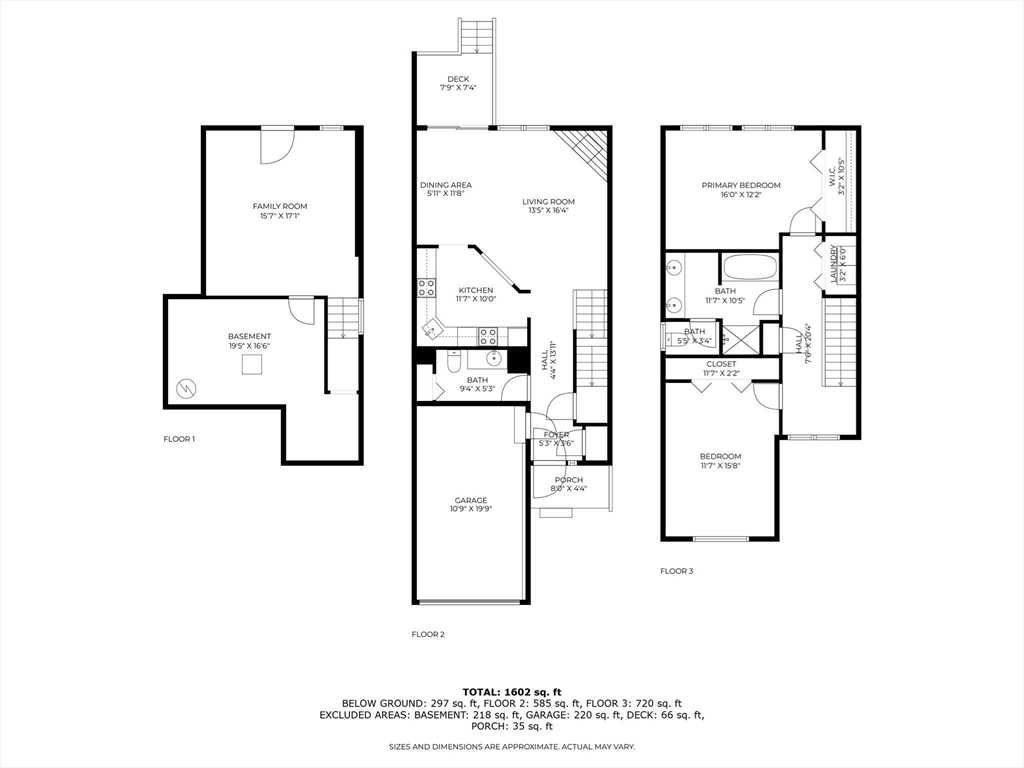
This impeccably maintained Bridle Cross Estates condominium is bright and open with three fantastic levels of living area. You're welcomed into the unit through the generous front entry hall with its gleaming hardwood floors and then into the open concept living spaces. Here, a gas burning fireplace helps to warm the spacious living room and, with plenty of natural light, you'll truly enjoy this area for quiet afternoons and entertaining your family and friends. The kitchen is adjoining and with an opened wall making conversation while cooking there easy and enjoyable. The dining space allows you to view the wooded backyard and attached deck through the sliding glass doors. A half bath completes this first floor. Upstairs are two large sized bedrooms, a generous full bath and a laundry closet. The basement has a fantastic finished space perfect for a home office or additional entertaining space. There is also a one car attached garage with loads of room for storage. Truly a great find!

2
beds

2
baths

1,592 Sq.Ft. LIVING AREA

Steve Smith

Steve Smith

Features & Amenities

Interior

  • total bedrooms2
  • Total bathrooms2
  • full bathroom1
  • half bathroom1
  • Laundry room Laundry Closet, Electric Dryer Hookup, Washer Hookup, Second Floor, In Unit
  • Flooring Flooring - Wall to Wall Carpet
  • Fireplace Living Room
  • APPLIANCES Range, Dishwasher, Refrigerator, Washer, Dryer
  • other interior Features Bonus Room

Area & Lot

  • Status Sold
  • Date Sold June 25, 2025
  • Living Area1,592 Sq.Ft.
  • Total Area1,592 Sq.Ft.
  • MLS® ID73371048
  • TypeCondo
  • YEAR BUILT2006
  • NeighborhoodWorcester County
  • Elementary SchoolReingold
  • Middle SchoolMemorial
  • High SchoolFitchburg High

Exterior

  • STORIES3
  • Garage Space1.0
  • water SourcePublic
  • utilitiesfor Electric Range, for Electric Dryer, Washer Hookup
  • roofShingle
  • parkingAttached, Off Street
  • HEAT TYPEForced Air, Natural Gas
  • AIR CONDITIONINGCentral Air
  • sewerPublic Sewer
  • other exterior FeaturesDeck

Financial

  • Sales Price$385,000
  • Real Estate Tax $4,734/yr
  • HOA $278/mo
  • Zoning RA1

Worcester County

The largest city and traditional county seat is the city of Worcester.

Explore

Work With Us

Work with us at Keller Williams, where integrity, collaboration, and growth drive success. Join a top 1% office built on shared values and a passion for excellence.

Follow Me on Instagram