Leave a Message

Thank you for your message. We will be in touch with you shortly.

116 Turnpike Rd # 7
116 Turnpike Rd # 7
116 Turnpike Rd # 7
116 Turnpike Rd # 7
116 Turnpike Rd # 7
116 Turnpike Rd # 7
116 Turnpike Rd # 7
116 Turnpike Rd # 7
116 Turnpike Rd # 7
116 Turnpike Rd # 7
116 Turnpike Rd # 7
116 Turnpike Rd # 7
116 Turnpike Rd # 7
116 Turnpike Rd # 7
116 Turnpike Rd # 7
116 Turnpike Rd # 7
116 Turnpike Rd # 7
116 Turnpike Rd # 7
116 Turnpike Rd # 7
116 Turnpike Rd # 7
116 Turnpike Rd # 7
116 Turnpike Rd # 7
116 Turnpike Rd # 7
116 Turnpike Rd # 7
116 Turnpike Rd # 7
116 Turnpike Rd # 7
116 Turnpike Rd # 7
116 Turnpike Rd # 7
116 Turnpike Rd # 7
116 Turnpike Rd # 7
116 Turnpike Rd # 7
SEE ALL PHOTOS
116 Turnpike Rd # 7
116 Turnpike Rd # 7
116 Turnpike Rd # 7
116 Turnpike Rd # 7
116 Turnpike Rd # 7
116 Turnpike Rd # 7
116 Turnpike Rd # 7
116 Turnpike Rd # 7
116 Turnpike Rd # 7
116 Turnpike Rd # 7
116 Turnpike Rd # 7
116 Turnpike Rd # 7
116 Turnpike Rd # 7
116 Turnpike Rd # 7
116 Turnpike Rd # 7
116 Turnpike Rd # 7
116 Turnpike Rd # 7
116 Turnpike Rd # 7
116 Turnpike Rd # 7
116 Turnpike Rd # 7
116 Turnpike Rd # 7
116 Turnpike Rd # 7
116 Turnpike Rd # 7
116 Turnpike Rd # 7
116 Turnpike Rd # 7
116 Turnpike Rd # 7
116 Turnpike Rd # 7
116 Turnpike Rd # 7
116 Turnpike Rd # 7
116 Turnpike Rd # 7
116 Turnpike Rd # 7
Leased

116 Turnpike Rd # 7

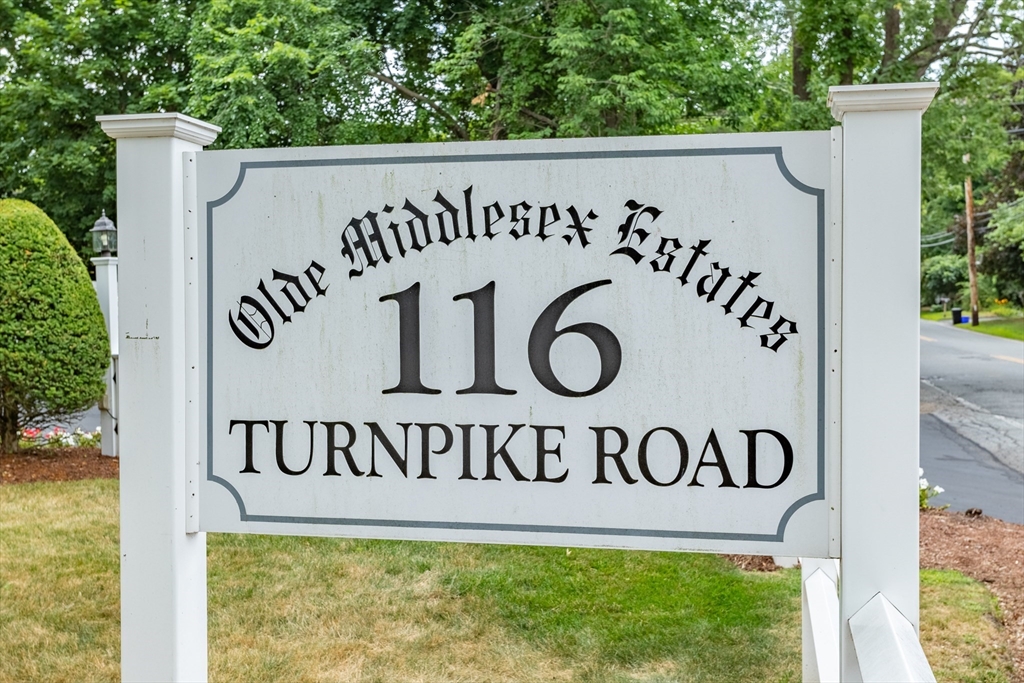
116 Turnpike Rd # 7, Chelmsford, MA 01824

$3,050/month
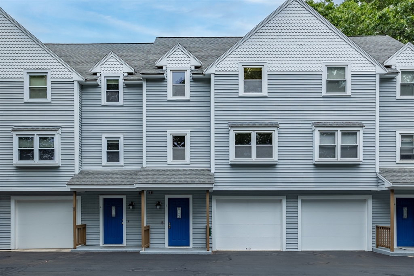
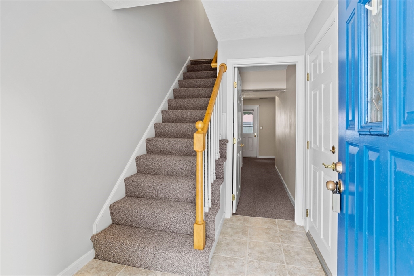
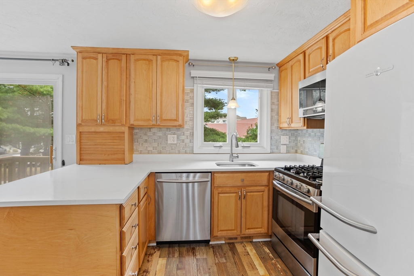
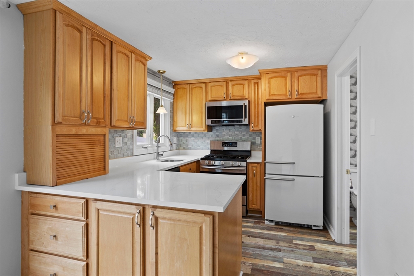
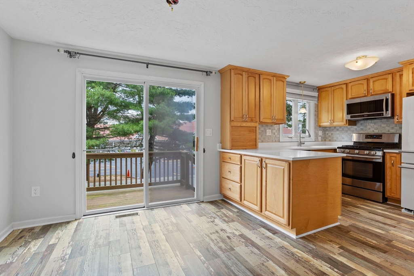
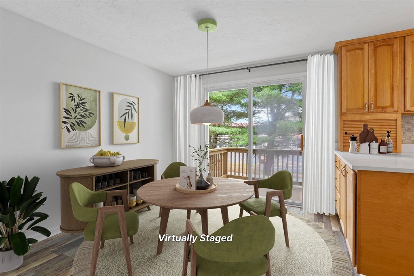
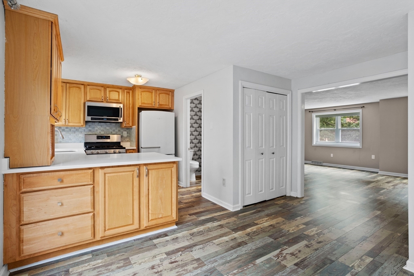
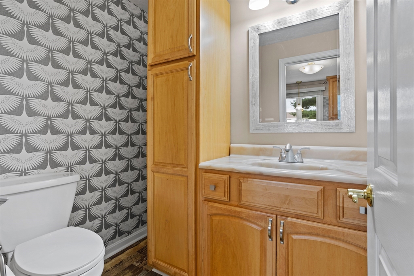
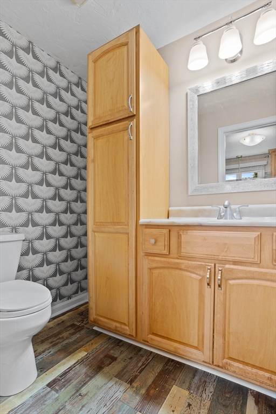
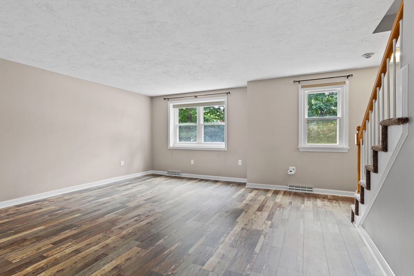
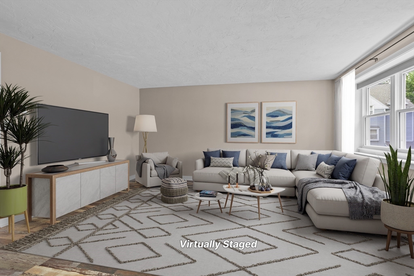
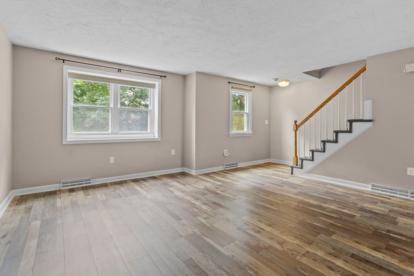

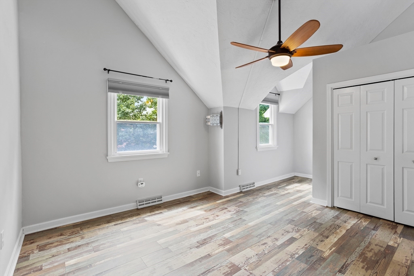
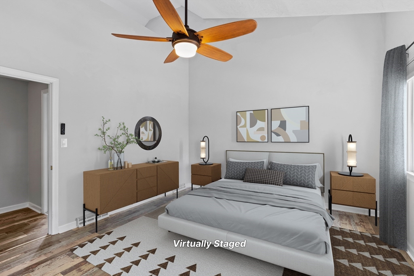
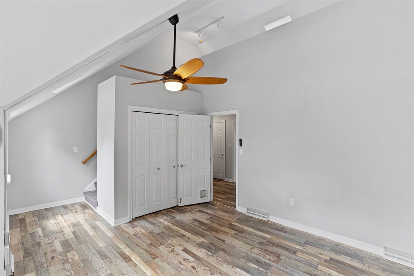
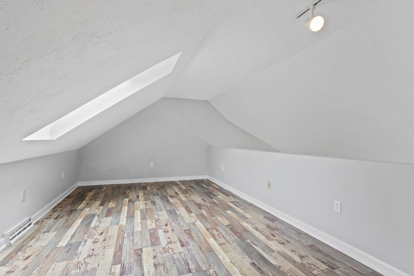
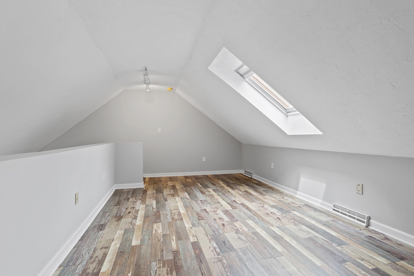
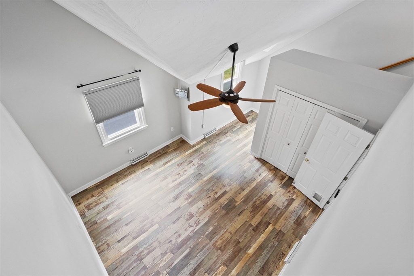
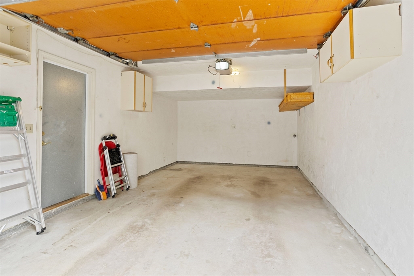
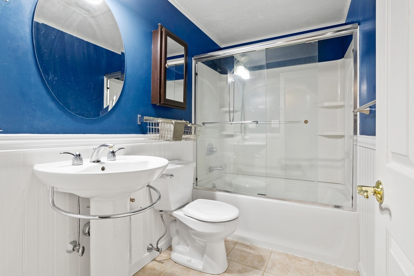
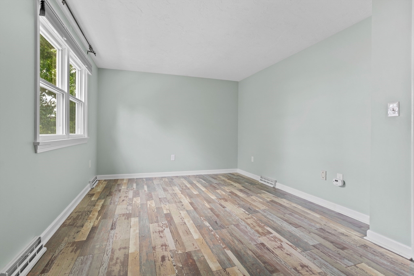
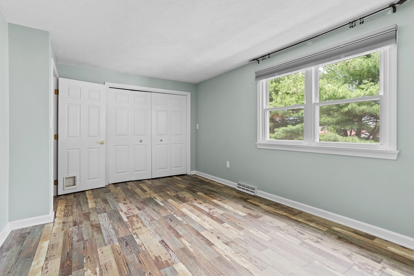
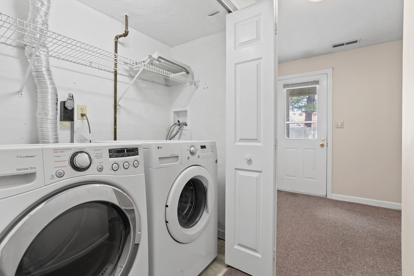
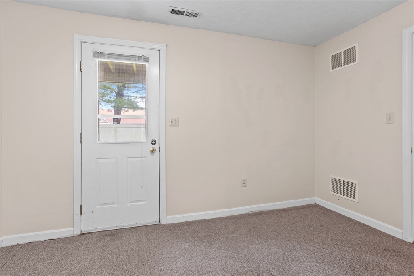
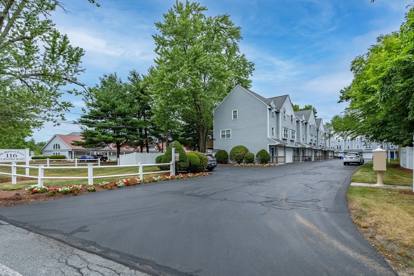
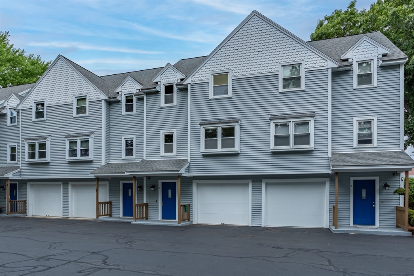
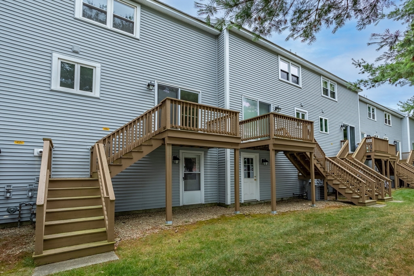
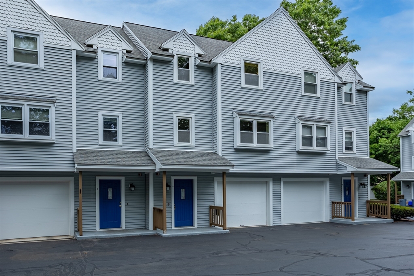
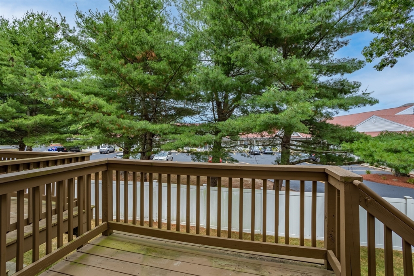
Welcome to this spacious townhouse condo, with 4 levels for ample room, comfort, and versatility. The property features 2 bedrooms, 1.5 baths, & vaulted ceilings, creating an open and airy ambiance. The modern kitchen boasts quartz countertops, gas cooking, and oak cabinetry with plenty of storage. Vinyl flooring throughout ensures easy maintenance, while carpeted stairways add a touch of warmth and comfort. Closets on every level. A bonus loft is the perfect "work from home" setup, ensuring productivity in a comfortable environment. The private deck extends the living space outdoors, ideal for relaxing and enjoying the serene common grounds. Includes a one car garage and an in-unit washer & dryer, & central vacuum. Located near shopping centers and major routes 3 and 495, making commuting and errands a breeze. Rent includes water, sewer, trash, & snow removal. Available September 1st, 2025. NO PETS. First Month & Security required.

2
beds

2
baths

1,526 Sq.Ft. LIVING AREA

Donna Sides

Donna Sides

Features & Amenities

Interior

  • total bedrooms2
  • Total bathrooms2
  • full bathroom1
  • half bathroom1
  • Laundry room In Unit
  • APPLIANCES Range, Dishwasher, Disposal, Microwave, Refrigerator, Washer, Dryer, Range Hood

Area & Lot

  • Status Leased
  • Date Leased August 29, 2025
  • Living Area1,526 Sq.Ft.
  • Total Area1,526 Sq.Ft.
  • MLS® ID73401309
  • TypeTownhouse
  • YEAR BUILT1988
  • NeighborhoodMiddlesex County

Exterior

  • Garage Space1.0
  • HEAT TYPENatural Gas, Forced Air
  • other exterior FeaturesDeck - Wood

Financial

  • Lease Price$3,050/mo
  • Lease Term 12 MONTHS

Middlesex County

A county in the Commonwealth of Massachusetts, in the United States.

Explore

Work With Us

Work with us at Keller Williams, where integrity, collaboration, and growth drive success. Join a top 1% office built on shared values and a passion for excellence.

Follow Me on Instagram