Leave a Message

Thank you for your message. We will be in touch with you shortly.

119 Appleton Street # 2
SEE ALL PHOTOS
119 Appleton Street # 2
Leased

119 Appleton Street # 2

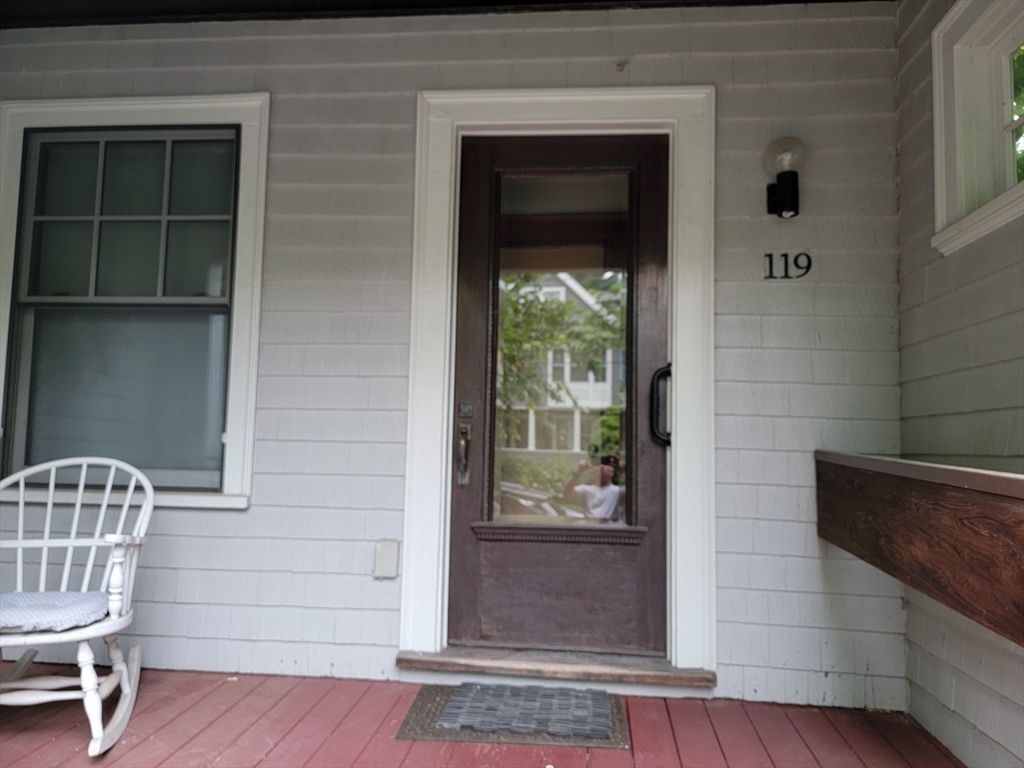
119 Appleton Street # 2, Cambridge, MA 02138

$4,900/month
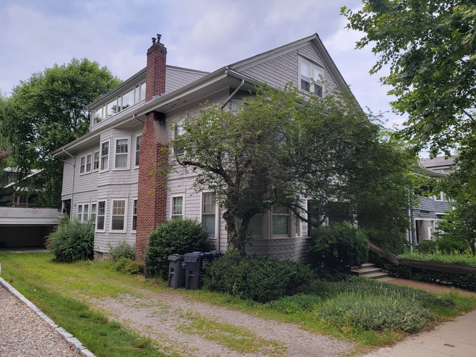
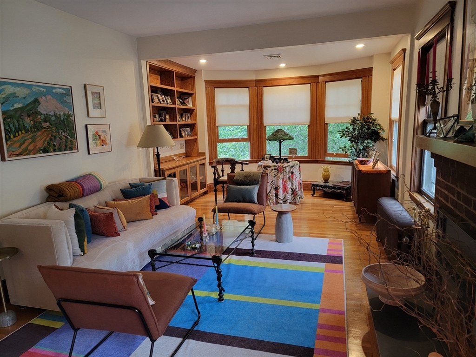
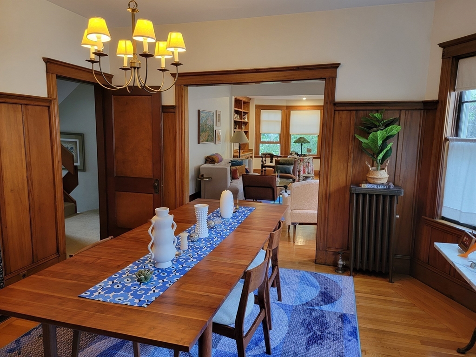
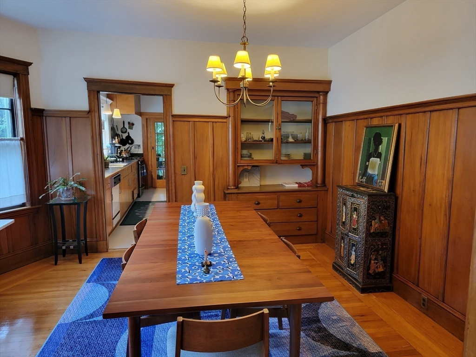
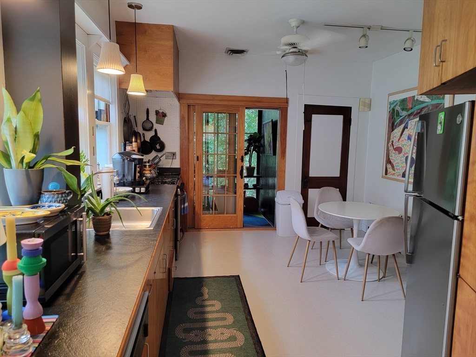
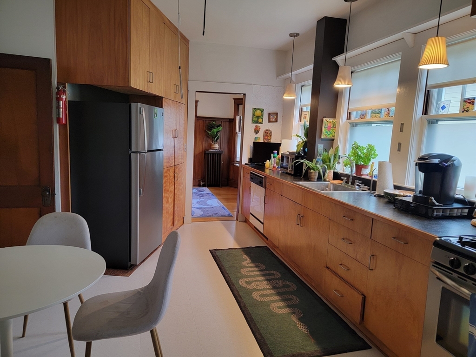
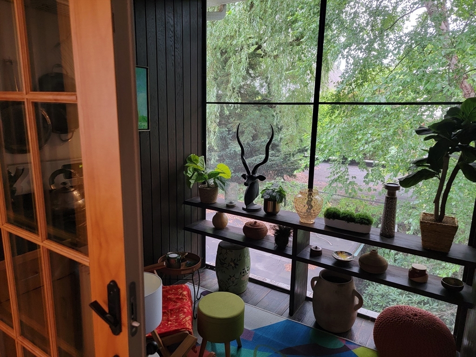
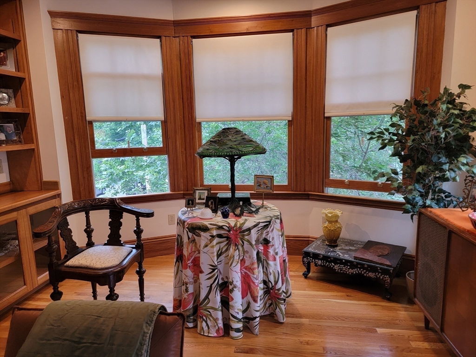
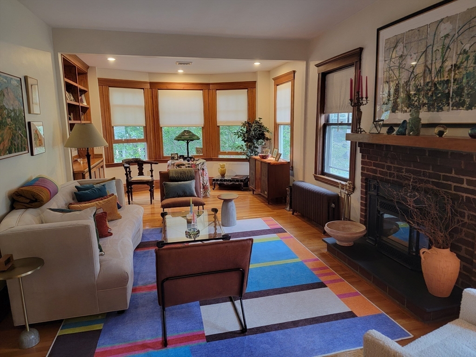
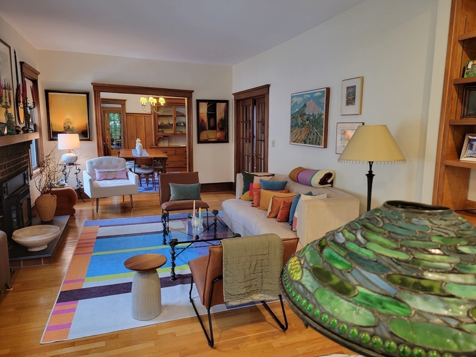
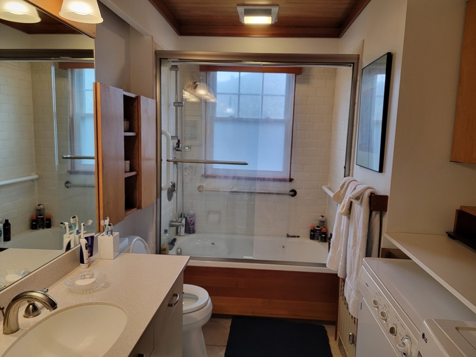
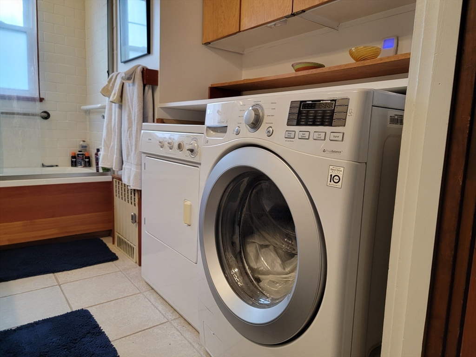
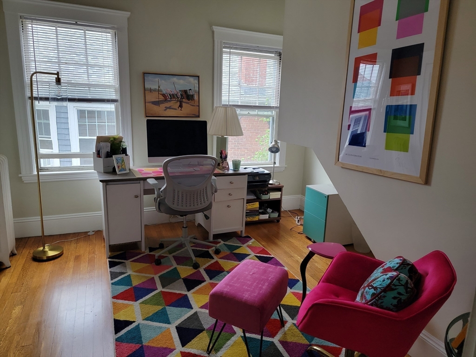
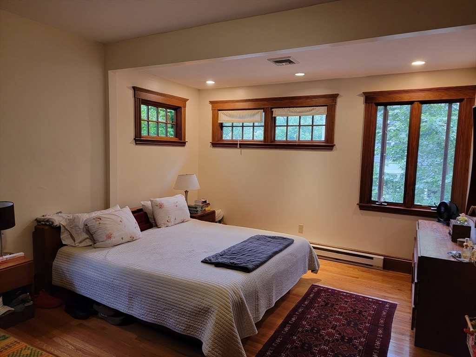
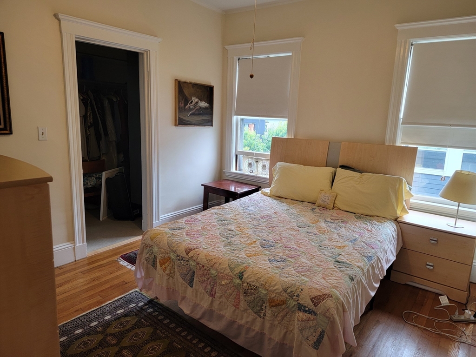
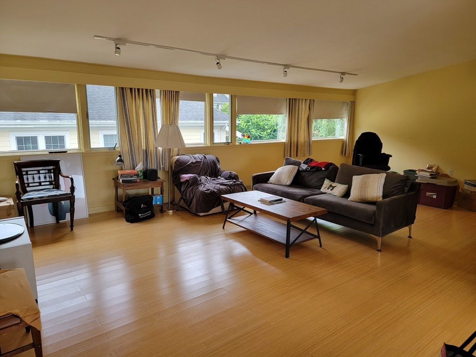
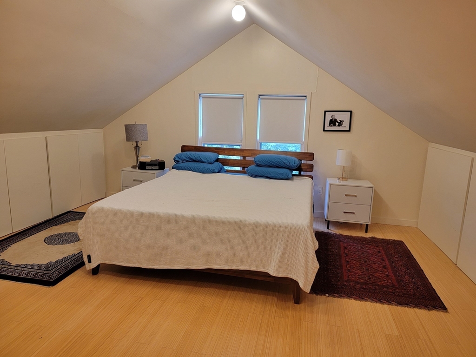
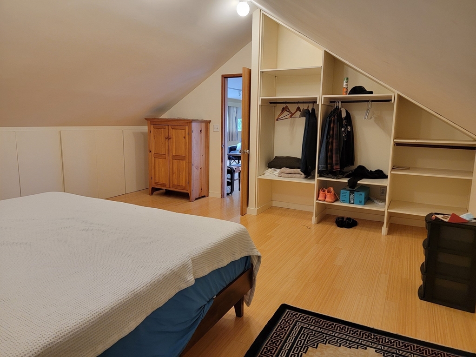
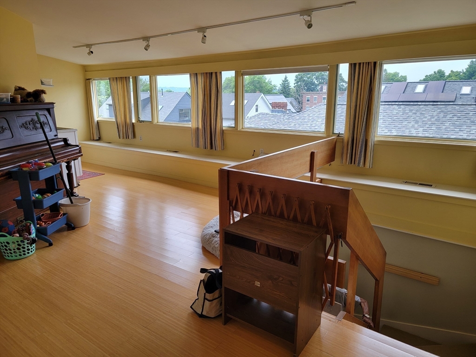
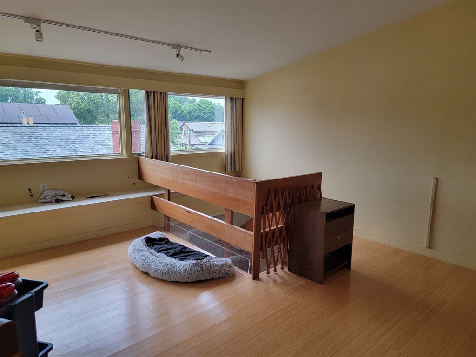
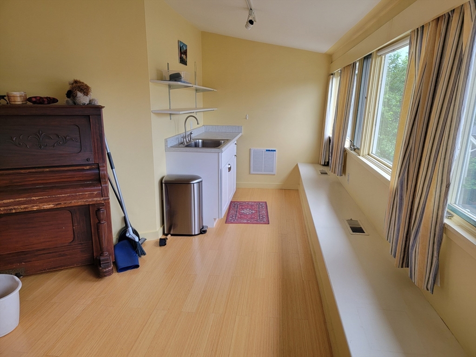
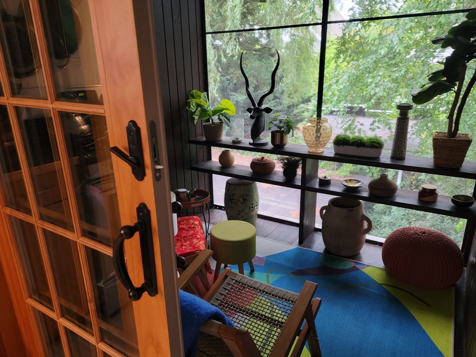
West Cambridge neighborhood about mile to Harvard Square. This sunny spacious 2300 sq.ft. 2nd. and 3rd. floor of a 2 Apartment house, features perfect blend of, period details and many updates. Second floor offers 9 ft. ceilings, 6 rooms featuring lg. living /dining room, with attractive original wood paneling, bay windows, french doors, two bedrooms, one with walk in closet, large room perfect for HOME OFFICE. Main bath. with washer and dryer. Fully applianced eat in kitchen, off kitchen screened open porch .The 3rd. floor has many large windows, bringing plenty of natural light and extended views. Flexible floor plan with open spacious 25 by 25 room. Perfect for Lg. STUDIO / FAMILY ROOM, with cabinet and sink, bedroom and full bath. Central AC. Hardwood floors throughout. Off street 2 car parking. And a shared yard. On beautiful tree lined street. Large single family homes neighborhood. Short distance to Fresh Pond Reservation, Charles River, Storrow Drive, Route 2 and more.

3
beds

2
baths

2,300 Sq.Ft. LIVING AREA

4,770 Sq.Ft. lot

Beth Sager

Beth Sager

Features & Amenities

Interior

  • total bedrooms3
  • Total bathrooms2
  • full bathrooms2
  • Laundry room In Unit
  • Flooring Hardwood
  • Fireplace Living Room
  • APPLIANCES Range, Dishwasher, Disposal, Refrigerator, Washer, Dryer
  • other interior Features Recessed Lighting, Game Room, Home Office

Area & Lot

  • Status Leased
  • Living Area2,300 Sq.Ft.
  • Total Area2,300 Sq.Ft.
  • Lot Area4,770 Sq.Ft.
  • MLS® ID73266248
  • TypeCondo
  • YEAR BUILT1919
  • NeighborhoodMiddlesex County

Exterior

  • HEAT TYPENatural Gas, Forced Air, Hot Water
  • Disability FeaturesNo
  • other exterior FeaturesPorch - Screened, Rain Gutters

Financial

  • Lease Price$4,900/mo
  • Lease Term 12 MONTHS

Middlesex County

A county in the Commonwealth of Massachusetts, in the United States.

Explore

Work With Us

Work with us at Keller Williams, where integrity, collaboration, and growth drive success. Join a top 1% office built on shared values and a passion for excellence.

Follow Me on Instagram