Leave a Message

Thank you for your message. We will be in touch with you shortly.

12 Hopewell Rd
12 Hopewell Rd
12 Hopewell Rd
12 Hopewell Rd
12 Hopewell Rd
12 Hopewell Rd
12 Hopewell Rd
12 Hopewell Rd
12 Hopewell Rd
12 Hopewell Rd
12 Hopewell Rd
12 Hopewell Rd
12 Hopewell Rd
12 Hopewell Rd
12 Hopewell Rd
12 Hopewell Rd
12 Hopewell Rd
12 Hopewell Rd
12 Hopewell Rd
12 Hopewell Rd
12 Hopewell Rd
12 Hopewell Rd
12 Hopewell Rd
12 Hopewell Rd
12 Hopewell Rd
12 Hopewell Rd
12 Hopewell Rd
12 Hopewell Rd
12 Hopewell Rd
12 Hopewell Rd
12 Hopewell Rd
12 Hopewell Rd
12 Hopewell Rd
SEE ALL PHOTOS
12 Hopewell Rd
12 Hopewell Rd
12 Hopewell Rd
12 Hopewell Rd
12 Hopewell Rd
12 Hopewell Rd
12 Hopewell Rd
12 Hopewell Rd
12 Hopewell Rd
12 Hopewell Rd
12 Hopewell Rd
12 Hopewell Rd
12 Hopewell Rd
12 Hopewell Rd
12 Hopewell Rd
12 Hopewell Rd
12 Hopewell Rd
12 Hopewell Rd
12 Hopewell Rd
12 Hopewell Rd
12 Hopewell Rd
12 Hopewell Rd
12 Hopewell Rd
12 Hopewell Rd
12 Hopewell Rd
12 Hopewell Rd
12 Hopewell Rd
12 Hopewell Rd
12 Hopewell Rd
12 Hopewell Rd
12 Hopewell Rd
12 Hopewell Rd
12 Hopewell Rd
For Sale

12 Hopewell Rd

12 Hopewell Rd, Boston, MA 02136

$710,000
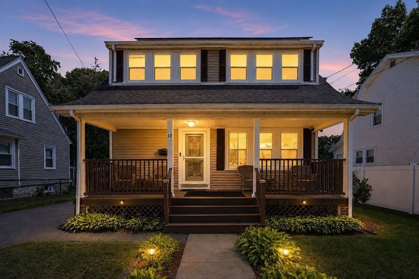
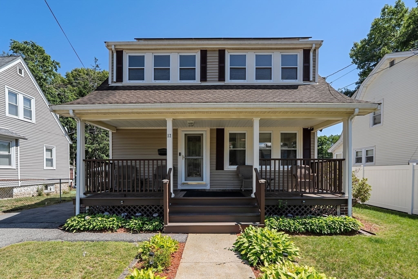
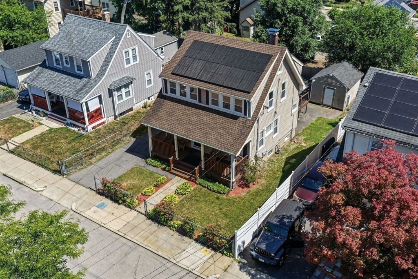
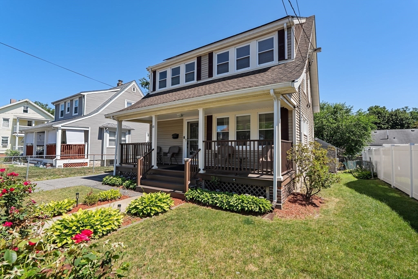
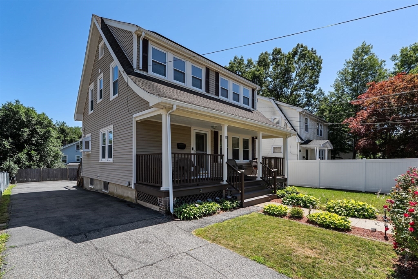
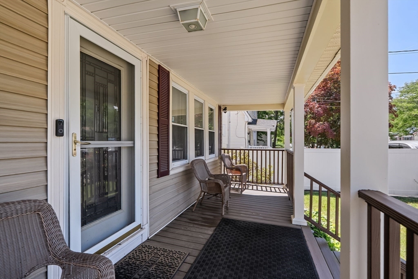
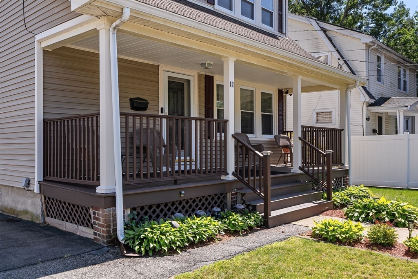
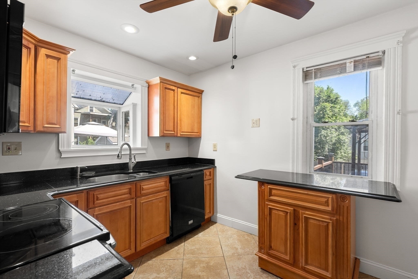
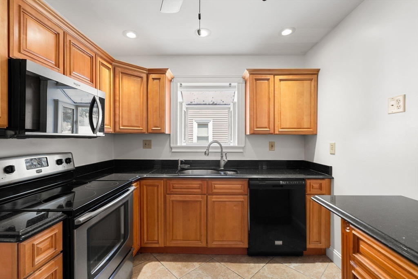
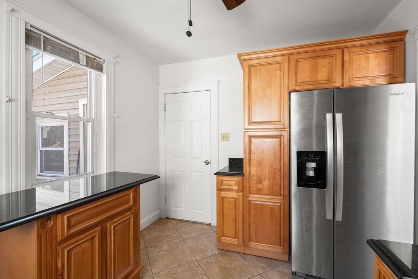
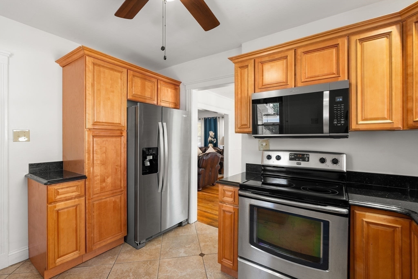
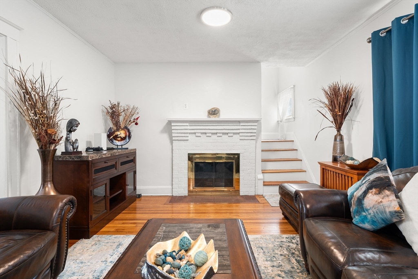
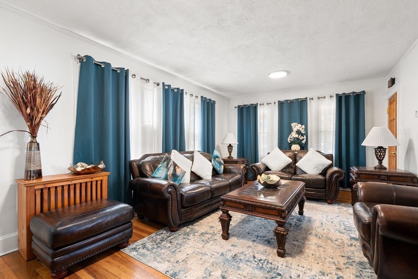
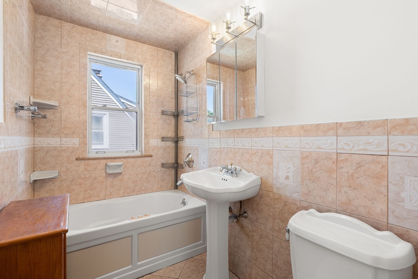
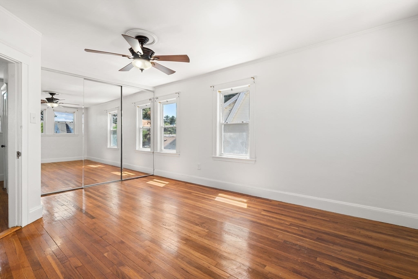
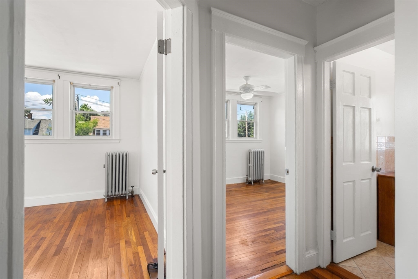
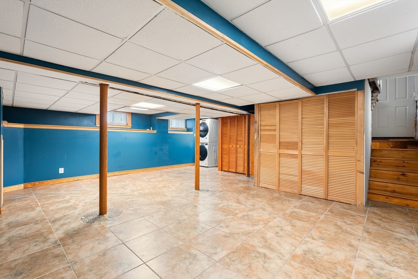
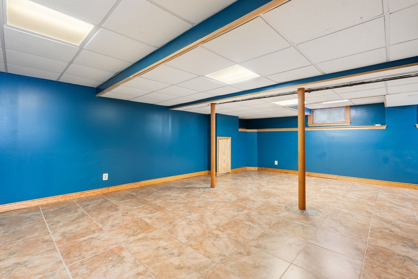
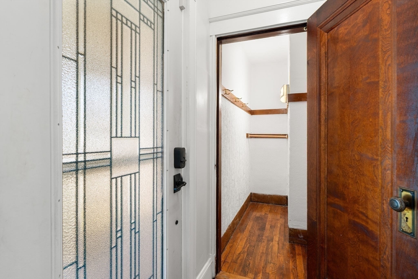
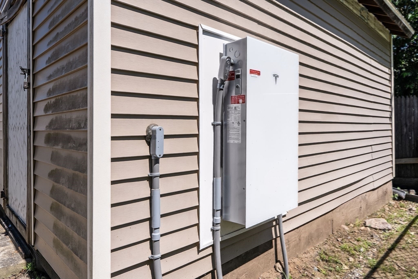
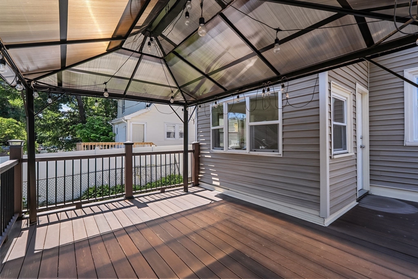
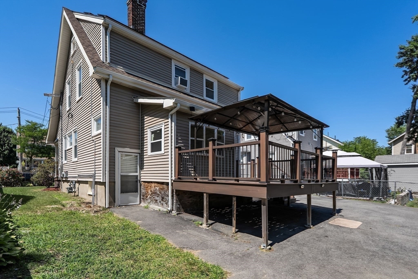
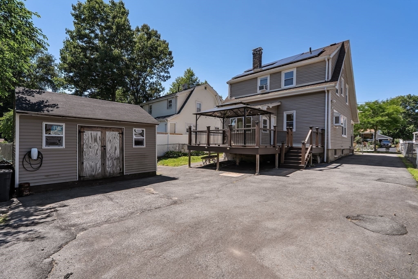
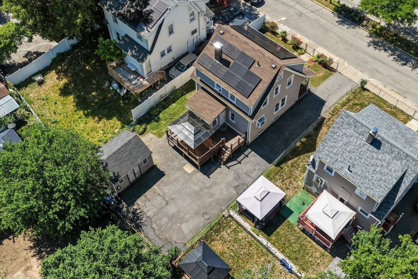
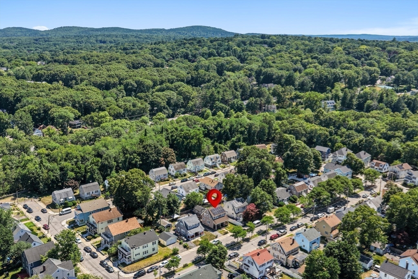
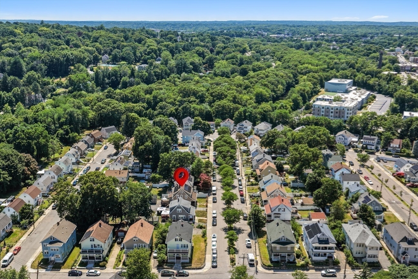
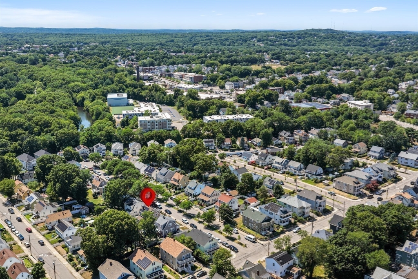
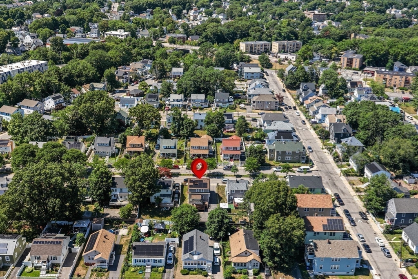
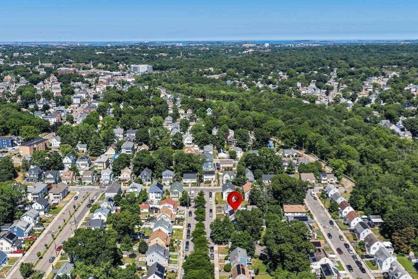
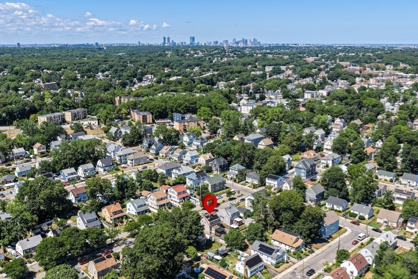
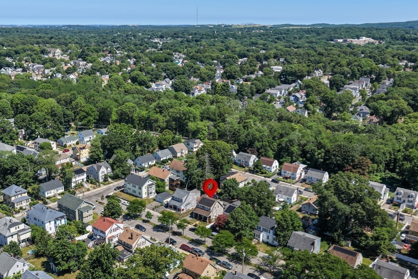
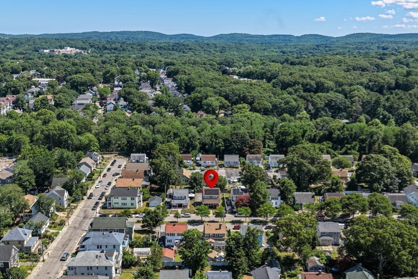
Welcome to 12 Hopewell Road, an exceptional Colonial residence on a serene Hyde Park cul-de-sac where historic charm effortlessly meets cutting-edge, eco-luxury innovation. The main level showcases gleaming hardwood floors and an inviting living room anchored by a cozy fireplace, alongside a formal dining room defined by classic French doors and custom built-in cabinetry. At the heart of the home, the fully updated, chef-inspired kitchen flows seamlessly onto an oversized covered deck, creating a sun-drenched haven designed for year-round indoor-outdoor entertaining and alfresco dining. Upstairs, two generous guest bedrooms accompany a sophisticated primary suite featuring an expansive walk-in closet and a spa-like en-suite bath with a Jacuzzi tub. A fully finished lower level offers versatile space for an executive office, media room, or guest suite, while the first floor includes a convenient half bath and dedicated laundry. Beyond its aesthetic elegance, this turnkey estate delivers total energy independence, slash your power bills and enjoy full backup security with 21 fully owned solar panels, a state-of-the-art Tesla Powerwall 3, and an integrated EV home charging station. Complete with a peaceful backyard and close proximity to historic green spaces, local parks, and Boston, this home perfectly pairs modern efficiency with elevated suburban living in the city.

3
beds

2
baths

1,780 Sq.Ft. LIVING AREA

5,000 Sq.Ft. lot

Lavette Coney

Lavette Coney

Features & Amenities

Interior

  • total bedrooms3
  • Total bathrooms2
  • full bathroom1
  • half bathroom1
  • Laundry room In Basement, Electric Dryer Hookup, Washer Hookup
  • Flooring Wood, Tile, Hardwood
  • Fireplace Living Room
  • APPLIANCES Gas Water Heater, Water Heater, Disposal, Microwave, ENERGY STAR Qualified Refrigerator, ENERGY STAR Qualified Dryer, ENERGY STAR Qualified Dishwasher, ENERGY STAR Qualified Washer, Oven, Plumbed For Ice Maker
  • other interior Features Sun Room, Foyer, High Speed Internet

Area & Lot

  • Status For Sale
  • Living Area1,780 Sq.Ft.
  • Total Area1,780 Sq.Ft.
  • Lot Area5,000 Sq.Ft.
  • MLS® ID73555664
  • TypeResidential
  • YEAR BUILT1945
  • NeighborhoodSuffolk County
  • Architecture StylesColonial
  • Elementary SchoolChanning Elementary School
  • Middle SchoolFranklin D. Roosevelt K-8 Scho
  • High SchoolBoston Preparatory Charter Pub

Exterior

  • water SourcePublic
  • utilitiesfor Electric Range, for Electric Oven, for Electric Dryer, Washer Hookup, Icemaker Connection, Generator Connection
  • roofShingle
  • lot featuresCul-De-Sac
  • parkingPaved Drive, Off Street, Paved
  • HEAT TYPESteam, Natural Gas
  • AIR CONDITIONINGWindow Unit(s), 3 or More
  • sewerPublic Sewer
  • SubstructureStone
  • security FeaturesSecurity System
  • Green featuresSolar
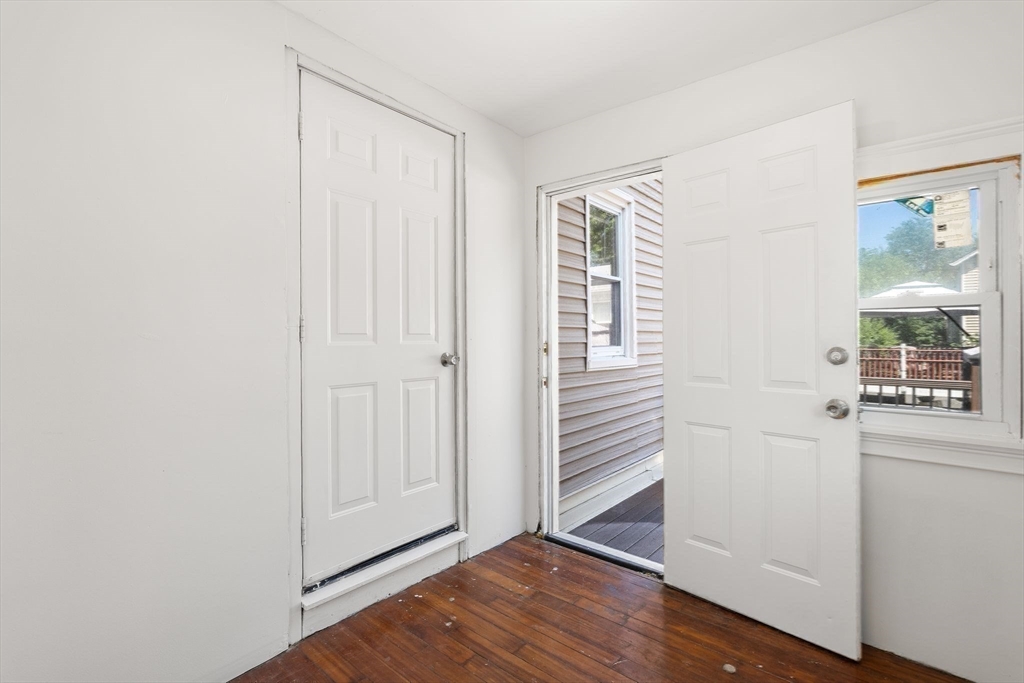
  • other exterior FeaturesBalcony / Deck, Porch, Porch - Enclosed, Deck - Composite, Storage, Decorative Lighting

Financial

  • Sales Price$710,000
  • Real Estate Tax $5,158/yr
  • Zoning R1
image

Schedule a Showing

We would love to show you our beautiful property. Please select your preferred date and time below. An agent will be in touch shortly to confirm your appointment.

Schedule a Showing

We would love to show you our beautiful property. Please select your preferred date and time below. An agent will be in touch shortly to confirm your appointment.

Thank you for your interest in 12 Hopewell Rd, Boston, MA 02136. We are reviewing your request and will be in touch shortly!

Mortgage Calculator

Estimate your monthly mortgage payment, including the principal and interest, property taxes, and HOA. Adjust the values to generate a more accurate rate.

All estimates are provided for informational purposes only. Actual amounts may vary.
$0,000 Your Payment 20 15 65
$0,000 Your Payment

Suffolk County

The county was named after Suffolk, England, which means "southern folk."

Explore

Work With Us

Work with us at Keller Williams, where integrity, collaboration, and growth drive success. Join a top 1% office built on shared values and a passion for excellence.

Follow Me on Instagram