Leave a Message

Thank you for your message. We will be in touch with you shortly.

12 Hunt Rd
12 Hunt Rd
12 Hunt Rd
12 Hunt Rd
12 Hunt Rd
12 Hunt Rd
12 Hunt Rd
12 Hunt Rd
12 Hunt Rd
12 Hunt Rd
12 Hunt Rd
12 Hunt Rd
12 Hunt Rd
12 Hunt Rd
12 Hunt Rd
12 Hunt Rd
12 Hunt Rd
12 Hunt Rd
12 Hunt Rd
12 Hunt Rd
12 Hunt Rd
12 Hunt Rd
12 Hunt Rd
12 Hunt Rd
12 Hunt Rd
12 Hunt Rd
12 Hunt Rd
12 Hunt Rd
12 Hunt Rd
12 Hunt Rd
SEE ALL PHOTOS
12 Hunt Rd
12 Hunt Rd
12 Hunt Rd
12 Hunt Rd
12 Hunt Rd
12 Hunt Rd
12 Hunt Rd
12 Hunt Rd
12 Hunt Rd
12 Hunt Rd
12 Hunt Rd
12 Hunt Rd
12 Hunt Rd
12 Hunt Rd
12 Hunt Rd
12 Hunt Rd
12 Hunt Rd
12 Hunt Rd
12 Hunt Rd
12 Hunt Rd
12 Hunt Rd
12 Hunt Rd
12 Hunt Rd
12 Hunt Rd
12 Hunt Rd
12 Hunt Rd
12 Hunt Rd
12 Hunt Rd
12 Hunt Rd
12 Hunt Rd
For Sale

12 Hunt Rd

12 Hunt Rd, Bedford, MA 01730

$835,000
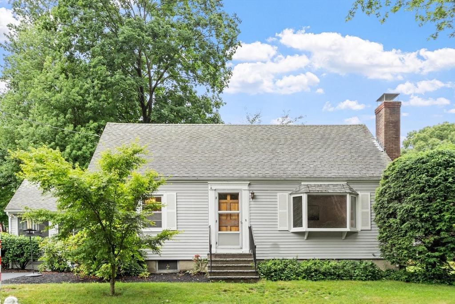
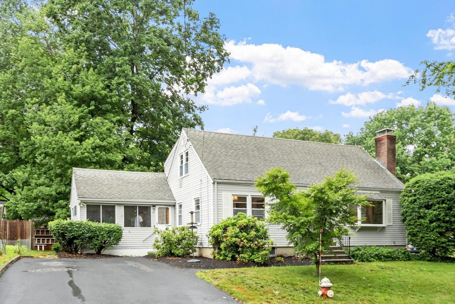
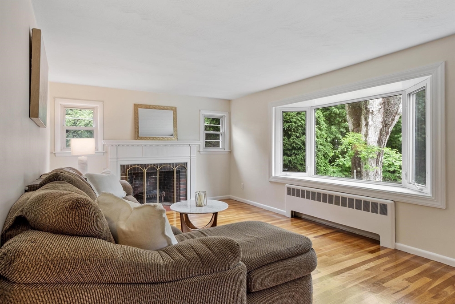
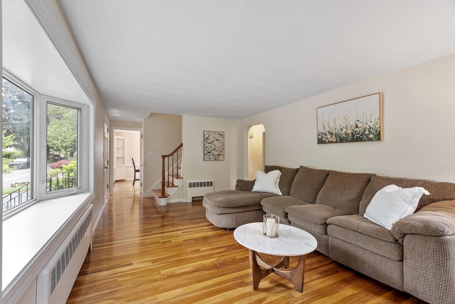
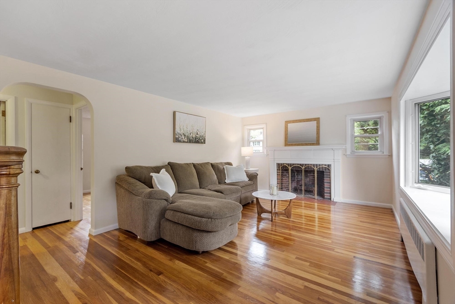
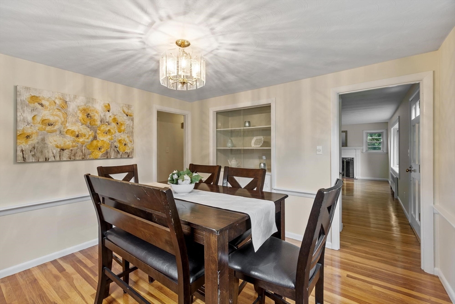
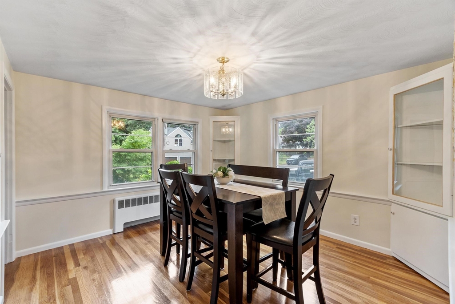
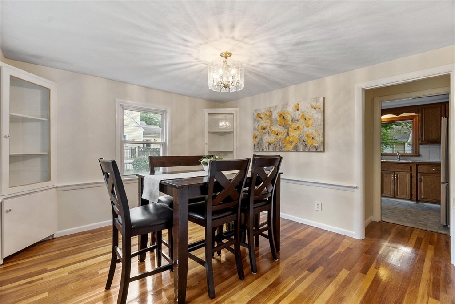
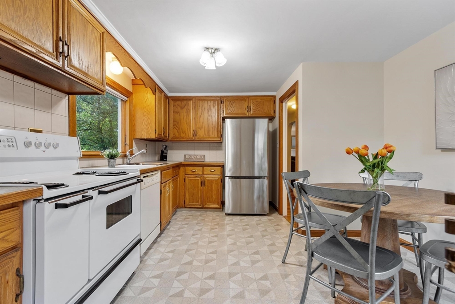
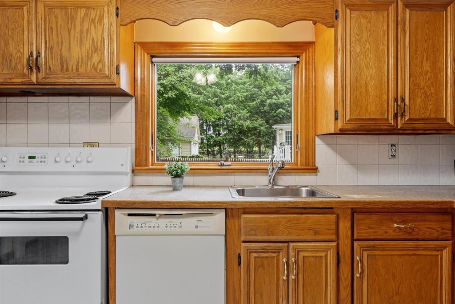
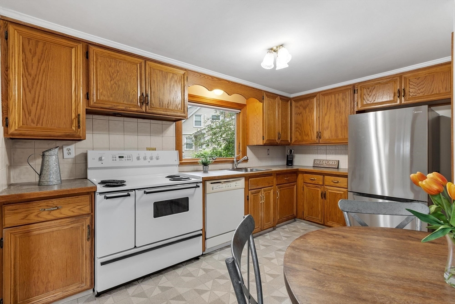
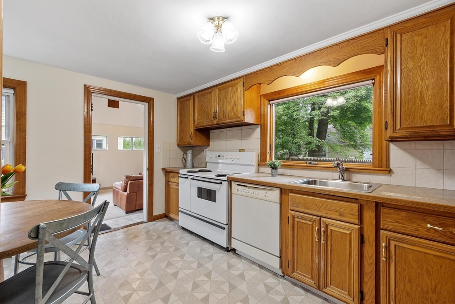
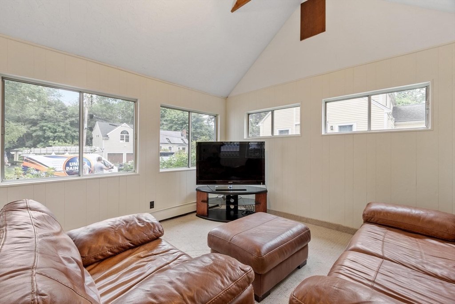
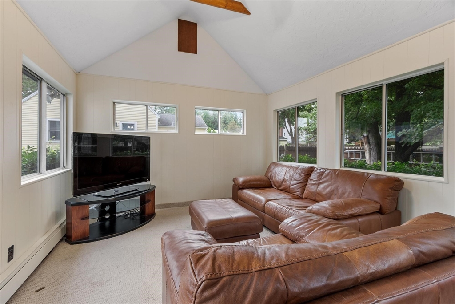
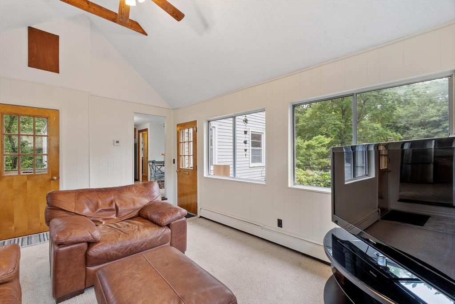
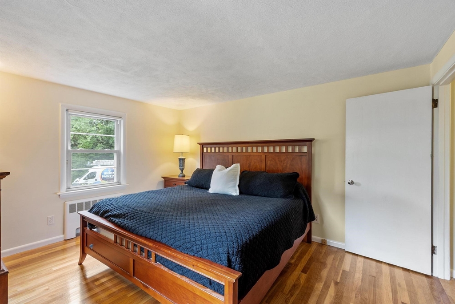
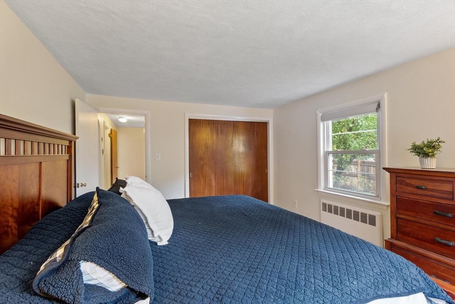
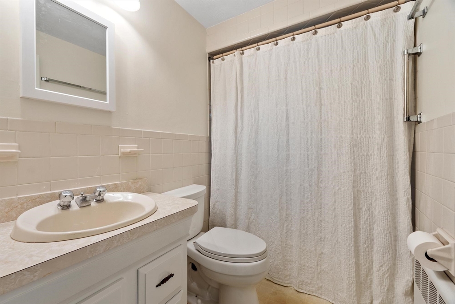
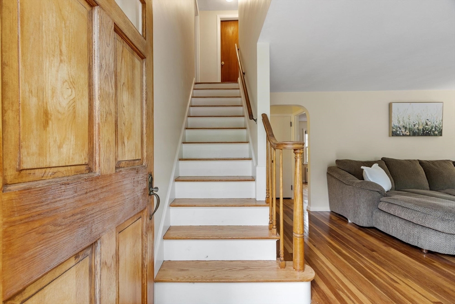
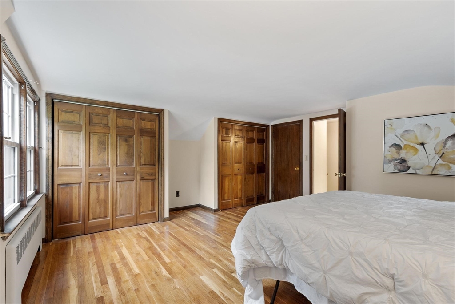
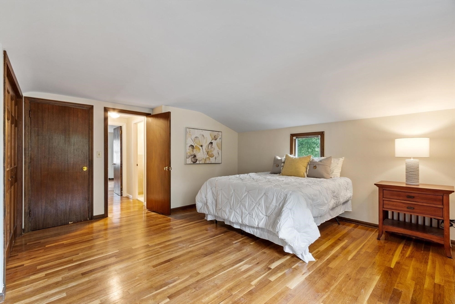
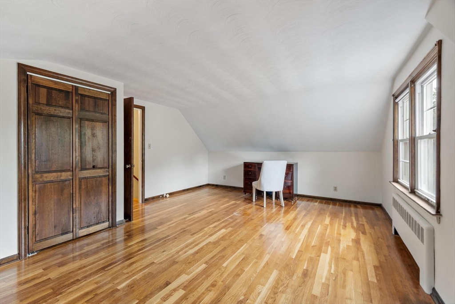
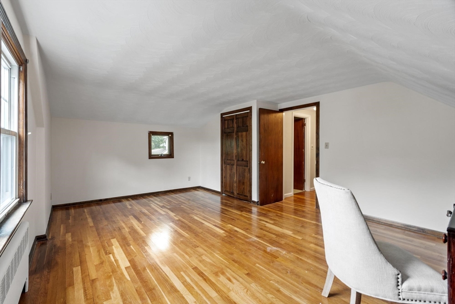
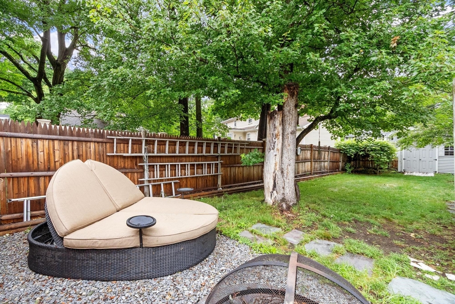
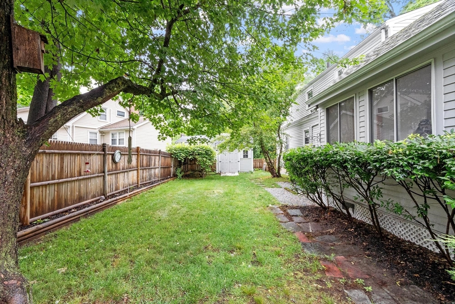
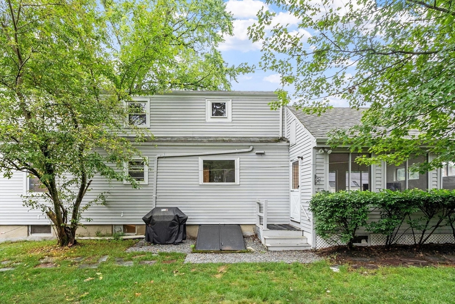
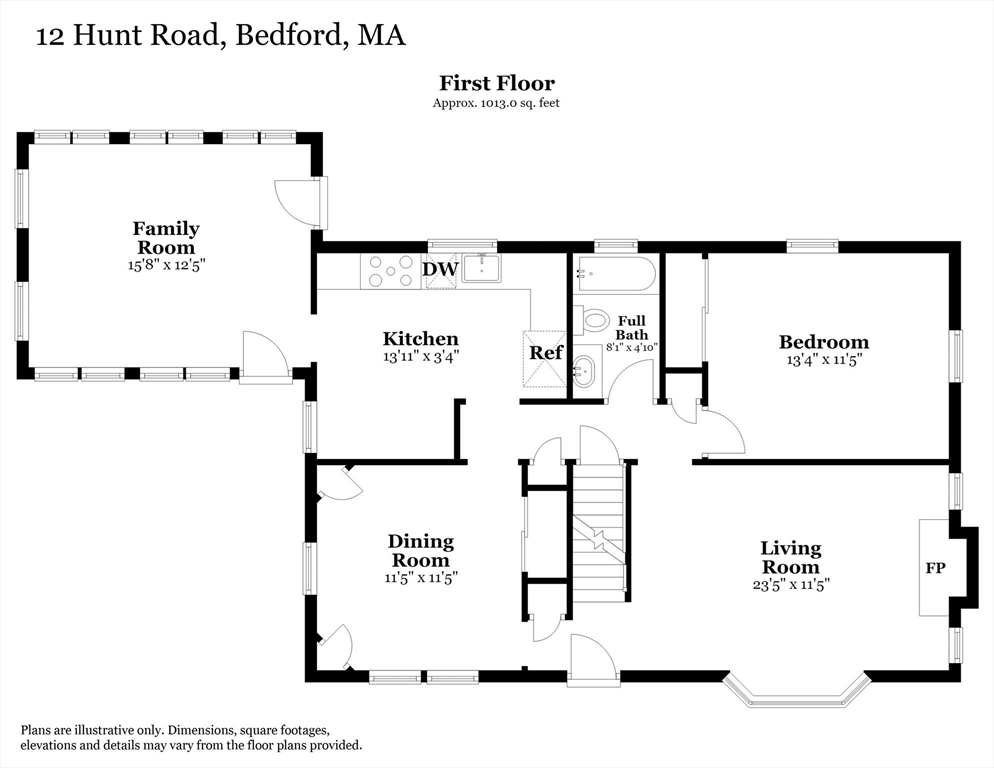
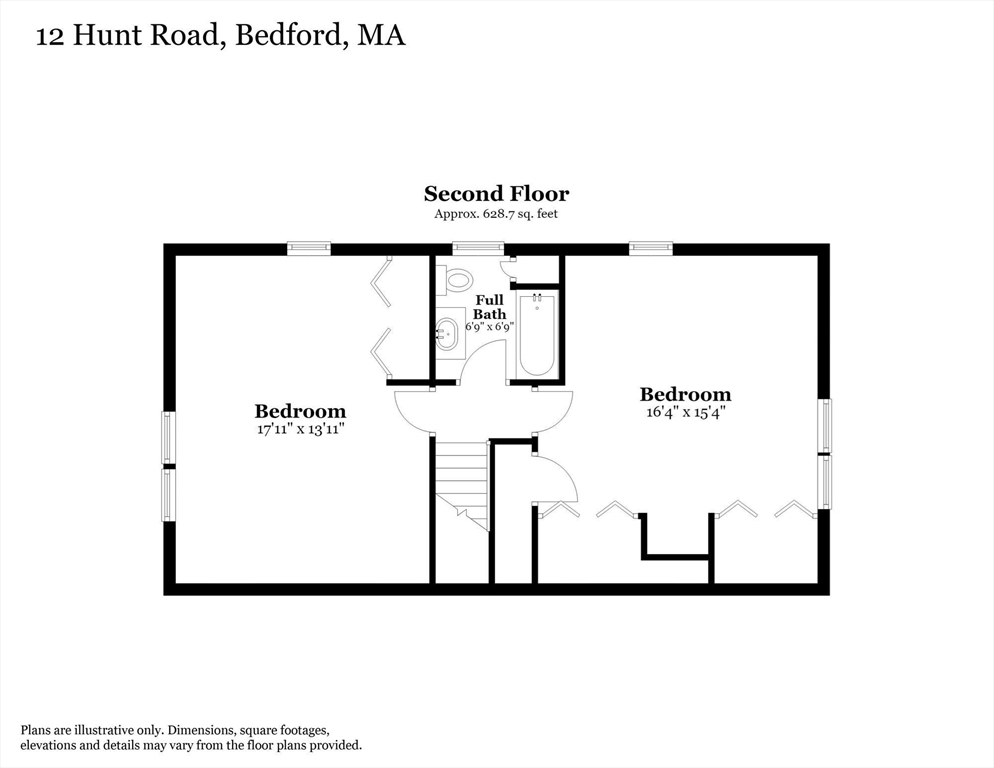
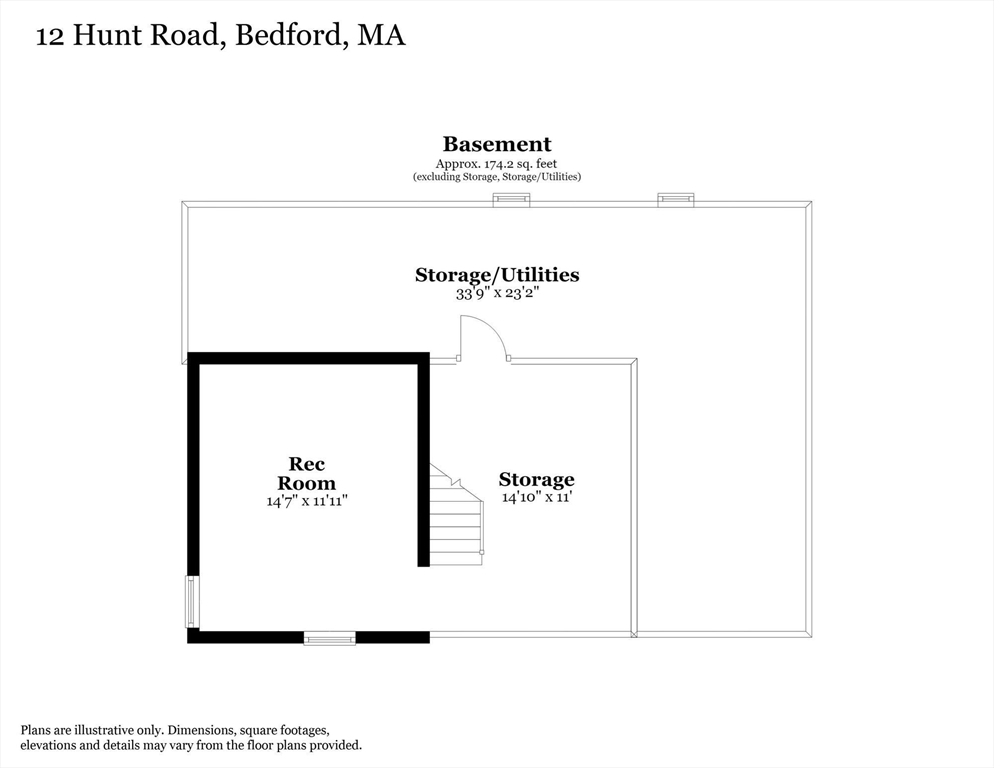
Welcome to 12 Hunt Rd, a spacious Cape style home offering comfort, character, and an ideal Bedford location. Step inside to a generous living room featuring a cozy wood-burning fireplace and a charming bay window that fills the space with natural light. The adjacent dining room offers built-in cabinetry for added storage and timeless appeal. The kitchen flows seamlessly into the family room, where vaulted ceilings create an open and inviting atmosphere, with access to a fully fenced-in yard perfect for relaxing or entertaining. Enjoy the ease of one-level living with a first-floor bedroom and full bathroom. The second floor offers two oversized bedrooms and another full bathroom. The partially finished lower level provides even more versatility with a rec room, laundry area, and abundant storage space. Ideally located just steps from the Narrow Gauge Rail Trail, with convenient access to Bedford's amenities and commuter routes.

7/26/2026 1:00PM - 2:30PM EDT

3
beds

2
baths

1,815 Sq.Ft. LIVING AREA

7,902 Sq.Ft. lot
Debbie Spencer

Debbie Spencer

Features & Amenities

Interior

  • total bedrooms3
  • Total bathrooms2
  • full bathrooms2
  • Laundry room Electric Dryer Hookup, Washer Hookup
  • Flooring Carpet, Hardwood, Flooring - Wall to Wall Carpet
  • Fireplace Living Room
  • APPLIANCES Water Heater, Range, Dishwasher, Refrigerator, Washer, Dryer
  • other interior Features Lighting - Overhead, Game Room, Internet Available - Unknown

Area & Lot

  • Status For Sale
  • OPEN HOUSE

    7/26/2026 1:00PM - 2:30PM EDT

  • Living Area1,815 Sq.Ft.
  • Total Area1,815 Sq.Ft.
  • Lot Area7,902 Sq.Ft.
  • MLS® ID73540919
  • TypeResidential
  • YEAR BUILT1953
  • NeighborhoodMiddlesex County
  • Architecture StylesCape
  • Elementary SchoolDavis/Lane
  • Middle SchoolJohn Glenn
  • High SchoolBedford High School

Exterior

  • water SourcePublic
  • utilitiesfor Electric Range, for Electric Oven, for Electric Dryer, Washer Hookup
  • roofShingle
  • lot featuresCorner Lot
  • parkingPaved Drive, Off Street, Paved
  • HEAT TYPEBaseboard, Oil
  • AIR CONDITIONINGNone
  • sewerPublic Sewer
  • SubstructureConcrete Perimeter
  • Disability FeaturesNo
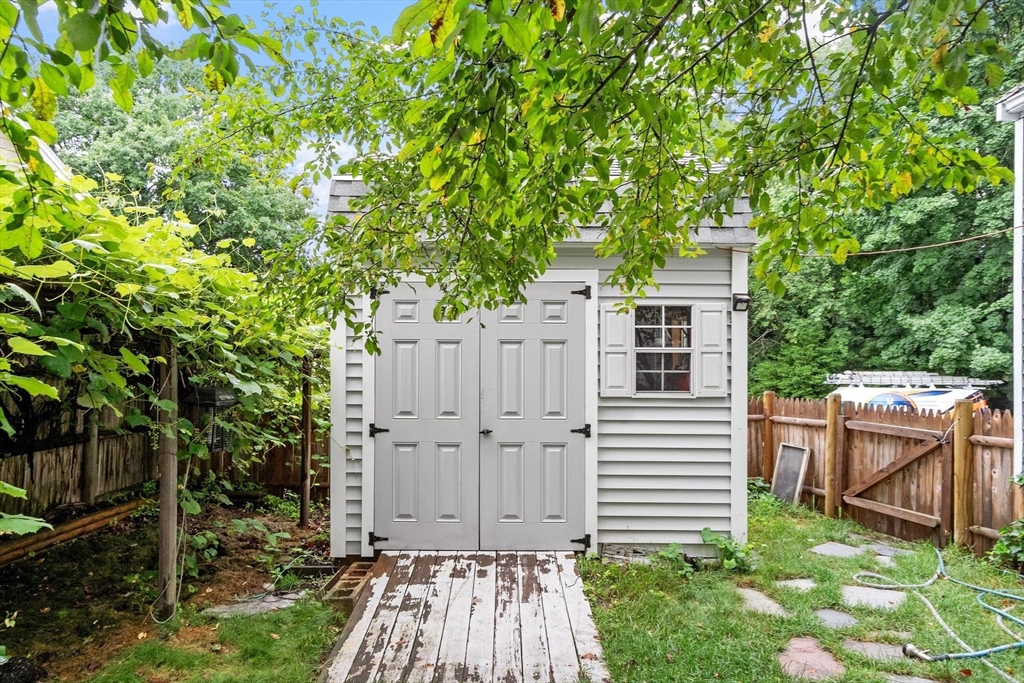
  • other exterior FeaturesStorage, Fenced Yard

Financial

  • Sales Price$835,000
  • Real Estate Tax $9,106/yr
  • Zoning Res
image

Schedule a Showing

We would love to show you our beautiful property. Please select your preferred date and time below. An agent will be in touch shortly to confirm your appointment.

Schedule a Showing

We would love to show you our beautiful property. Please select your preferred date and time below. An agent will be in touch shortly to confirm your appointment.

Thank you for your interest in 12 Hunt Rd, Bedford, MA 01730. We are reviewing your request and will be in touch shortly!

Mortgage Calculator

Estimate your monthly mortgage payment, including the principal and interest, property taxes, and HOA. Adjust the values to generate a more accurate rate.

All estimates are provided for informational purposes only. Actual amounts may vary.
$0,000 Your Payment 20 15 65
$0,000 Your Payment

Middlesex County

A county in the Commonwealth of Massachusetts, in the United States.

Explore

Work With Us

Work with us at Keller Williams, where integrity, collaboration, and growth drive success. Join a top 1% office built on shared values and a passion for excellence.

Follow Me on Instagram