Leave a Message

Thank you for your message. We will be in touch with you shortly.

12 Quail Ridge Dr # 12
SEE ALL PHOTOS
12 Quail Ridge Dr # 12
Sold

12 Quail Ridge Dr # 12

12 Quail Ridge Dr # 12, Acton, MA 01720

$975,000
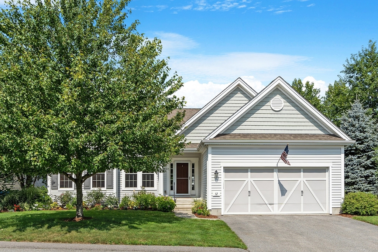
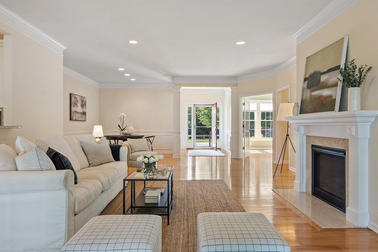
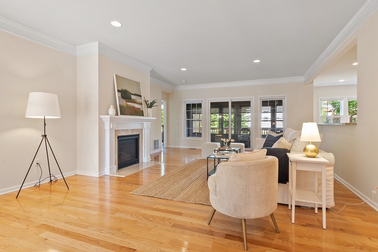
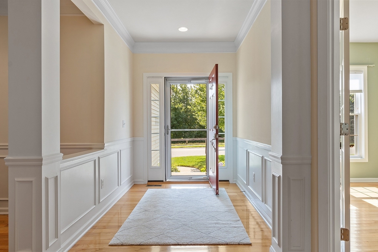
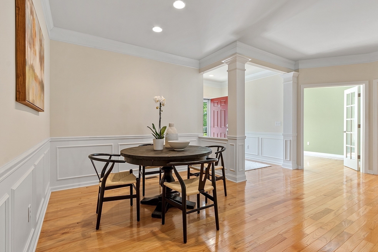
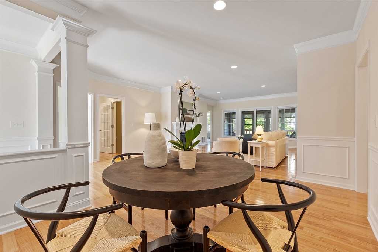
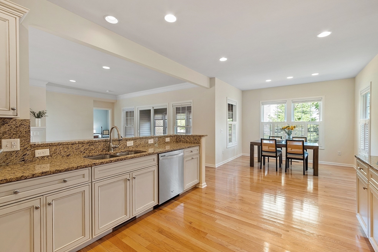
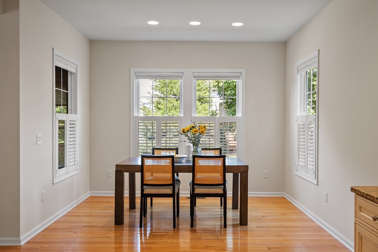
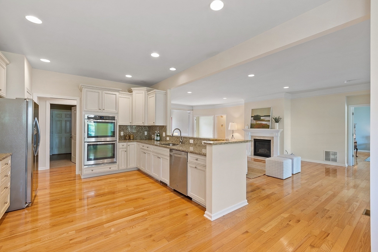
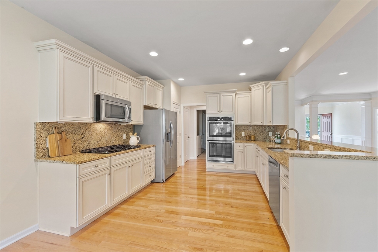
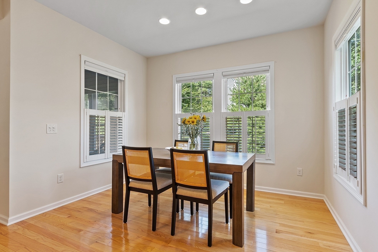
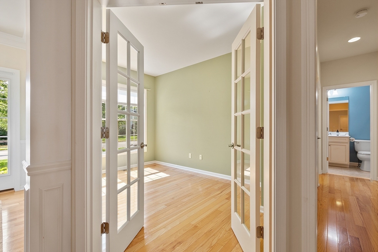
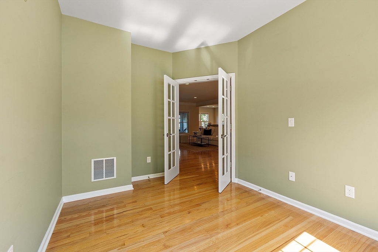
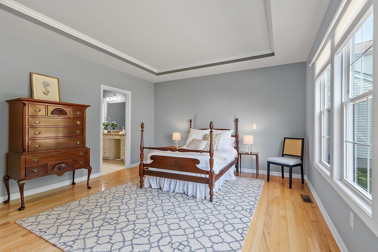
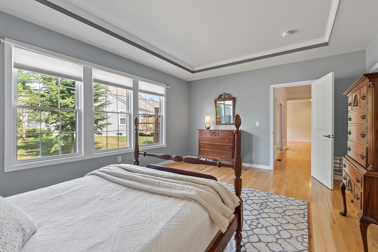
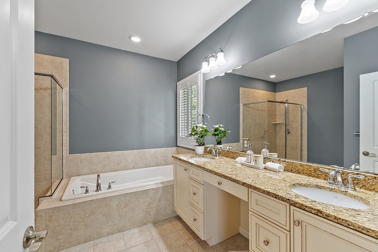
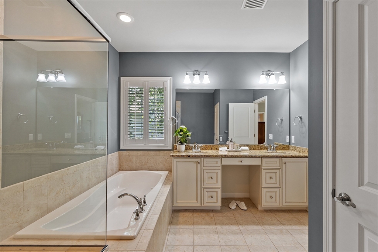
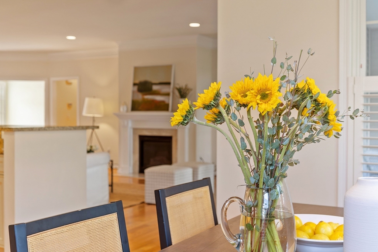
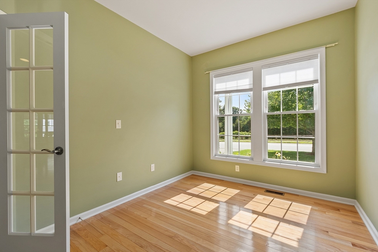
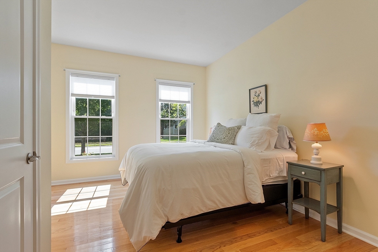
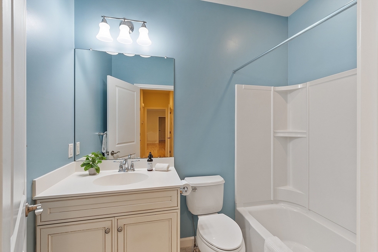
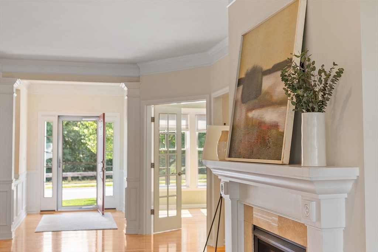
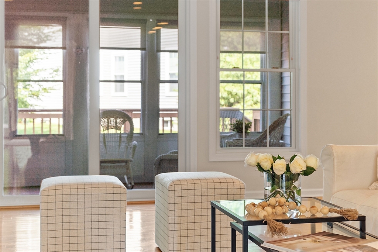
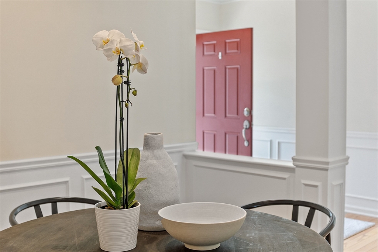
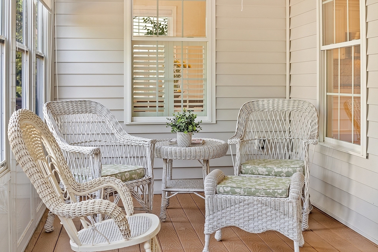
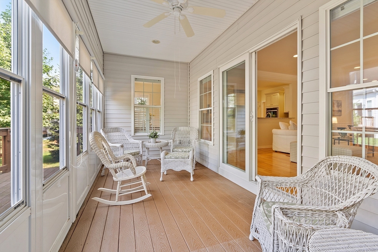
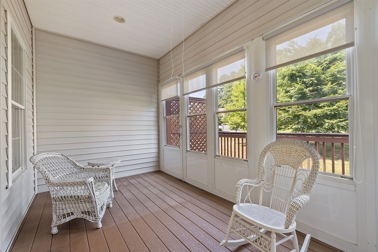
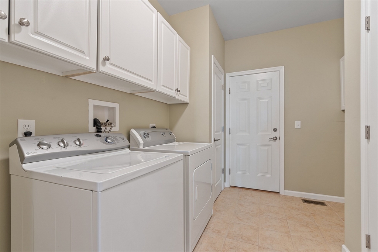
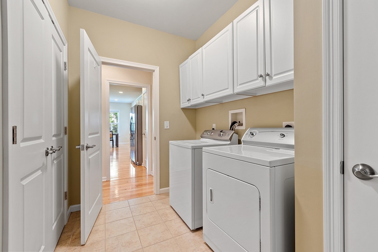
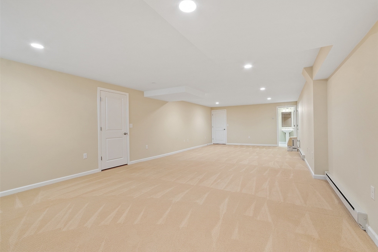
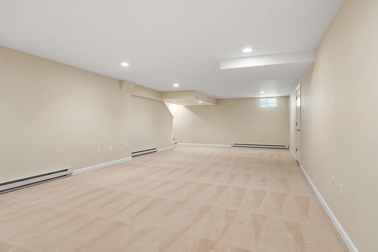
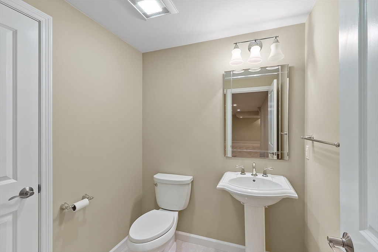
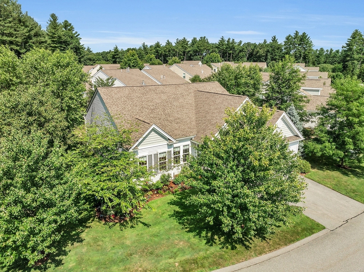
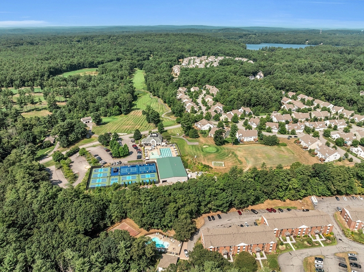
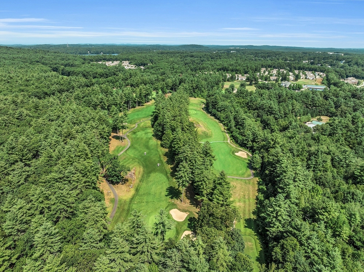
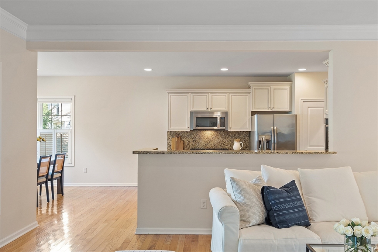
Welcome to the Residences at Quail Ridge, a distinguished 55+ community offering first-floor living in the ranch-style "Adler" model detached condo. This home boasts a luxurious open floor plan with two bedrooms, a den, and a finished lower level featuring a half bath. Highlights include gleaming hardwood floors, expansive windows, and premium finishes throughout. The chef's kitchen, equipped with granite countertops, a gas range, and double wall ovens, opens to a spacious living room with a gas fireplace and access to an enclosed porch. The primary suite features a tray ceiling, dual vanities, a soaking tub, and a walk-in shower. Additional features include a large foyer, a private den, a formal dining area, and a laundry room with pantry cabinets. Optional clubhouse membership offers access to golf, pool, tennis, and fitness facilities. Conveniently located near the Bruce Freeman Rail Trail, shops, and dining, this home combines comfort with luxury.

2
beds

3
baths

2,612 Sq.Ft. LIVING AREA

Donna Sides

Donna Sides

Features & Amenities

Interior

  • total bedrooms2
  • Total bathrooms3
  • full bathrooms2
  • half bathroom1
  • Laundry room First Floor, Electric Dryer Hookup
  • Flooring Wood, Tile, Carpet
  • Fireplace Living Room
  • other interior Features Ceiling Fan(s), Slider, Sun Room

Area & Lot

  • Status Sold
  • Living Area2,612 Sq.Ft.
  • Total Area2,612 Sq.Ft.
  • MLS® ID73275582
  • TypeCondo
  • YEAR BUILT2013
  • NeighborhoodMiddlesex County
  • High SchoolU

Exterior

  • STORIES1
  • Garage Space2.0
  • water SourcePublic
  • utilitiesfor Gas Range, for Electric Oven, for Electric Dryer
  • roofShingle
  • parkingAttached, Garage Door Opener, Off Street
  • HEAT TYPEForced Air, Electric Baseboard, Natural Gas
  • AIR CONDITIONINGCentral Air
  • sewerPrivate Sewer
  • other exterior FeaturesBalcony - Exterior, Porch - Enclosed, Deck, Rain Gutters, Professional Landscaping

Financial

  • Sales Price$975,000
  • Real Estate Tax $12,858/yr
  • HOA $685
  • Zoning Res

Middlesex County

A county in the Commonwealth of Massachusetts, in the United States.

Explore

Work With Us

Work with us at Keller Williams, where integrity, collaboration, and growth drive success. Join a top 1% office built on shared values and a passion for excellence.

Follow Me on Instagram