Leave a Message

Thank you for your message. We will be in touch with you shortly.

12 Stubtoe Ln
12 Stubtoe Ln
12 Stubtoe Ln
12 Stubtoe Ln
12 Stubtoe Ln
12 Stubtoe Ln
12 Stubtoe Ln
12 Stubtoe Ln
12 Stubtoe Ln
12 Stubtoe Ln
12 Stubtoe Ln
12 Stubtoe Ln
12 Stubtoe Ln
12 Stubtoe Ln
12 Stubtoe Ln
12 Stubtoe Ln
12 Stubtoe Ln
12 Stubtoe Ln
12 Stubtoe Ln
12 Stubtoe Ln
12 Stubtoe Ln
12 Stubtoe Ln
12 Stubtoe Ln
12 Stubtoe Ln
12 Stubtoe Ln
12 Stubtoe Ln
12 Stubtoe Ln
12 Stubtoe Ln
SEE ALL PHOTOS
12 Stubtoe Ln
12 Stubtoe Ln
12 Stubtoe Ln
12 Stubtoe Ln
12 Stubtoe Ln
12 Stubtoe Ln
12 Stubtoe Ln
12 Stubtoe Ln
12 Stubtoe Ln
12 Stubtoe Ln
12 Stubtoe Ln
12 Stubtoe Ln
12 Stubtoe Ln
12 Stubtoe Ln
12 Stubtoe Ln
12 Stubtoe Ln
12 Stubtoe Ln
12 Stubtoe Ln
12 Stubtoe Ln
12 Stubtoe Ln
12 Stubtoe Ln
12 Stubtoe Ln
12 Stubtoe Ln
12 Stubtoe Ln
12 Stubtoe Ln
12 Stubtoe Ln
12 Stubtoe Ln
12 Stubtoe Ln
Sold

12 Stubtoe Ln

12 Stubtoe Ln, Sudbury, MA 01776

$925,000
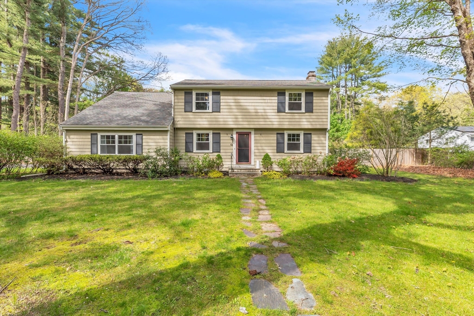
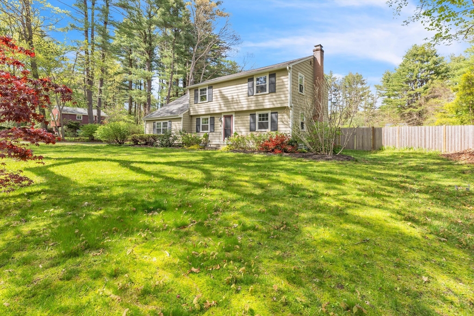
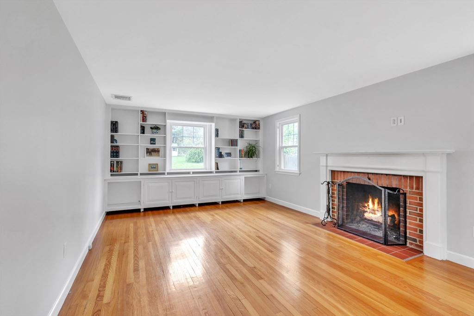
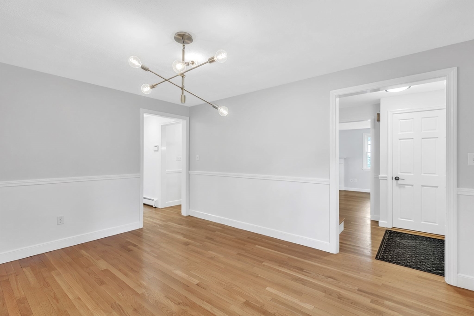
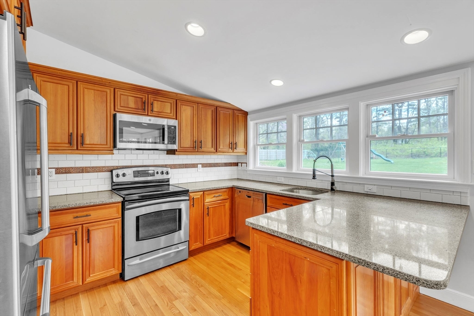
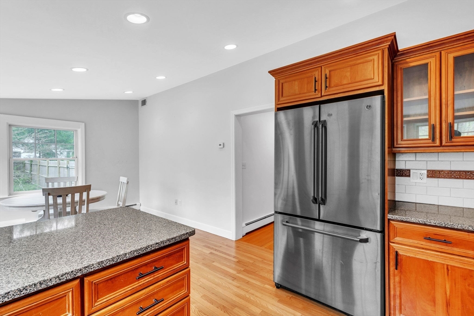
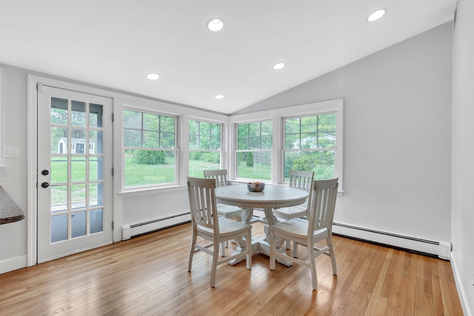
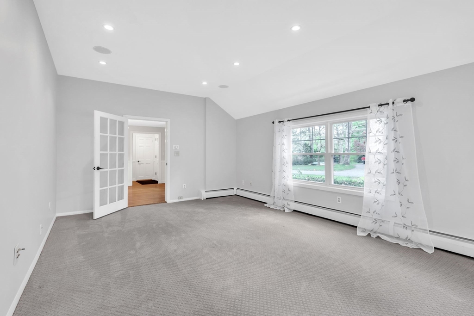
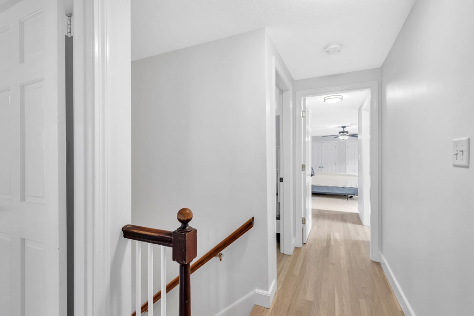
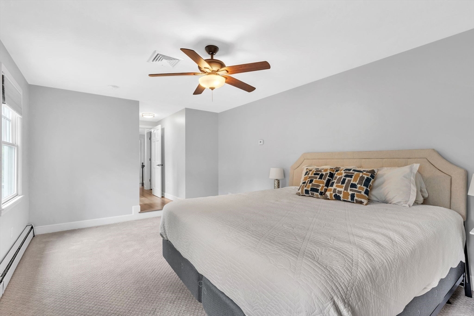
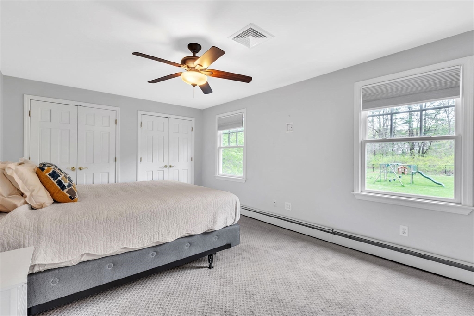
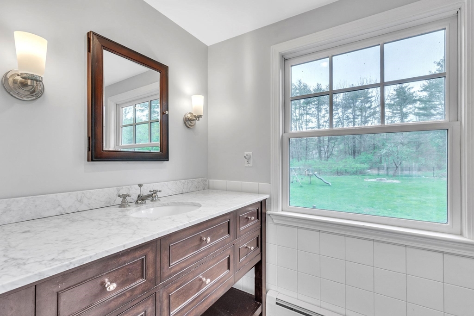
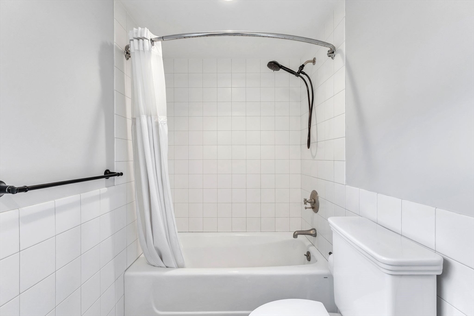
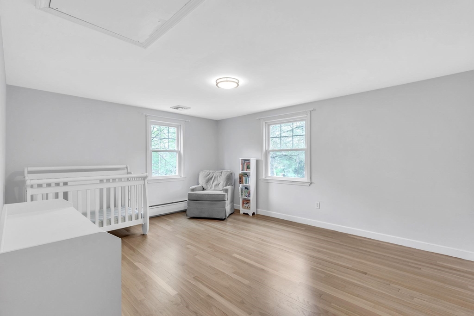
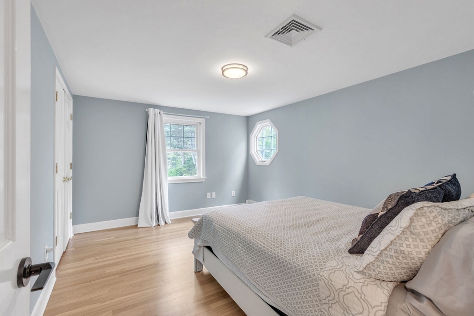
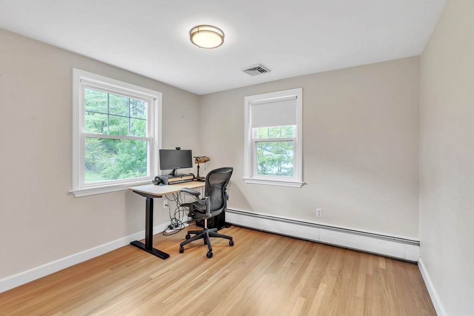
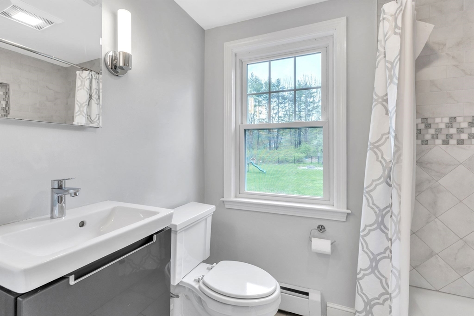
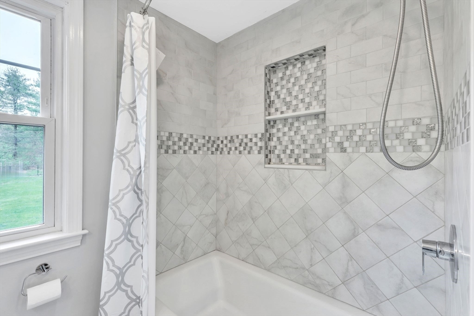
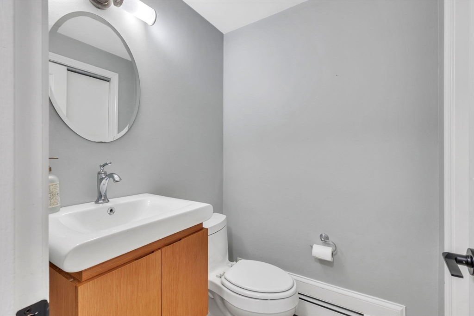
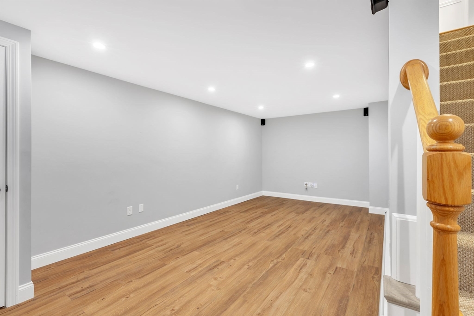
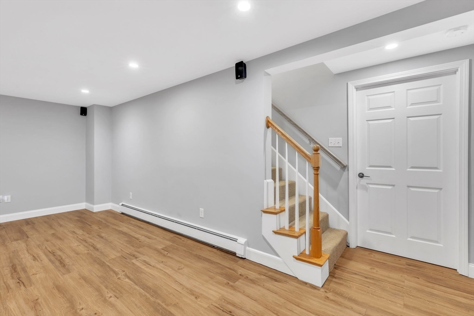
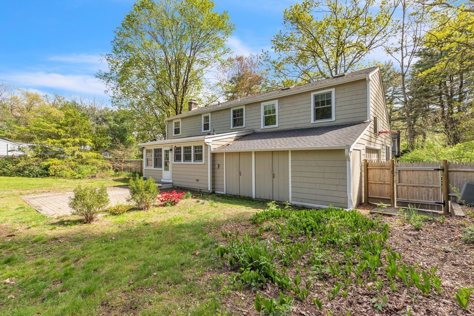
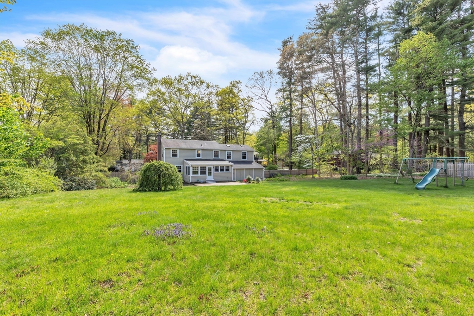
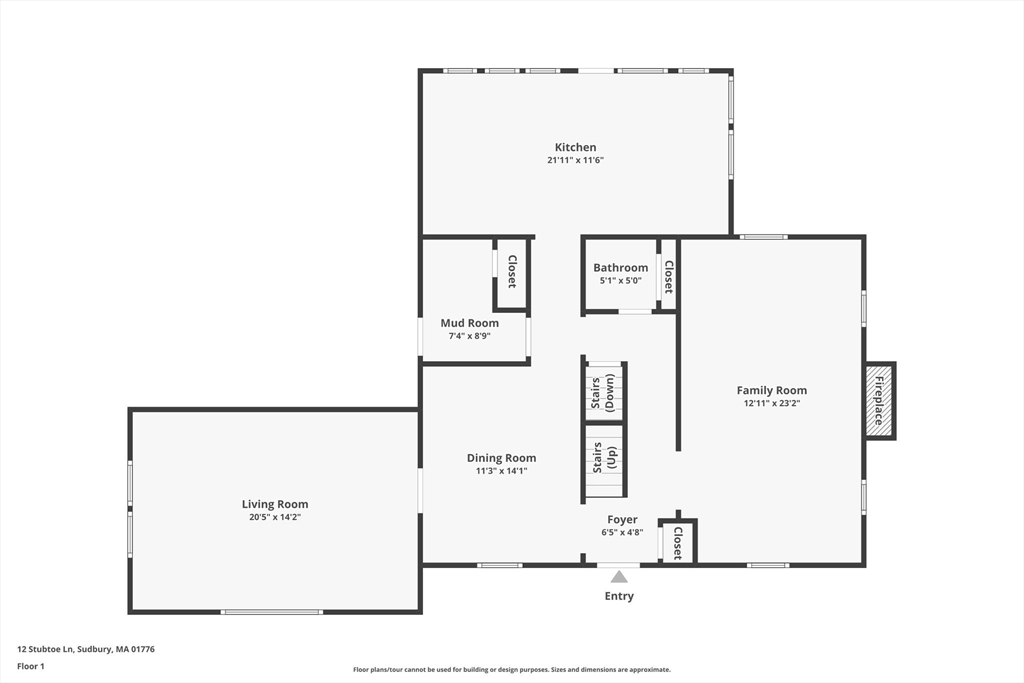
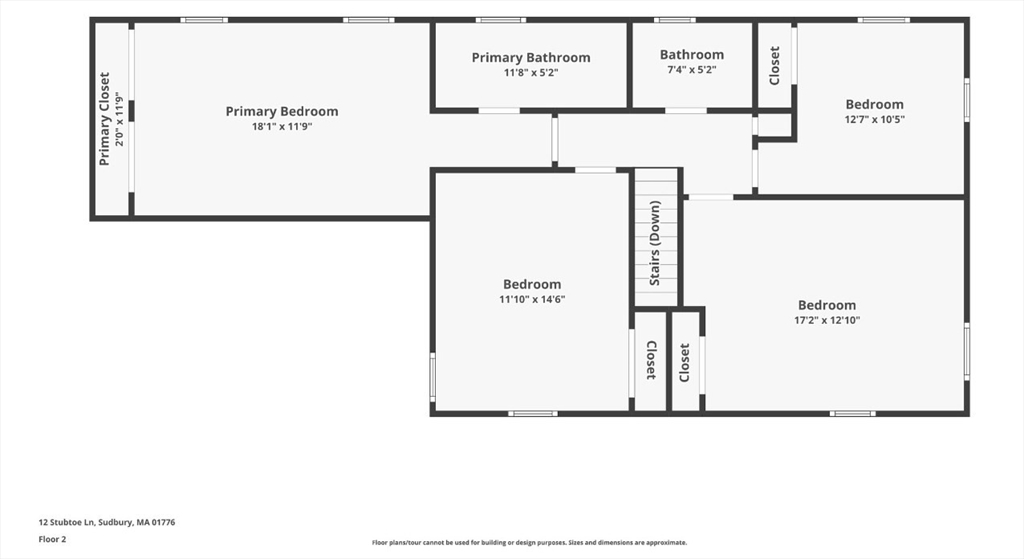
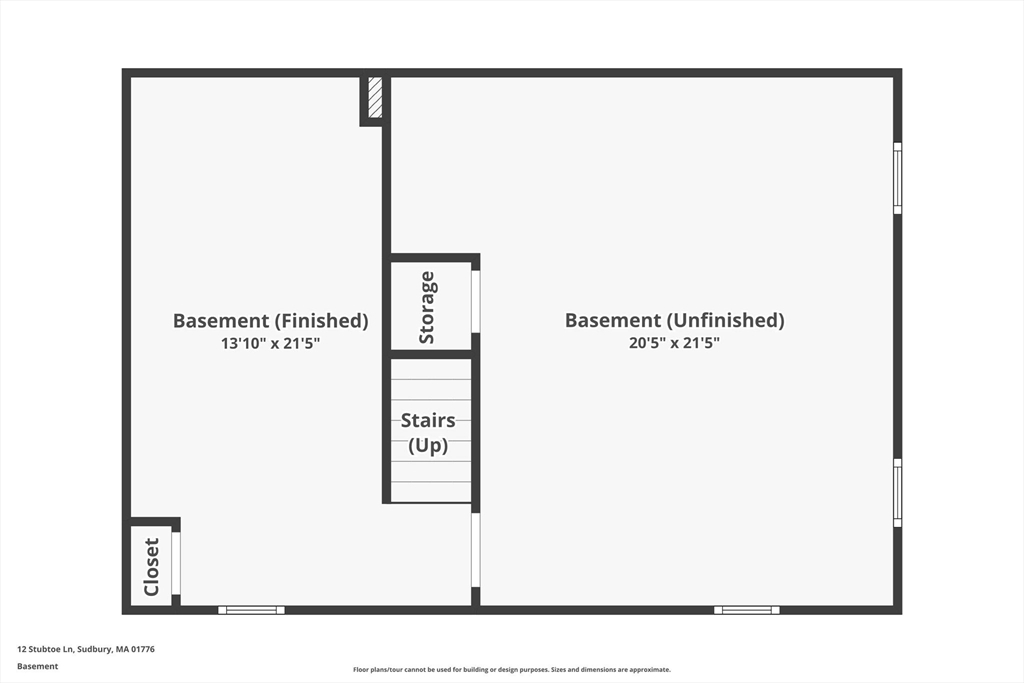
With meticulous attention to detail and thoughtful upgrades throughout, this home is ready to welcome its new owners with open arms. Nestled in the middle of Sudbury this property offers easy access to schools, parks, running trails and town center. This 4 bedroom, 2.5 bath colonial features ample living space and sunlit interiors along with an attached 2 car garage. The 1st floor is comprised of a family room with vaulted ceilings, a living room with fireplace and custom built ins, dining room along with an updated eat in kitchen and a partially finished basement. The sun drenched kitchen with granite countertops and breakfast bar overlooks the fenced in backyard and patio providing the perfect entertainment set up for those spring and summer months. The 2nd floor boasts the primary bedroom with private ensuite bathroom and 3 additional bedrooms along with an additional full bath. Flooring on the 2nd floor was recently refinished and new carpet installed in family room.

4
beds

3
baths

2,340 Sq.Ft. LIVING AREA

0.69 Acres lot

Stefanie Clifford

Stefanie Clifford

Features & Amenities

Interior

  • total bedrooms4
  • Total bathrooms3
  • full bathrooms2
  • half bathroom1
  • Laundry room In Basement
  • Flooring Laminate
  • Fireplace Living Room
  • APPLIANCES Range, Dishwasher, Microwave, Refrigerator, Freezer, Washer, Dryer
  • other interior Features Play Room

Area & Lot

  • Status Sold
  • Date Sold July 10, 2024
  • Living Area2,340 Sq.Ft.
  • Total Area2,340 Sq.Ft.
  • Lot Area0.69 Acres
  • MLS® ID73236562
  • TypeResidential
  • YEAR BUILT1959
  • NeighborhoodMiddlesex County
  • Architecture StylesColonial

Exterior

  • Garage Space2.0
  • water SourcePublic
  • roofShingle
  • lot featuresLevel
  • parkingAttached, Paved Drive, Off Street, Paved
  • HEAT TYPEBaseboard, Oil
  • AIR CONDITIONINGCentral Air
  • sewerPrivate Sewer
  • SubstructureConcrete Perimeter
  • security FeaturesSecurity System
  • other exterior FeaturesPatio, Rain Gutters, Storage, Sprinkler System, Fruit Trees, Garden, Invisible Fence

Financial

  • Sales Price$925,000
  • Real Estate Tax $13,245/yr
  • Zoning RESA

Middlesex County

A county in the Commonwealth of Massachusetts, in the United States.

Explore

Work With Us

Work with us at Keller Williams, where integrity, collaboration, and growth drive success. Join a top 1% office built on shared values and a passion for excellence.

Follow Me on Instagram