Leave a Message

Thank you for your message. We will be in touch with you shortly.

12 Windsor Drive
12 Windsor Drive
12 Windsor Drive
12 Windsor Drive
12 Windsor Drive
12 Windsor Drive
12 Windsor Drive
12 Windsor Drive
12 Windsor Drive
12 Windsor Drive
12 Windsor Drive
12 Windsor Drive
12 Windsor Drive
12 Windsor Drive
12 Windsor Drive
12 Windsor Drive
12 Windsor Drive
12 Windsor Drive
12 Windsor Drive
12 Windsor Drive
12 Windsor Drive
12 Windsor Drive
12 Windsor Drive
12 Windsor Drive
12 Windsor Drive
12 Windsor Drive
12 Windsor Drive
12 Windsor Drive
12 Windsor Drive
12 Windsor Drive
12 Windsor Drive
12 Windsor Drive
12 Windsor Drive
12 Windsor Drive
12 Windsor Drive
12 Windsor Drive
12 Windsor Drive
SEE ALL PHOTOS
12 Windsor Drive
12 Windsor Drive
12 Windsor Drive
12 Windsor Drive
12 Windsor Drive
12 Windsor Drive
12 Windsor Drive
12 Windsor Drive
12 Windsor Drive
12 Windsor Drive
12 Windsor Drive
12 Windsor Drive
12 Windsor Drive
12 Windsor Drive
12 Windsor Drive
12 Windsor Drive
12 Windsor Drive
12 Windsor Drive
12 Windsor Drive
12 Windsor Drive
12 Windsor Drive
12 Windsor Drive
12 Windsor Drive
12 Windsor Drive
12 Windsor Drive
12 Windsor Drive
12 Windsor Drive
12 Windsor Drive
12 Windsor Drive
12 Windsor Drive
12 Windsor Drive
12 Windsor Drive
12 Windsor Drive
12 Windsor Drive
12 Windsor Drive
12 Windsor Drive
12 Windsor Drive
Sold

12 Windsor Drive

12 Windsor Drive, Ashland, MA 01721

$810,000
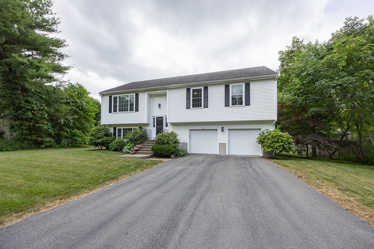
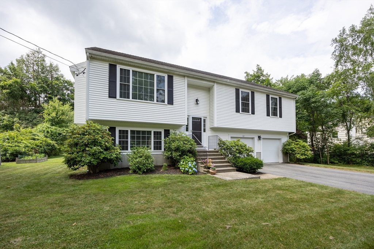
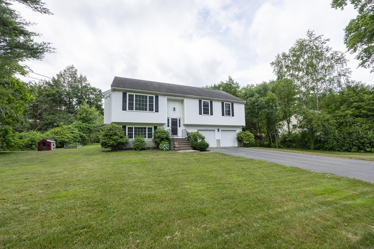
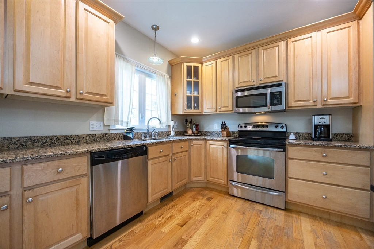
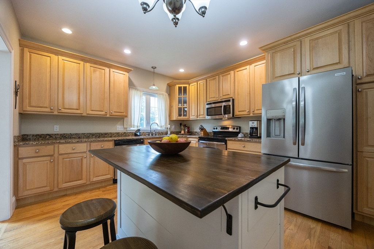
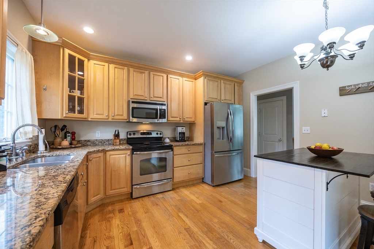
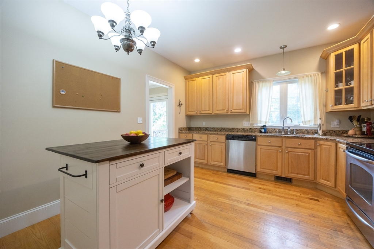
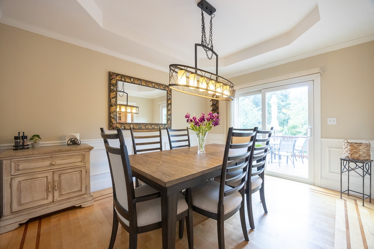
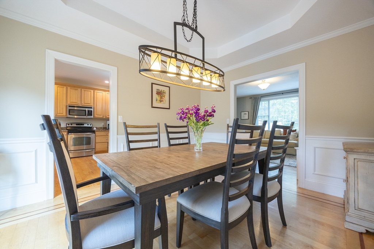
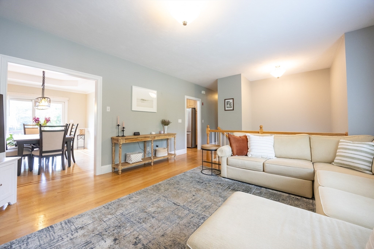
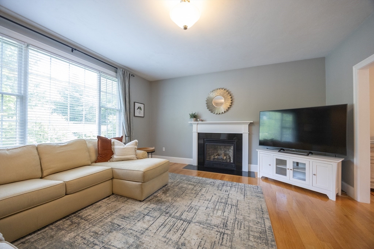
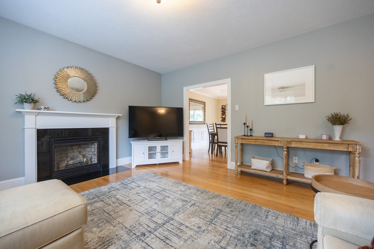
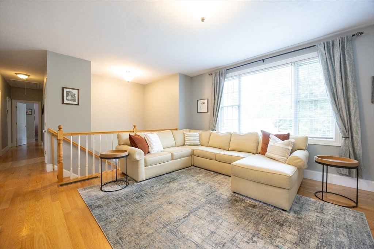
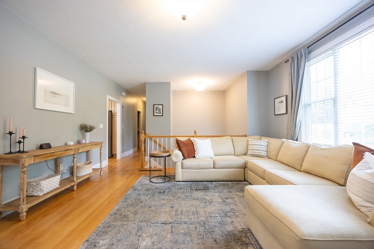
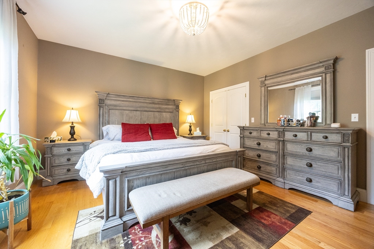
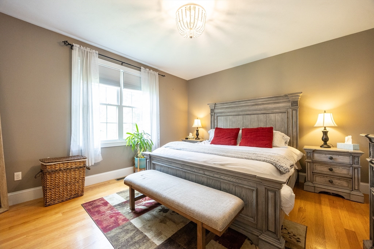
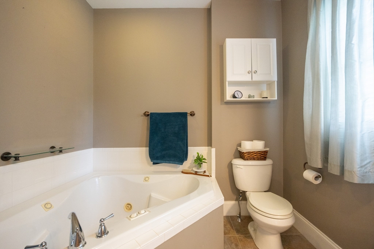
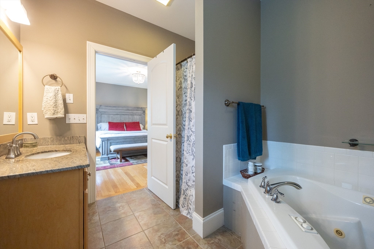
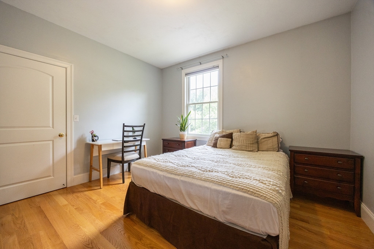
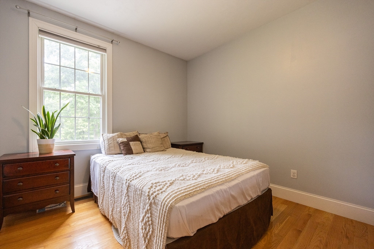
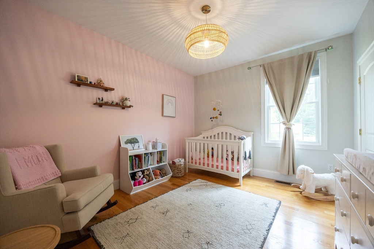
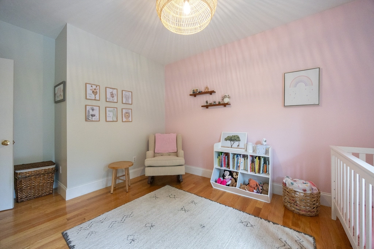
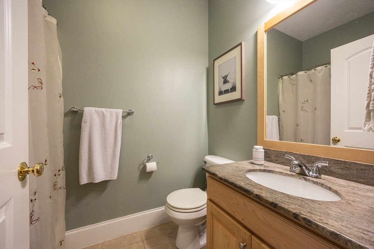
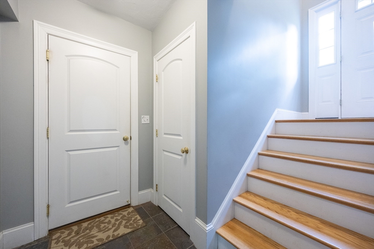
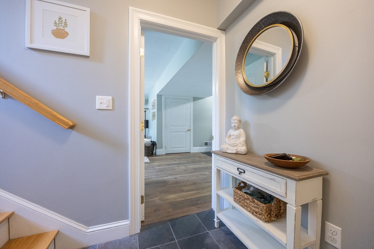
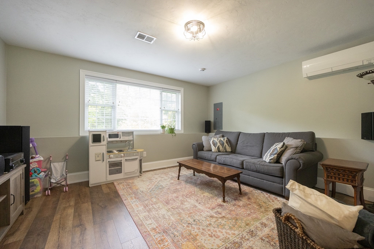
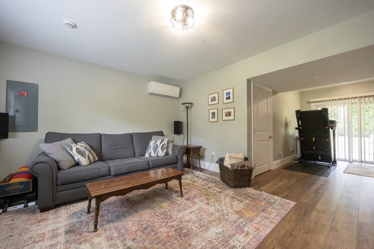
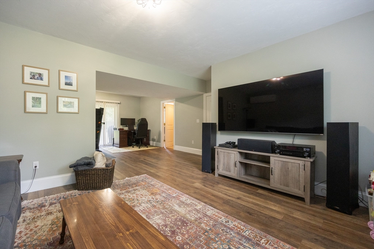
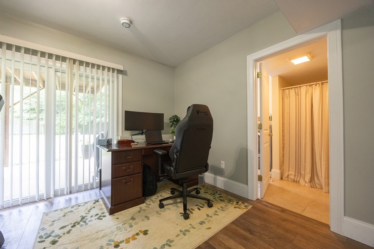
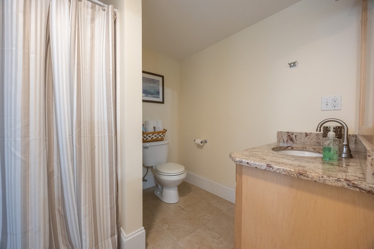
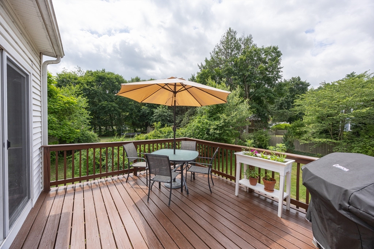
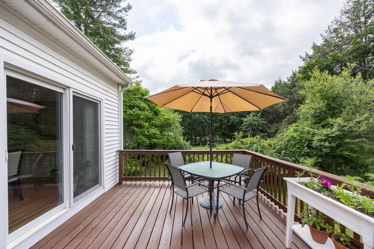
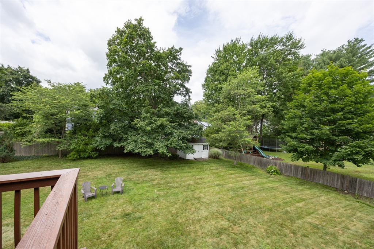
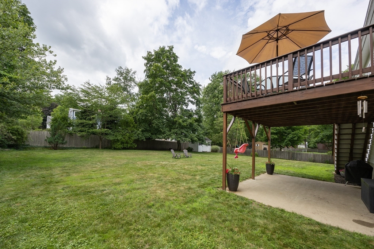
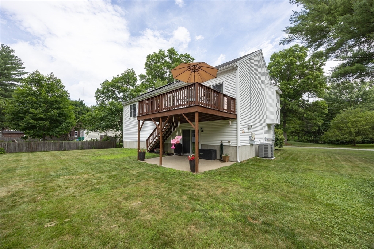
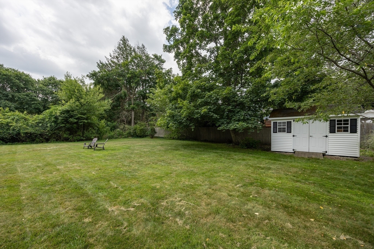
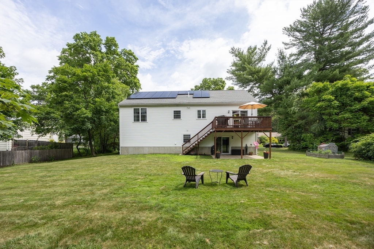
Beautifully maintained split-level home built in 2009, offering a modern layout in terrific location. The main level features hardwood floors, high ceilings, abundant natural sunlight and an open floor plan. The bright & cheery kitchen offers granite counters, center island, newer cabinets and refrigerator. The large living room with propane fireplace opens to the dining room with tray ceiling and sliders to the deck overlooking a tree-lined yard. Down the hall are generously sized bedrooms and full bath providing comfort for all, including a primary suite with its own private bathroom. Nicely finished, walk-out lower for multi-purpose uses with sliders leading to a covered patio. Engineered wood flooring, mini-split (2021) and full bath with laundry. This home is tastefully updated with neutral paint colors and contemporary light fixtures. Oversized 2 car garage, hot water tank 2019 and owned Solar Array panels generating a larger amount of power for long term electric savings.

3
beds

3
baths

2,128 Sq.Ft. LIVING AREA

0.34 Acres lot

Emily Wu

Emily Wu

Features & Amenities

Interior

  • total bedrooms3
  • Total bathrooms3
  • full bathrooms3
  • Laundry room Bathroom - Full, Flooring - Stone/Ceramic Tile, In Basement, Electric Dryer Hookup, Washer Hookup
  • Flooring Tile, Laminate, Hardwood
  • Fireplace Living Room
  • APPLIANCES Electric Water Heater, Range, Dishwasher, Microwave, Refrigerator
  • other interior Features High Speed Internet

Area & Lot

  • Status Sold
  • Living Area2,128 Sq.Ft.
  • Total Area2,128 Sq.Ft.
  • Lot Area0.34 Acres
  • MLS® ID73403859
  • TypeResidential
  • YEAR BUILT2009
  • NeighborhoodMiddlesex County
  • Architecture StylesRaised Ranch

Exterior

  • Garage Space2.0
  • water SourcePublic
  • utilitiesfor Electric Range, for Electric Oven, for Electric Dryer, Washer Hookup
  • roofShingle
  • lot featuresWooded, Easements, Level
  • parkingAttached, Under, Garage Door Opener, Paved Drive, Off Street
  • HEAT TYPECentral, Forced Air, Oil, Ductless
  • AIR CONDITIONINGCentral Air, Ductless
  • sewerPublic Sewer
  • SubstructureConcrete Perimeter
  • other exterior FeaturesDeck - Wood, Patio, Rain Gutters, Storage

Financial

  • Sales Price$810,000
  • Real Estate Tax $9,468/yr
  • Zoning R1

Middlesex County

A county in the Commonwealth of Massachusetts, in the United States.

Explore

Work With Us

Work with us at Keller Williams, where integrity, collaboration, and growth drive success. Join a top 1% office built on shared values and a passion for excellence.

Follow Me on Instagram