Leave a Message

Thank you for your message. We will be in touch with you shortly.

121 Shade St
121 Shade St
121 Shade St
121 Shade St
121 Shade St
121 Shade St
121 Shade St
121 Shade St
121 Shade St
121 Shade St
121 Shade St
121 Shade St
121 Shade St
121 Shade St
121 Shade St
121 Shade St
121 Shade St
121 Shade St
121 Shade St
121 Shade St
121 Shade St
121 Shade St
121 Shade St
121 Shade St
121 Shade St
121 Shade St
121 Shade St
121 Shade St
121 Shade St
121 Shade St
121 Shade St
121 Shade St
121 Shade St
121 Shade St
121 Shade St
121 Shade St
121 Shade St
121 Shade St
121 Shade St
121 Shade St
121 Shade St
121 Shade St
SEE ALL PHOTOS
121 Shade St
121 Shade St
121 Shade St
121 Shade St
121 Shade St
121 Shade St
121 Shade St
121 Shade St
121 Shade St
121 Shade St
121 Shade St
121 Shade St
121 Shade St
121 Shade St
121 Shade St
121 Shade St
121 Shade St
121 Shade St
121 Shade St
121 Shade St
121 Shade St
121 Shade St
121 Shade St
121 Shade St
121 Shade St
121 Shade St
121 Shade St
121 Shade St
121 Shade St
121 Shade St
121 Shade St
121 Shade St
121 Shade St
121 Shade St
121 Shade St
121 Shade St
121 Shade St
121 Shade St
121 Shade St
121 Shade St
121 Shade St
121 Shade St
Sold

121 Shade St

121 Shade St, Lexington, MA 02421

$1,995,000
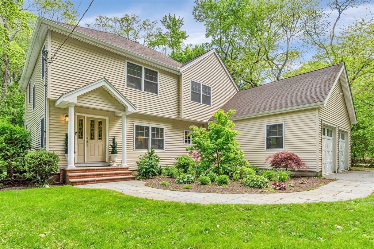
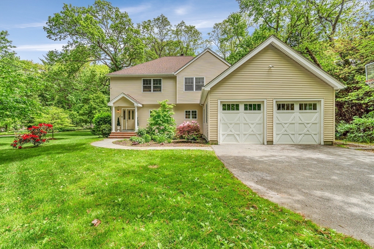
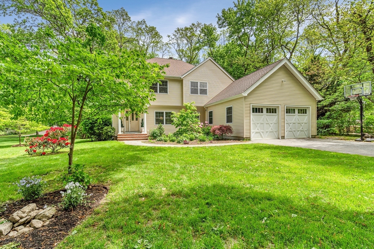
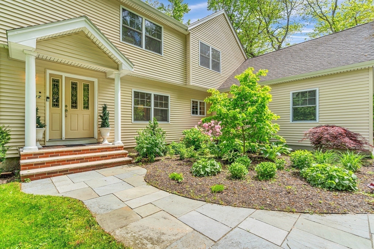
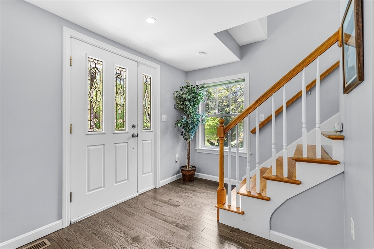
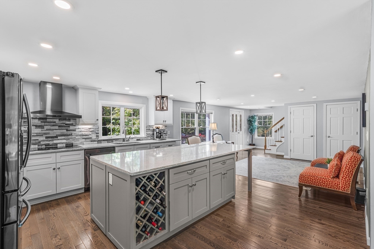
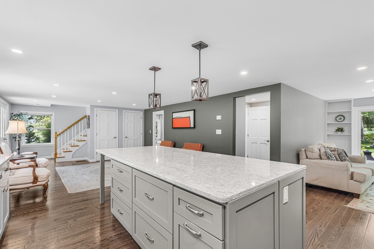
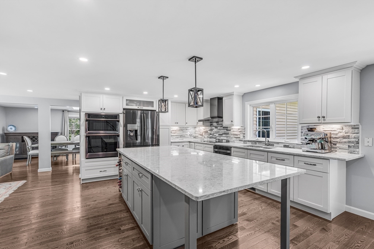
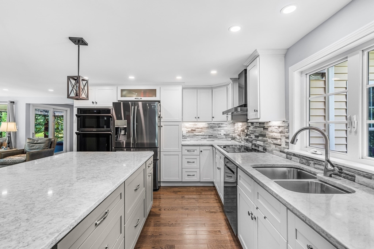
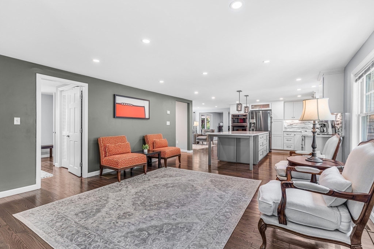
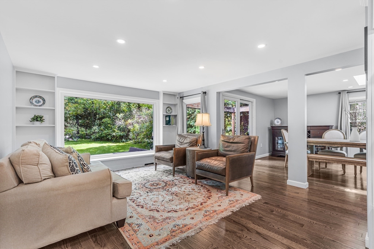
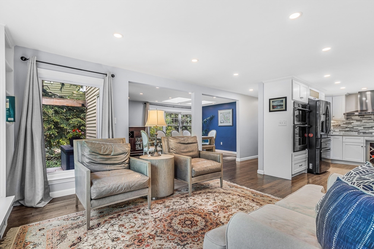
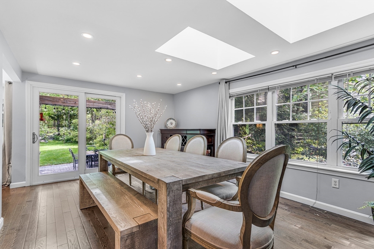
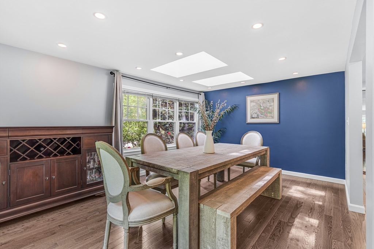
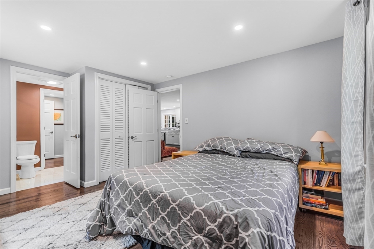
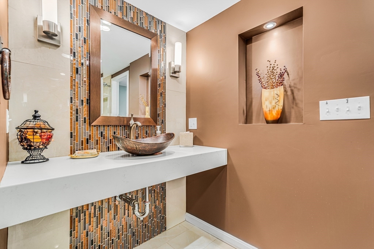
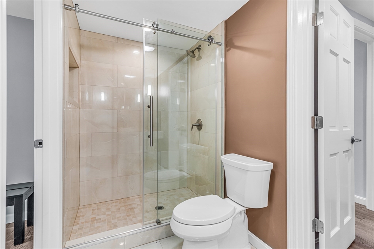
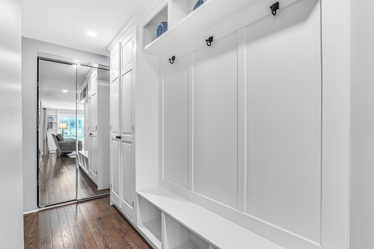
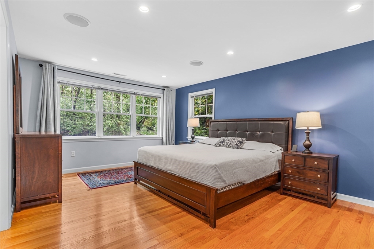
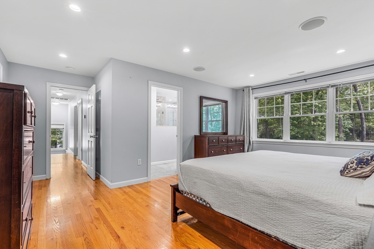
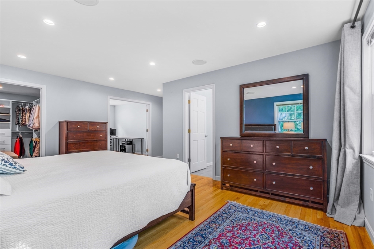
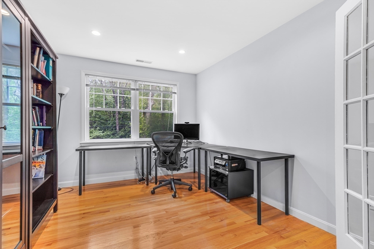
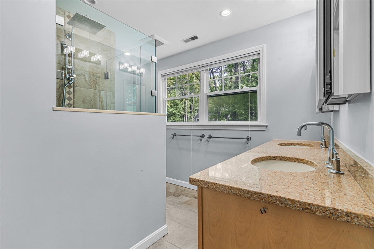
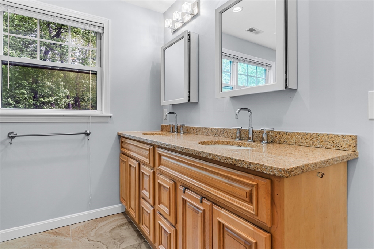
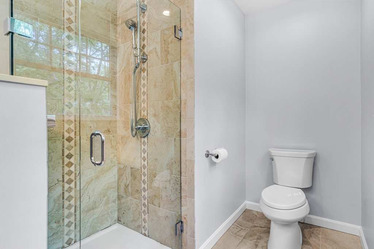
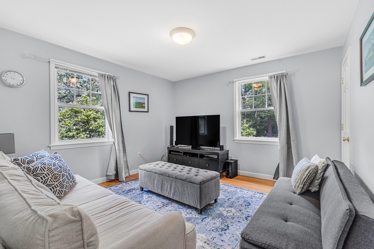
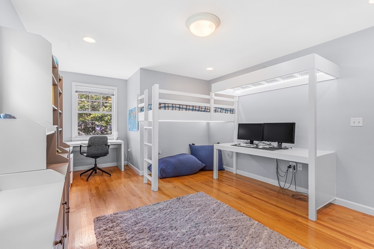
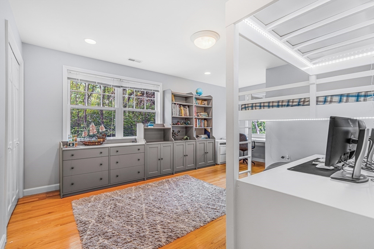
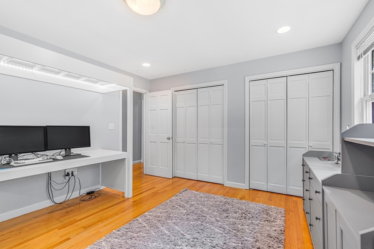
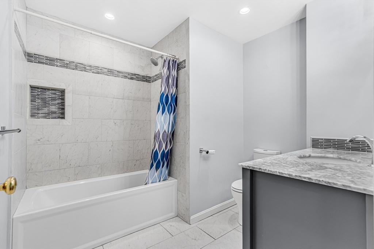
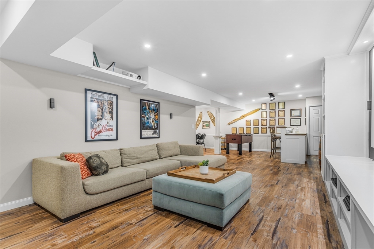
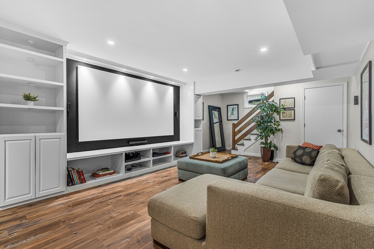
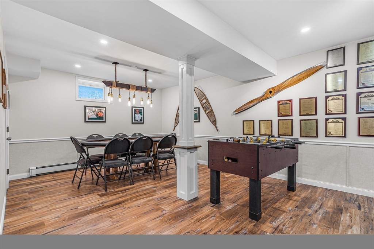
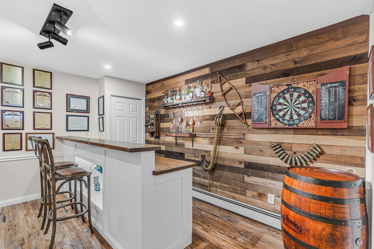
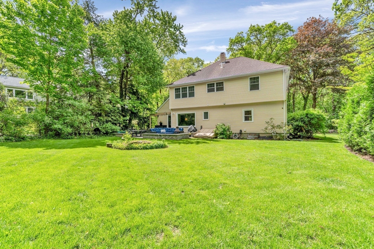
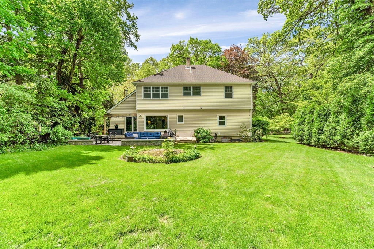
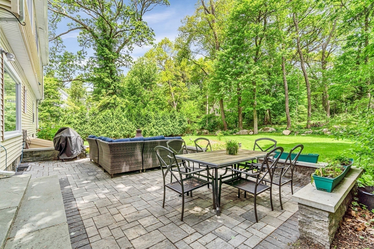
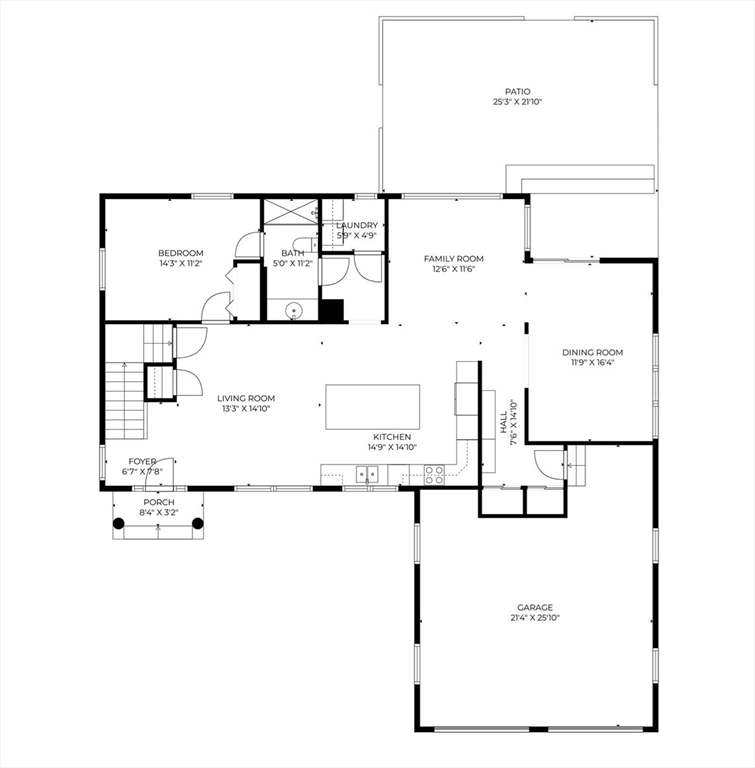
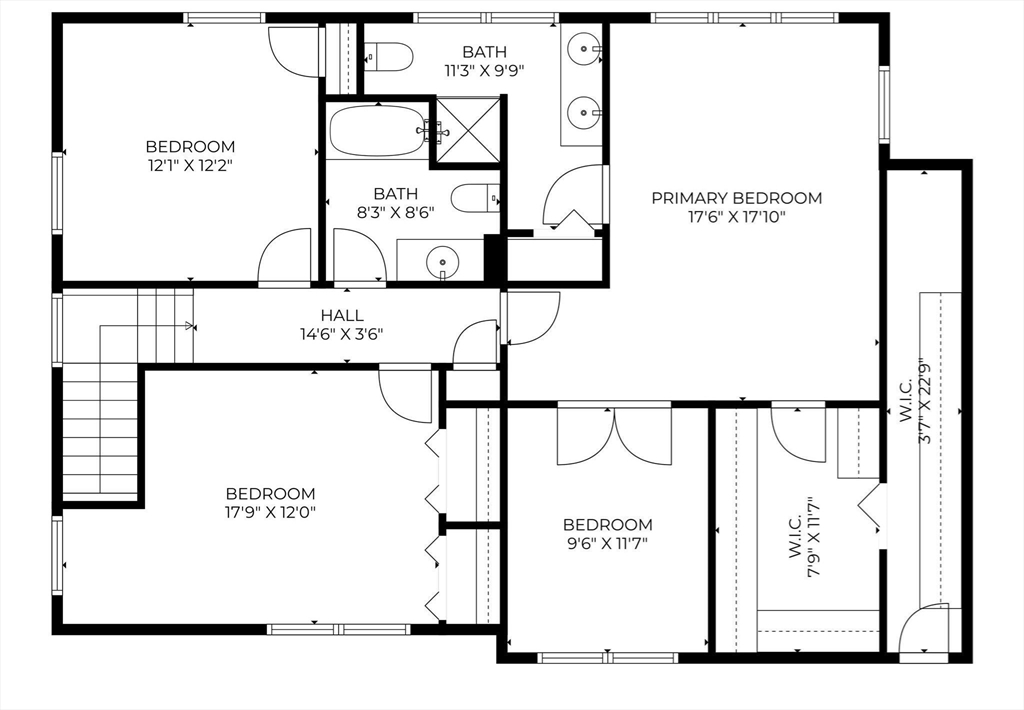
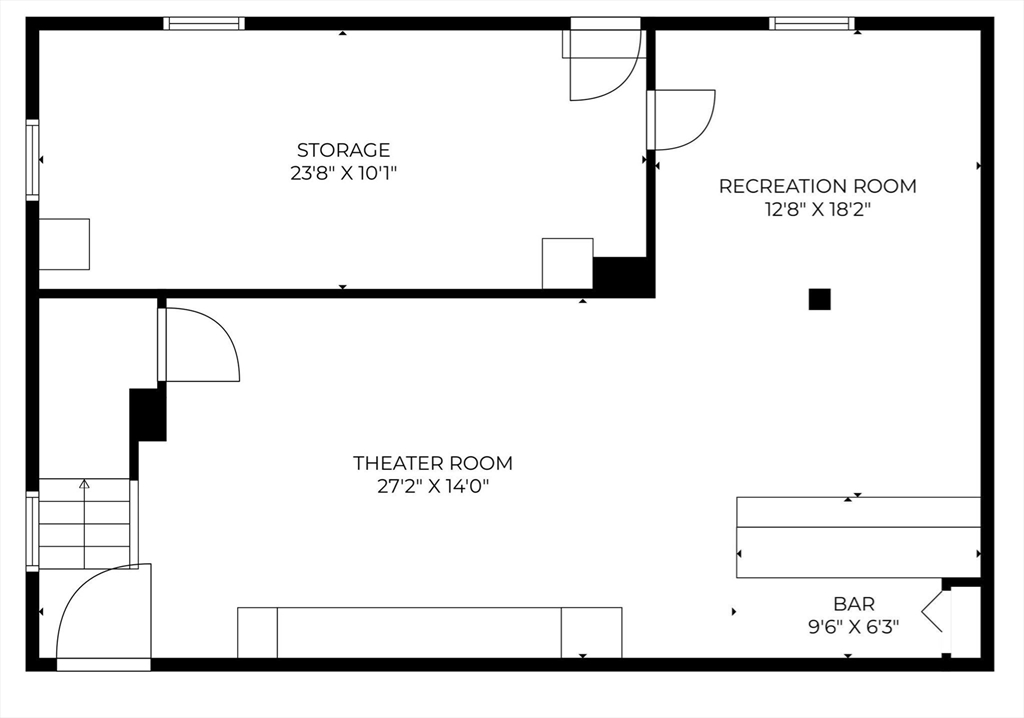
Beautifully renovated since its 2017 purchase, this stunning Lexington home seamlessly blends modern luxury with timeless elegance. The sun-drenched kitchen boasts a large eat-in island, sleek finishes, and breathtaking views of the expansive, private backyard. The main level includes a convenient first-floor bedroom and full bath, perfect for multigenerational living. Upstairs, the remodeled primary suite is a true retreat, featuring a walk-in closet, an attached office, and luxurious en-suite bath. Two additional bedrooms--one with a custom-built bunk bed--complete the second floor along with a family bath. The finished lower level is an entertainer's dream, complete with home theater, custom bar, and game room for endless enjoyment. Ideally located with easy access to Route 2, across the street from beautiful walking trails, close to Lexington center and Minuteman Natl Park , this home offers modern finishes and updates. Home has not been reassessed since 2018/19 renovations

4
beds

3
baths

3,375 Sq.Ft. LIVING AREA

0.7 Acres lot

Harshini Joshi

Harshini Joshi

Features & Amenities

Interior

  • total bedrooms4
  • Total bathrooms3
  • full bathrooms3
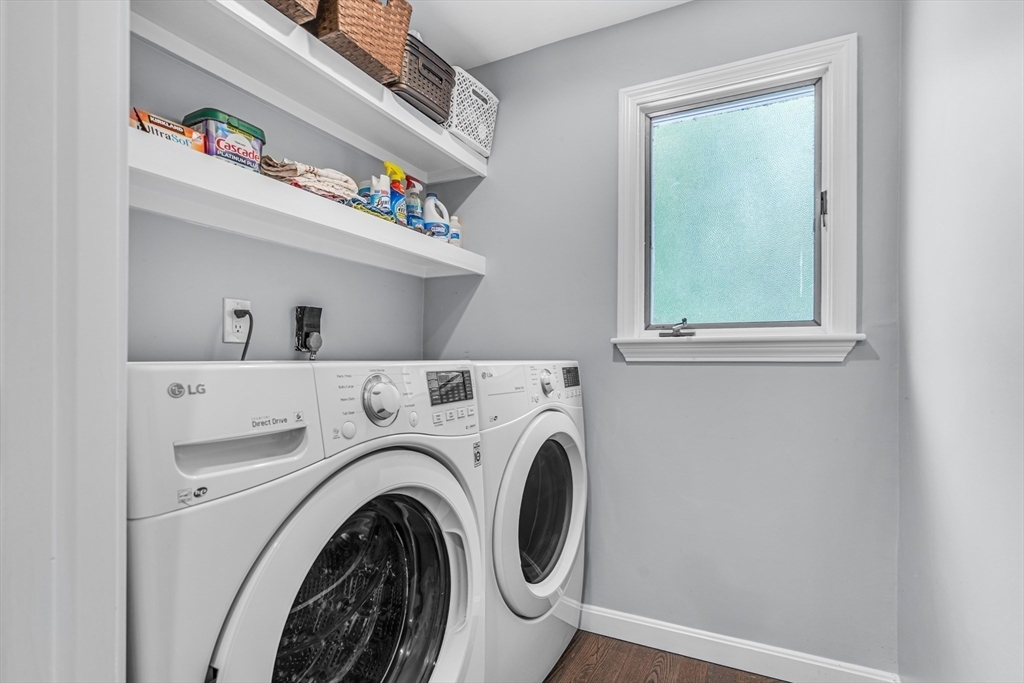
  • Laundry room Flooring - Stone/Ceramic Tile, Electric Dryer Hookup, Recessed Lighting, Remodeled, Washer Hookup, First Floor
  • Flooring Tile, Laminate, Hardwood, Flooring - Hardwood
  • APPLIANCES Water Heater, Oven, Dishwasher, Disposal, Microwave, Range, Refrigerator, Washer, Dryer, Range Hood
  • other interior Features Recessed Lighting, Closet/Cabinets - Custom Built, Office, Media Room, Game Room

Area & Lot

  • Status Sold
  • Date Sold July 3, 2025
  • Living Area3,375 Sq.Ft.
  • Total Area3,375 Sq.Ft.
  • Lot Area0.7 Acres
  • MLS® ID73378472
  • TypeResidential
  • YEAR BUILT1949
  • NeighborhoodMiddlesex County
  • Architecture StylesColonial
  • Elementary SchoolCall To Confrim
  • Middle SchoolClarke
  • High SchoolLhs

Exterior

  • Garage Space2.0
  • water SourcePublic
  • utilitiesfor Electric Oven, for Electric Dryer, Washer Hookup
  • roofShingle
  • lot featuresLevel
  • parkingAttached, Paved Drive, Off Street, Paved
  • HEAT TYPECentral, Forced Air, Oil
  • AIR CONDITIONINGCentral Air
  • sewerPublic Sewer
  • SubstructureBlock
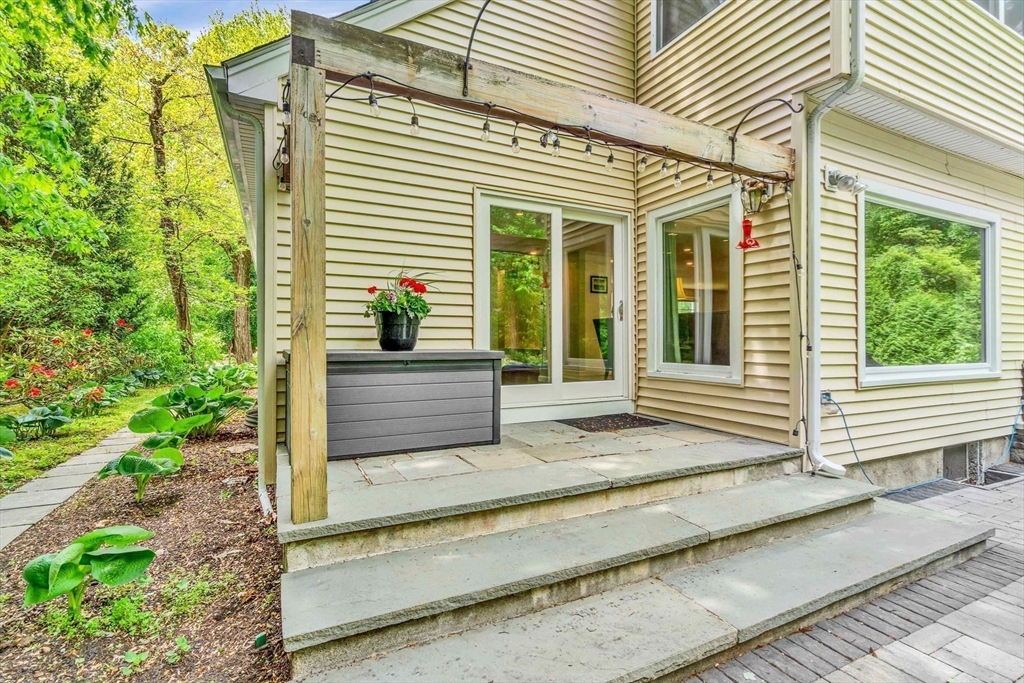
  • other exterior FeaturesPorch, Patio, Professional Landscaping, Decorative Lighting

Financial

  • Sales Price$1,995,000
  • Real Estate Tax $16,572/yr
  • Zoning RS

Middlesex County

A county in the Commonwealth of Massachusetts, in the United States.

Explore

Work With Us

Work with us at Keller Williams, where integrity, collaboration, and growth drive success. Join a top 1% office built on shared values and a passion for excellence.

Follow Me on Instagram