Leave a Message

Thank you for your message. We will be in touch with you shortly.

122 Plain Street
122 Plain Street
122 Plain Street
122 Plain Street
122 Plain Street
122 Plain Street
122 Plain Street
122 Plain Street
122 Plain Street
122 Plain Street
122 Plain Street
122 Plain Street
122 Plain Street
122 Plain Street
122 Plain Street
122 Plain Street
122 Plain Street
122 Plain Street
122 Plain Street
122 Plain Street
122 Plain Street
122 Plain Street
122 Plain Street
122 Plain Street
122 Plain Street
122 Plain Street
122 Plain Street
122 Plain Street
122 Plain Street
122 Plain Street
122 Plain Street
122 Plain Street
122 Plain Street
122 Plain Street
122 Plain Street
SEE ALL PHOTOS
122 Plain Street
122 Plain Street
122 Plain Street
122 Plain Street
122 Plain Street
122 Plain Street
122 Plain Street
122 Plain Street
122 Plain Street
122 Plain Street
122 Plain Street
122 Plain Street
122 Plain Street
122 Plain Street
122 Plain Street
122 Plain Street
122 Plain Street
122 Plain Street
122 Plain Street
122 Plain Street
122 Plain Street
122 Plain Street
122 Plain Street
122 Plain Street
122 Plain Street
122 Plain Street
122 Plain Street
122 Plain Street
122 Plain Street
122 Plain Street
122 Plain Street
122 Plain Street
122 Plain Street
122 Plain Street
122 Plain Street
Sold

122 Plain Street

122 Plain Street, Hopedale, MA 01747

$705,000
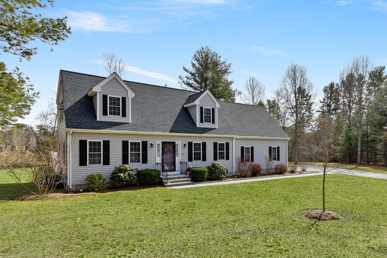
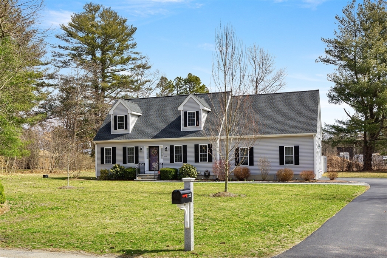
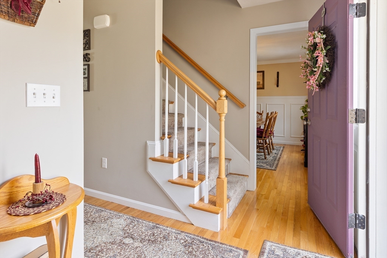
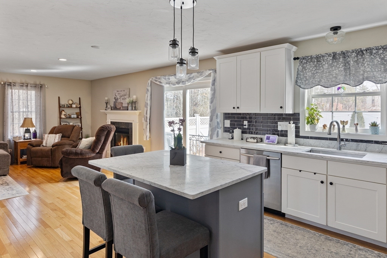
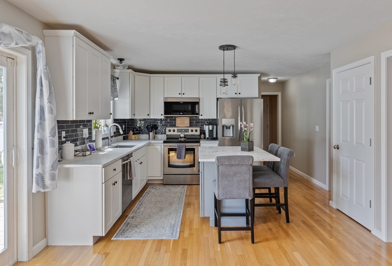
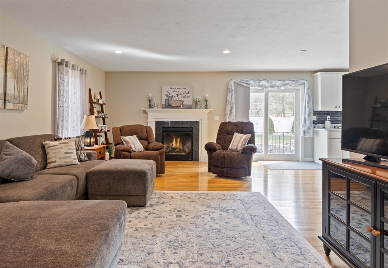
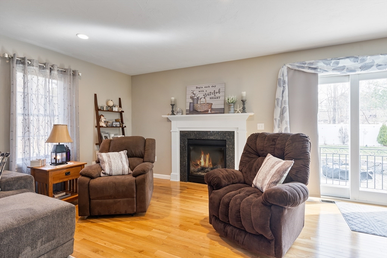
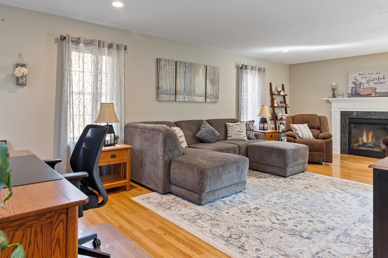
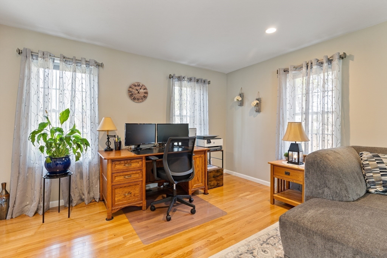
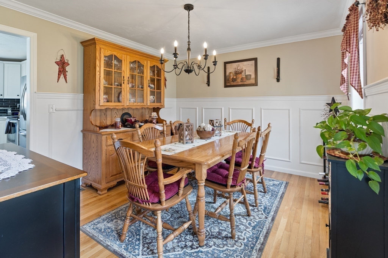
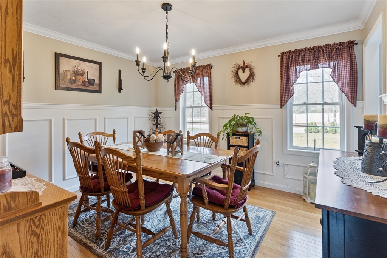
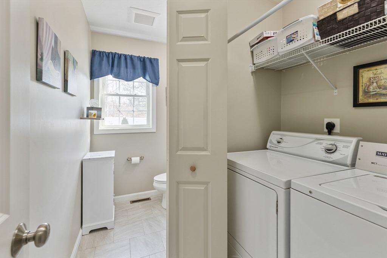
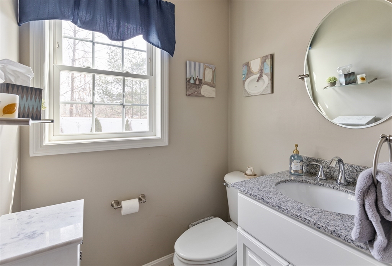
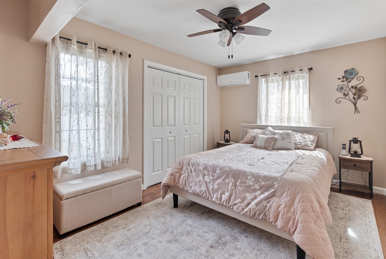
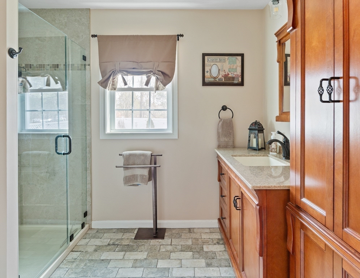
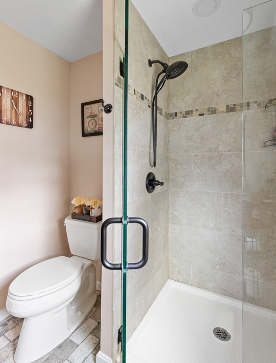
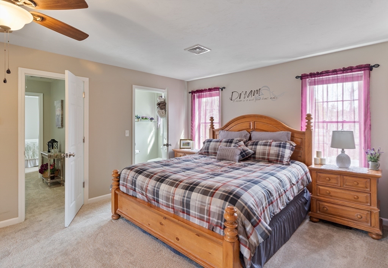
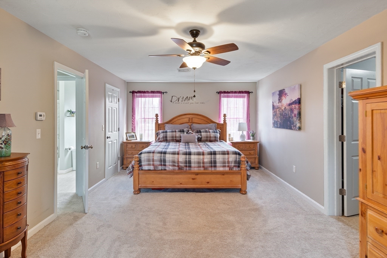
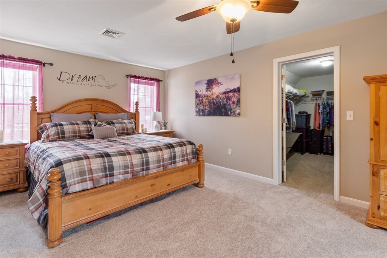
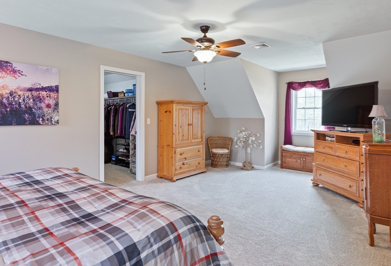
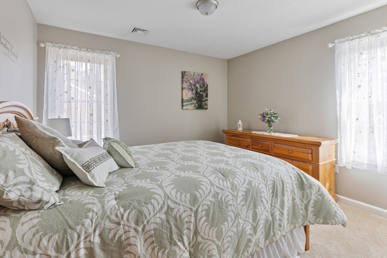
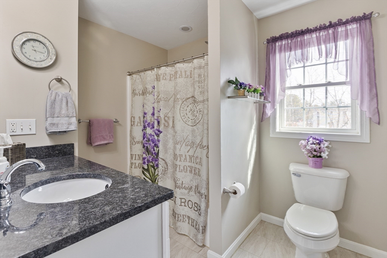
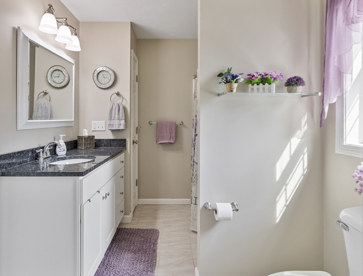
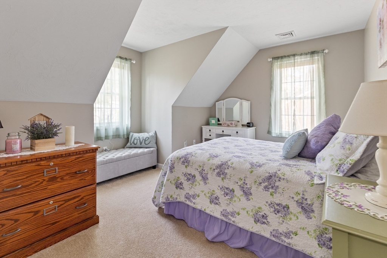
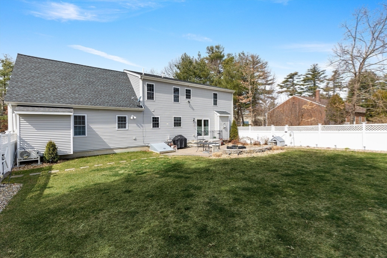
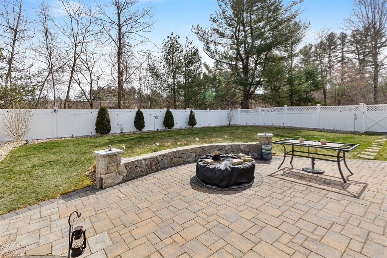
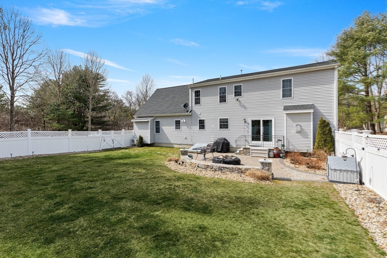
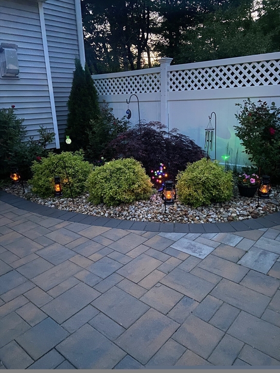
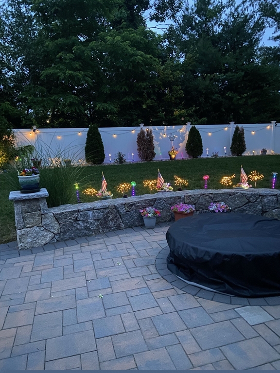
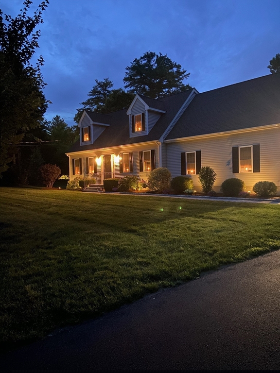
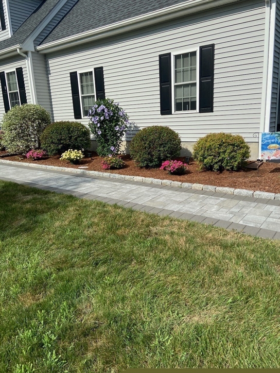
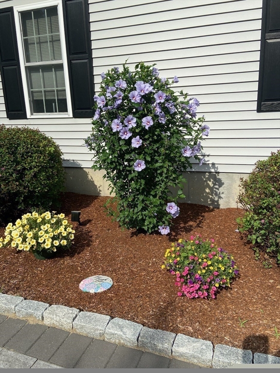
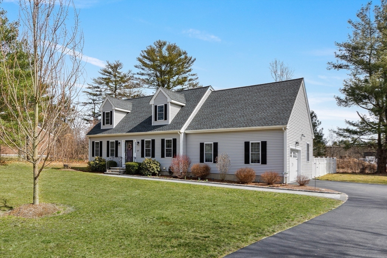
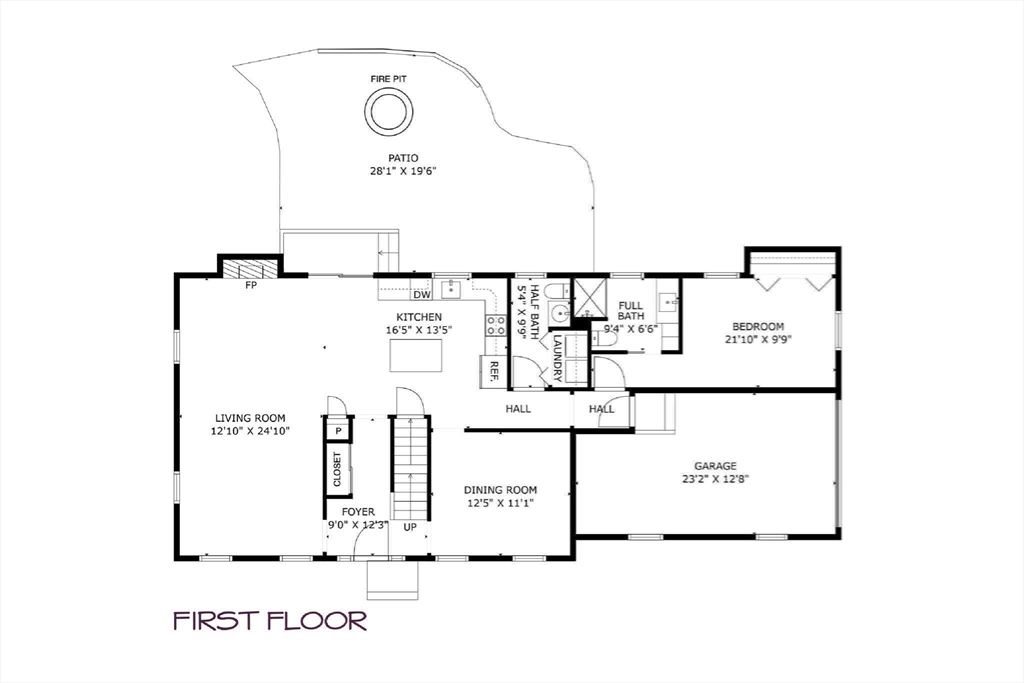
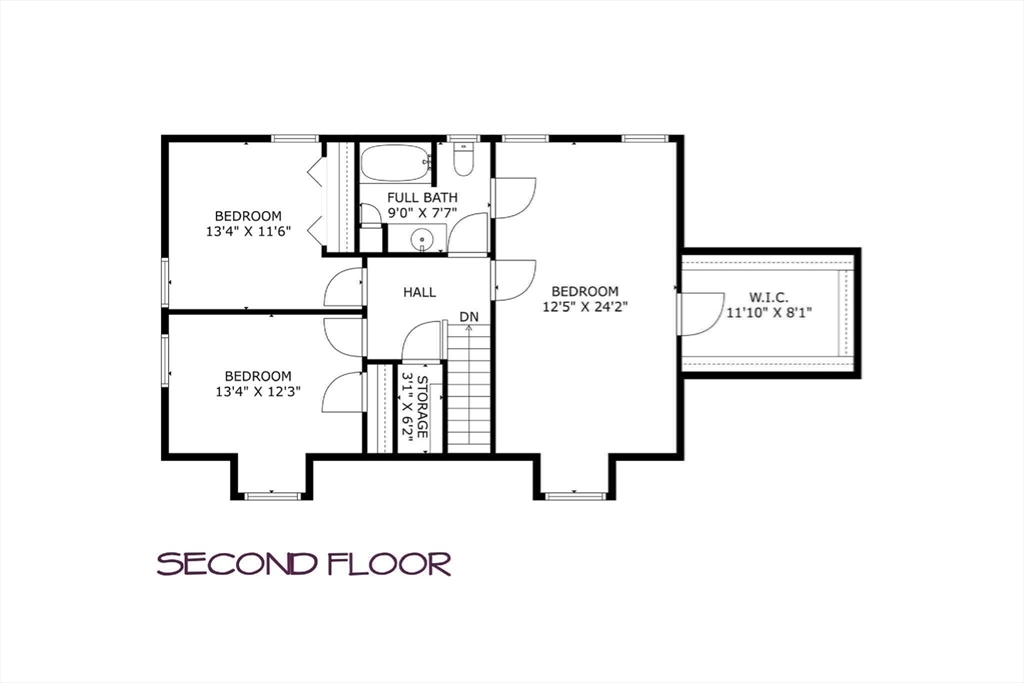
OFFERS ARE DUE MONDAY, 4/15, BY 6PM. A must see Storybook Cape, meticulously cared for & updated with 4 bedrooms & 2.5 baths. Open floor plan with first floor bedroom & full bath; spacious chef's kitchen with stainless steel appliances, soft close cabinetry, beautiful marble countertops, tasteful backsplash & center island with seating; formal dining room with decorative moldings & front to back living room. Gleaming hardwood floors & an additional half bath & laundry complete the first floor. Second floor has 3 spacious bedrooms & a full, Hollywood bath. Large walk-in closet in primary bedroom. The grounds make this home even more exceptional. Privacy, vinyl fenced backyard with stone landing, paver patio, firepit, stone sitting wall, lighting & beautiful shrubs & perennials. There is also a stunning paver walkway & steps with iron railing to the front door with additional attractive landscaping in front.

4
beds

3
baths

2,240 Sq.Ft. LIVING AREA

1.08 Acres lot

Features & Amenities

Interior

  • total bedrooms4
  • Total bathrooms3
  • full bathrooms2
  • half bathroom1
  • Laundry room Flooring - Stone/Ceramic Tile, Electric Dryer Hookup, Washer Hookup, First Floor
  • Flooring Tile, Carpet, Hardwood
  • APPLIANCES Water Heater, Range, Dishwasher, Microwave, Refrigerator, Washer, Dryer, Plumbed For Ice Maker

Area & Lot

  • Status Sold
  • Date Sold June 7, 2024
  • Living Area2,240 Sq.Ft.
  • Total Area2,240 Sq.Ft.
  • Lot Area1.08 Acres
  • MLS® ID73220970
  • TypeResidential
  • YEAR BUILT2016
  • NeighborhoodWorcester County
  • Architecture StylesCape
  • Elementary SchoolMemorial
  • Middle SchoolHopedale Jr/Sr
  • High SchoolHopedale Jr/Sr

Exterior

  • Garage Space1.0
  • water SourcePublic
  • utilitiesfor Electric Range, for Electric Oven, for Electric Dryer, Washer Hookup, Icemaker Connection
  • roofShingle
  • lot featuresWooded, Level
  • parkingAttached, Garage Door Opener, Storage, Garage Faces Side, Paved Drive
  • HEAT TYPECentral, Forced Air, Propane, Ductless
  • AIR CONDITIONINGCentral Air, Ductless
  • sewerPrivate Sewer
  • SubstructureConcrete Perimeter
  • other exterior FeaturesPatio, Rain Gutters, Professional Landscaping, Sprinkler System, Decorative Lighting, Screens, Fenced Yard

Financial

  • Sales Price$705,000
  • Real Estate Tax $10,161/yr
  • Zoning RB

Worcester County

The largest city and traditional county seat is the city of Worcester.

Explore

Work With Us

Work with us at Keller Williams, where integrity, collaboration, and growth drive success. Join a top 1% office built on shared values and a passion for excellence.

Follow Me on Instagram