Leave a Message

Thank you for your message. We will be in touch with you shortly.

124 Fifty Acre Way
124 Fifty Acre Way
124 Fifty Acre Way
124 Fifty Acre Way
124 Fifty Acre Way
124 Fifty Acre Way
124 Fifty Acre Way
124 Fifty Acre Way
124 Fifty Acre Way
124 Fifty Acre Way
124 Fifty Acre Way
124 Fifty Acre Way
124 Fifty Acre Way
124 Fifty Acre Way
124 Fifty Acre Way
124 Fifty Acre Way
124 Fifty Acre Way
124 Fifty Acre Way
124 Fifty Acre Way
124 Fifty Acre Way
124 Fifty Acre Way
124 Fifty Acre Way
124 Fifty Acre Way
124 Fifty Acre Way
124 Fifty Acre Way
124 Fifty Acre Way
124 Fifty Acre Way
124 Fifty Acre Way
124 Fifty Acre Way
124 Fifty Acre Way
124 Fifty Acre Way
124 Fifty Acre Way
124 Fifty Acre Way
124 Fifty Acre Way
124 Fifty Acre Way
124 Fifty Acre Way
124 Fifty Acre Way
124 Fifty Acre Way
SEE ALL PHOTOS
124 Fifty Acre Way
124 Fifty Acre Way
124 Fifty Acre Way
124 Fifty Acre Way
124 Fifty Acre Way
124 Fifty Acre Way
124 Fifty Acre Way
124 Fifty Acre Way
124 Fifty Acre Way
124 Fifty Acre Way
124 Fifty Acre Way
124 Fifty Acre Way
124 Fifty Acre Way
124 Fifty Acre Way
124 Fifty Acre Way
124 Fifty Acre Way
124 Fifty Acre Way
124 Fifty Acre Way
124 Fifty Acre Way
124 Fifty Acre Way
124 Fifty Acre Way
124 Fifty Acre Way
124 Fifty Acre Way
124 Fifty Acre Way
124 Fifty Acre Way
124 Fifty Acre Way
124 Fifty Acre Way
124 Fifty Acre Way
124 Fifty Acre Way
124 Fifty Acre Way
124 Fifty Acre Way
124 Fifty Acre Way
124 Fifty Acre Way
124 Fifty Acre Way
124 Fifty Acre Way
124 Fifty Acre Way
124 Fifty Acre Way
124 Fifty Acre Way
Sold

124 Fifty Acre Way

124 Fifty Acre Way, Carlisle, MA 01741

$1,700,000
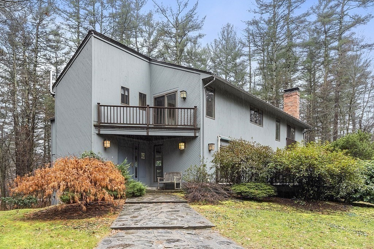
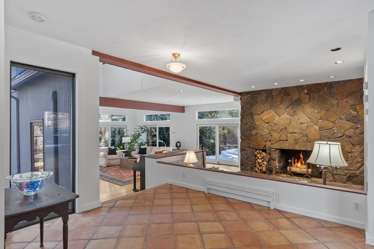
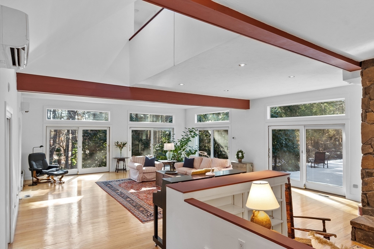
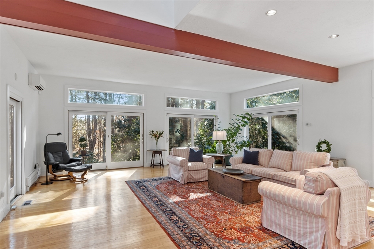
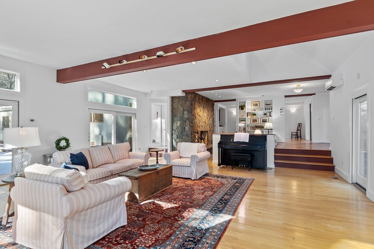
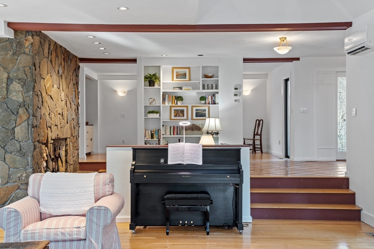
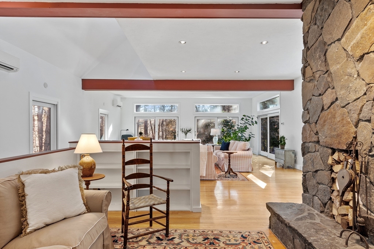
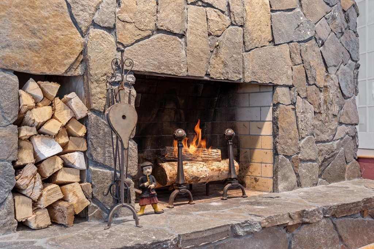
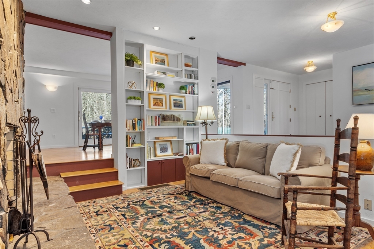
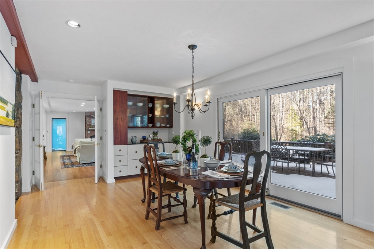
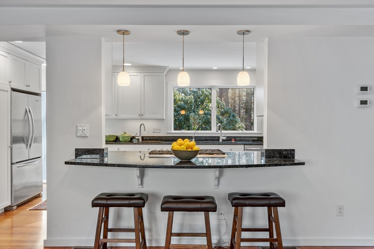
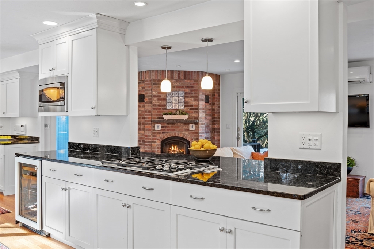
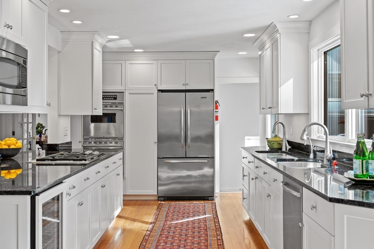
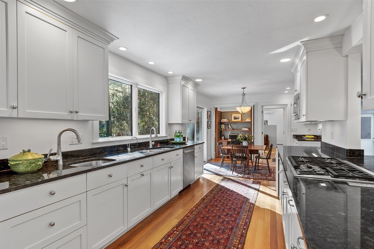
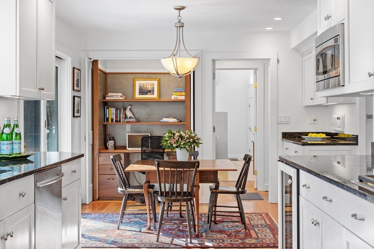
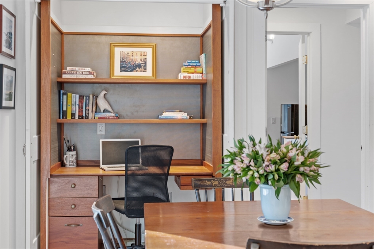
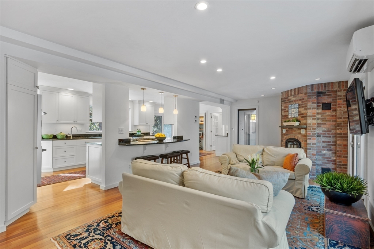
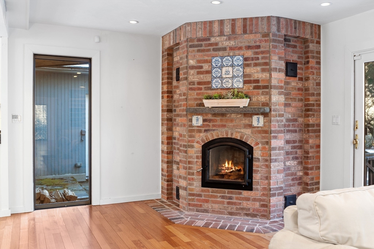
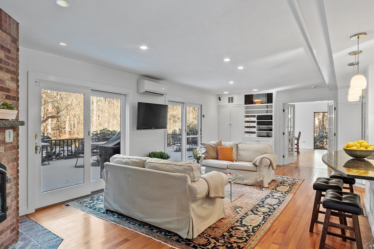
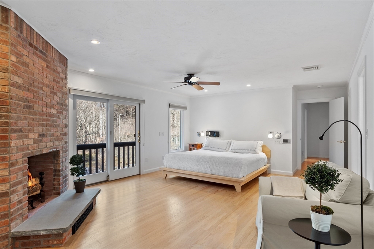
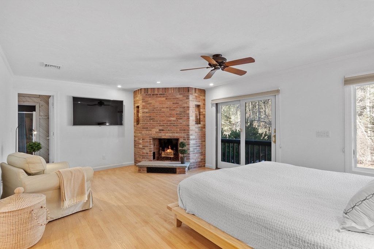
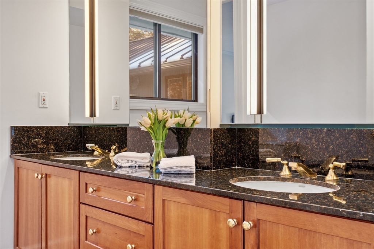
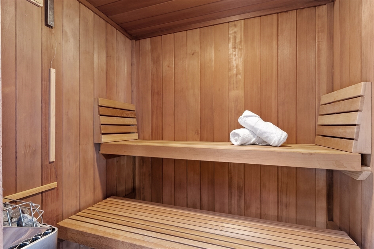
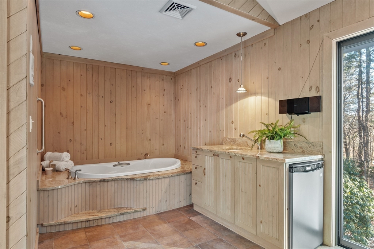
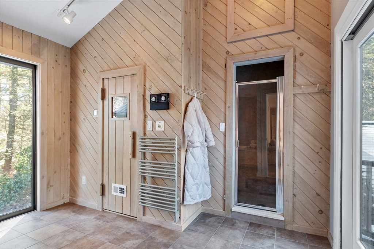
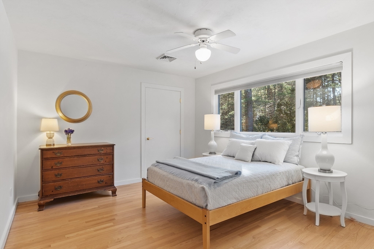
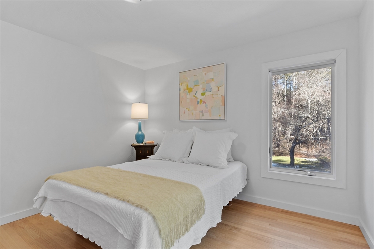
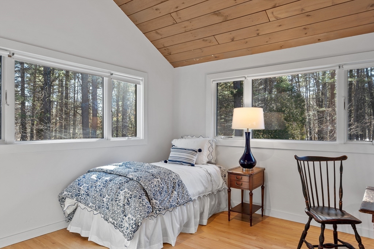
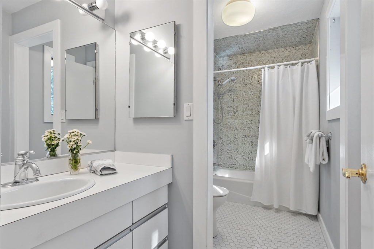
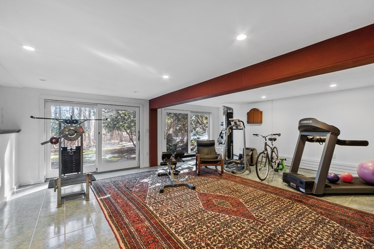
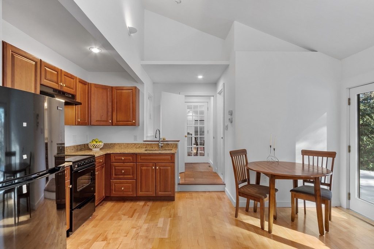
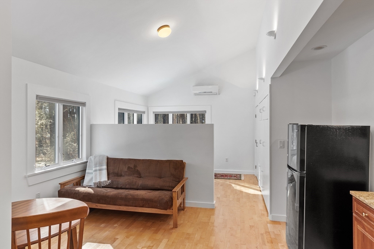
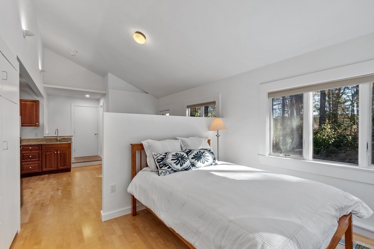
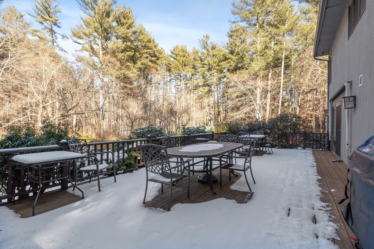
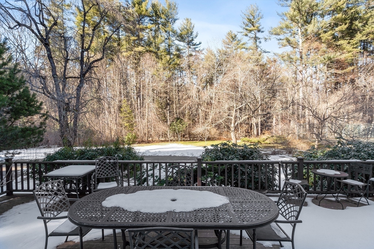
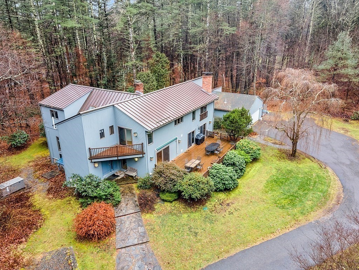
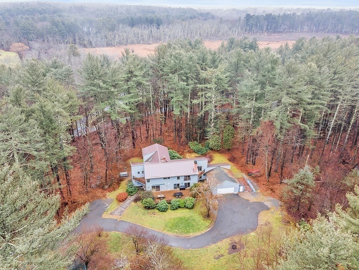
This contemporary home is privately sited on 4+ acres, with soaring ceilings and hardwood floors throughout. This fantastic home has space for everyone! Walls of glass invite nature inside with beautiful views from nearly every room, creating a bright, light-filled & airy floor plan. The living room/library combo is surrounded on three sides by large glass windows & has a stone fireplace with access to a deck. The kitchen opens to the family room, with a second fireplace and sliding doors to a large deck perfect for entertaining. The dining room, half bath, & a private Au pair/ In-law suite with a separate entrance complete the first floor. The second floor consists of the primary suite with a fireplace, two walk-in closets, a spa tub, and a sauna. An additional three bedrooms, an office, two full baths, & laundry finish the second floor. The lower level has a large recreation room with sliding doors & other storage rooms. This home combines modern sophistication with natural beauty.

5
beds

5
baths

5,998 Sq.Ft. LIVING AREA

4.1 Acres lot

Steve Smith

Steve Smith

Features & Amenities

Interior

  • total bedrooms5
  • Total bathrooms5
  • full bathrooms4
  • half bathroom1
  • Laundry room Second Floor, Electric Dryer Hookup, Washer Hookup
  • Flooring Wood, Tile, Hardwood, Flooring - Hardwood, Flooring - Stone/Ceramic Tile
  • Fireplace Family Room, Master Bedroom
  • APPLIANCES Water Heater, Oven, Dishwasher, Range, Refrigerator, Freezer, Washer, Dryer, Wine Refrigerator, Stainless Steel Appliance(s)
  • other interior Features Bathroom - Full, Bathroom - With Tub Shower, Cathedral Ceiling(s), Closet, Closet/Cabinets - Custom Built, Dining Area, Countertops - Stone/Granite/Solid, Cabinets - Upgraded, Recessed Lighting, Slider, Bathroom - Half, Bathroom - Double Vanity/Sink, Bidet, In-Law Floorplan, Library, Exercise Room, Bathroom, Sauna/Steam/Hot Tub

Area & Lot

  • Status Sold
  • Living Area5,998 Sq.Ft.
  • Total Area5,998 Sq.Ft.
  • Lot Area4.1 Acres
  • MLS® ID73200346
  • TypeResidential
  • YEAR BUILT1980
  • NeighborhoodMiddlesex County
  • Architecture StylesContemporary
  • Elementary SchoolCarlisle Public
  • Middle SchoolCarlisle Public
  • High SchoolCchs

Exterior

  • Garage Space2.0
  • water SourcePrivate
  • utilitiesfor Gas Range, for Electric Dryer, Washer Hookup, Generator Connection
  • roofMetal
  • lot featuresWooded
  • parkingAttached, Garage Faces Side, Paved Drive, Paved
  • HEAT TYPECentral, Forced Air, Hot Water, Radiant, Heat Pump, Propane, Geothermal, Hydronic Floor Heat(Radiant), Ductless, Fireplace
  • AIR CONDITIONINGCentral Air, Ductless
  • sewerPrivate Sewer
  • SubstructureConcrete Perimeter
  • Disability FeaturesNo
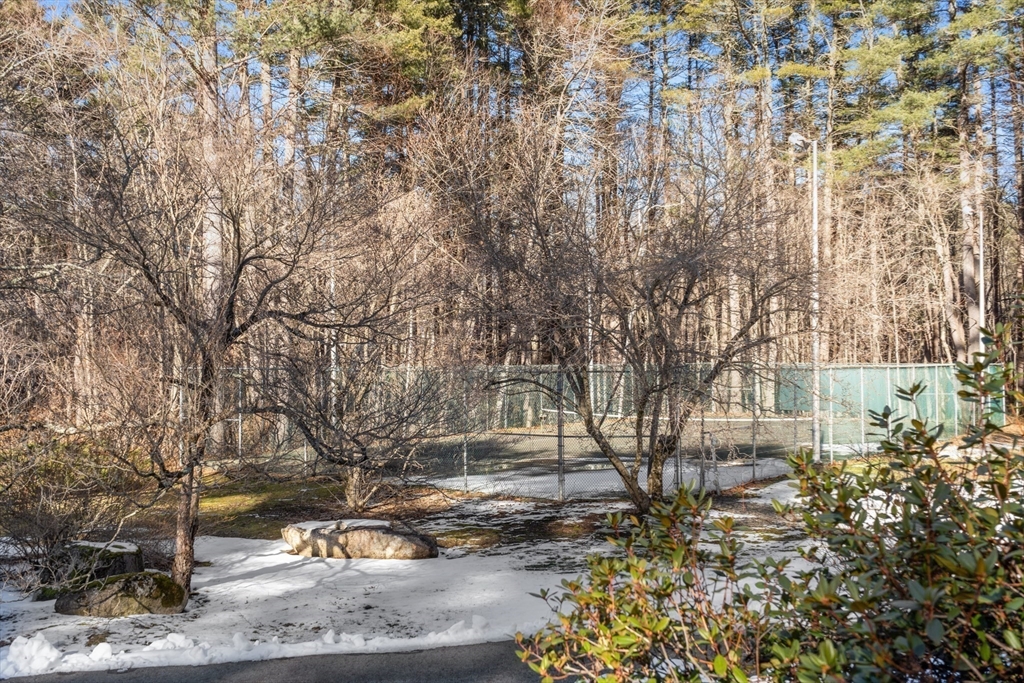
  • other exterior FeaturesBalcony - Exterior, Deck, Deck - Wood, Tennis Court(s), Satellite Dish, Kennel

Financial

  • Sales Price$1,700,000
  • Real Estate Tax $23,700/yr
  • Zoning B Res

Middlesex County

A county in the Commonwealth of Massachusetts, in the United States.

Explore

Work With Us

Work with us at Keller Williams, where integrity, collaboration, and growth drive success. Join a top 1% office built on shared values and a passion for excellence.

Follow Me on Instagram