Leave a Message

Thank you for your message. We will be in touch with you shortly.

124 Paul Revere Rd # 2
SEE ALL PHOTOS
124 Paul Revere Rd # 2
Sold

124 Paul Revere Rd # 2

124 Paul Revere Rd # 2, Arlington, MA 02476

$710,000
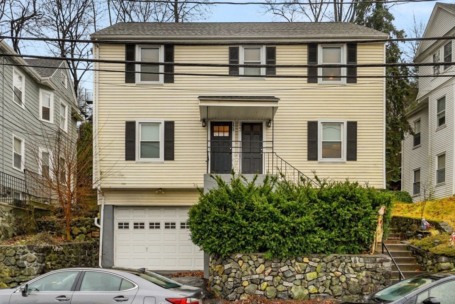
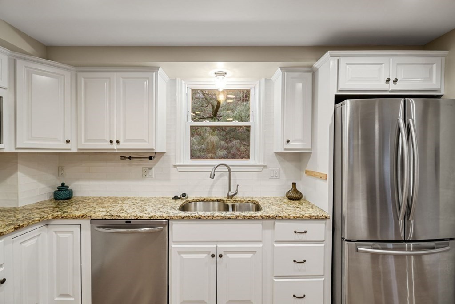
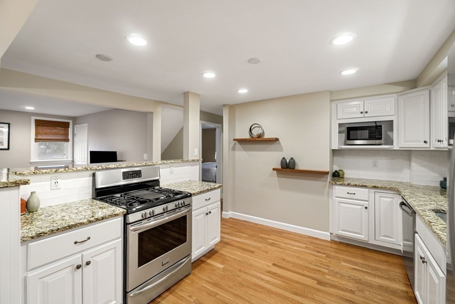
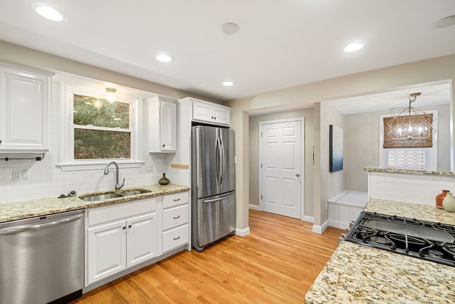
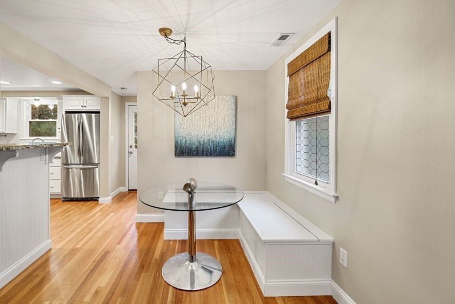
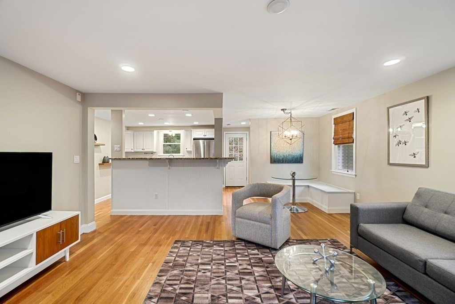
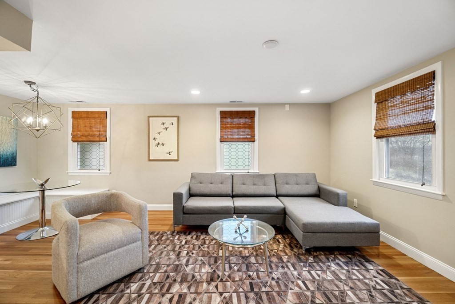
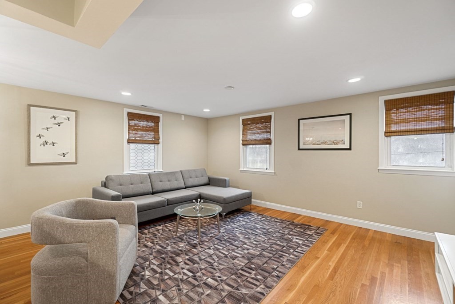
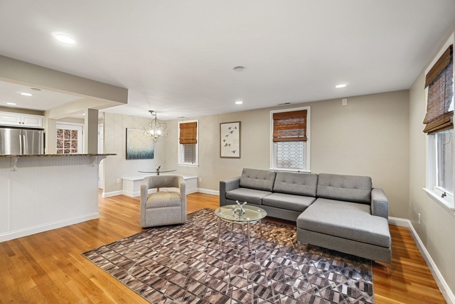
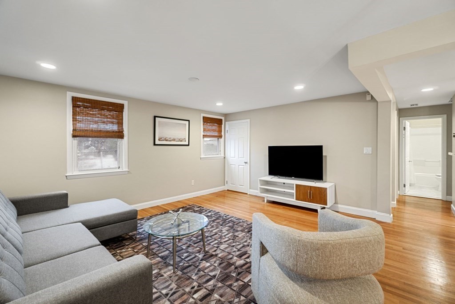
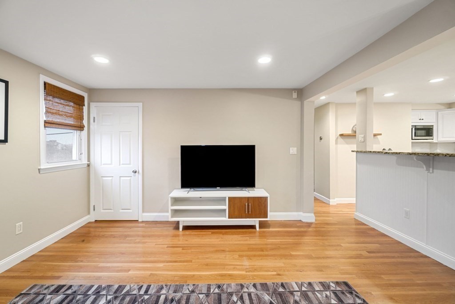
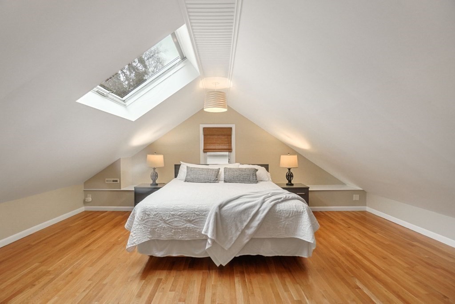
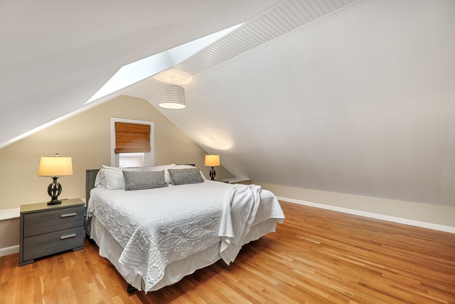
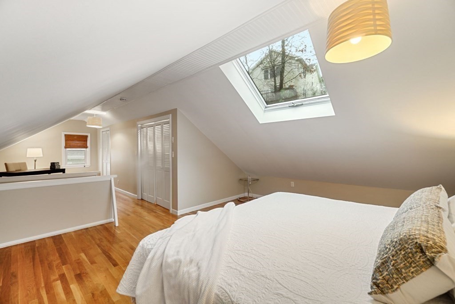
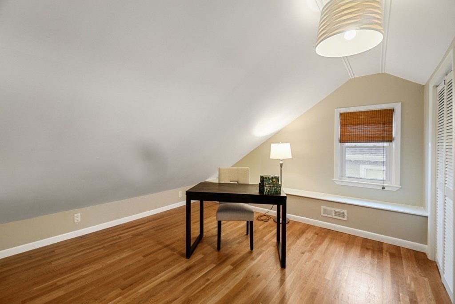
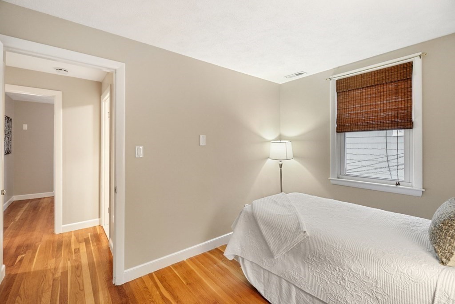
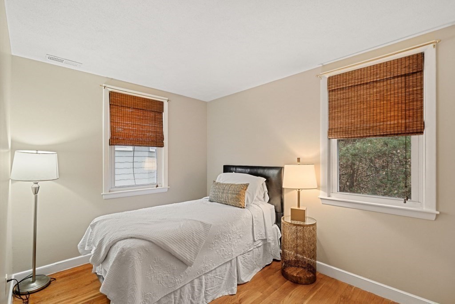
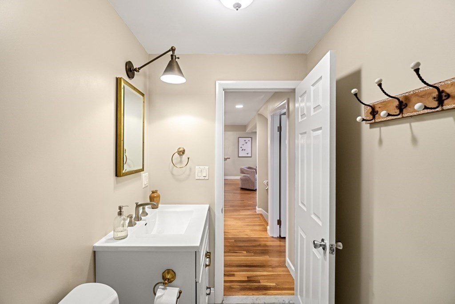
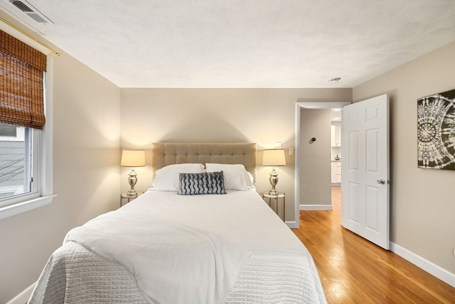
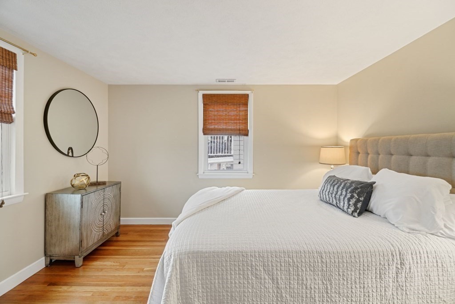
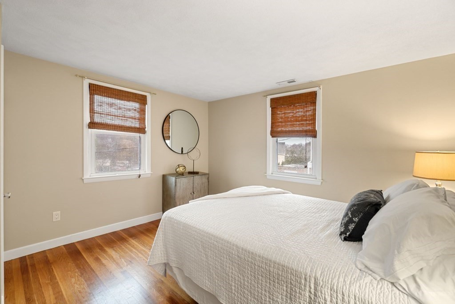
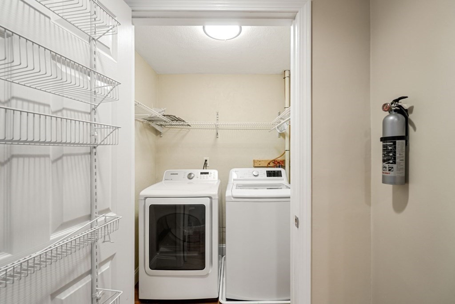
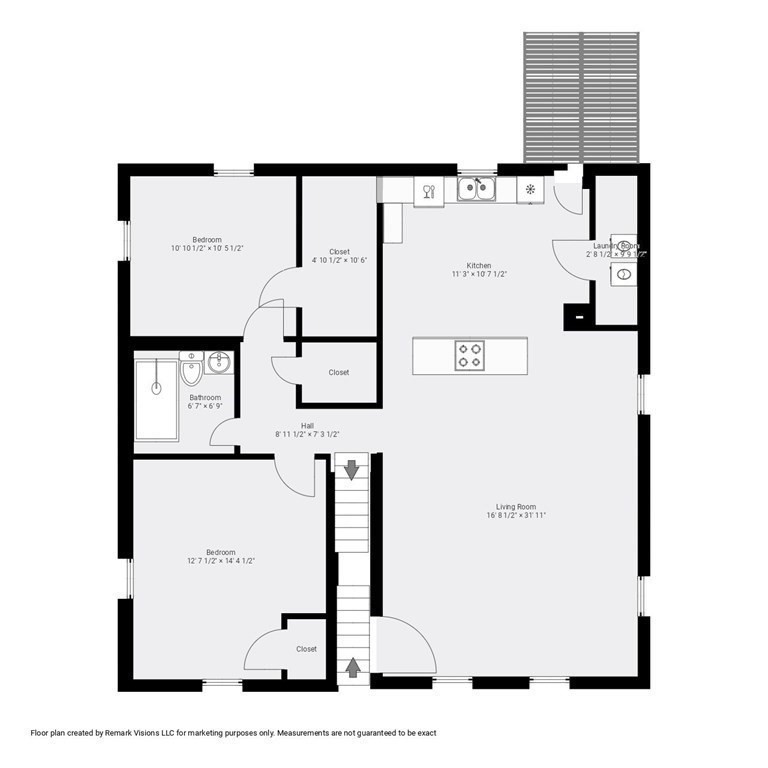
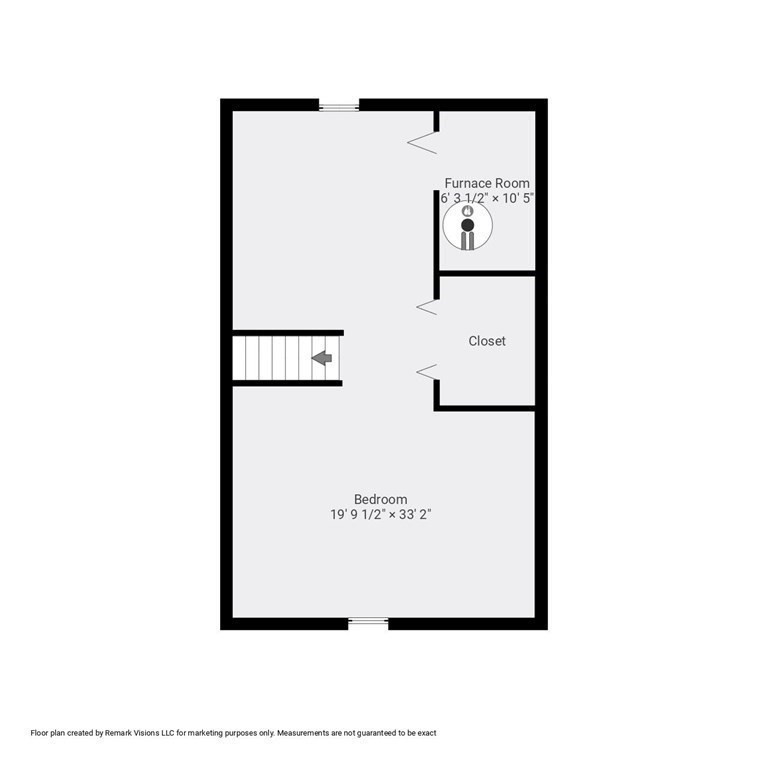
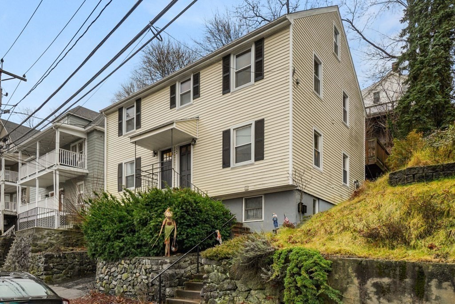
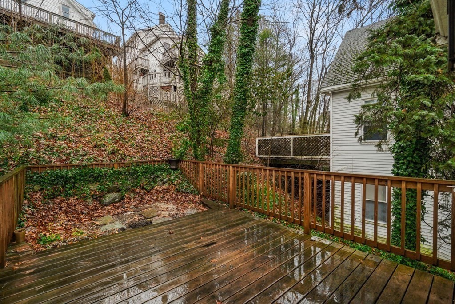
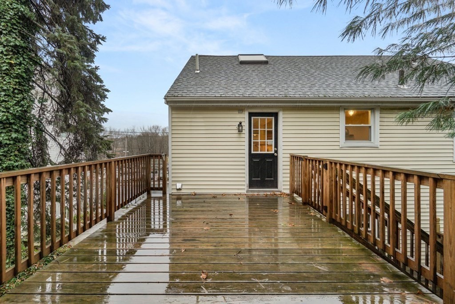
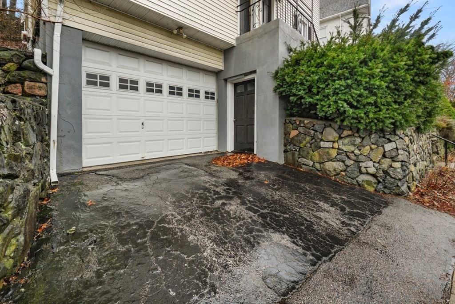
Step into this charming and bright three-bedroom duplex nestled in sought-after Arlington Heights. Granite countertops and stainless steel appliances in the kitchen are complemented by hardwood flooring spanning the entire residence. Enjoy casual dining at the high-top breakfast bar or at the built-in dining nook. This lovely home is equipped with central air. Step right outside to your private deck for moments of relaxation or entertainment. Parking is a breeze with not one, but a two-car garage with room for some storage and a workstation. The convenience of in-unit laundry adds ease to your daily routine. The primary bedroom boasts ample space for a king-size bed and features a skylight that fills the room with natural light. Additionally, a versatile separate area upstairs offers a perfect spot for a home office, sitting area, exercise space, or nursery. Only minutes from Rt 2 and 93. Just steps away from Starbucks, Trader Joe's, and Walgreens for the utmost convenient location.

3
beds

1
bath

1,325 Sq.Ft. LIVING AREA

Jaime Kidston

Jaime Kidston

Features & Amenities

Interior

  • total bedrooms3
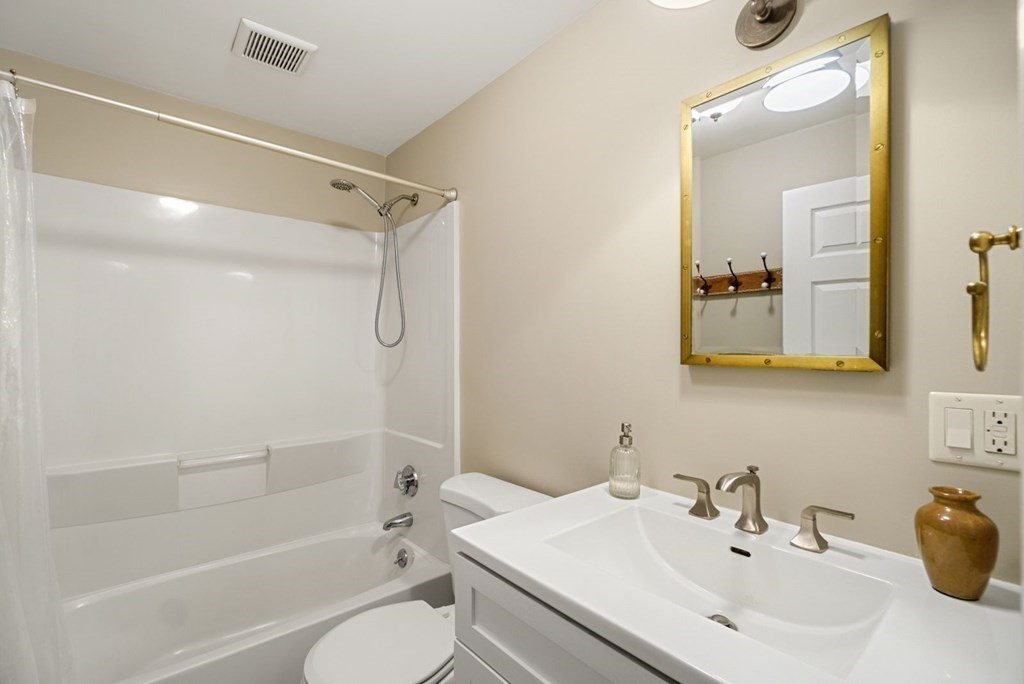
  • Total bathroom1
  • full bathroom1
  • Laundry room In Unit
  • Flooring Hardwood
  • APPLIANCES Range, Dishwasher, Disposal, Microwave, Refrigerator, Washer, Dryer

Area & Lot

  • Status Sold
  • Living Area1,325 Sq.Ft.
  • Total Area1,325 Sq.Ft.
  • MLS® ID73192005
  • TypeCondo
  • YEAR BUILT1966
  • NeighborhoodMiddlesex County
  • Elementary SchoolDallin

Exterior

  • STORIES2
  • Garage Space2.0
  • water SourcePublic
  • utilitiesfor Gas Range, for Gas Oven
  • parkingUnder, Garage Door Opener, Storage, Workshop in Garage, Off Street, Deeded
  • HEAT TYPECentral, Natural Gas
  • AIR CONDITIONINGCentral Air
  • sewerPublic Sewer
  • other exterior FeaturesDeck

Financial

  • Sales Price$710,000
  • Real Estate Tax $6,908/yr
  • HOA $200/mo
  • Zoning R2

Middlesex County

A county in the Commonwealth of Massachusetts, in the United States.

Explore

Work With Us

Work with us at Keller Williams, where integrity, collaboration, and growth drive success. Join a top 1% office built on shared values and a passion for excellence.

Follow Me on Instagram