Leave a Message

Thank you for your message. We will be in touch with you shortly.

125 Glendale St.
125 Glendale St.
125 Glendale St.
125 Glendale St.
125 Glendale St.
125 Glendale St.
125 Glendale St.
125 Glendale St.
125 Glendale St.
125 Glendale St.
125 Glendale St.
125 Glendale St.
125 Glendale St.
125 Glendale St.
125 Glendale St.
125 Glendale St.
125 Glendale St.
125 Glendale St.
125 Glendale St.
125 Glendale St.
125 Glendale St.
125 Glendale St.
125 Glendale St.
125 Glendale St.
125 Glendale St.
125 Glendale St.
125 Glendale St.
125 Glendale St.
125 Glendale St.
125 Glendale St.
125 Glendale St.
125 Glendale St.
125 Glendale St.
125 Glendale St.
125 Glendale St.
125 Glendale St.
125 Glendale St.
125 Glendale St.
125 Glendale St.
125 Glendale St.
125 Glendale St.
125 Glendale St.
SEE ALL PHOTOS
125 Glendale St.
125 Glendale St.
125 Glendale St.
125 Glendale St.
125 Glendale St.
125 Glendale St.
125 Glendale St.
125 Glendale St.
125 Glendale St.
125 Glendale St.
125 Glendale St.
125 Glendale St.
125 Glendale St.
125 Glendale St.
125 Glendale St.
125 Glendale St.
125 Glendale St.
125 Glendale St.
125 Glendale St.
125 Glendale St.
125 Glendale St.
125 Glendale St.
125 Glendale St.
125 Glendale St.
125 Glendale St.
125 Glendale St.
125 Glendale St.
125 Glendale St.
125 Glendale St.
125 Glendale St.
125 Glendale St.
125 Glendale St.
125 Glendale St.
125 Glendale St.
125 Glendale St.
125 Glendale St.
125 Glendale St.
125 Glendale St.
125 Glendale St.
125 Glendale St.
125 Glendale St.
125 Glendale St.
Sold

125 Glendale St.

125 Glendale St., Uxbridge, MA 01569

$775,000
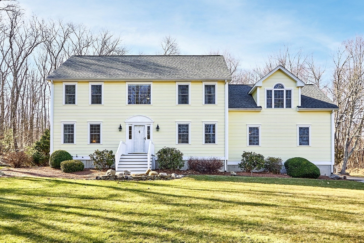
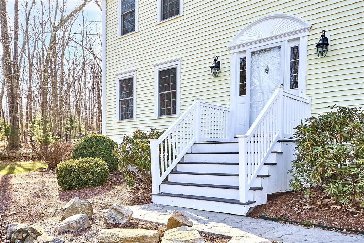
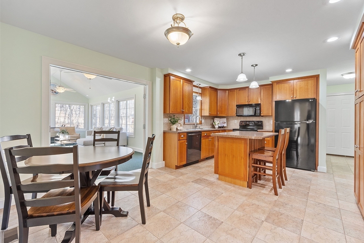
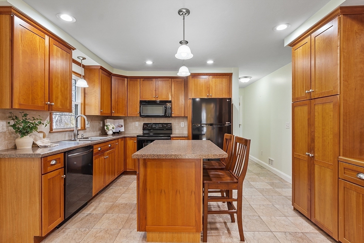
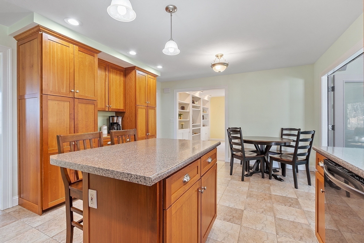
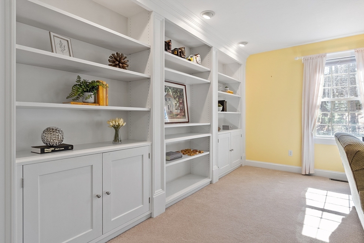
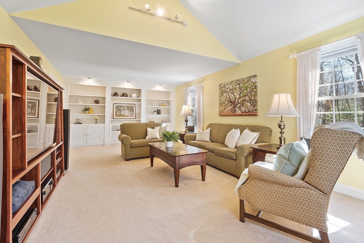
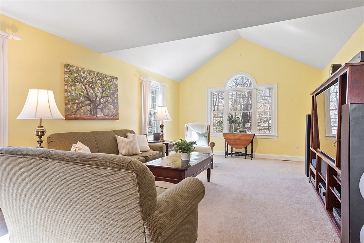
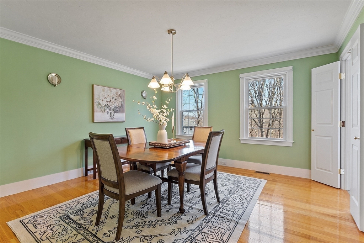
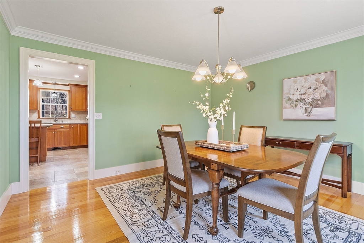
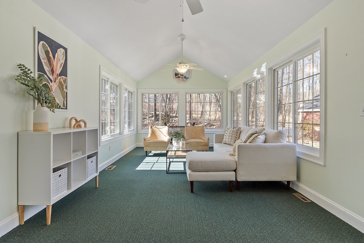
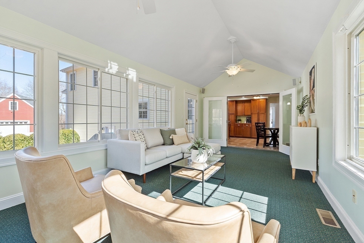
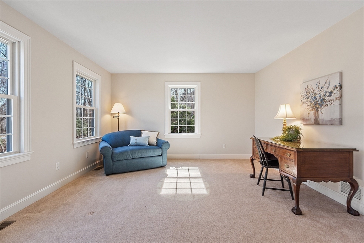
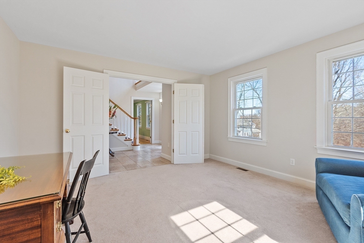
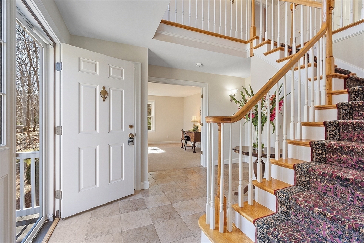
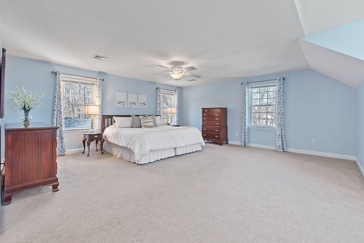
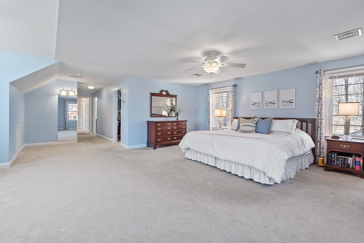
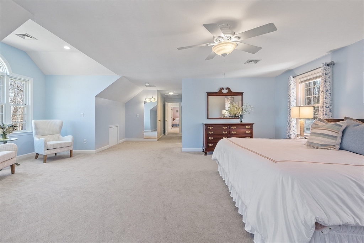
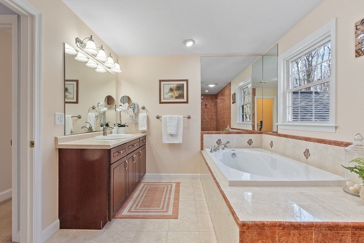
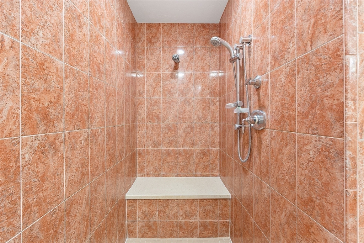
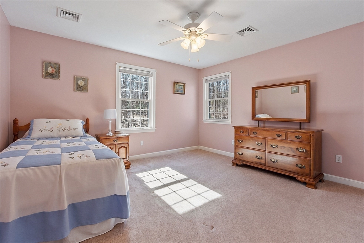
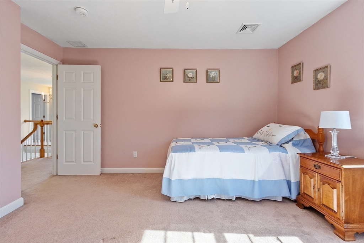
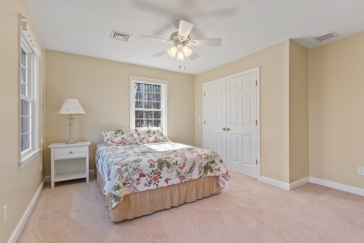
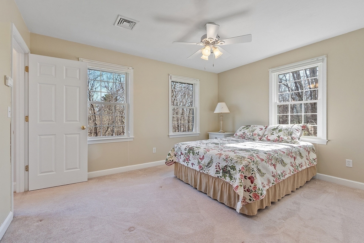
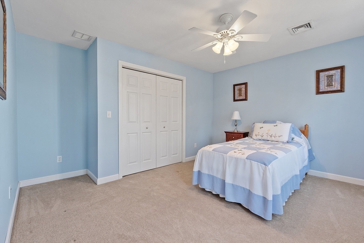
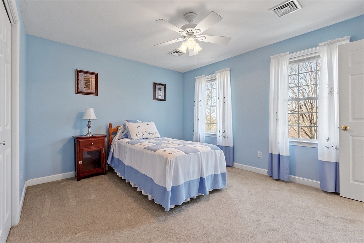
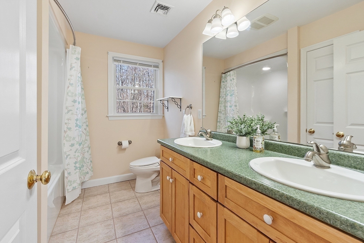
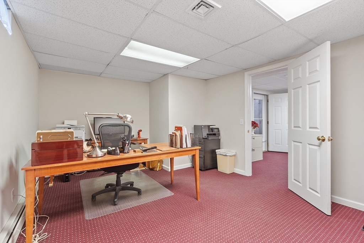
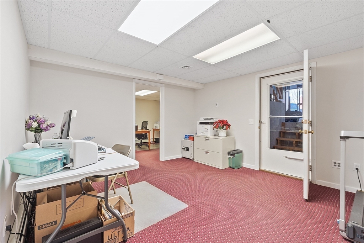
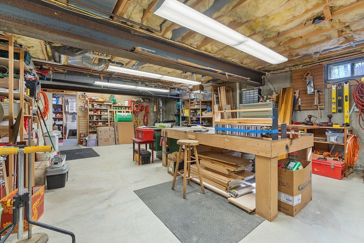
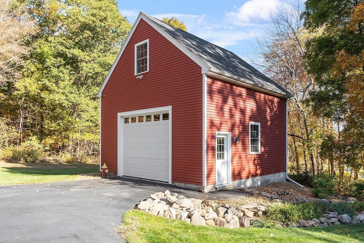
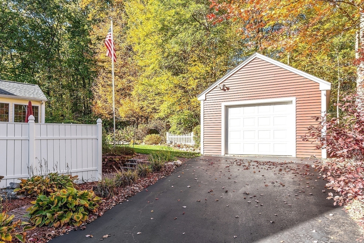
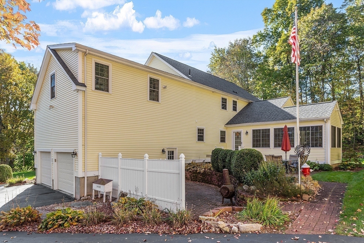
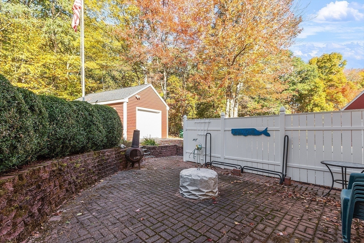
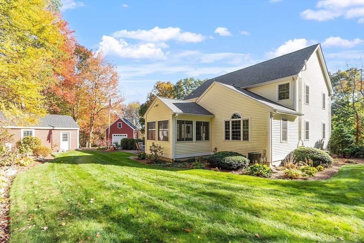
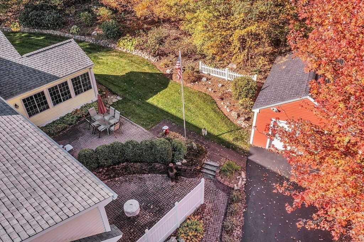
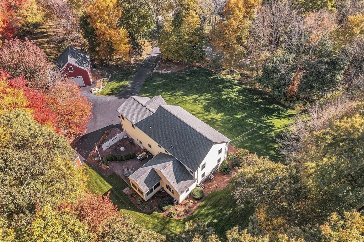
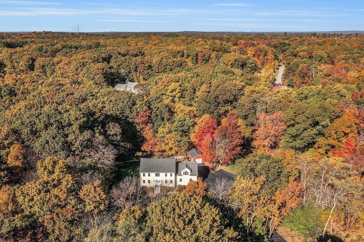
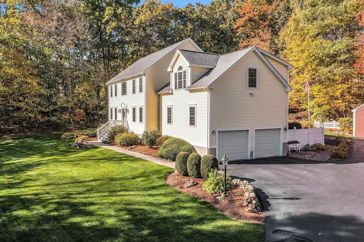
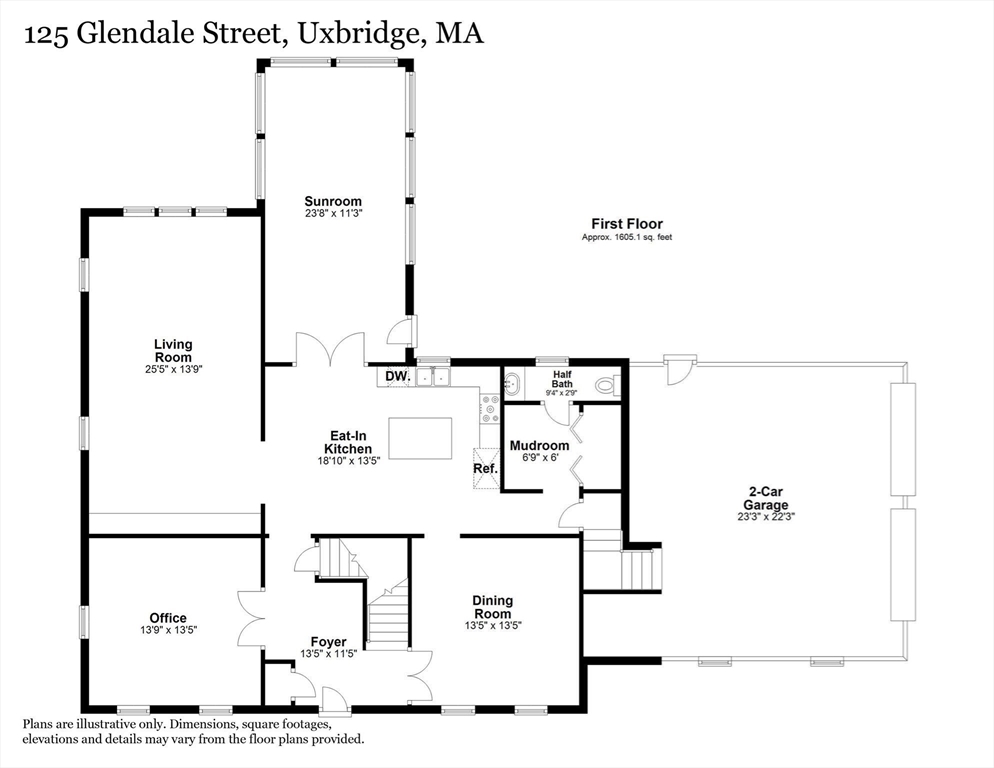
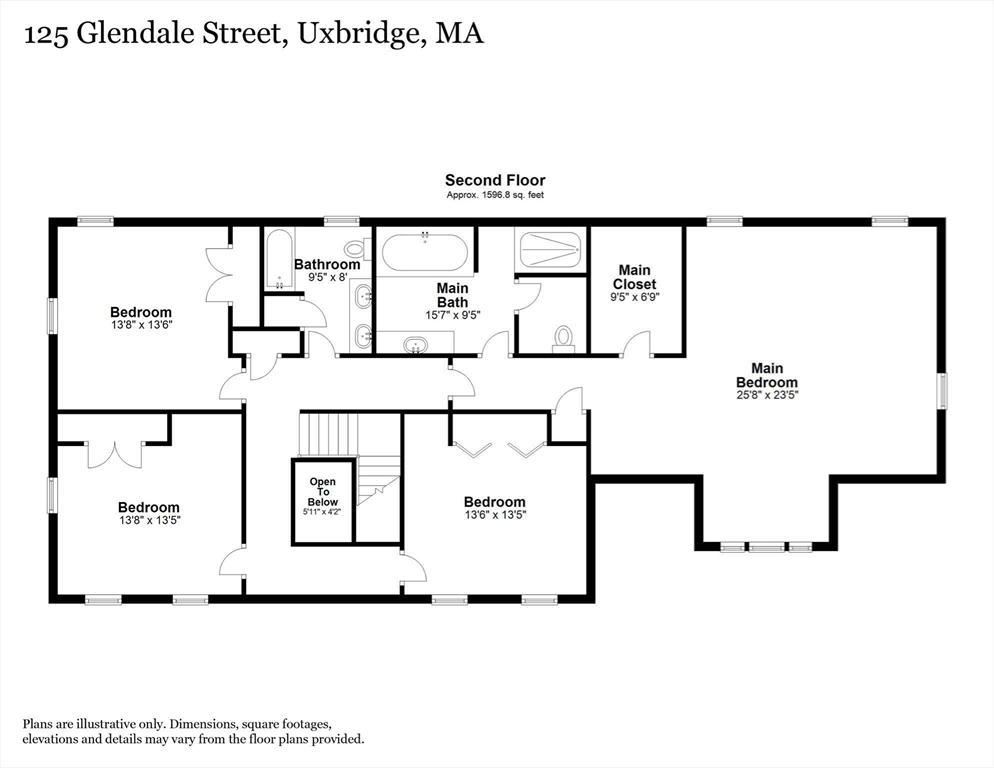
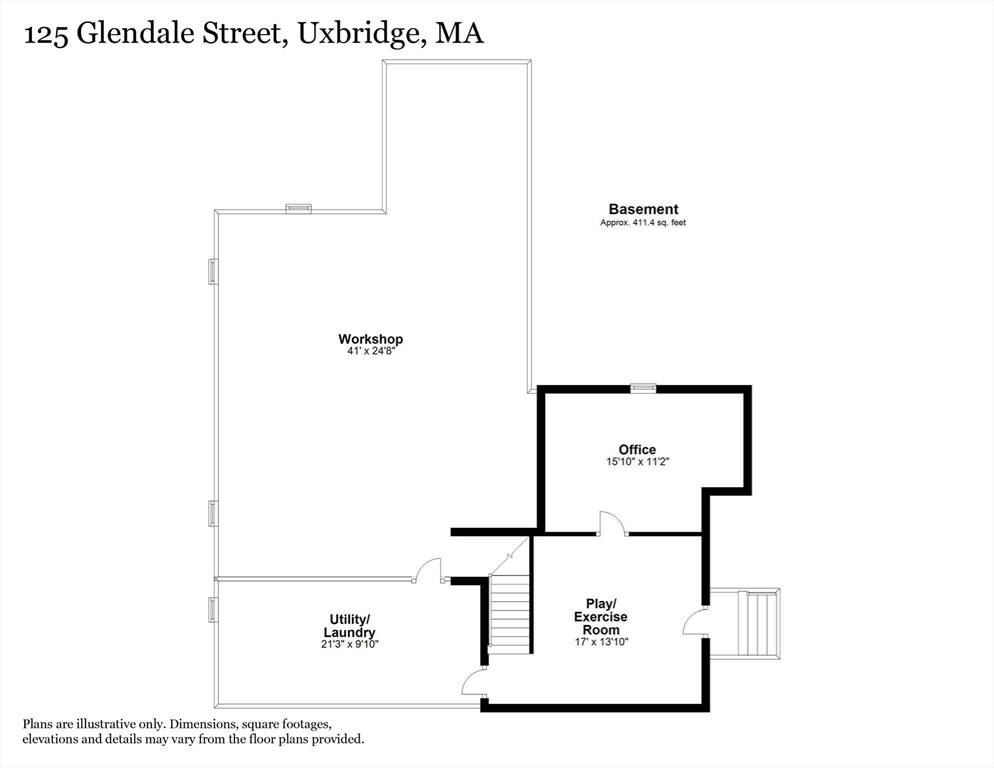
Stunning, custom-built Colonial located on just over 2 acres! The bright & inviting foyer welcomes you & your guests to this expansive home. Large eat-in kitchen opens to a beautiful living room & a 4-season porch, both awash in natural light. With an additional office/den, dining room, mud room, and half bath, the first floor provides flexible living space. As you ascend the staircase, you'll discover an enviable primary suite w/abundant closet space, natural light & ensuite w/tub, shower & toilet room. Three additional well-appointed bedrooms & full bath w/double vanity complete the 2nd floor. The basement offers office space, exercise &/or play room; with an immense amount of storage as well! The attached 2-car garage, 1-car detached, heated garage & large over-sized garage/barn offer plenty of space for car enthusiasts or your favorite hobbies! Pride of ownership abounds! Exquisitely landscaped for year round enjoyment! Join us for an open house or schedule a private showing today!

4
beds

3
baths

3,201 Sq.Ft. LIVING AREA

2.01 Acres lot

Tish Dray

Tish Dray

Features & Amenities

Interior

  • total bedrooms4
  • Total bathrooms3
  • full bathrooms2
  • half bathroom1
  • Laundry room Electric Dryer Hookup, Washer Hookup, Lighting - Overhead, In Basement
  • Flooring Wood, Tile, Carpet, Flooring - Wall to Wall Carpet, Flooring - Stone/Ceramic Tile
  • APPLIANCES Water Heater, Range, Dishwasher, Microwave, Refrigerator, Freezer, Washer, Dryer, Water Treatment, Plumbed For Ice Maker
  • other interior Features Cathedral Ceiling(s), Ceiling Fan(s), Closet, Lighting - Overhead, Sun Room, Office, Mud Room, Home Office-Separate Entry, Play Room, Central Vacuum

Area & Lot

  • Status Sold
  • Date Sold April 23, 2025
  • Living Area3,201 Sq.Ft.
  • Total Area3,201 Sq.Ft.
  • Lot Area2.01 Acres
  • MLS® ID73345020
  • TypeResidential
  • YEAR BUILT2002
  • NeighborhoodWorcester County
  • Architecture StylesColonial
  • Elementary SchoolTaft
  • Middle SchoolWhitin
  • High SchoolUxbridge

Exterior

  • Garage Space4.0
  • water SourcePrivate
  • utilitiesfor Electric Range, for Electric Oven, for Electric Dryer, Washer Hookup, Icemaker Connection
  • roofShingle
  • lot featuresWooded, Easements, Gentle Sloping
  • parkingAttached, Detached, Under, Garage Door Opener, Heated Garage, Storage, Workshop in Garage, Garage Faces Side, Barn, Oversized, Paved Drive, Off Street, Paved
  • HEAT TYPEForced Air, Oil
  • AIR CONDITIONINGCentral Air
  • sewerPrivate Sewer
  • SubstructureConcrete Perimeter
  • other exterior FeaturesPatio, Rain Gutters, Barn/Stable, Professional Landscaping, Sprinkler System, Screens

Financial

  • Sales Price$775,000
  • Real Estate Tax $8,157/yr
  • Zoning AG

Worcester County

The largest city and traditional county seat is the city of Worcester.

Explore

Work With Us

Work with us at Keller Williams, where integrity, collaboration, and growth drive success. Join a top 1% office built on shared values and a passion for excellence.

Follow Me on Instagram