Leave a Message

Thank you for your message. We will be in touch with you shortly.

13 Independence Ln
13 Independence Ln
13 Independence Ln
13 Independence Ln
13 Independence Ln
13 Independence Ln
13 Independence Ln
13 Independence Ln
13 Independence Ln
13 Independence Ln
13 Independence Ln
13 Independence Ln
13 Independence Ln
13 Independence Ln
13 Independence Ln
13 Independence Ln
13 Independence Ln
13 Independence Ln
13 Independence Ln
13 Independence Ln
13 Independence Ln
13 Independence Ln
13 Independence Ln
13 Independence Ln
13 Independence Ln
13 Independence Ln
13 Independence Ln
13 Independence Ln
13 Independence Ln
13 Independence Ln
13 Independence Ln
SEE ALL PHOTOS
13 Independence Ln
13 Independence Ln
13 Independence Ln
13 Independence Ln
13 Independence Ln
13 Independence Ln
13 Independence Ln
13 Independence Ln
13 Independence Ln
13 Independence Ln
13 Independence Ln
13 Independence Ln
13 Independence Ln
13 Independence Ln
13 Independence Ln
13 Independence Ln
13 Independence Ln
13 Independence Ln
13 Independence Ln
13 Independence Ln
13 Independence Ln
13 Independence Ln
13 Independence Ln
13 Independence Ln
13 Independence Ln
13 Independence Ln
13 Independence Ln
13 Independence Ln
13 Independence Ln
13 Independence Ln
13 Independence Ln
Sold

13 Independence Ln

13 Independence Ln, Millis, MA 02054

$683,000
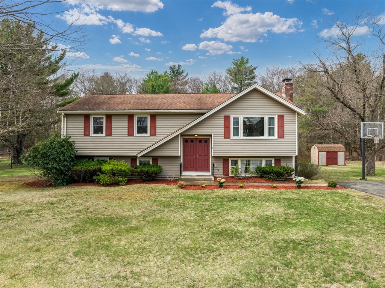
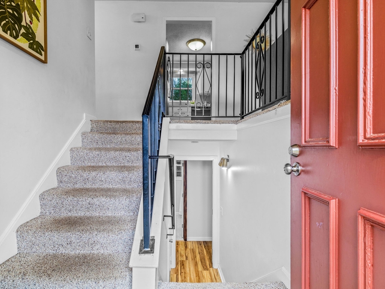
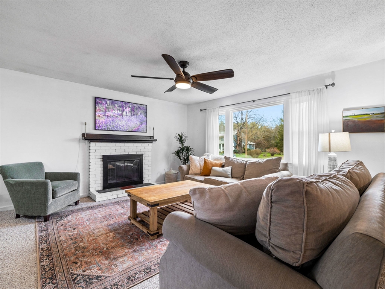
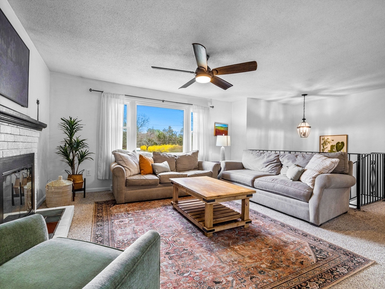
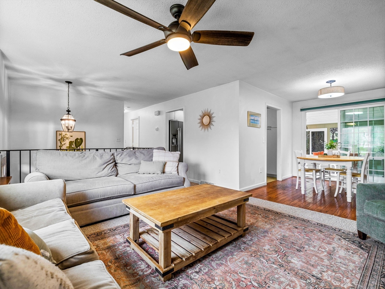
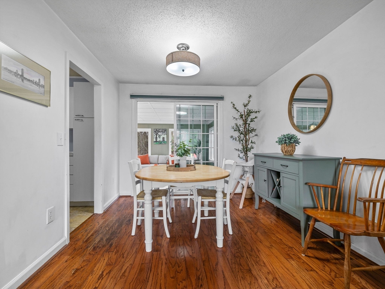
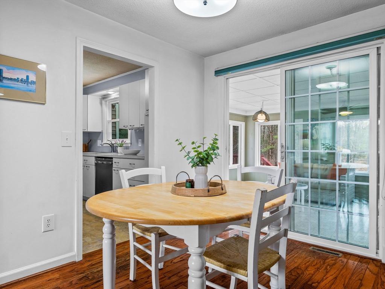
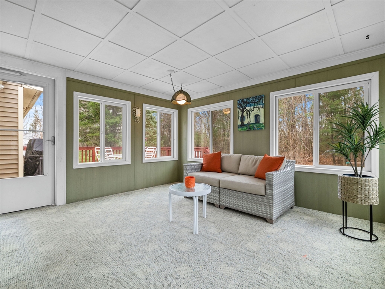
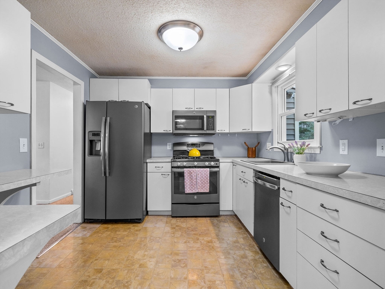
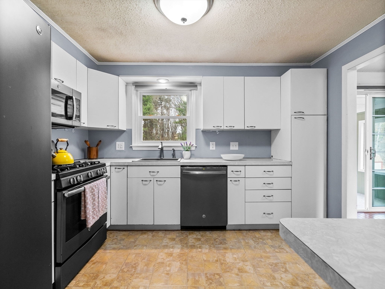
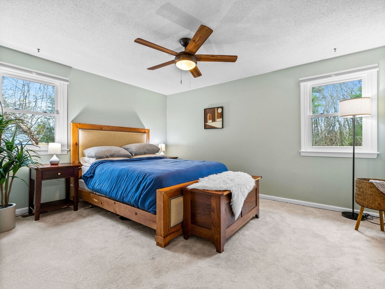
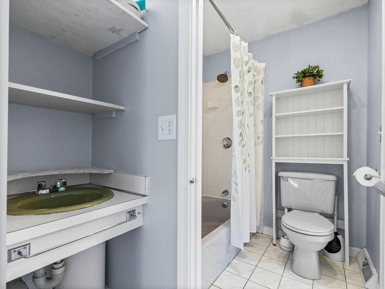
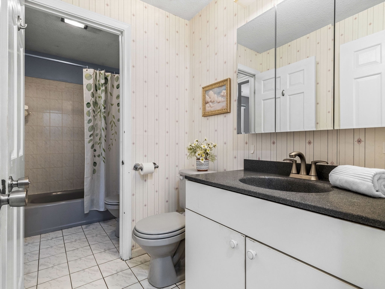
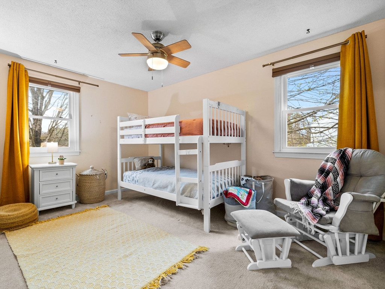
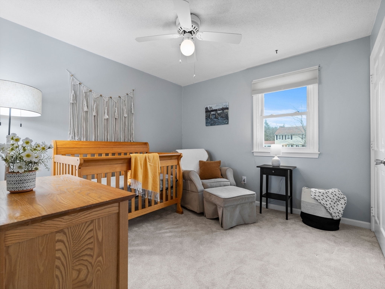
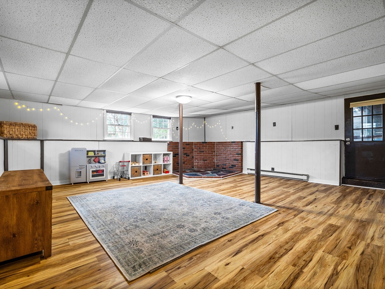
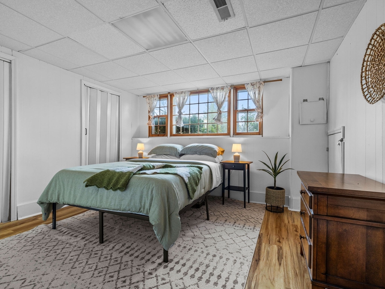
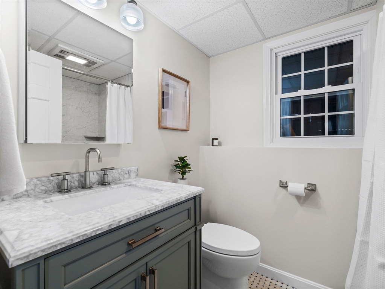
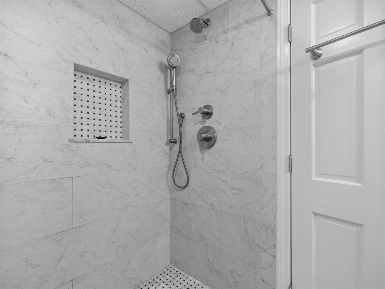
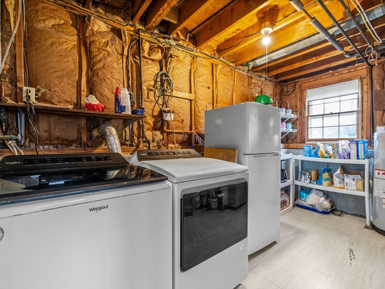
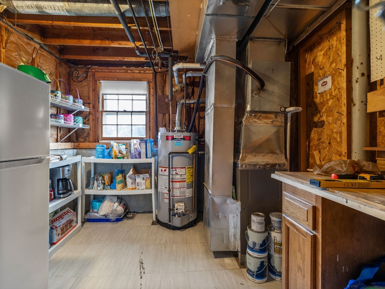
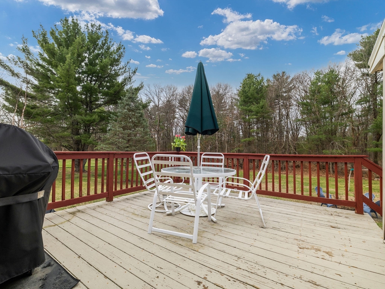
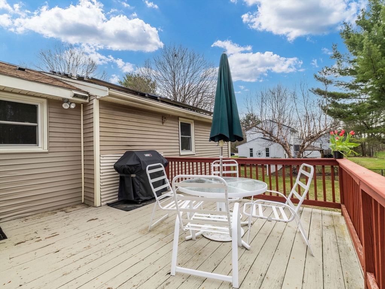
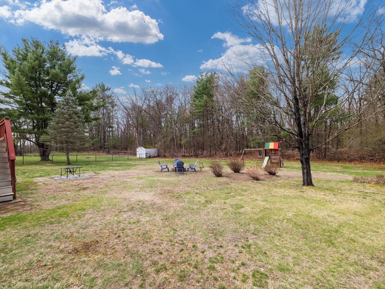
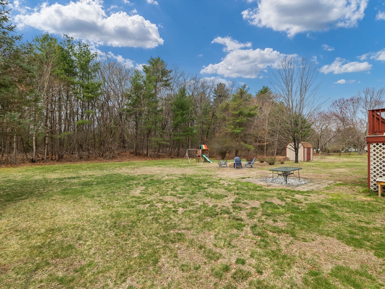
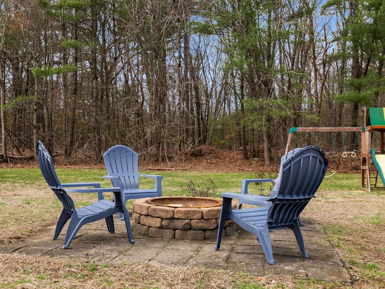
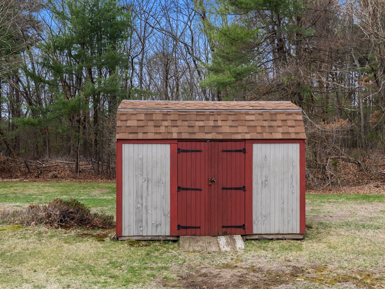
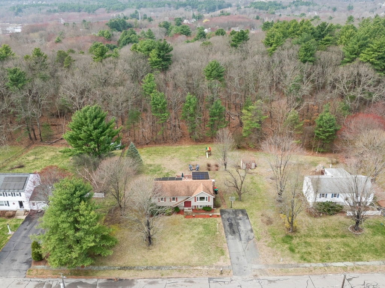
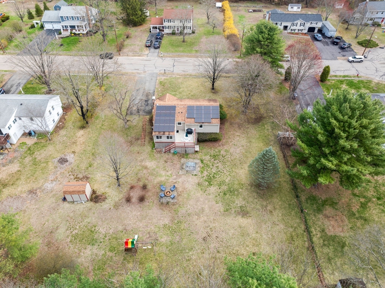
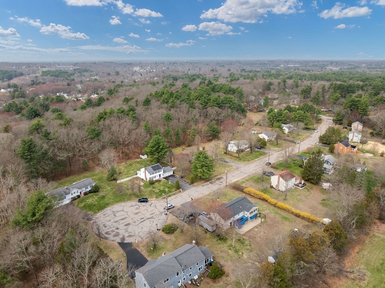
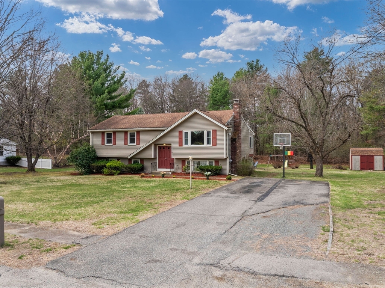
Here's your chance to call Millis home with this well-cared-for raised ranch on a quiet cul-de-sac in coveted Flint Locke neighborhood. Convenient to several parks & farms where Millis' natural/bucolic beauty is on display. Double entry doors lead you to a spacious & open living room with fireplace, dining room, and sunroom. Sliders from sunroom lead to an oversized/elevated deck overlooking a large backyard, fire pit, and abutting wooded area. Kitchen features white cabinets, black stainless steel appliances, and a peninsula countertop. 3 bedrooms round out the 1st floor with a full/Hollywood bath connected to the primary bedroom as well as a half bath. The lower level expands this home's well-designed living space with an oversized family room, a newly added 3/4 bath, a 4th BR/office space & a laundry/utility room. Walkout door leads to workshop and storage area under the deck. This opportunity will not last long. Book a private on Showingtime today. First showing at 1st open house.

4
beds

3
baths

1,814 Sq.Ft. LIVING AREA

0.58 Acres lot

Peter Alemian

Peter Alemian

Features & Amenities

Interior

  • total bedrooms4
  • Total bathrooms3
  • full bathrooms2
  • half bathroom1
  • Laundry room Gas Dryer Hookup, Washer Hookup, In Basement, Electric Dryer Hookup
  • Flooring Tile, Vinyl, Carpet, Laminate, Hardwood, Flooring - Wall to Wall Carpet
  • Fireplace Living Room
  • APPLIANCES Gas Water Heater, Water Heater, Range, Dishwasher, Disposal, Microwave, Refrigerator, Plumbed For Ice Maker
  • other interior Features Slider, Sun Room, Internet Available - Unknown

Area & Lot

  • Status Sold
  • Date Sold July 11, 2025
  • Living Area1,814 Sq.Ft.
  • Total Area1,814 Sq.Ft.
  • Lot Area0.58 Acres
  • MLS® ID73365016
  • TypeResidential
  • YEAR BUILT1974
  • Architecture StylesSplit Entry
  • Elementary SchoolClyde Brown
  • Middle SchoolMillis Middle
  • High SchoolMillis High

Exterior

  • water SourcePublic
  • utilitiesfor Gas Range, for Electric Dryer, Washer Hookup, Icemaker Connection
  • roofShingle
  • lot featuresCul-De-Sac, Wooded, Easements, Level
  • parkingPaved Drive, Off Street, Paved
  • HEAT TYPEForced Air, Electric Baseboard, Natural Gas
  • AIR CONDITIONINGCentral Air
  • sewerPublic Sewer
  • SubstructureConcrete Perimeter
  • Green featuresSolar
  • other exterior FeaturesDeck, Deck - Wood, Patio, Rain Gutters, Storage, Professional Landscaping, Screens

Financial

  • Sales Price$683,000
  • Real Estate Tax $8,539/yr
  • Zoning R

Work With Us

Work with us at Keller Williams, where integrity, collaboration, and growth drive success. Join a top 1% office built on shared values and a passion for excellence.

Follow Me on Instagram