Leave a Message

Thank you for your message. We will be in touch with you shortly.

13 Sutherland Rd # 1
SEE ALL PHOTOS
13 Sutherland Rd # 1
Sold

13 Sutherland Rd # 1

13 Sutherland Rd # 1, Arlington, MA 02476

$800,000
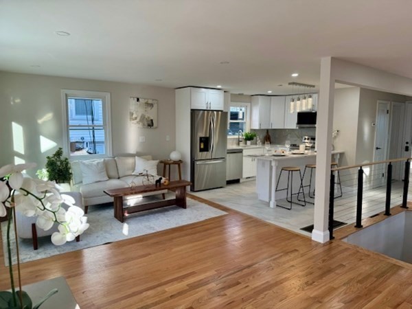
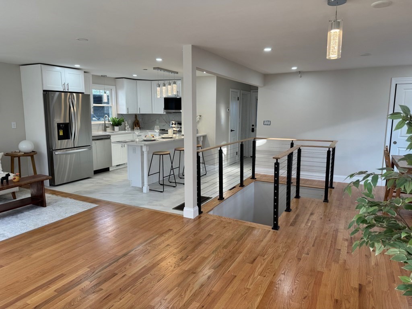
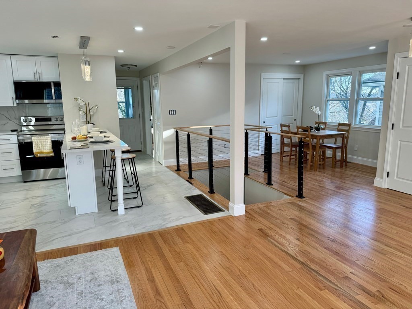
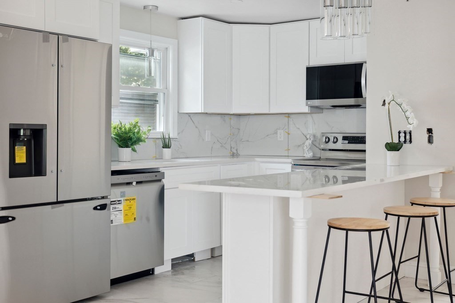
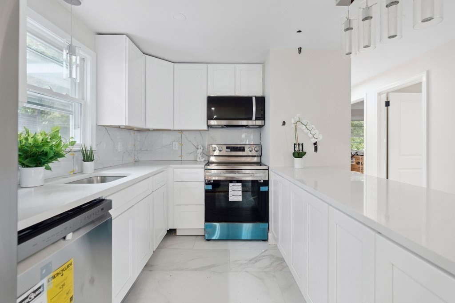
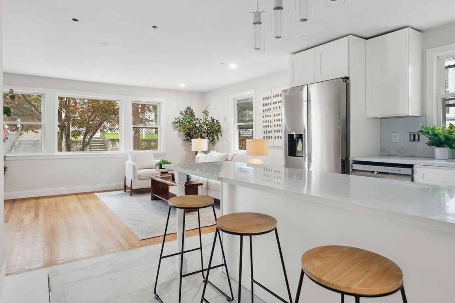
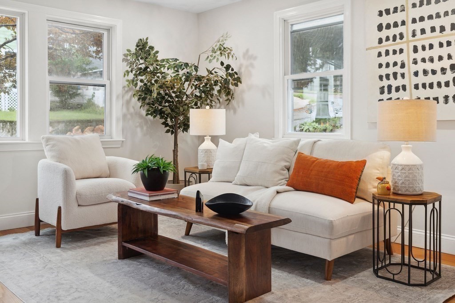
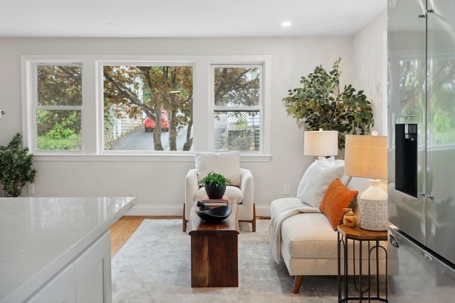
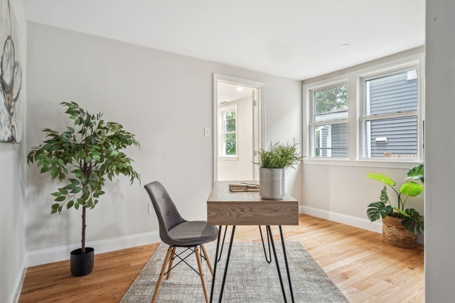
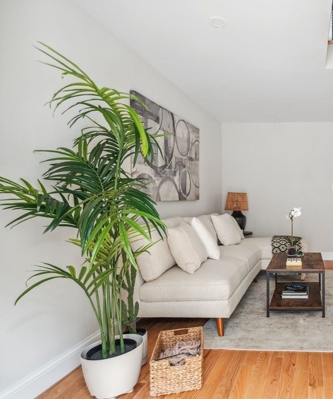
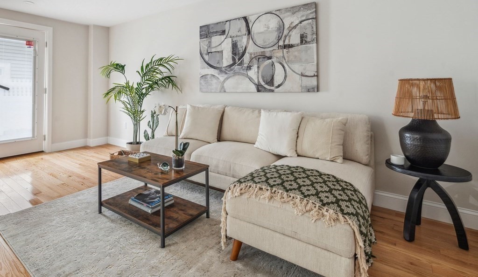
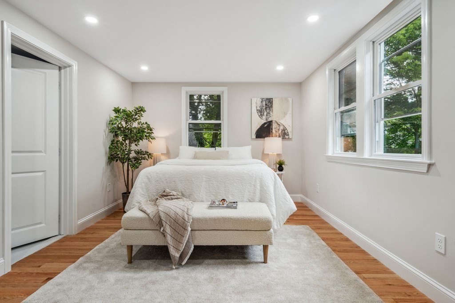
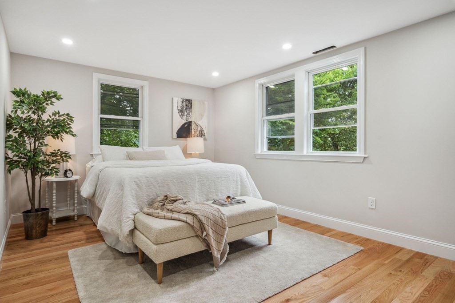
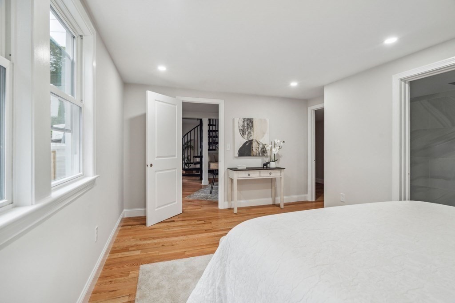
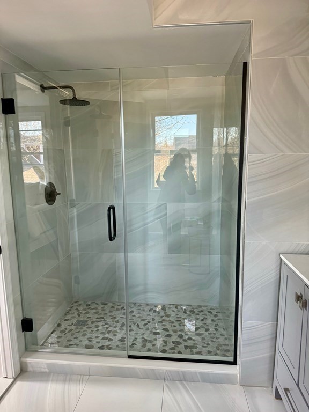
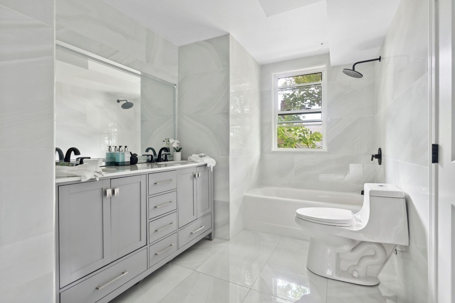
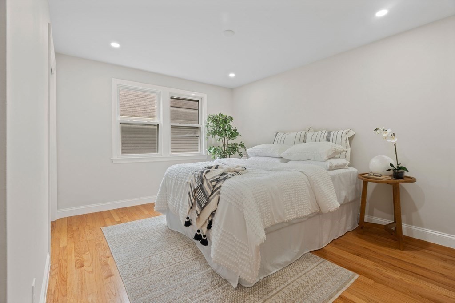
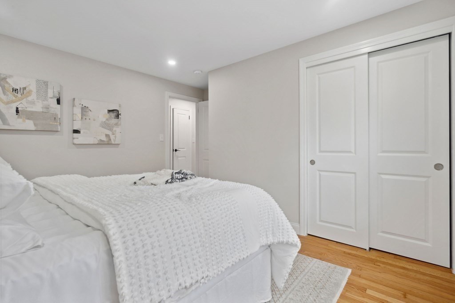
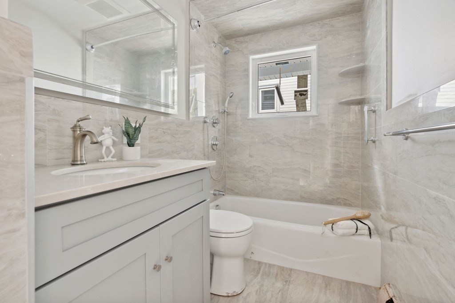
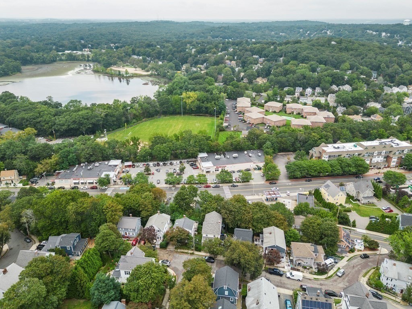
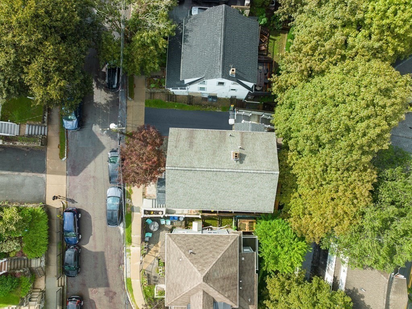
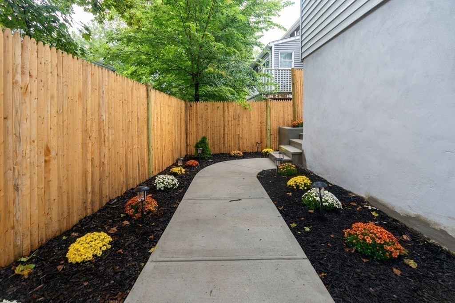
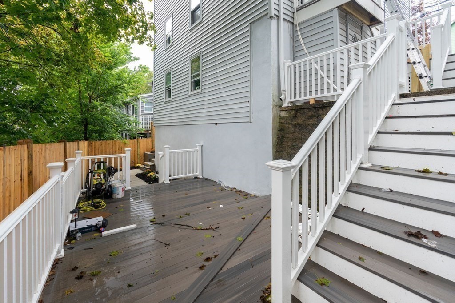
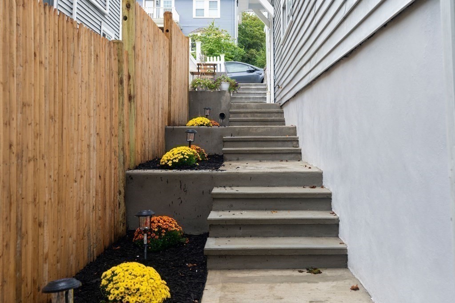
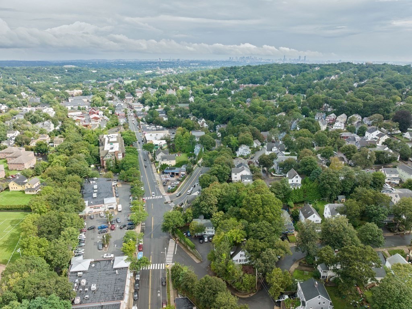
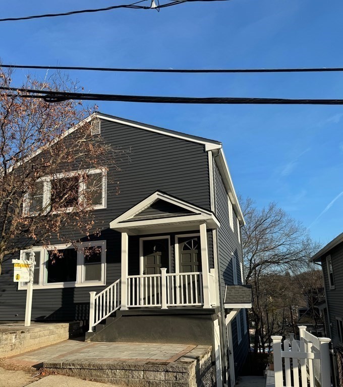
Completely renovated (2023) bright and sunny 2 bedroom 2 bath 2 level condo with open floor plan and high ceilings feature professional chef eat-in kitchen with designer quartz countertops, spacious island, tiled back-splash, high-end stainless steel appliances and elegant modern shaker cabinets. Generous main en-suite bedroom with large walk-in closet, laundry and spa-like marble bathroom. Gleaming hardwood floors throughout. Pet friendly. Outdoor spacious common back deck is perfect for relaxing afternoons (can be split to two private). New roof, siding, heating, windows, plumbing and electric. Near Trader Joe's, Starbuck, Reservoir, parks, bike path, many public transport options, local restaurants, and cute bakeries/cafes. Walk everywhere. Bus makes trips to Alewife T or Harvard Sq. a breeze. This is your home if you're looking for the best of what Arlington Heights has to offer.

2
beds

2
baths

1,580 Sq.Ft. LIVING AREA

Harshini Joshi

Harshini Joshi

Features & Amenities

Interior

  • total bedrooms2
  • Total bathrooms2
  • full bathrooms2
  • Laundry room In Unit
  • Flooring Hardwood
  • APPLIANCES Microwave, ENERGY STAR Qualified Refrigerator, ENERGY STAR Qualified Dryer, ENERGY STAR Qualified Dishwasher, Range - ENERGY STAR, Utility Connections for Gas Range, Utility Connections for Electric Dryer

Area & Lot

  • Status Sold
  • Living Area1,580 Sq.Ft.
  • Total Area1,580 Sq.Ft.
  • MLS® ID73185988
  • TypeCondo
  • YEAR BUILT1900
  • NeighborhoodMiddlesex County
  • Water FrontageBeach Front, Lake/Pond, 1/2 to 1 Mile To Beach, Beach Ownership(Public)

Exterior

  • STORIES2
  • water SourcePublic
  • utilitiesfor Gas Range, for Electric Dryer
  • roofShingle
  • parkingOff Street, Assigned
  • HEAT TYPEHydro Air
  • AIR CONDITIONINGCentral Air
  • sewerPublic Sewer
  • other exterior FeaturesDeck - Composite

Financial

  • Sales Price$800,000
  • Real Estate Tax $9,999,999/yr
  • HOA $90/mo
  • Zoning 9999999

Middlesex County

A county in the Commonwealth of Massachusetts, in the United States.

Explore

Work With Us

Work with us at Keller Williams, where integrity, collaboration, and growth drive success. Join a top 1% office built on shared values and a passion for excellence.

Follow Me on Instagram