Leave a Message

Thank you for your message. We will be in touch with you shortly.

133 Willow Street
133 Willow Street
133 Willow Street
133 Willow Street
133 Willow Street
133 Willow Street
133 Willow Street
133 Willow Street
133 Willow Street
133 Willow Street
133 Willow Street
133 Willow Street
133 Willow Street
133 Willow Street
133 Willow Street
133 Willow Street
133 Willow Street
133 Willow Street
133 Willow Street
133 Willow Street
133 Willow Street
133 Willow Street
133 Willow Street
133 Willow Street
133 Willow Street
133 Willow Street
133 Willow Street
133 Willow Street
133 Willow Street
133 Willow Street
133 Willow Street
133 Willow Street
133 Willow Street
133 Willow Street
133 Willow Street
133 Willow Street
133 Willow Street
133 Willow Street
133 Willow Street
133 Willow Street
133 Willow Street
133 Willow Street
SEE ALL PHOTOS
133 Willow Street
133 Willow Street
133 Willow Street
133 Willow Street
133 Willow Street
133 Willow Street
133 Willow Street
133 Willow Street
133 Willow Street
133 Willow Street
133 Willow Street
133 Willow Street
133 Willow Street
133 Willow Street
133 Willow Street
133 Willow Street
133 Willow Street
133 Willow Street
133 Willow Street
133 Willow Street
133 Willow Street
133 Willow Street
133 Willow Street
133 Willow Street
133 Willow Street
133 Willow Street
133 Willow Street
133 Willow Street
133 Willow Street
133 Willow Street
133 Willow Street
133 Willow Street
133 Willow Street
133 Willow Street
133 Willow Street
133 Willow Street
133 Willow Street
133 Willow Street
133 Willow Street
133 Willow Street
133 Willow Street
133 Willow Street
Sold

133 Willow Street

133 Willow Street, Acton, MA 01720

$663,000
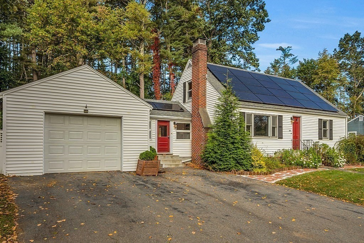
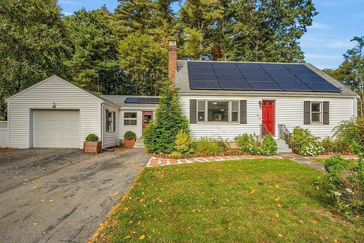
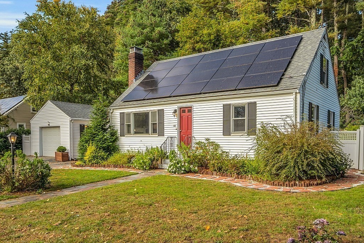
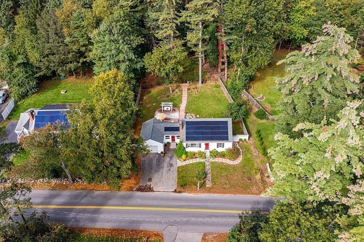
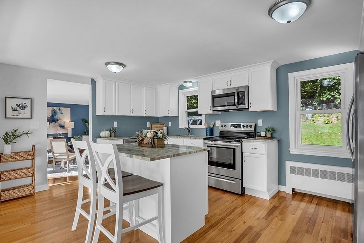
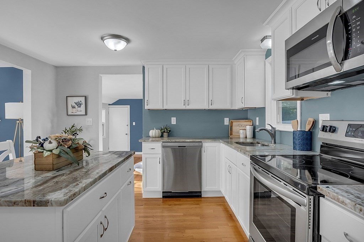
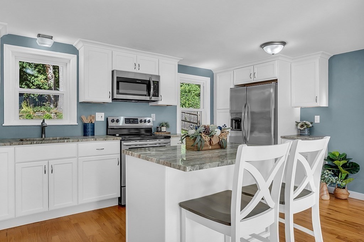
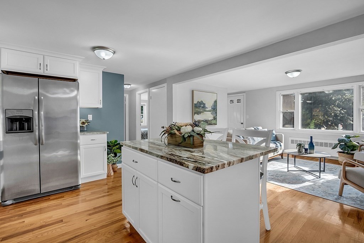
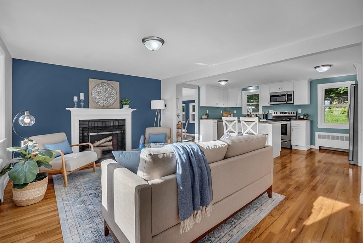
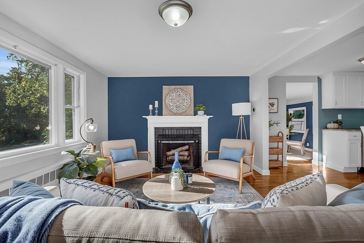
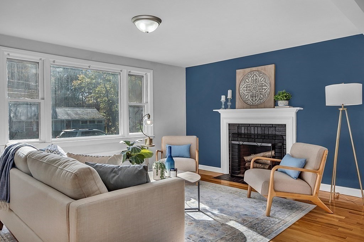
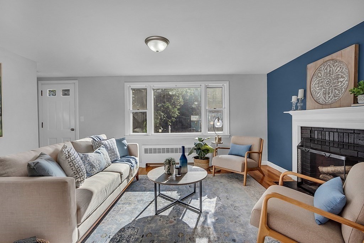
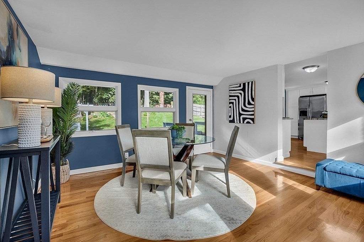
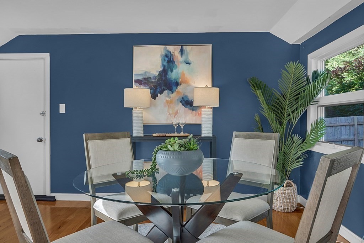
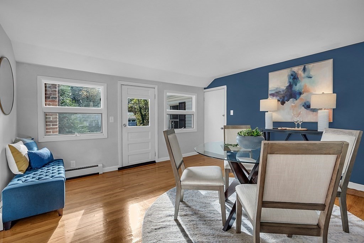
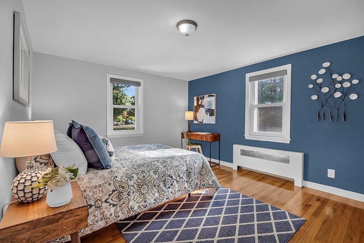
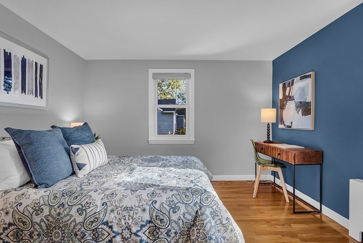
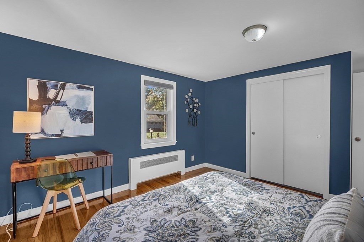
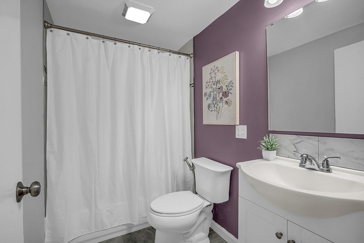
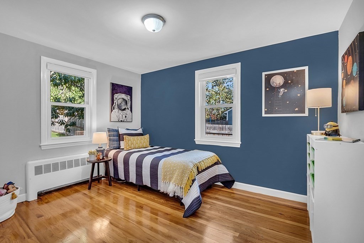
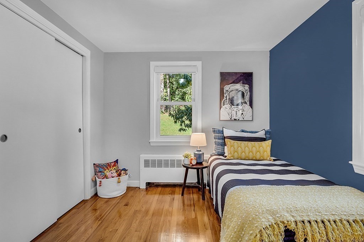
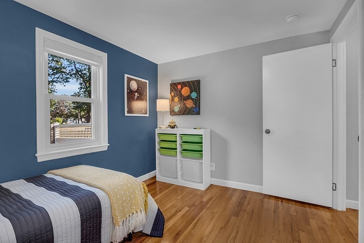
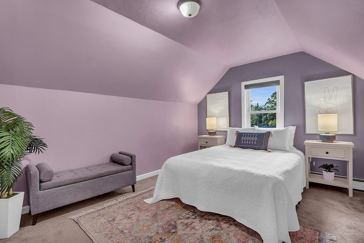
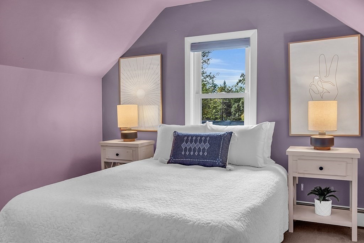
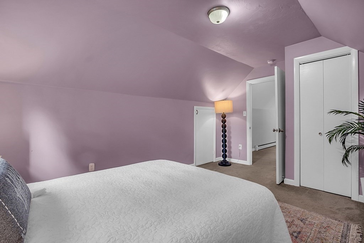
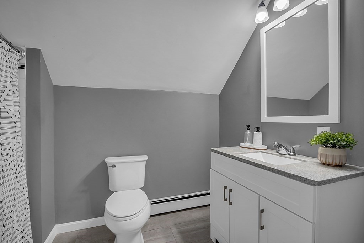
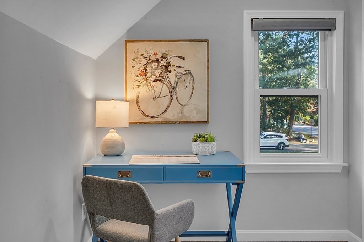
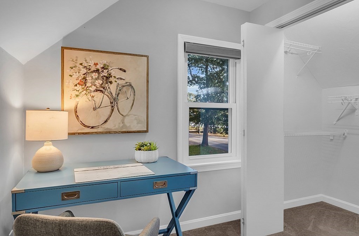
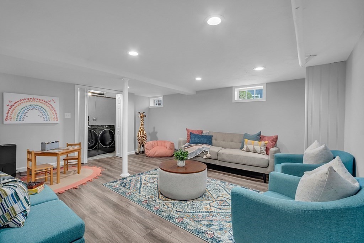
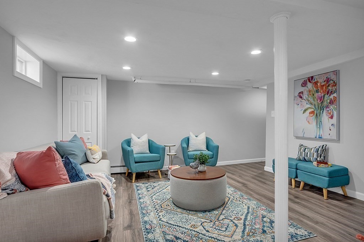
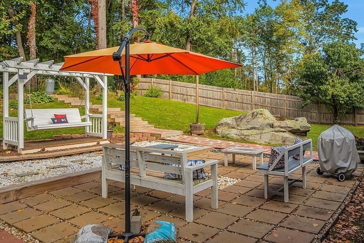
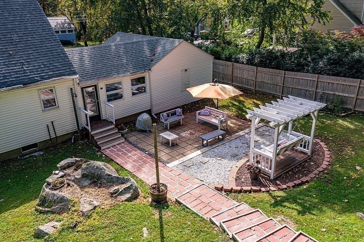
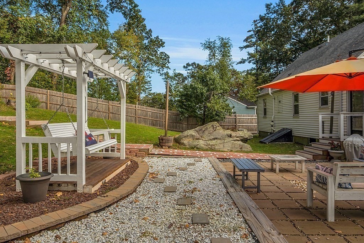
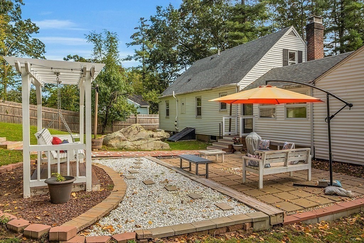
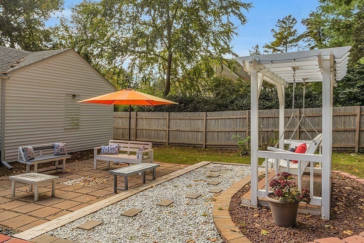
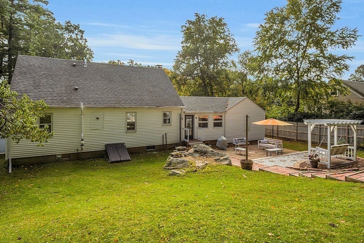
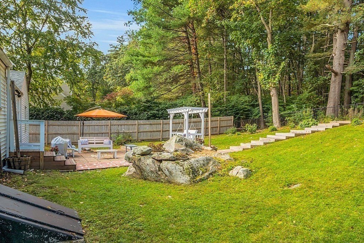
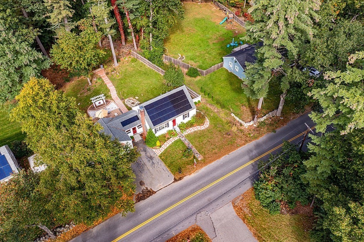
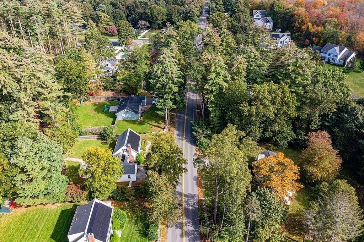
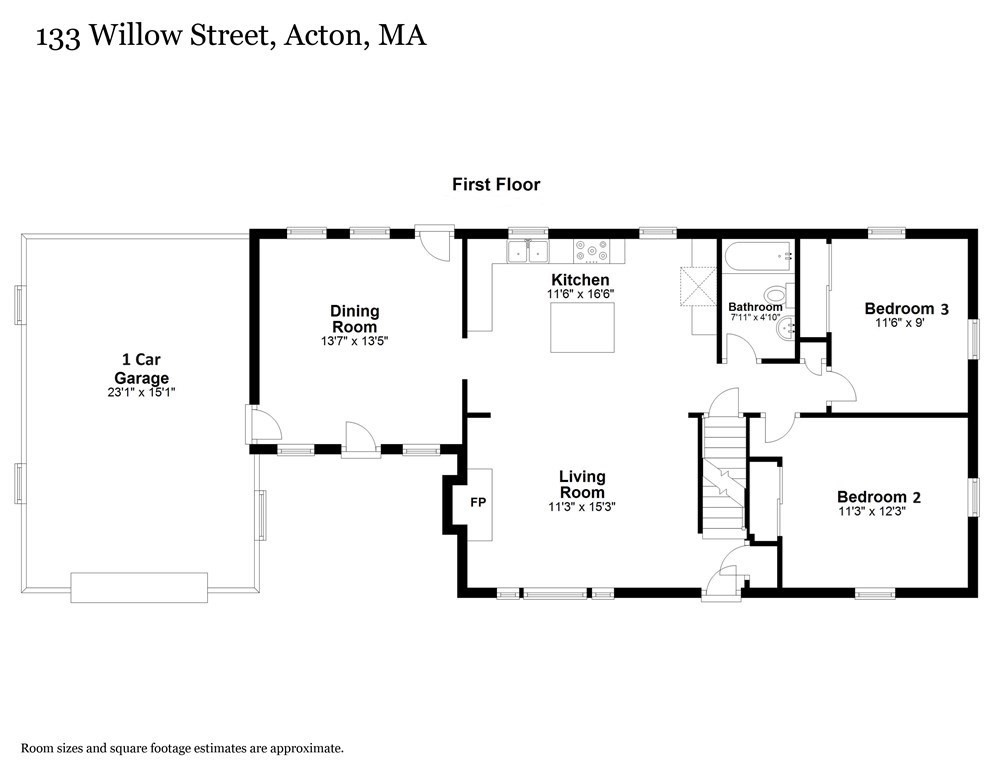
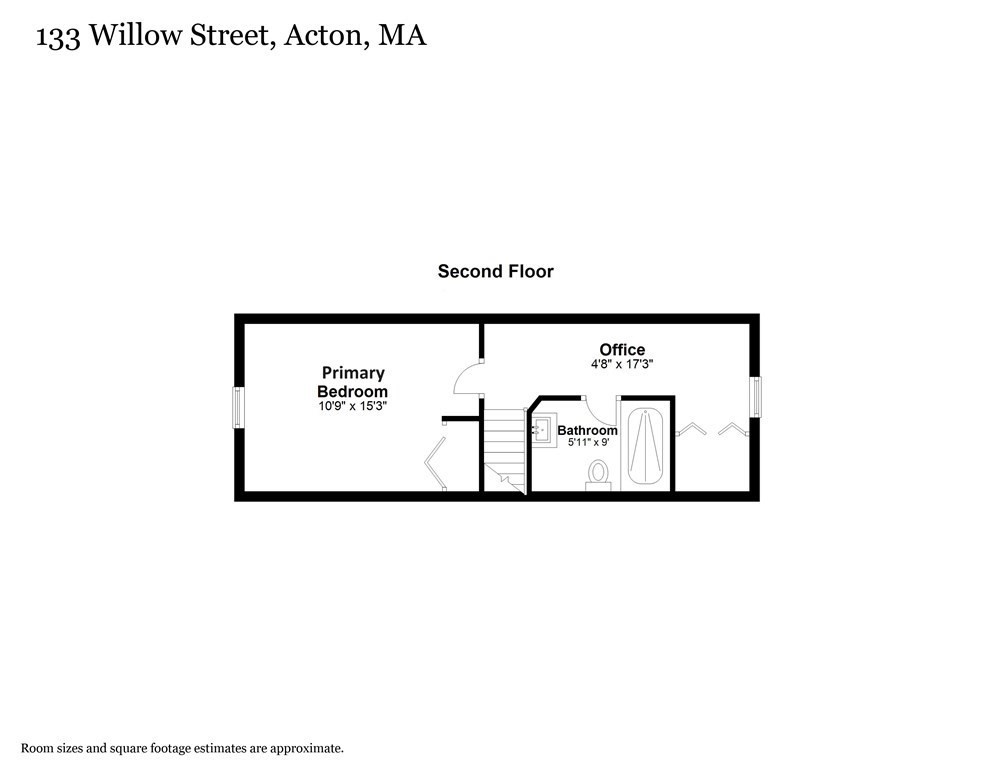
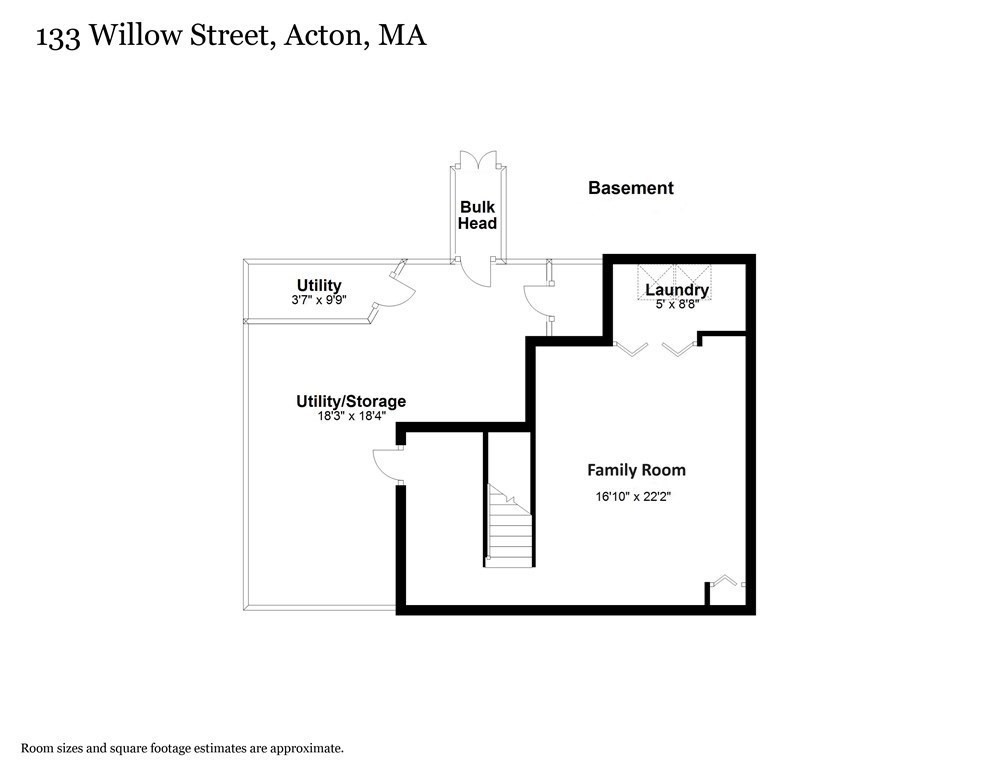
This three bedroom Cape with two updated full bathrooms, an updated kitchen, finished basement, attached one car garage, 2019 roof, 2017 oil tank, 2015 boiler, and a fenced-in back yard with patio allows for one floor living! The focus of this home is the white kitchen with granite counters, island with seating, and stainless steel appliances. The sun-drenched open concept living room with wood burning fireplace and large picture window is great for entertaining and the dining room is cozy and inviting. The first floor is complete with hardwood floors, an updated full bathroom, and two bedrooms. Upstairs you will find the primary suite with a spacious bedroom, the second updated full bathroom, office nook, and multiple closets. The finished basement includes the laundry as well as an unfinished room for storage and the solar panels on the roof eliminate the electric bill. Located near the highly ranked Acton-Boxborough school campus, West Acton Village, Route 2, I-495, and MBTA train!

3
beds

2
baths

1,873 Sq.Ft. LIVING AREA

0.45 Acres lot

Ian McGovern

Ian McGovern

Features & Amenities

Interior

  • total bedrooms3
  • Total bathrooms2
  • full bathrooms2
  • Laundry room Closet - Walk-in, Electric Dryer Hookup, Washer Hookup, Lighting - Overhead, In Basement
  • Flooring Tile, Vinyl, Carpet, Hardwood, Flooring - Wall to Wall Carpet
  • Fireplace Living Room
  • APPLIANCES Range, Dishwasher, Microwave, Refrigerator, Freezer, Washer, Dryer, Plumbed For Ice Maker, Utility Connections for Electric Range, Utility Connections for Electric Oven, Utility Connections for Electric Dryer
  • other interior Features Walk-In Closet(s), Lighting - Overhead, Office, Internet Available - Unknown

Area & Lot

  • Status Sold
  • Date Sold November 20, 2023
  • Living Area1,873 Sq.Ft.
  • Total Area1,873 Sq.Ft.
  • Lot Area0.45 Acres
  • MLS® ID73169439
  • TypeResidential
  • YEAR BUILT1953
  • NeighborhoodMiddlesex County
  • Architecture StylesCape
  • Elementary SchoolChoice Of Six
  • Middle SchoolR.J. Grey
  • High SchoolA.B.R.H.S.

Exterior

  • Garage Space1.0
  • water SourcePublic
  • utilitiesfor Electric Range, for Electric Oven, for Electric Dryer, Washer Hookup, Icemaker Connection
  • roofShingle
  • lot featuresOther
  • parkingAttached, Garage Door Opener, Storage, Workshop in Garage, Oversized, Paved Drive, Off Street, Paved
  • HEAT TYPEBaseboard, Oil
  • AIR CONDITIONINGWindow Unit(s)
  • sewerPrivate Sewer
  • SubstructureConcrete Perimeter
  • Green featuresSolar
  • other exterior FeaturesPatio, Rain Gutters, Decorative Lighting, Screens, Fenced Yard, Garden, Other

Financial

  • Sales Price$663,000
  • Real Estate Tax $10,352/yr
  • Zoning R-2

Middlesex County

A county in the Commonwealth of Massachusetts, in the United States.

Explore

Work With Us

Work with us at Keller Williams, where integrity, collaboration, and growth drive success. Join a top 1% office built on shared values and a passion for excellence.

Follow Me on Instagram