Leave a Message

Thank you for your message. We will be in touch with you shortly.

138 Howe St # 138
138 Howe St # 138
138 Howe St # 138
138 Howe St # 138
138 Howe St # 138
138 Howe St # 138
138 Howe St # 138
138 Howe St # 138
138 Howe St # 138
138 Howe St # 138
138 Howe St # 138
138 Howe St # 138
138 Howe St # 138
138 Howe St # 138
138 Howe St # 138
138 Howe St # 138
138 Howe St # 138
138 Howe St # 138
138 Howe St # 138
138 Howe St # 138
138 Howe St # 138
138 Howe St # 138
138 Howe St # 138
138 Howe St # 138
138 Howe St # 138
138 Howe St # 138
138 Howe St # 138
138 Howe St # 138
138 Howe St # 138
138 Howe St # 138
138 Howe St # 138
138 Howe St # 138
SEE ALL PHOTOS
138 Howe St # 138
138 Howe St # 138
138 Howe St # 138
138 Howe St # 138
138 Howe St # 138
138 Howe St # 138
138 Howe St # 138
138 Howe St # 138
138 Howe St # 138
138 Howe St # 138
138 Howe St # 138
138 Howe St # 138
138 Howe St # 138
138 Howe St # 138
138 Howe St # 138
138 Howe St # 138
138 Howe St # 138
138 Howe St # 138
138 Howe St # 138
138 Howe St # 138
138 Howe St # 138
138 Howe St # 138
138 Howe St # 138
138 Howe St # 138
138 Howe St # 138
138 Howe St # 138
138 Howe St # 138
138 Howe St # 138
138 Howe St # 138
138 Howe St # 138
138 Howe St # 138
138 Howe St # 138
Sold

138 Howe St # 138

138 Howe St # 138, Marlborough, MA 01752

$386,000
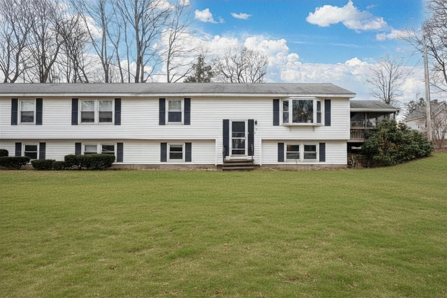
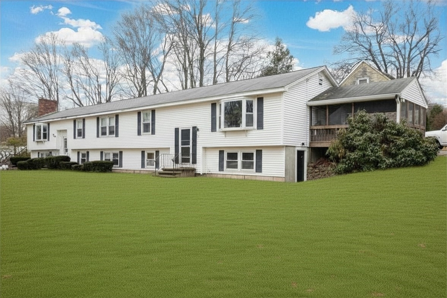
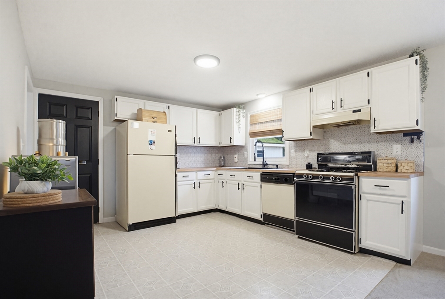
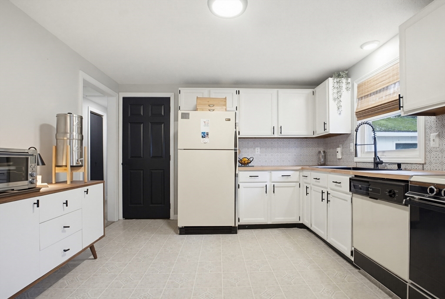
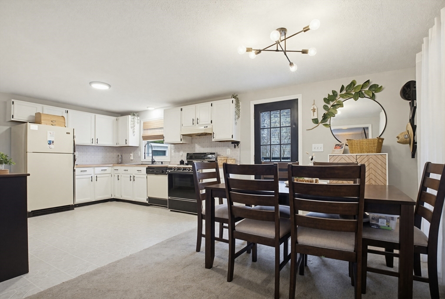
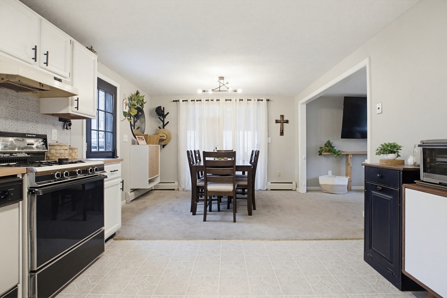
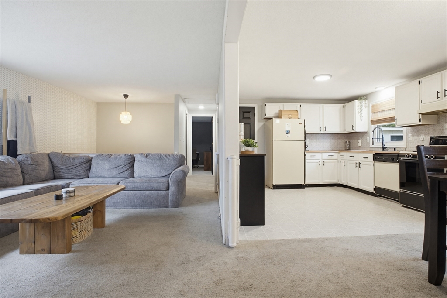
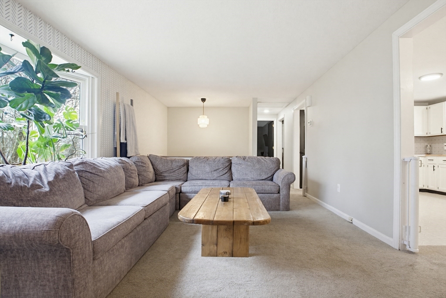
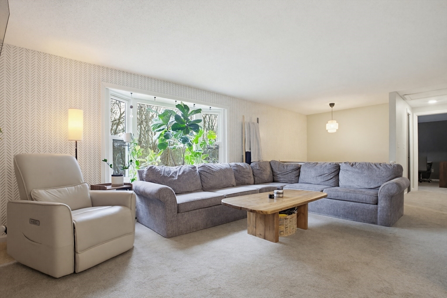
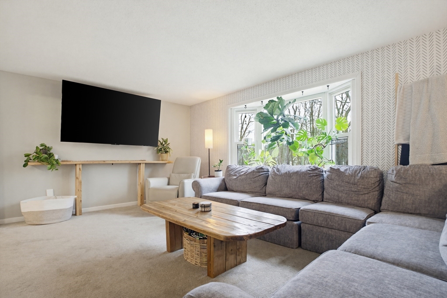
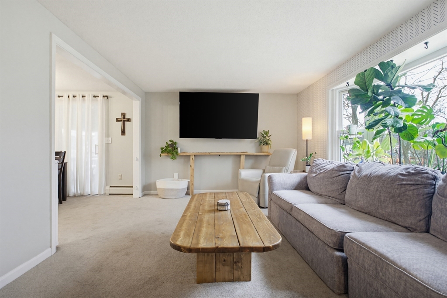
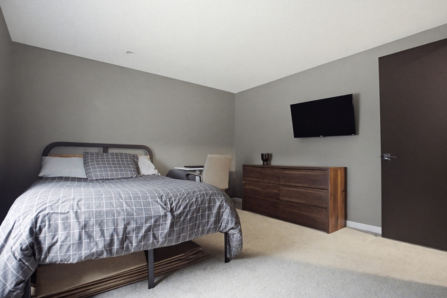
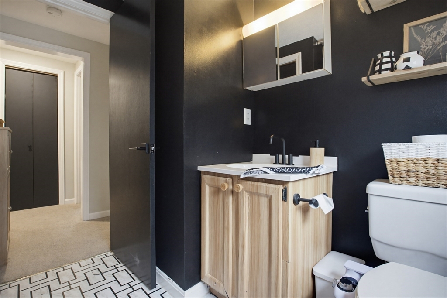
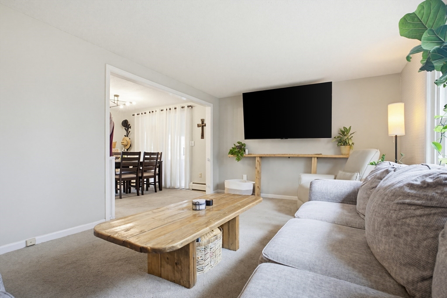
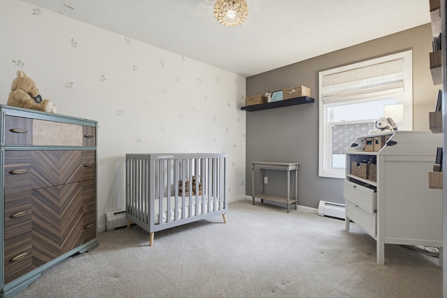
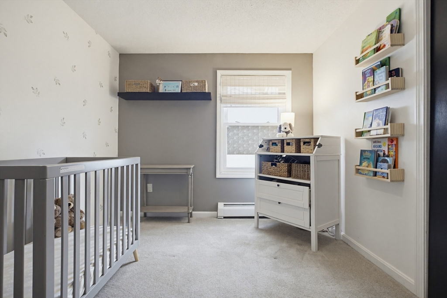
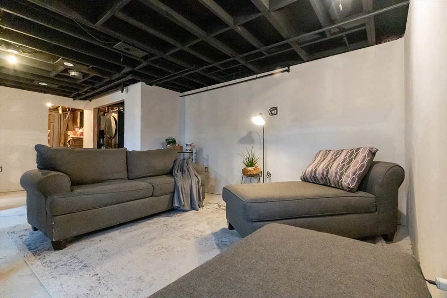
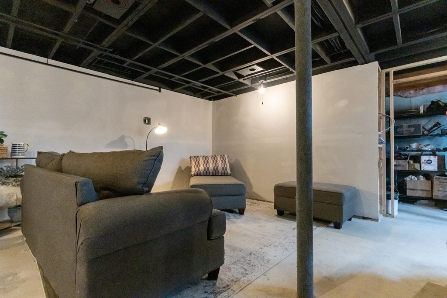
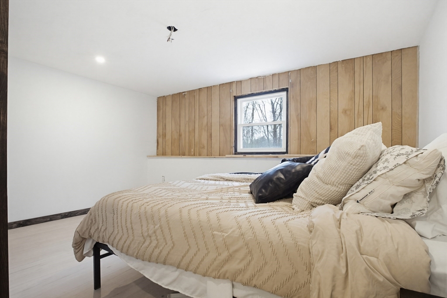
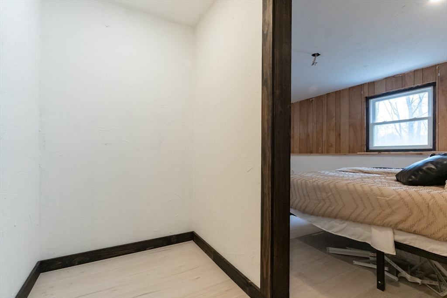
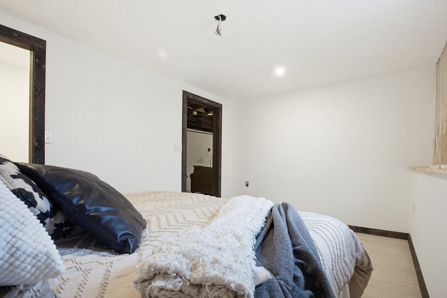
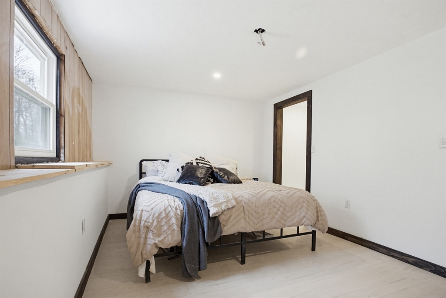
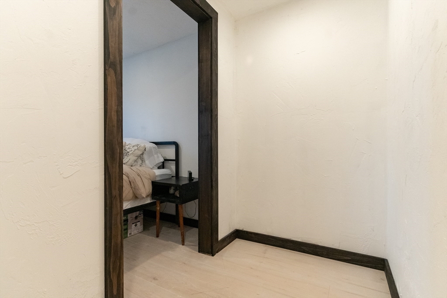
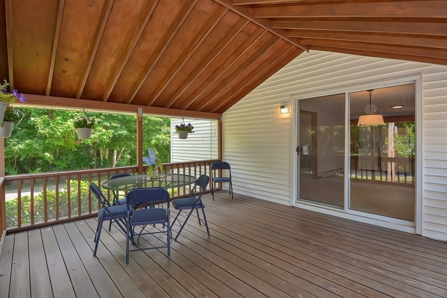
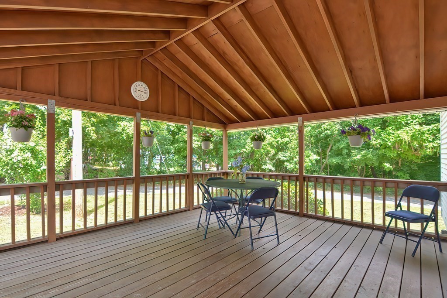
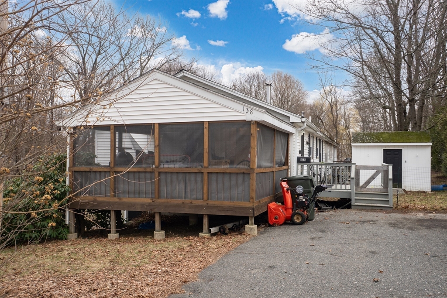
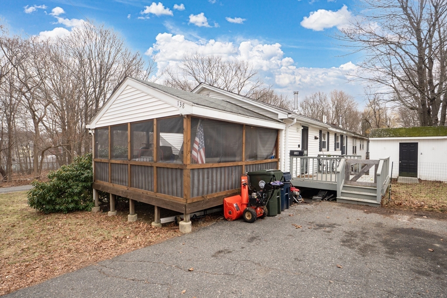
Offer deadline 4/1 @9 amThis well-cared-for duplex home is located on an exclusive-use lot within a neighborhood, offering the feel of single-family living without condo fees. Set on a private dead-end way off Howe Street, the property provides a sense of privacy & residential appeal. A full, W/O lower level presents excellent potential for future finished living space, allowing owners to customize & add value over time. (LL improvements - Boarded & plastered. Some electrical, lighting, paint,floor. See disclaimer.) The main level includes a bright living room with bow window & an open kitchen/dining area featuring ample cabinetry, generous counter space, updated backsplash, & pantry closet. A sliding door leads to a screened porch for outdoor enjoyment. Recent updates by the current owners include interior paint, wallpaper & light fixtures. This property offers a compelling alternative to traditional single-family ownership, neighborhood setting, privacy, & future expansion potential.

2
beds

1
bath

1,000 Sq.Ft. LIVING AREA

Jaime Kidston

Jaime Kidston

Features & Amenities

Interior

  • total bedrooms2
  • Total bathroom1
  • full bathroom1
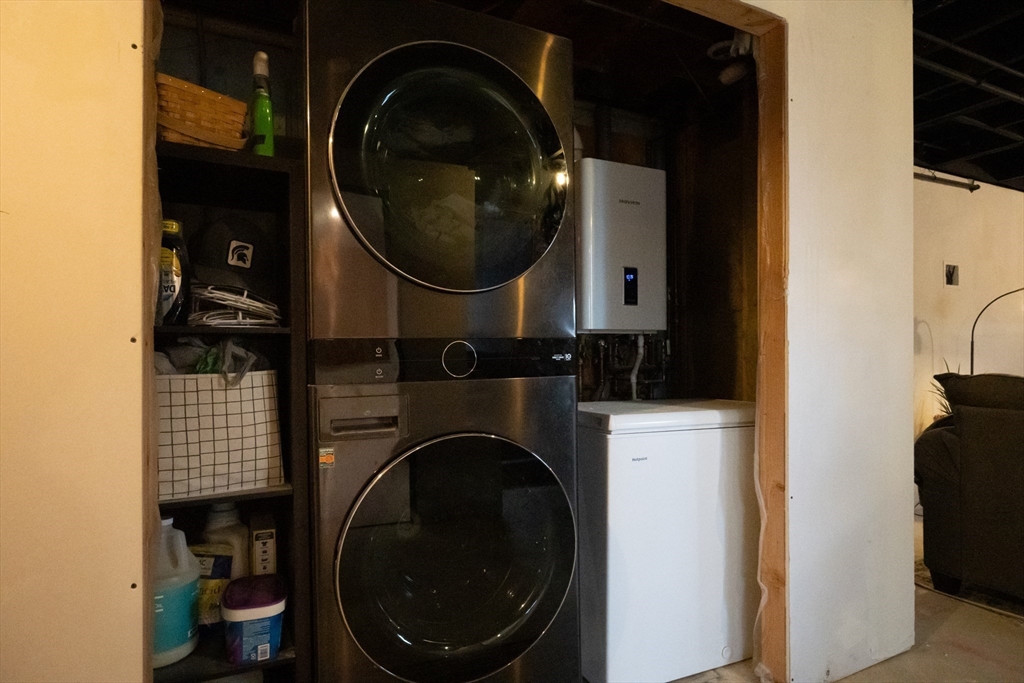
  • Laundry room In Basement, In Unit, Electric Dryer Hookup
  • Flooring Vinyl, Carpet
  • APPLIANCES Range, Dishwasher, Disposal, Refrigerator

Area & Lot

  • Status Sold
  • Date Sold June 8, 2026
  • Living Area1,000 Sq.Ft.
  • Total Area1,000 Sq.Ft.
  • MLS® ID73492777
  • TypeCondo
  • YEAR BUILT1988
  • NeighborhoodMiddlesex County

Exterior

  • STORIES2
  • water SourcePublic
  • utilitiesfor Gas Range, for Gas Oven, for Electric Dryer
  • roofShingle
  • parkingDeeded, Off Street, Paved, Exclusive Parking
  • HEAT TYPEBaseboard, Natural Gas, Individual
  • AIR CONDITIONINGWindow Unit(s)
  • sewerPublic Sewer
  • other exterior FeaturesPorch - Screened, Deck - Wood, Storage, Rain Gutters

Financial

  • Sales Price$386,000
  • Real Estate Tax $3,284/yr
  • Zoning Res

Middlesex County

A county in the Commonwealth of Massachusetts, in the United States.

Explore

Work With Us

Work with us at Keller Williams, where integrity, collaboration, and growth drive success. Join a top 1% office built on shared values and a passion for excellence.

Follow Me on Instagram