Leave a Message

Thank you for your message. We will be in touch with you shortly.

14 Burton St # 14
14 Burton St # 14
14 Burton St # 14
14 Burton St # 14
14 Burton St # 14
14 Burton St # 14
14 Burton St # 14
14 Burton St # 14
14 Burton St # 14
14 Burton St # 14
14 Burton St # 14
14 Burton St # 14
14 Burton St # 14
14 Burton St # 14
14 Burton St # 14
14 Burton St # 14
14 Burton St # 14
14 Burton St # 14
14 Burton St # 14
14 Burton St # 14
14 Burton St # 14
14 Burton St # 14
14 Burton St # 14
14 Burton St # 14
14 Burton St # 14
14 Burton St # 14
SEE ALL PHOTOS
14 Burton St # 14
14 Burton St # 14
14 Burton St # 14
14 Burton St # 14
14 Burton St # 14
14 Burton St # 14
14 Burton St # 14
14 Burton St # 14
14 Burton St # 14
14 Burton St # 14
14 Burton St # 14
14 Burton St # 14
14 Burton St # 14
14 Burton St # 14
14 Burton St # 14
14 Burton St # 14
14 Burton St # 14
14 Burton St # 14
14 Burton St # 14
14 Burton St # 14
14 Burton St # 14
14 Burton St # 14
14 Burton St # 14
14 Burton St # 14
14 Burton St # 14
14 Burton St # 14
Sold

14 Burton St # 14

14 Burton St # 14, Arlington, MA 02476

$1,340,000
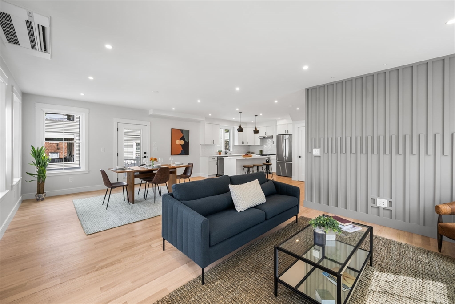
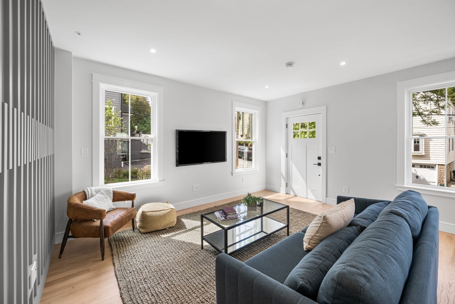
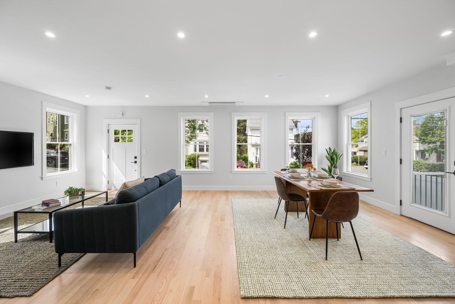
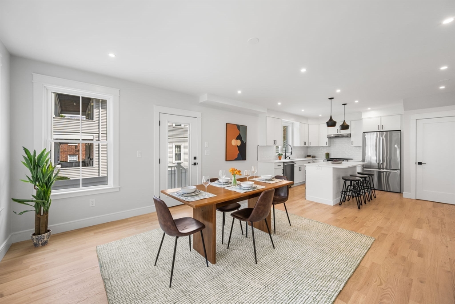
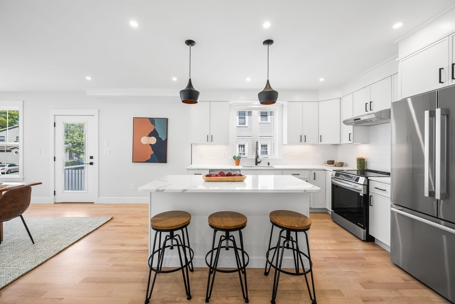
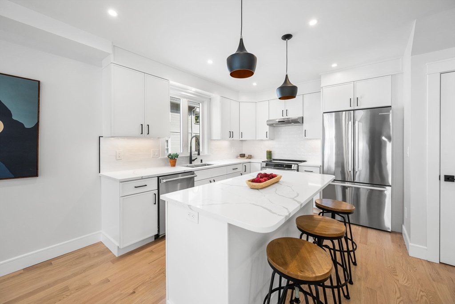
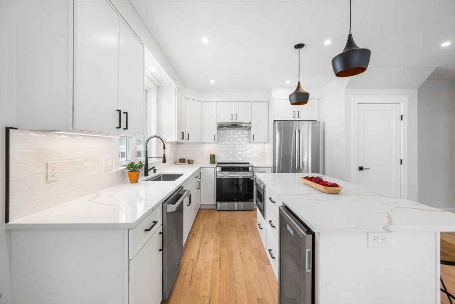
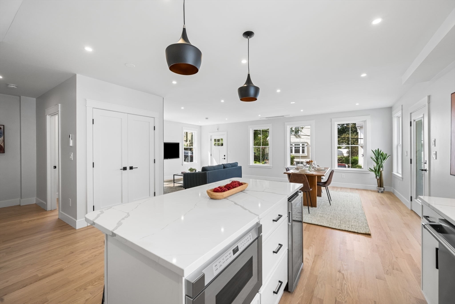
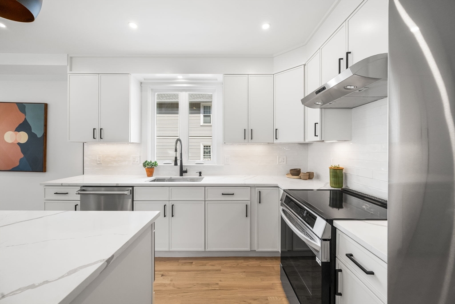
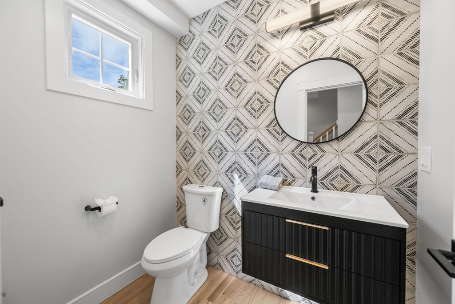
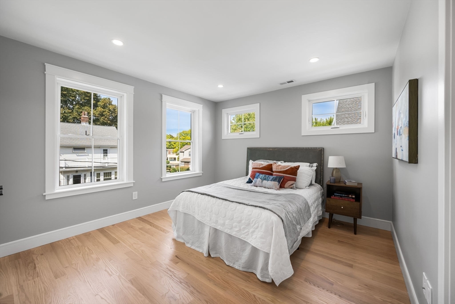
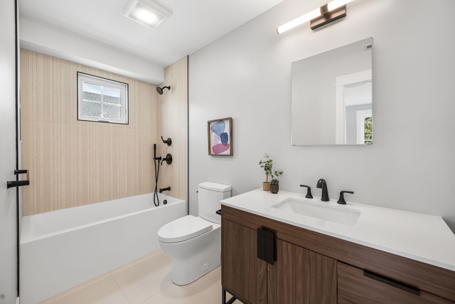
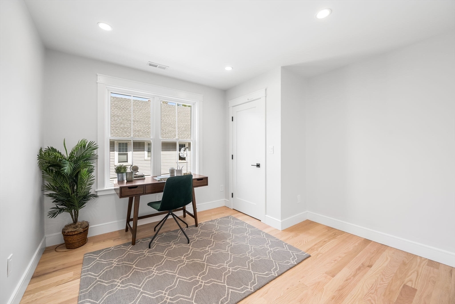
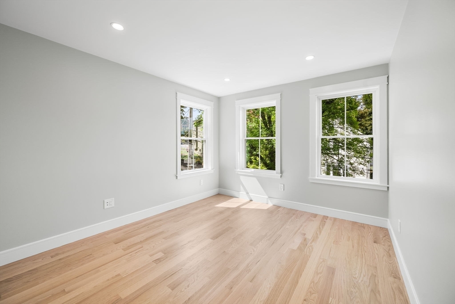
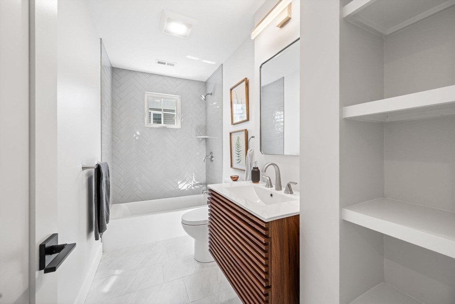
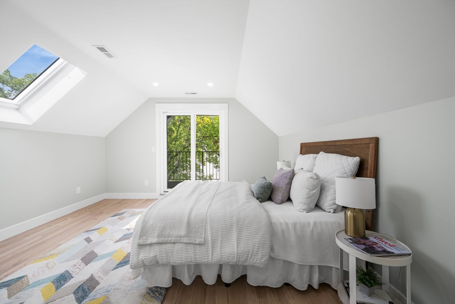
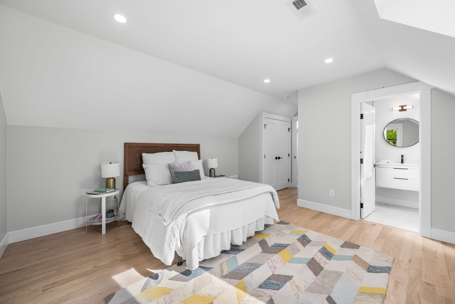
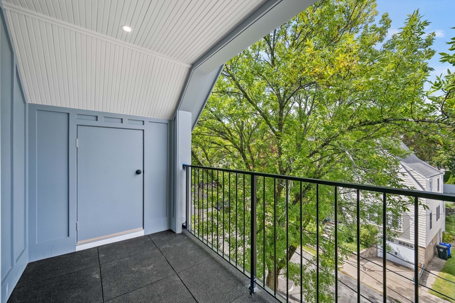
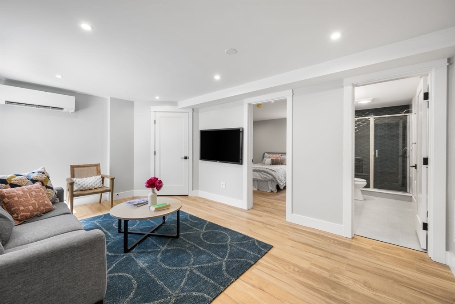
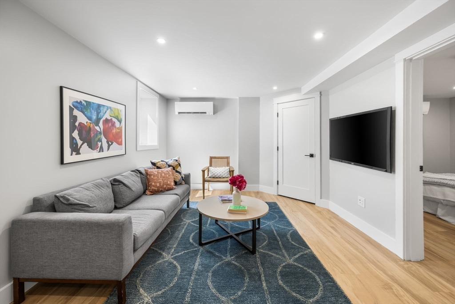
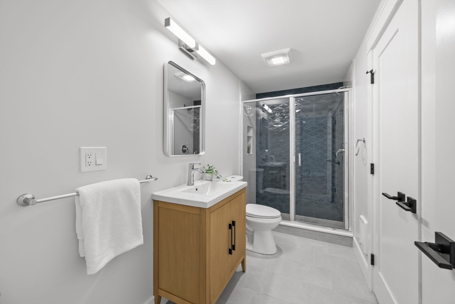
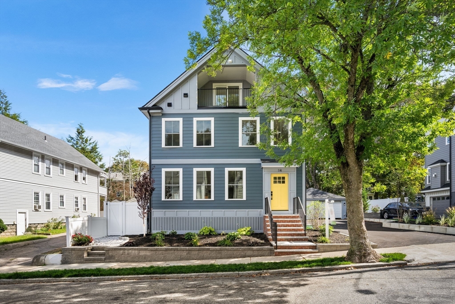
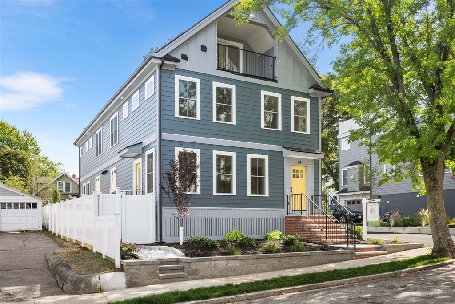
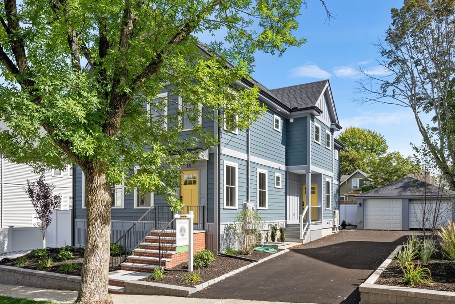
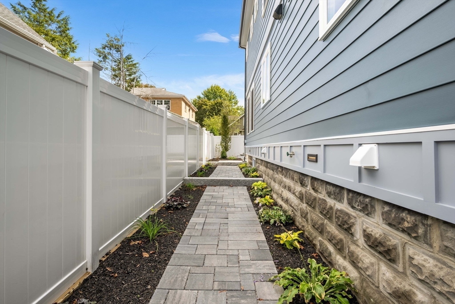
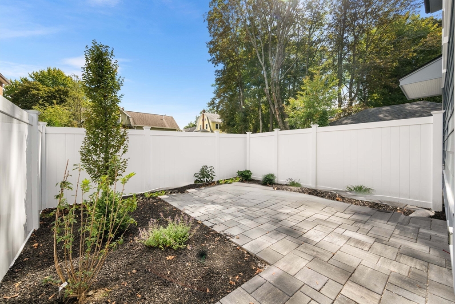
With abundant natural light and stylish modern accents throughout, this one-of-a-kind townhouse offers an incredible living experience. This unit has everything you need and more. The first-floor layout features a kitchen with stainless steel appliances and an open floor plan that flows seamlessly into the living room. The third level boasts a gorgeous primary suite with a huge private balcony. Three additional bedrooms, two full bathrooms, and laundry complete the second level. The finished basement provides ample flex space for a media room, office/bedroom and has a full bathroom. This property also offers a range of modern conveniences including, 2 en-suites, a garage, private outdoor space. Not to mention the ideal location in the Arlington Heights. Come check it out!

4
beds

5
baths

2,166 Sq.Ft. LIVING AREA

5,306 Sq.Ft. lot

Zack Ciampa

Zack Ciampa

Features & Amenities

Interior

  • total bedrooms4
  • Total bathrooms5
  • full bathrooms4
  • half bathroom1
  • Laundry room In Unit
  • Flooring Hardwood, Vinyl / VCT
  • APPLIANCES Range, Dishwasher, Disposal, Microwave, Refrigerator, Wine Refrigerator
  • other interior Features Central Vacuum

Area & Lot

  • Status Sold
  • Date Sold December 5, 2025
  • Living Area2,166 Sq.Ft.
  • Total Area2,166 Sq.Ft.
  • Lot Area5,306 Sq.Ft.
  • MLS® ID73432200
  • TypeCondo
  • YEAR BUILT1926
  • NeighborhoodMiddlesex County

Exterior

  • STORIES4
  • Garage Space1.0
  • water SourcePublic
  • roofShingle
  • parkingDetached, Off Street
  • HEAT TYPEHeat Pump
  • AIR CONDITIONINGHeat Pump
  • sewerPublic Sewer
  • other exterior FeaturesPatio, Balcony

Financial

  • Sales Price$1,340,000
  • HOA $250/mo
  • Zoning 00

Middlesex County

A county in the Commonwealth of Massachusetts, in the United States.

Explore

Work With Us

Work with us at Keller Williams, where integrity, collaboration, and growth drive success. Join a top 1% office built on shared values and a passion for excellence.

Follow Me on Instagram