Leave a Message

Thank you for your message. We will be in touch with you shortly.

14 Proprietors Way
14 Proprietors Way
14 Proprietors Way
14 Proprietors Way
14 Proprietors Way
14 Proprietors Way
14 Proprietors Way
14 Proprietors Way
14 Proprietors Way
14 Proprietors Way
14 Proprietors Way
14 Proprietors Way
14 Proprietors Way
14 Proprietors Way
14 Proprietors Way
14 Proprietors Way
14 Proprietors Way
14 Proprietors Way
14 Proprietors Way
14 Proprietors Way
14 Proprietors Way
14 Proprietors Way
14 Proprietors Way
14 Proprietors Way
14 Proprietors Way
14 Proprietors Way
14 Proprietors Way
14 Proprietors Way
14 Proprietors Way
14 Proprietors Way
14 Proprietors Way
14 Proprietors Way
14 Proprietors Way
14 Proprietors Way
14 Proprietors Way
14 Proprietors Way
14 Proprietors Way
14 Proprietors Way
14 Proprietors Way
14 Proprietors Way
14 Proprietors Way
14 Proprietors Way
SEE ALL PHOTOS
14 Proprietors Way
14 Proprietors Way
14 Proprietors Way
14 Proprietors Way
14 Proprietors Way
14 Proprietors Way
14 Proprietors Way
14 Proprietors Way
14 Proprietors Way
14 Proprietors Way
14 Proprietors Way
14 Proprietors Way
14 Proprietors Way
14 Proprietors Way
14 Proprietors Way
14 Proprietors Way
14 Proprietors Way
14 Proprietors Way
14 Proprietors Way
14 Proprietors Way
14 Proprietors Way
14 Proprietors Way
14 Proprietors Way
14 Proprietors Way
14 Proprietors Way
14 Proprietors Way
14 Proprietors Way
14 Proprietors Way
14 Proprietors Way
14 Proprietors Way
14 Proprietors Way
14 Proprietors Way
14 Proprietors Way
14 Proprietors Way
14 Proprietors Way
14 Proprietors Way
14 Proprietors Way
14 Proprietors Way
14 Proprietors Way
14 Proprietors Way
14 Proprietors Way
14 Proprietors Way
Sold

14 Proprietors Way

14 Proprietors Way, Arlington, MA 02474

$2,025,000
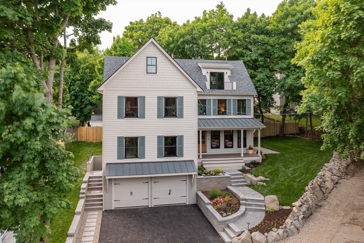
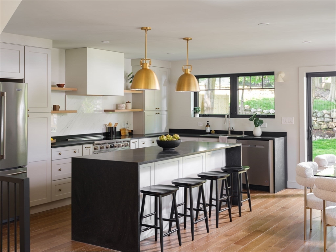
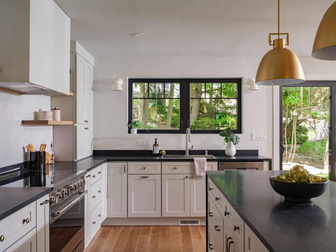
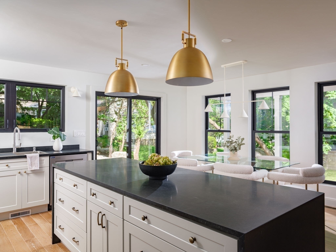
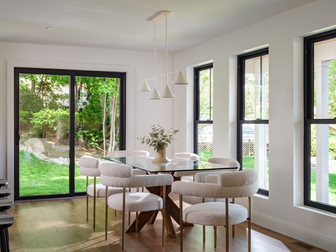
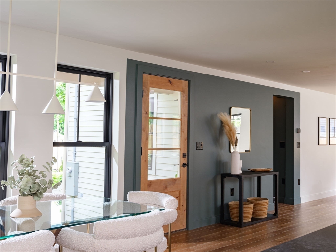
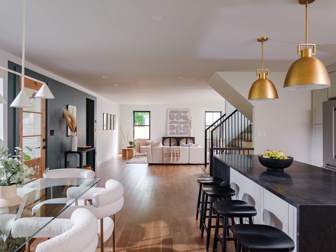
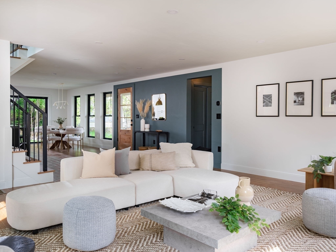
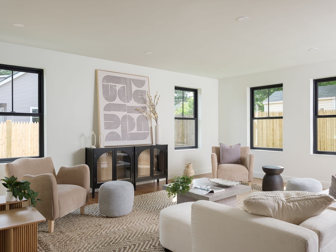
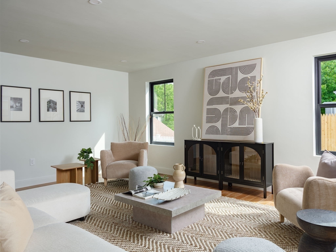
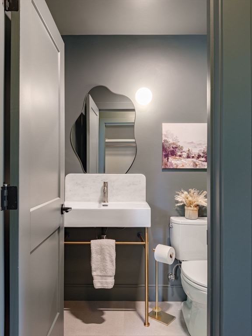
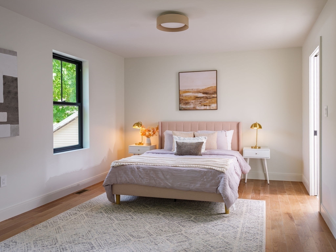
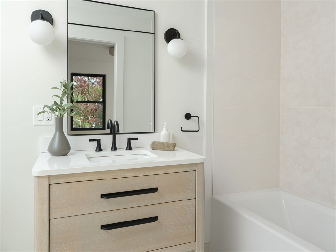
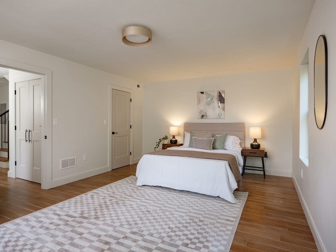
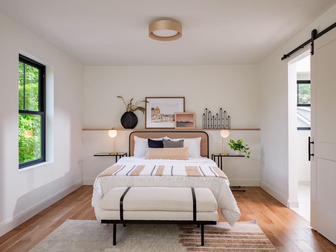
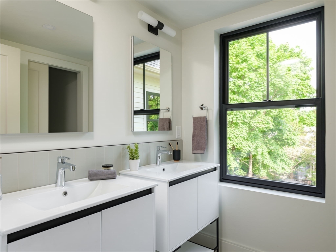
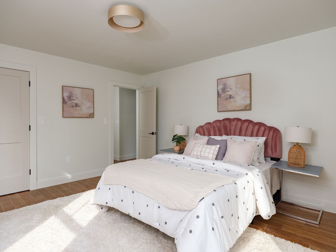
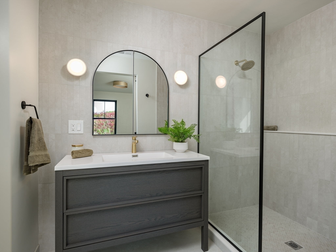
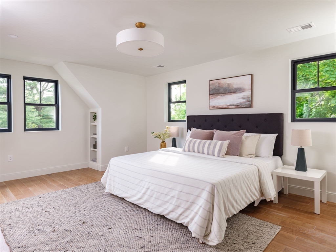
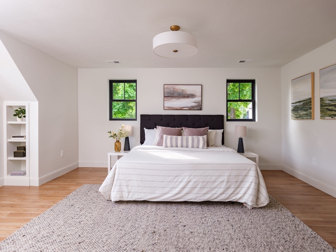
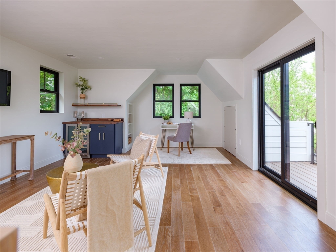
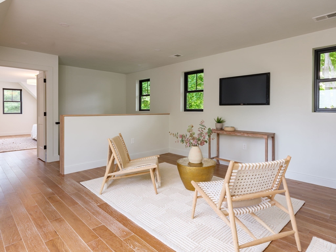
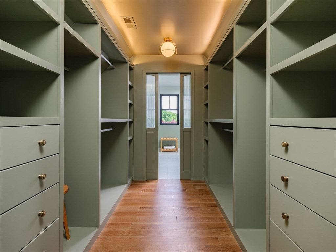
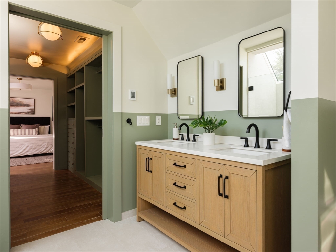
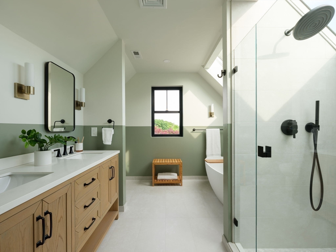
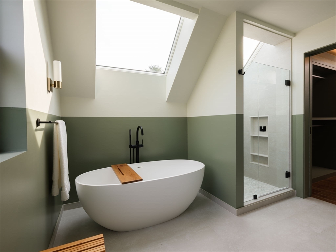
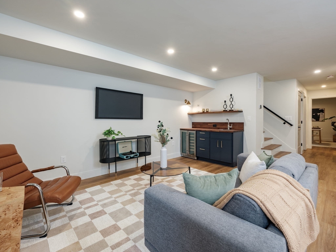
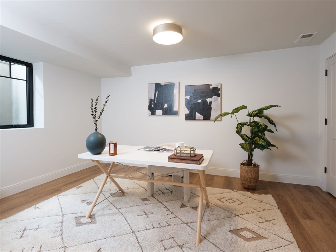
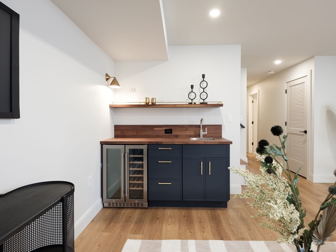
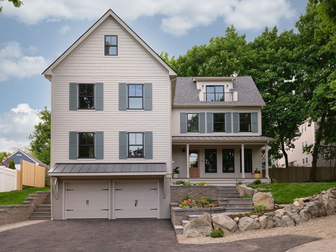
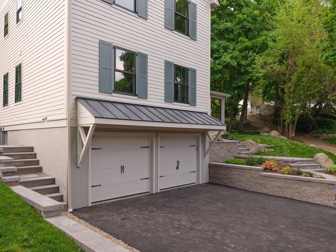
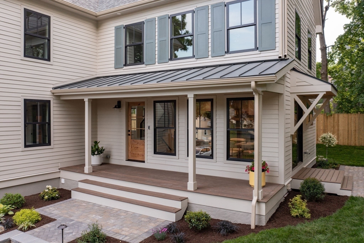
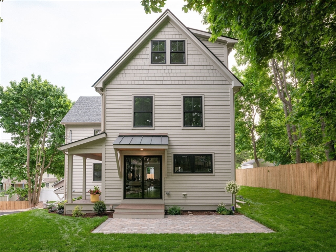
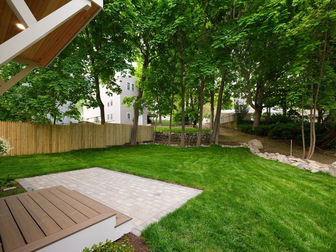
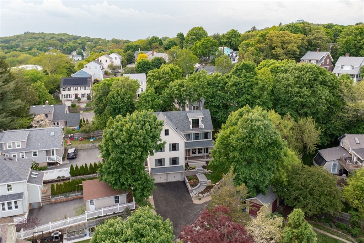
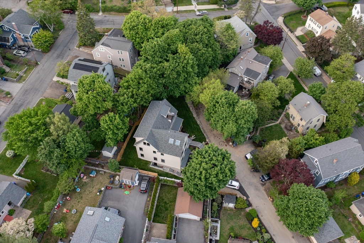
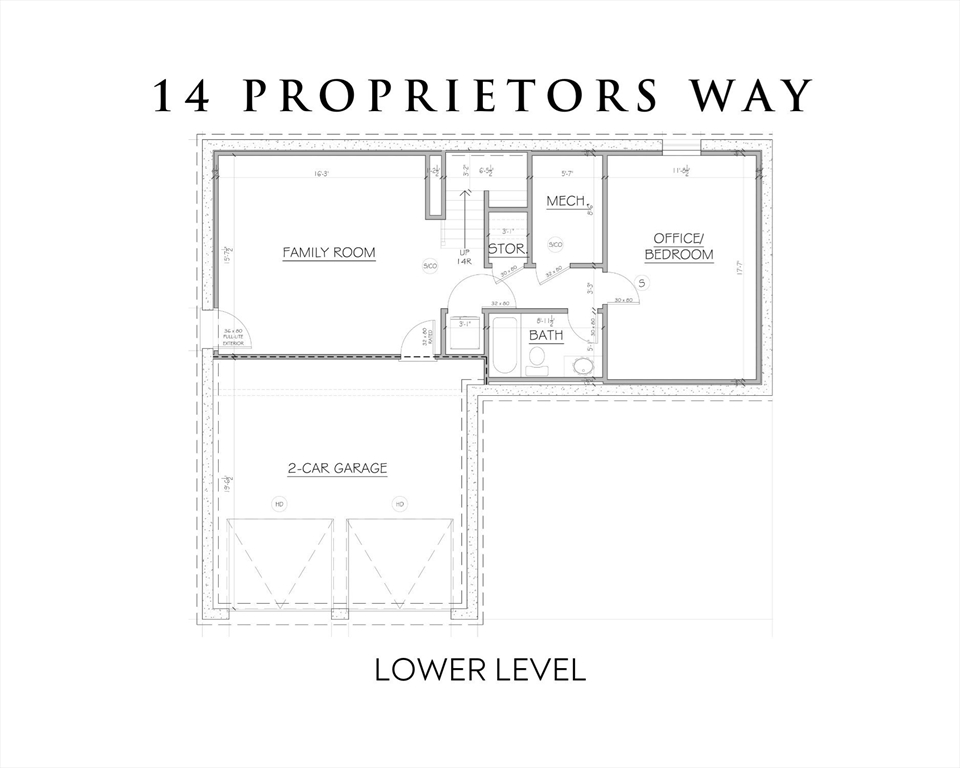
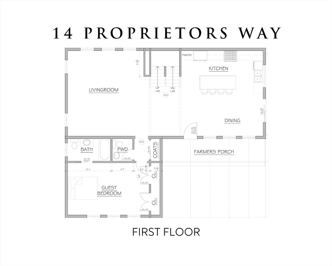
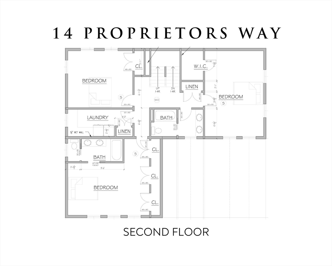
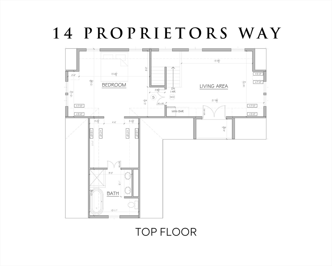
NEW CONSTRUCTION SINGLE FAMILY W/ GARAGE PARKING! Built by local developers Open Homes LLC! This 4500 sq.ft new Farmhouse has extreme attention to detail and customization at every turn. The spacious interior features a sophisticated stylish design and an expansive floor plan. The main level offers a sleek kitchen/dining room concept with a glass sliding door providing bright open views of the outdoor space. A bedroom with en-suite bath completes the first floor. The second level offers 3 bedrooms and 2 baths. The ultra-private owner's suite encompasses the entire third level offering a living space, balcony, walk-in closet, an exceptional bathroom with a soaking tub and a shower revealing an oversized skylight. Gorgeous landscaping surrounds the large front yard and semi-fenced in backyard, an oasis for entertainment! Nestled at the end on a dead end street, with a 2-car garage, easy access to Minuteman Bike Trail, parks, major routes, and local shops and restaurants.

6
beds

6
baths

4,500 Sq.Ft. LIVING AREA

6,351 Sq.Ft. lot

Zack Ciampa

Zack Ciampa

Features & Amenities

Interior

  • total bedrooms6
  • Total bathrooms6
  • full bathrooms5
  • half bathroom1
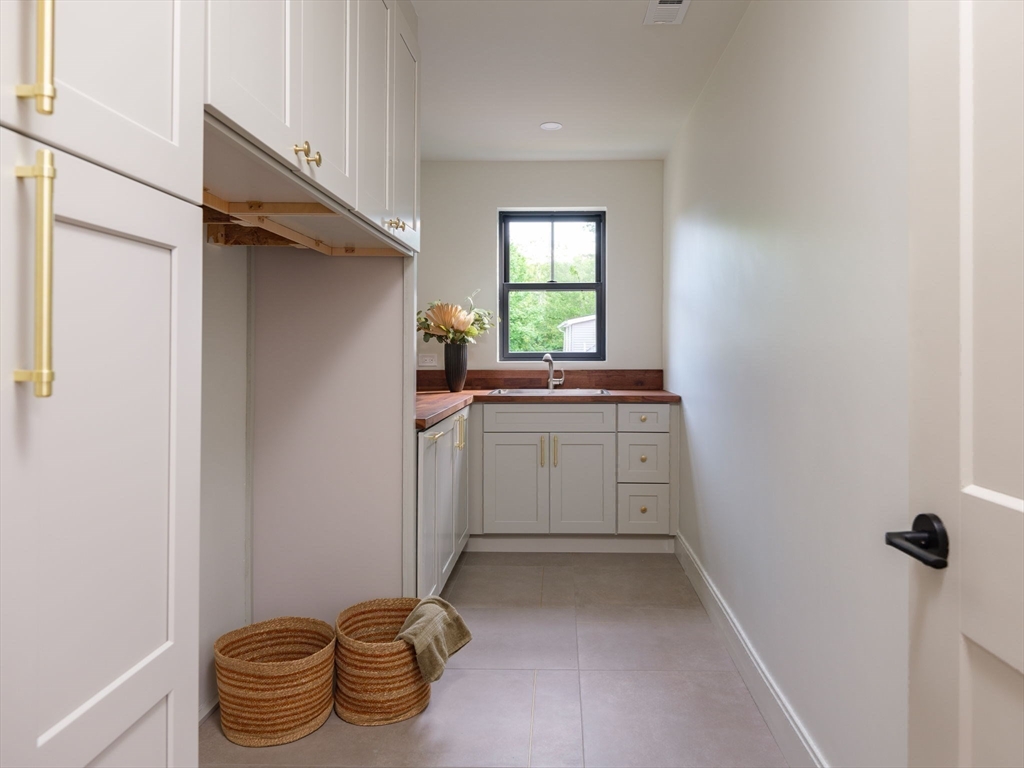
  • Laundry room Electric Dryer Hookup
  • Flooring Vinyl, Hardwood
  • APPLIANCES Range, Dishwasher, Disposal, Refrigerator

Area & Lot

  • Status Sold
  • Date Sold December 12, 2024
  • Living Area4,500 Sq.Ft.
  • Total Area4,500 Sq.Ft.
  • Lot Area6,351 Sq.Ft.
  • MLS® ID73243302
  • TypeResidential
  • YEAR BUILT2024
  • NeighborhoodMiddlesex County
  • Architecture StylesFarmhouse

Exterior

  • Garage Space2.0
  • water SourcePublic
  • utilitiesfor Electric Range, for Electric Dryer
  • roofShingle, Metal
  • lot featuresSloped
  • parkingAttached, Off Street, Paved
  • HEAT TYPEHeat Pump, Electric
  • AIR CONDITIONINGHeat Pump
  • sewerPublic Sewer
  • SubstructureConcrete Perimeter
  • other exterior FeaturesPorch, Patio, Balcony

Financial

  • Sales Price$2,025,000
  • Zoning 00

Middlesex County

A county in the Commonwealth of Massachusetts, in the United States.

Explore

Work With Us

Work with us at Keller Williams, where integrity, collaboration, and growth drive success. Join a top 1% office built on shared values and a passion for excellence.

Follow Me on Instagram