

Leave a Message

Thank you for your message. We will be in touch with you shortly.

14 Stonegate Ln # 14
SEE ALL PHOTOS
14 Stonegate Ln # 14
Sold

14 Stonegate Ln # 14

14 Stonegate Ln # 14, Bedford, MA 01730

$975,000
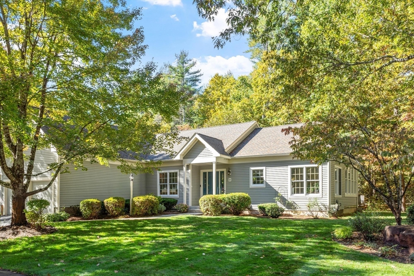
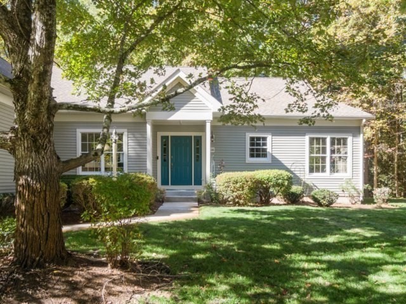
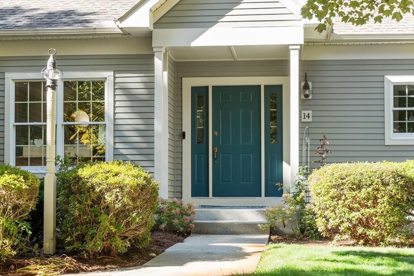
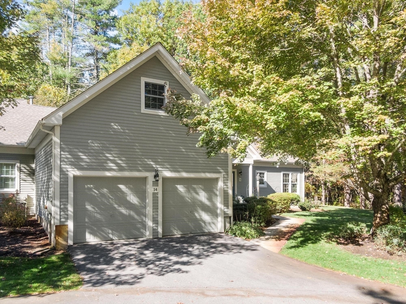
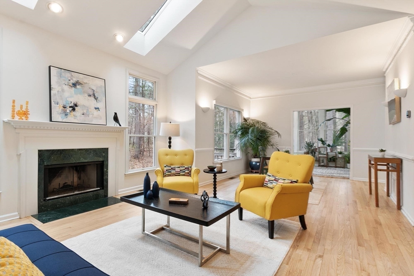
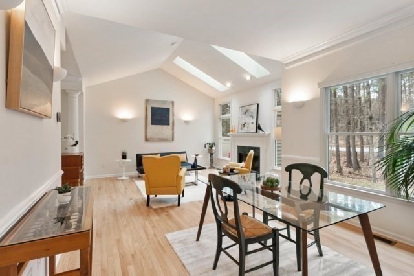
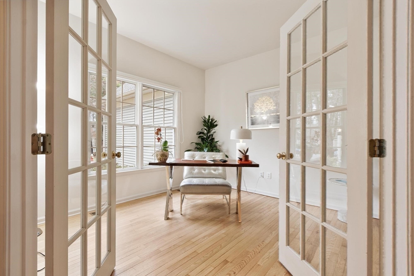
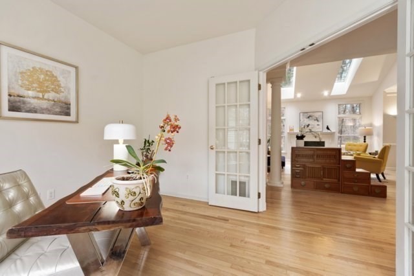
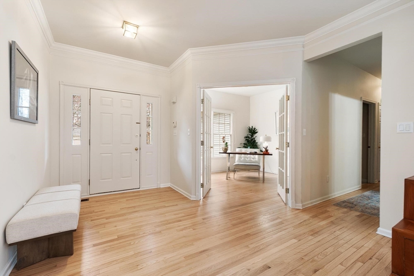
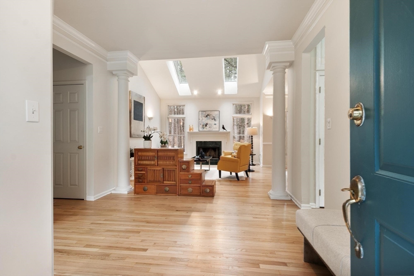
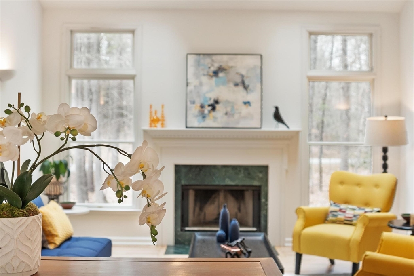
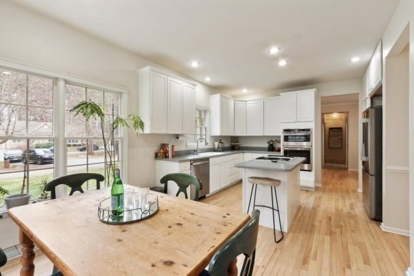
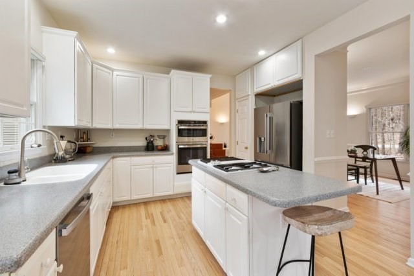
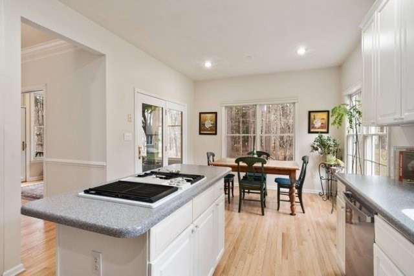
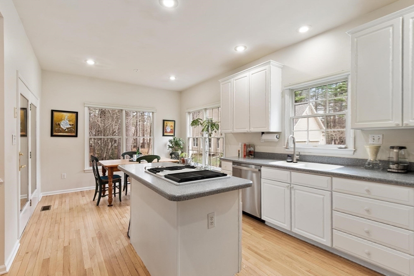
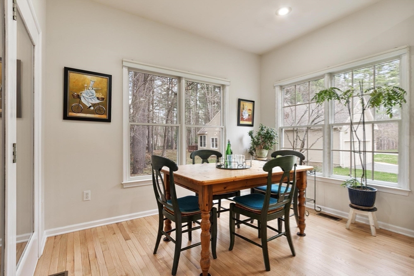
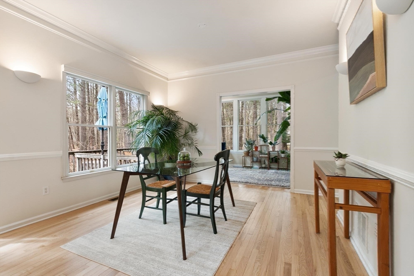
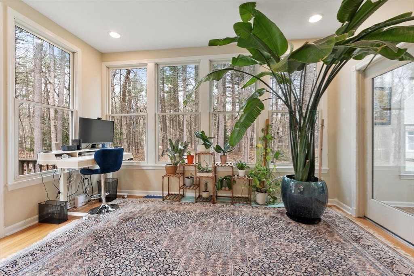
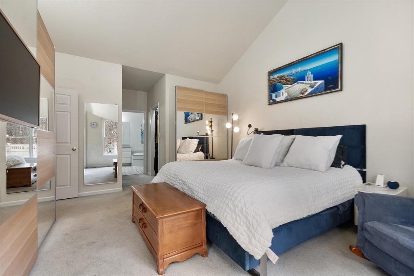
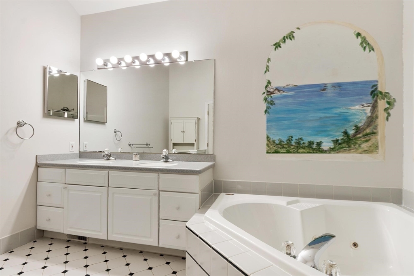
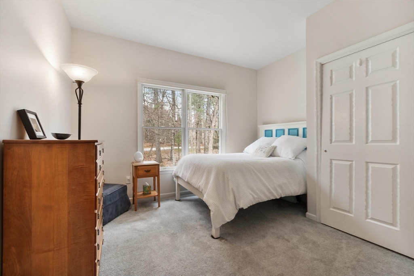
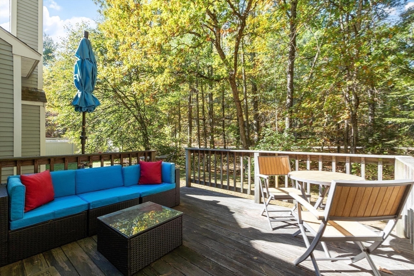
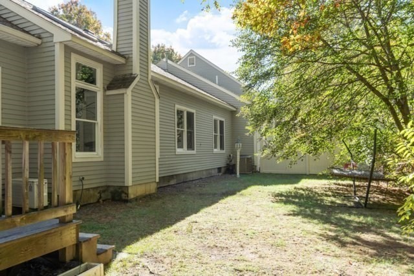
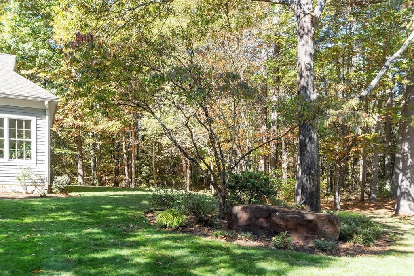
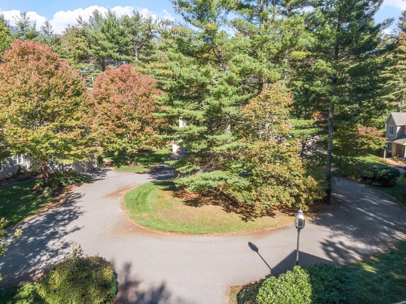
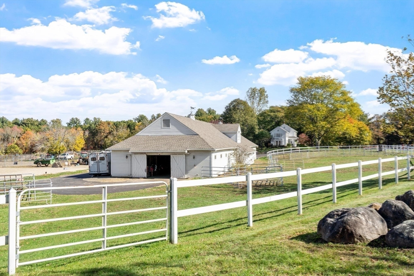
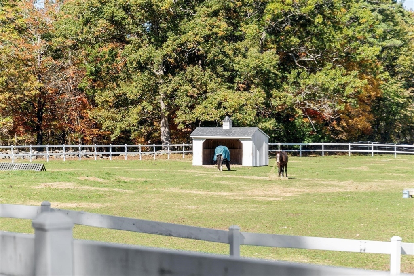
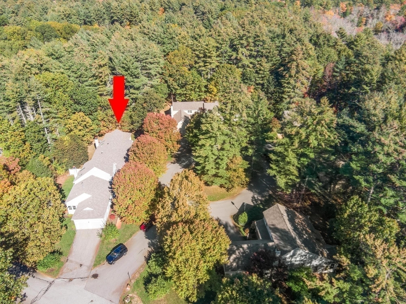
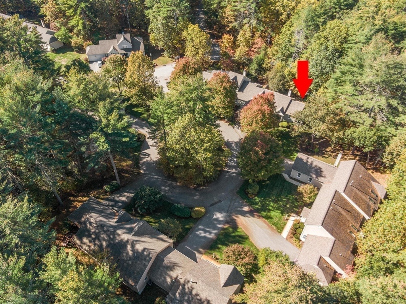
OFFER DEADLINE 4/21 Tuesday at 3 pm. Exceptional opportunity at highly sought-after Huckins Farm! This desirable single-level home offers one of the community's most popular floor plans, featuring 2 bedrooms, 2 full baths, a front office and sun-filled sunroom. Soaring ceilings and an open layout create a bright, airy feel, enhanced by oversized windows and abundant natural light. The year-round sunroom, complete with a mini split, opens to a private deck overlooking manicured grounds, mature trees, and peaceful common space on a quiet circle. Recent updates include refinished hardwood floors, fresh interior paint, new refrigerator, dishwasher, oven, and microwave. Additional highlights include a fireplace, spacious living areas, a 2-car attached garage, and a full basement ready to finish. The primary suite offers two walk-in closets. Enjoy exceptional amenities including a clubhouse, fitness center, pool, tennis courts, equestrian center, scenic trails, and conservation land.

2
beds

2
baths

1,743 Sq.Ft. LIVING AREA

Debbie Spencer

Debbie Spencer

Features & Amenities

Interior

  • total bedrooms2
  • Total bathrooms2
  • full bathrooms2
  • Laundry room Washer Hookup, First Floor, In Unit
  • Flooring Wood, Tile, Carpet, Flooring - Hardwood
  • APPLIANCES Oven, Dishwasher, Range, Refrigerator, Freezer, Washer, Dryer
  • other interior Features Open Floorplan, Office, Sun Room, Entry Hall

Area & Lot

  • Status Sold
  • Date Sold July 6, 2026
  • Living Area1,743 Sq.Ft.
  • Total Area1,743 Sq.Ft.
  • MLS® ID73502911
  • TypeCondo
  • YEAR BUILT1996
  • NeighborhoodMiddlesex County

Exterior

  • STORIES1
  • Garage Space2.0
  • water SourcePublic
  • utilitiesfor Gas Range
  • PoolAssociation
  • roofShingle
  • parkingAttached, Paved
  • HEAT TYPEForced Air, Natural Gas
  • AIR CONDITIONINGCentral Air
  • sewerPublic Sewer
  • HOA AmenitiesPool, Tennis Court(s), Recreation Facilities, Trail(s), Clubhouse
  • security FeaturesSecurity System
  • other exterior FeaturesDeck - Composite, Garden, Professional Landscaping, Sprinkler System

Financial

  • Sales Price$975,000
  • Real Estate Tax $9,730/yr
  • HOA $1,090/mo
  • Zoning Res

Middlesex County

A county in the Commonwealth of Massachusetts, in the United States.

Explore

Work With Us

Work with us at Keller Williams, where integrity, collaboration, and growth drive success. Join a top 1% office built on shared values and a passion for excellence.

Follow Me on Instagram