

Leave a Message

Thank you for your message. We will be in touch with you shortly.

141 Shirley St
141 Shirley St
141 Shirley St
141 Shirley St
141 Shirley St
141 Shirley St
141 Shirley St
141 Shirley St
141 Shirley St
141 Shirley St
141 Shirley St
141 Shirley St
141 Shirley St
141 Shirley St
141 Shirley St
141 Shirley St
141 Shirley St
141 Shirley St
SEE ALL PHOTOS
141 Shirley St
141 Shirley St
141 Shirley St
141 Shirley St
141 Shirley St
141 Shirley St
141 Shirley St
141 Shirley St
141 Shirley St
141 Shirley St
141 Shirley St
141 Shirley St
141 Shirley St
141 Shirley St
141 Shirley St
141 Shirley St
141 Shirley St
141 Shirley St
Sold

141 Shirley St

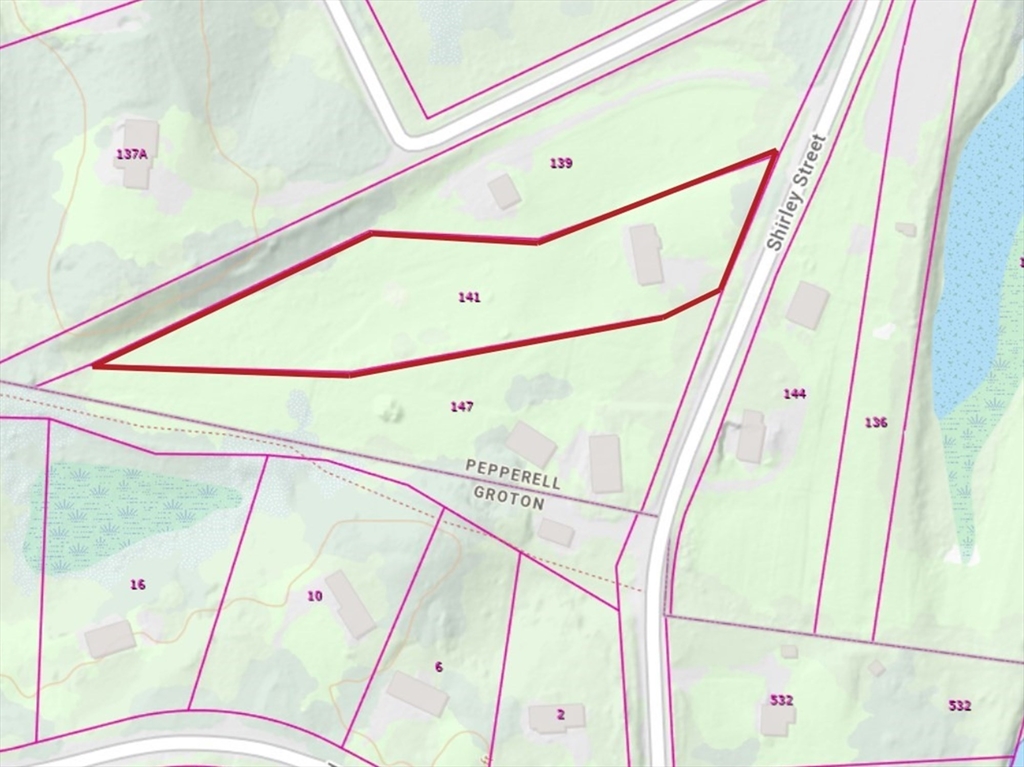
141 Shirley St, Pepperell, MA 01463

$705,000
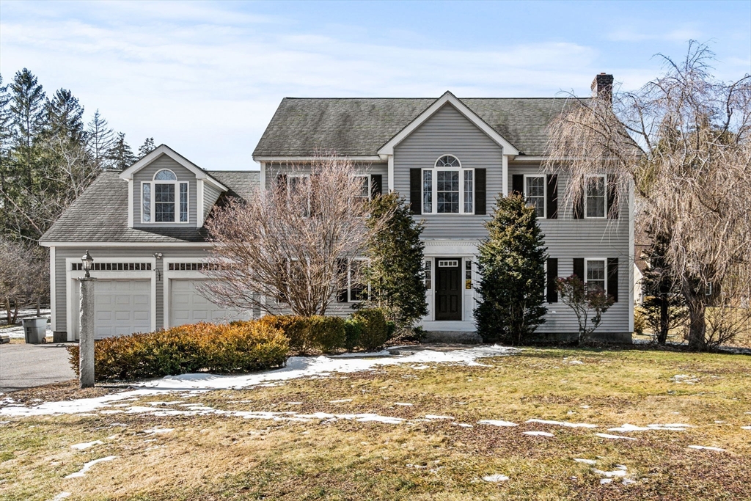
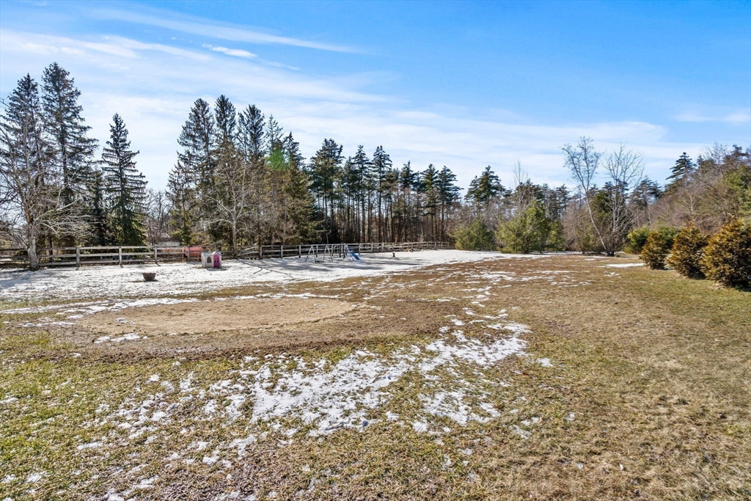
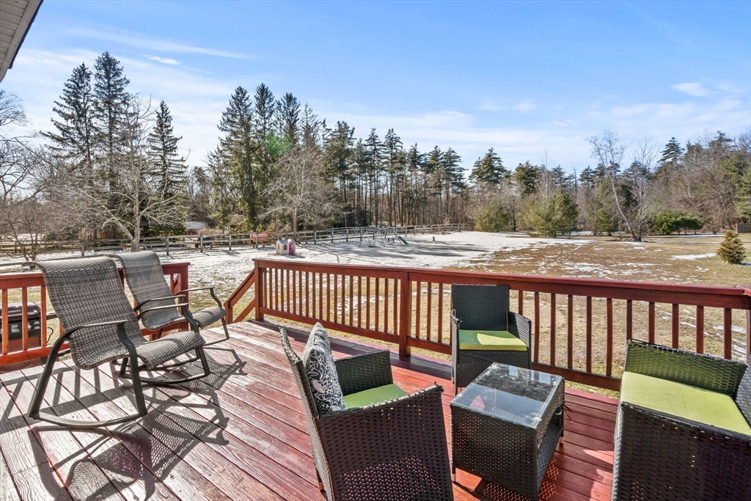

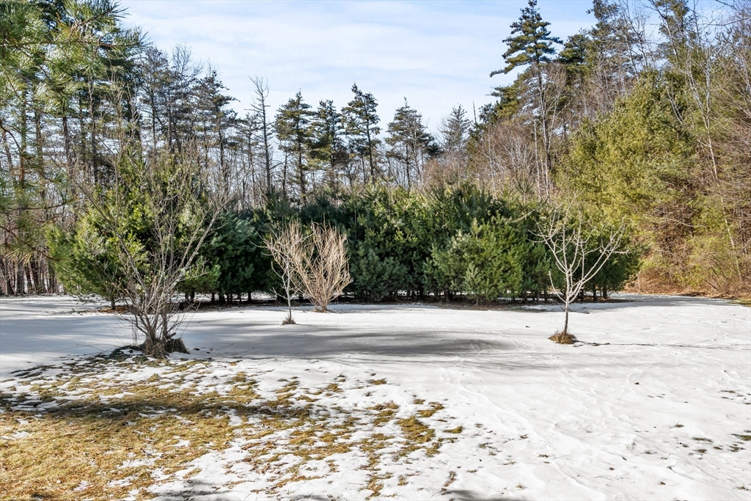
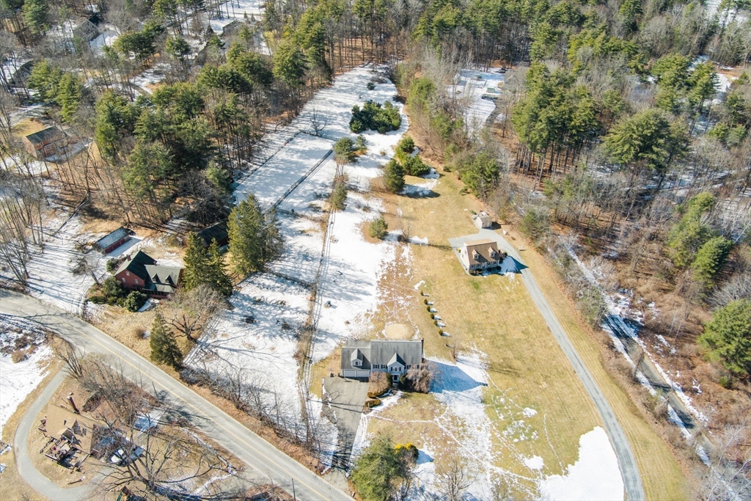
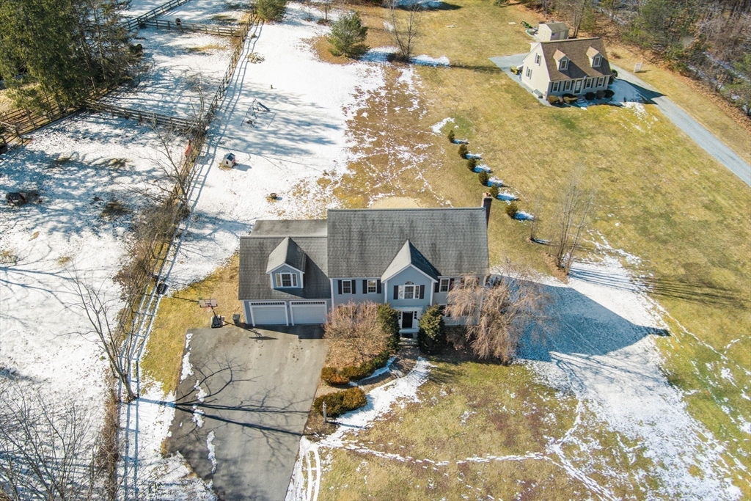
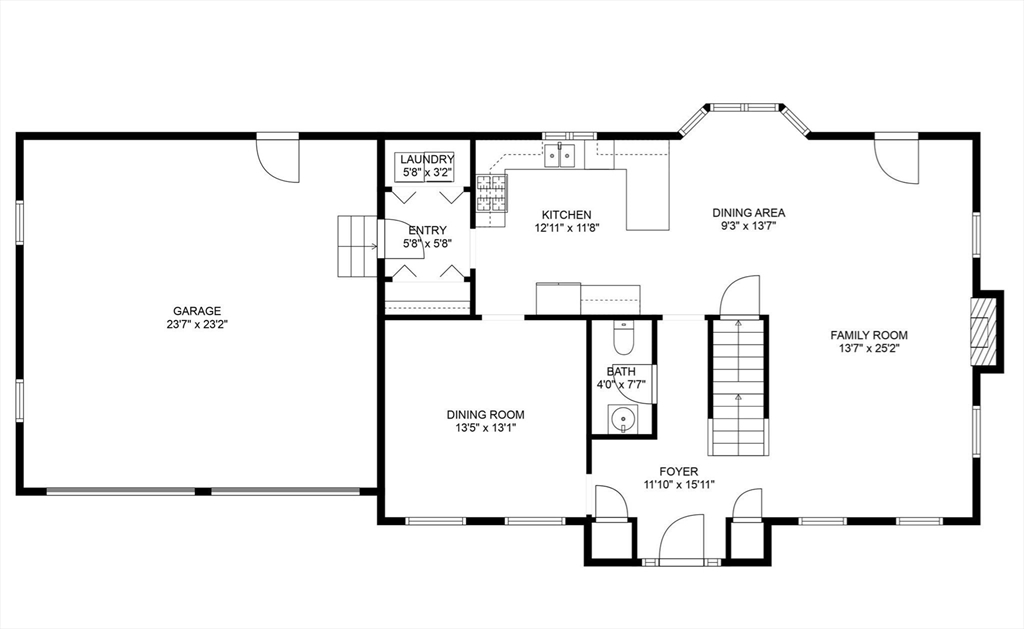
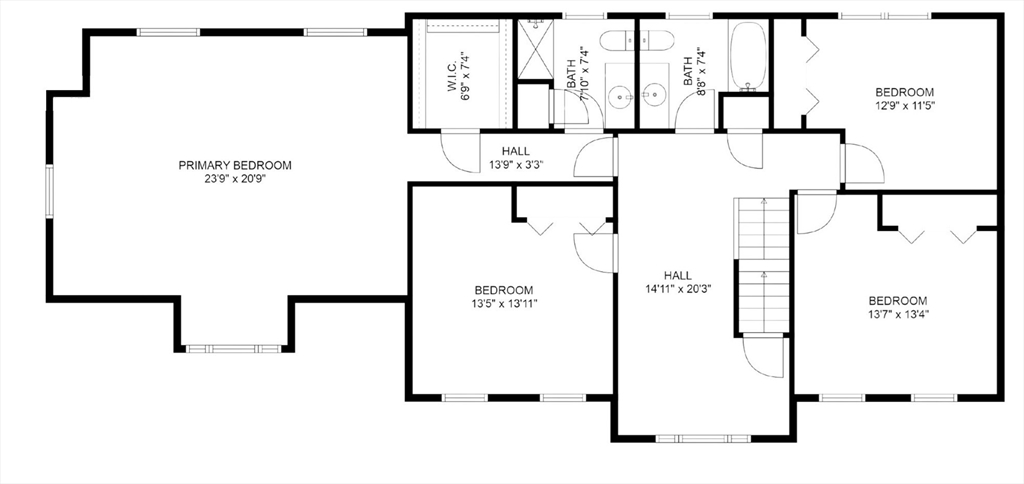
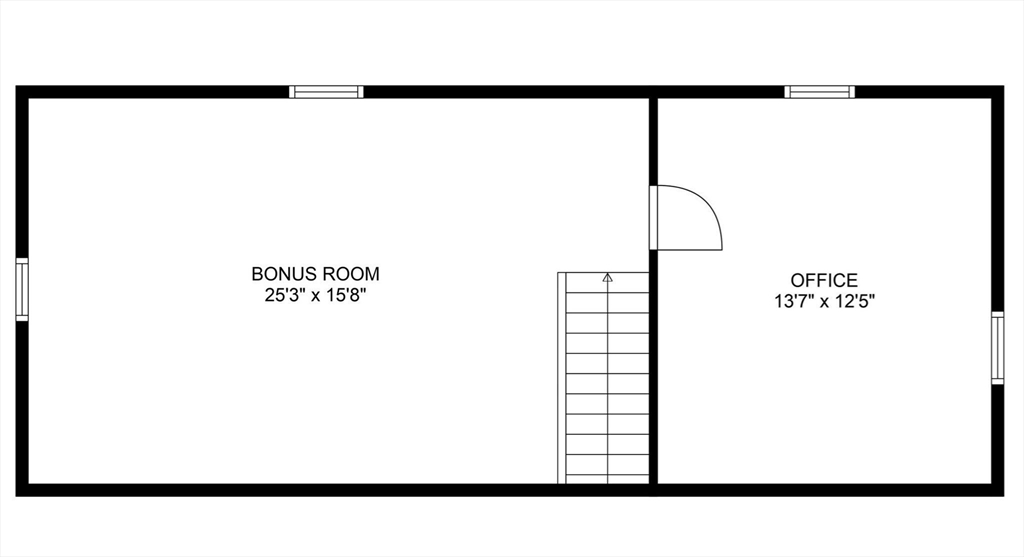
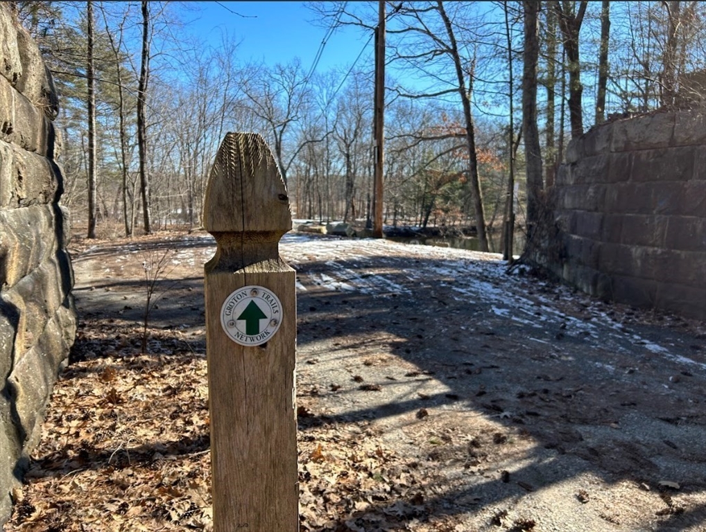
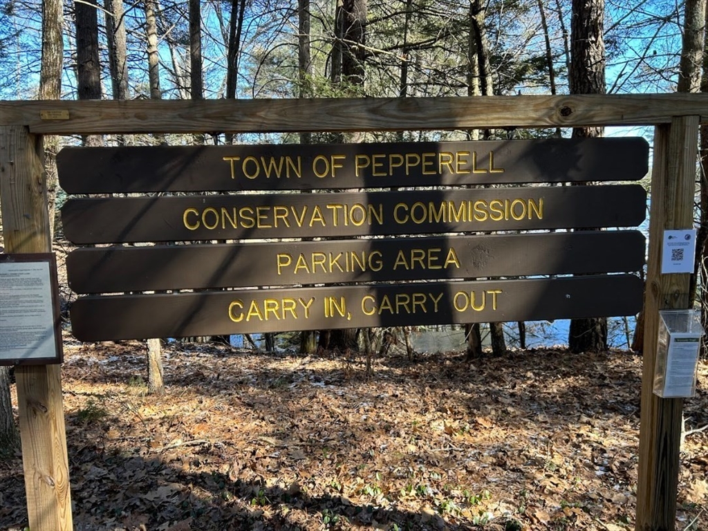
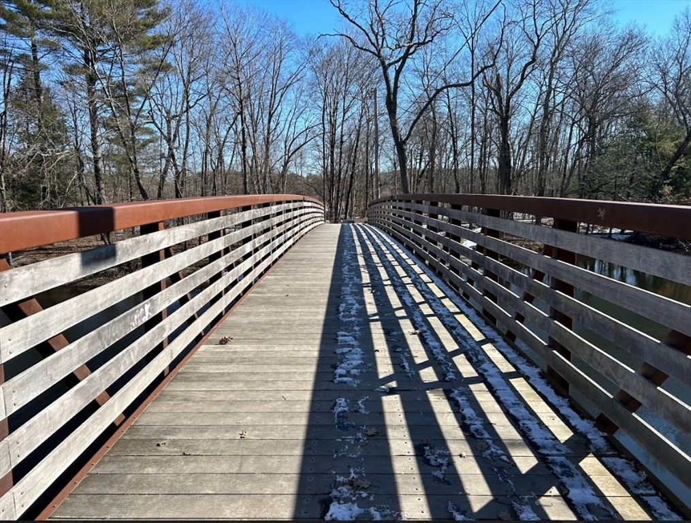
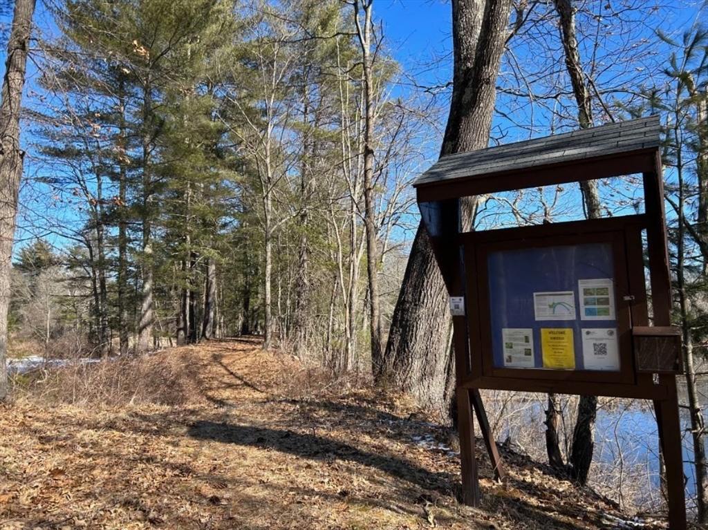
This 4 bedroom Colonial has it all. Sunlight flows through the house w/ views of conservation land. The living room boasts a wood burning fireplace w/ plenty of space to spread out & relax. Enter from the side 2 car garage into the mudroom area w/ 1st floor washer/dryer and quick access to the open kitchen w/ lots of storage space & eat in kitchen facing backyard views and gorgeous deck. The DR is versatile and can be used as a playroom or office.Upstairs, the landing can be utilized as added office space, or lounge area w/ large windows & natural light. The primary bedroom has a private bath, walk- in closet & plenty of room for your own living area all to yourself. The other 3 bedrooms have ample closet space and large rooms. The finished 3rd floor can be a playroom, music area, home gym or home office. Located off Rt 119 surrounded by Pepperell & Groton Trail network, Fitch's Bridge, horse farms, trails for XC skiing, dirt bikes, snow mobiles. OH Sat 11-1 & Sun 1-3

4
beds

3
baths

2,840 Sq.Ft. LIVING AREA

2.05 Acres lot

Jennifer Gero

Jennifer Gero

Features & Amenities

Interior

  • total bedrooms4
  • Total bathrooms3
  • full bathrooms2
  • half bathroom1
  • Laundry room Laundry Closet, Flooring - Hardwood, Washer Hookup, First Floor, Gas Dryer Hookup, Electric Dryer Hookup
  • Flooring Wood, Carpet, Flooring - Hardwood, Flooring - Wall to Wall Carpet
  • Fireplace Family Room
  • APPLIANCES Water Heater, Range, Dishwasher, Refrigerator
  • other interior Features Breakfast Bar / Nook, Open Floorplan, Entrance Foyer, Living/Dining Rm Combo, Bonus Room, Home Office, Walk-up Attic

Area & Lot

  • Status Sold
  • Date Sold April 16, 2024
  • Living Area2,840 Sq.Ft.
  • Total Area2,840 Sq.Ft.
  • Lot Area2.05 Acres
  • MLS® ID73202952
  • TypeResidential
  • YEAR BUILT2002
  • NeighborhoodMiddlesex County
  • Architecture StylesColonial
  • View DescriptionScenic View(s)
  • Elementary SchoolVarnum Brook
  • Middle SchoolNissitissit
  • High SchoolN Middlesex Reg

Exterior

  • Garage Space2.0
  • water SourcePrivate
  • utilitiesfor Gas Range, for Gas Dryer, for Electric Dryer
  • roofShingle
  • lot featuresCleared
  • parkingAttached, Garage Faces Side, Paved Drive, Off Street, Paved
  • HEAT TYPEForced Air, Natural Gas, Propane
  • AIR CONDITIONINGCentral Air
  • sewerPrivate Sewer
  • SubstructureConcrete Perimeter
  • other exterior FeaturesDeck, Deck - Wood, Rain Gutters

Financial

  • Sales Price$705,000
  • Real Estate Tax $8,944/yr
  • Zoning RUR

Middlesex County

A county in the Commonwealth of Massachusetts, in the United States.

Explore

Work With Us

Work with us at Keller Williams, where integrity, collaboration, and growth drive success. Join a top 1% office built on shared values and a passion for excellence.

Follow Me on Instagram