Leave a Message

Thank you for your message. We will be in touch with you shortly.

144 Harrington Ave
144 Harrington Ave
144 Harrington Ave
144 Harrington Ave
144 Harrington Ave
144 Harrington Ave
144 Harrington Ave
144 Harrington Ave
144 Harrington Ave
144 Harrington Ave
144 Harrington Ave
144 Harrington Ave
144 Harrington Ave
144 Harrington Ave
144 Harrington Ave
144 Harrington Ave
144 Harrington Ave
144 Harrington Ave
144 Harrington Ave
144 Harrington Ave
144 Harrington Ave
144 Harrington Ave
144 Harrington Ave
144 Harrington Ave
144 Harrington Ave
144 Harrington Ave
144 Harrington Ave
144 Harrington Ave
144 Harrington Ave
144 Harrington Ave
144 Harrington Ave
144 Harrington Ave
144 Harrington Ave
144 Harrington Ave
144 Harrington Ave
144 Harrington Ave
144 Harrington Ave
144 Harrington Ave
144 Harrington Ave
144 Harrington Ave
144 Harrington Ave
144 Harrington Ave
SEE ALL PHOTOS
144 Harrington Ave
144 Harrington Ave
144 Harrington Ave
144 Harrington Ave
144 Harrington Ave
144 Harrington Ave
144 Harrington Ave
144 Harrington Ave
144 Harrington Ave
144 Harrington Ave
144 Harrington Ave
144 Harrington Ave
144 Harrington Ave
144 Harrington Ave
144 Harrington Ave
144 Harrington Ave
144 Harrington Ave
144 Harrington Ave
144 Harrington Ave
144 Harrington Ave
144 Harrington Ave
144 Harrington Ave
144 Harrington Ave
144 Harrington Ave
144 Harrington Ave
144 Harrington Ave
144 Harrington Ave
144 Harrington Ave
144 Harrington Ave
144 Harrington Ave
144 Harrington Ave
144 Harrington Ave
144 Harrington Ave
144 Harrington Ave
144 Harrington Ave
144 Harrington Ave
144 Harrington Ave
144 Harrington Ave
144 Harrington Ave
144 Harrington Ave
144 Harrington Ave
144 Harrington Ave
Sold

144 Harrington Ave

144 Harrington Ave, Concord, MA 01742

$1,625,000
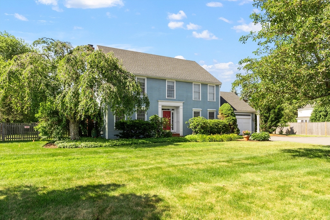
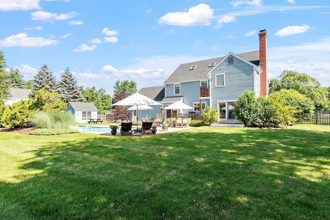
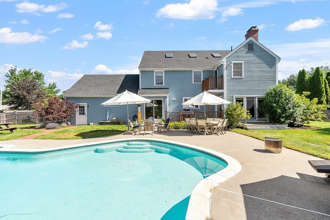
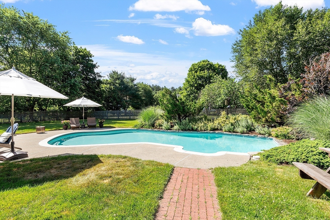
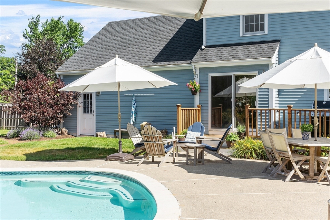
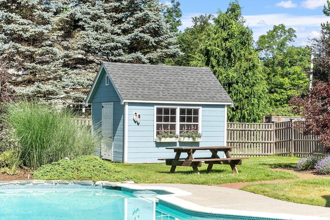
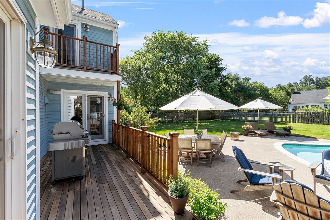
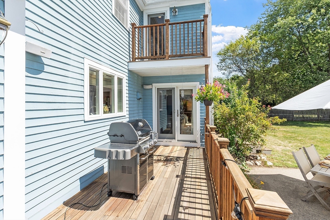
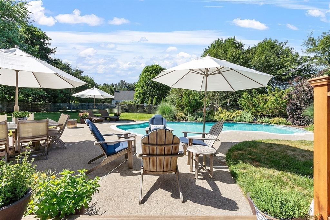
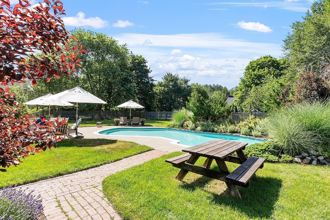
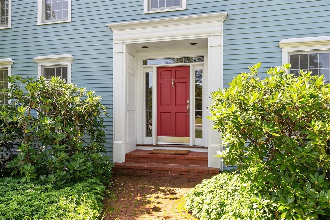
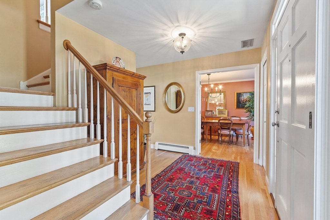
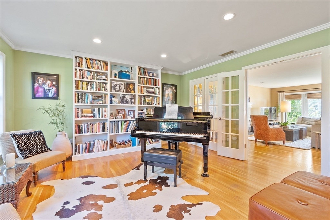
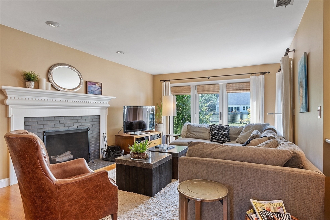
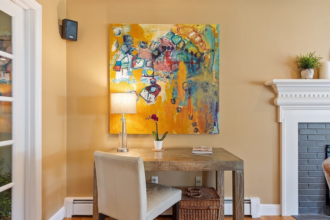
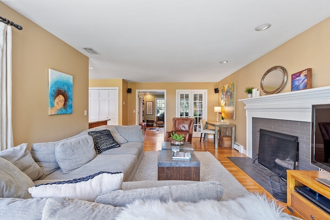
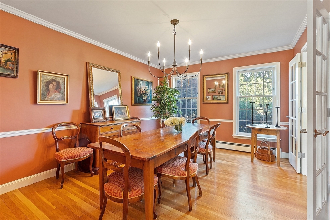
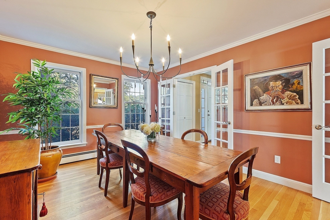
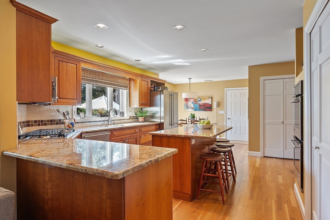
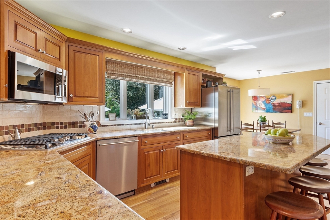
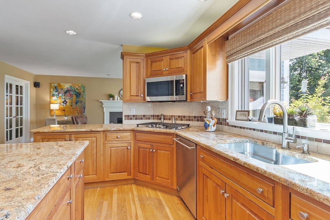
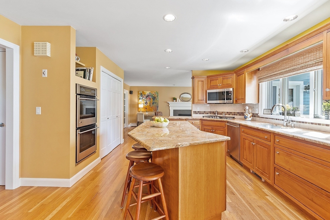
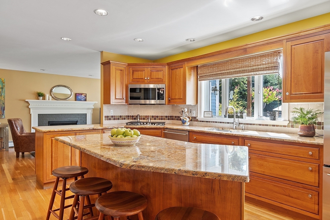
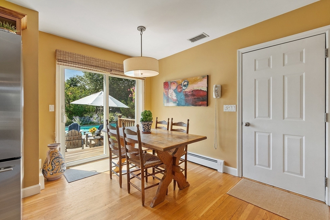
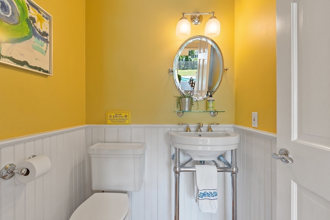
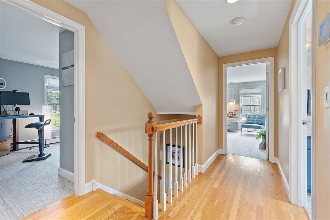
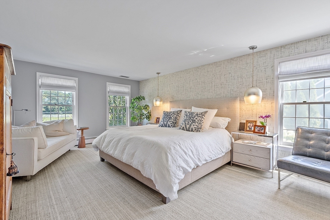
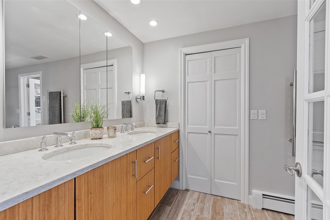
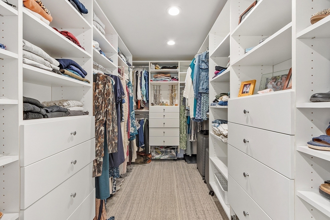
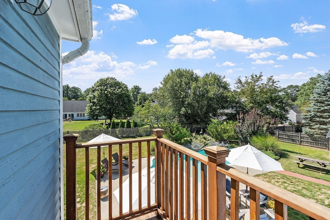
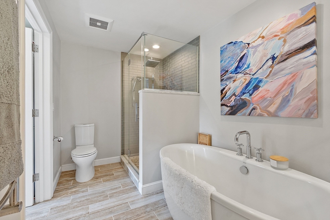
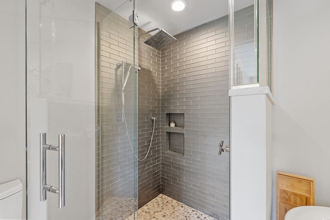
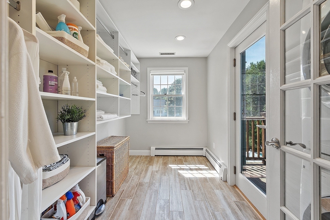
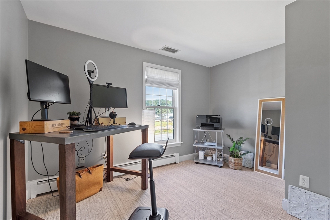
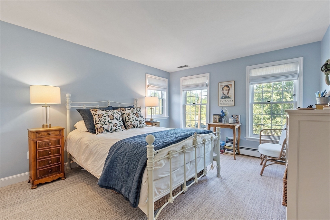
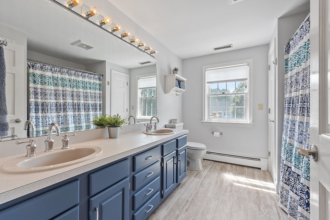
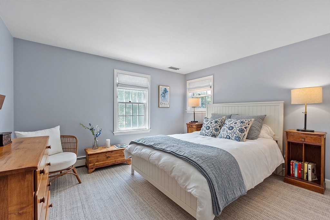
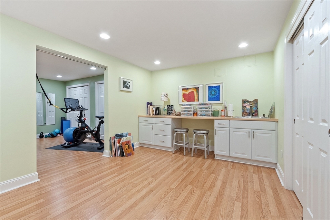
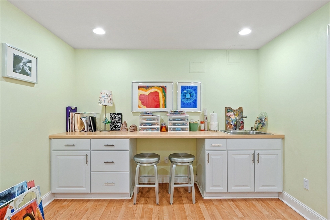
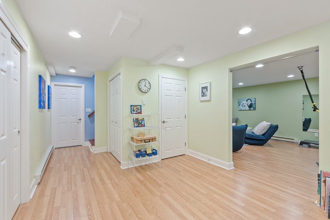
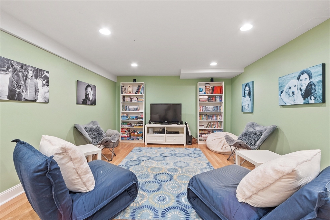
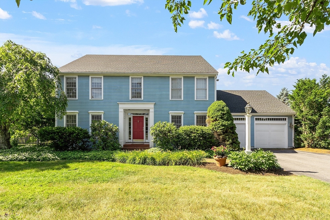
Beautifully maintained Colonial in desirable Concord. This sun-filled home offers an open floor plan with wood flooring, crown molding, French doors opening to a deck overlooking the rear landscaping, and a warm family room with fireplace. The gourmet eat-in kitchen features granite counters, stainless appliances, and a spacious island. The serene primary suite includes a walk-in closet and a luxurious updated bath, with additional bedrooms providing versatility for family, guests, or office space. A second-floor laundry room with balcony adds ease of living. Outside, enjoy summer life with a fabulous heated in-ground pool, patios, deck, fenced yard, and professional landscaping. The oversized two-car garage provides abundant storage, complemented by a walk-up attic and a partially finished basement. Central air and a superb location close to schools, trails, shopping, farmland and commuter routes complete this exceptional offering.

4
beds

3
baths

3,050 Sq.Ft. LIVING AREA

0.47 Acres lot

Harry Silverstein

Harry Silverstein

Features & Amenities

Interior

  • total bedrooms4
  • Total bathrooms3
  • full bathrooms2
  • half bathroom1
  • Laundry room Sink, Closet/Cabinets - Custom Built, Flooring - Stone/Ceramic Tile, Balcony - Exterior, French Doors, Electric Dryer Hookup, Exterior Access, Recessed Lighting, Washer Hookup, Second Floor
  • Flooring Wood, Tile, Carpet, Wood Laminate, Flooring - Hardwood, Laminate
  • Fireplace Family Room
  • APPLIANCES Water Heater, Oven, Dishwasher, Microwave, Range, Refrigerator, Washer, Dryer
  • other interior Features Closet, Lighting - Pendant, Closet/Cabinets - Custom Built, Recessed Lighting, Closet - Double, Entrance Foyer, Bonus Room, Play Room, Walk-up Attic

Area & Lot

  • Status Sold
  • Living Area3,050 Sq.Ft.
  • Total Area3,050 Sq.Ft.
  • Lot Area0.47 Acres
  • MLS® ID73424946
  • TypeResidential
  • YEAR BUILT1992
  • NeighborhoodMiddlesex County
  • Architecture StylesColonial
  • Elementary SchoolThoreau
  • Middle SchoolCms
  • High SchoolCchs

Exterior

  • Garage Space2.0
  • water SourcePublic
  • utilitiesfor Gas Range, for Electric Oven, for Electric Dryer, Washer Hookup
  • PoolPool - Inground Heated
  • roofShingle
  • lot featuresLevel
  • parkingAttached, Garage Door Opener, Storage, Paved Drive, Paved
  • HEAT TYPEBaseboard, Electric Baseboard, Oil
  • AIR CONDITIONINGCentral Air
  • sewerPrivate Sewer
  • SubstructureConcrete Perimeter
  • other exterior FeaturesDeck, Deck - Wood, Patio, Balcony, Pool - Inground Heated, Storage, Professional Landscaping, Sprinkler System

Financial

  • Sales Price$1,625,000
  • Real Estate Tax $16,198/yr
  • Zoning B

Middlesex County

A county in the Commonwealth of Massachusetts, in the United States.

Explore

Work With Us

Work with us at Keller Williams, where integrity, collaboration, and growth drive success. Join a top 1% office built on shared values and a passion for excellence.

Follow Me on Instagram