Leave a Message

Thank you for your message. We will be in touch with you shortly.

145 Littleton Rd
145 Littleton Rd
145 Littleton Rd
145 Littleton Rd
145 Littleton Rd
145 Littleton Rd
145 Littleton Rd
145 Littleton Rd
145 Littleton Rd
145 Littleton Rd
145 Littleton Rd
145 Littleton Rd
145 Littleton Rd
145 Littleton Rd
145 Littleton Rd
145 Littleton Rd
145 Littleton Rd
145 Littleton Rd
145 Littleton Rd
145 Littleton Rd
145 Littleton Rd
145 Littleton Rd
145 Littleton Rd
145 Littleton Rd
145 Littleton Rd
145 Littleton Rd
145 Littleton Rd
145 Littleton Rd
145 Littleton Rd
145 Littleton Rd
145 Littleton Rd
145 Littleton Rd
145 Littleton Rd
145 Littleton Rd
145 Littleton Rd
145 Littleton Rd
145 Littleton Rd
145 Littleton Rd
145 Littleton Rd
145 Littleton Rd
145 Littleton Rd
145 Littleton Rd
SEE ALL PHOTOS
145 Littleton Rd
145 Littleton Rd
145 Littleton Rd
145 Littleton Rd
145 Littleton Rd
145 Littleton Rd
145 Littleton Rd
145 Littleton Rd
145 Littleton Rd
145 Littleton Rd
145 Littleton Rd
145 Littleton Rd
145 Littleton Rd
145 Littleton Rd
145 Littleton Rd
145 Littleton Rd
145 Littleton Rd
145 Littleton Rd
145 Littleton Rd
145 Littleton Rd
145 Littleton Rd
145 Littleton Rd
145 Littleton Rd
145 Littleton Rd
145 Littleton Rd
145 Littleton Rd
145 Littleton Rd
145 Littleton Rd
145 Littleton Rd
145 Littleton Rd
145 Littleton Rd
145 Littleton Rd
145 Littleton Rd
145 Littleton Rd
145 Littleton Rd
145 Littleton Rd
145 Littleton Rd
145 Littleton Rd
145 Littleton Rd
145 Littleton Rd
145 Littleton Rd
145 Littleton Rd
Sold

145 Littleton Rd

145 Littleton Rd, Harvard, MA 01451

$825,000
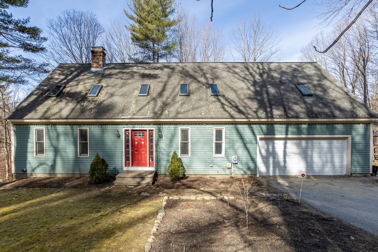
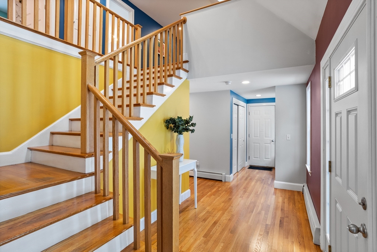
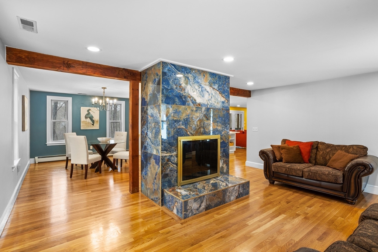
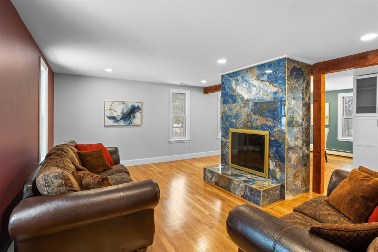
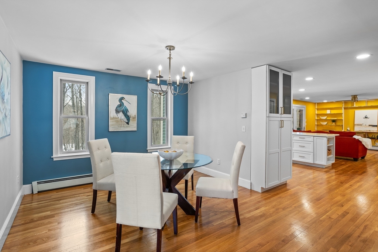
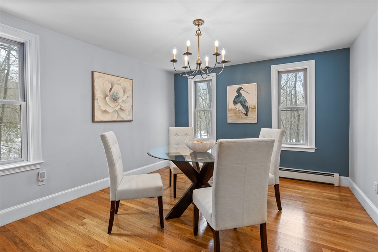
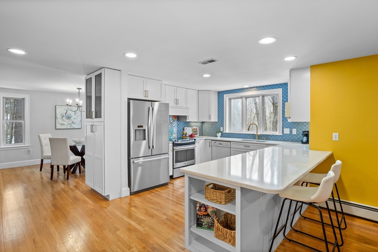
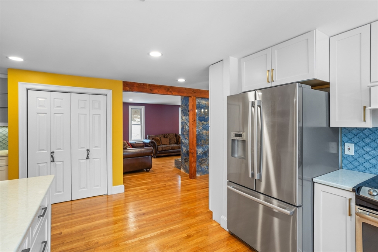
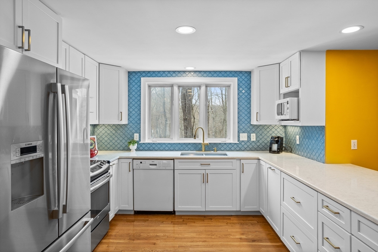
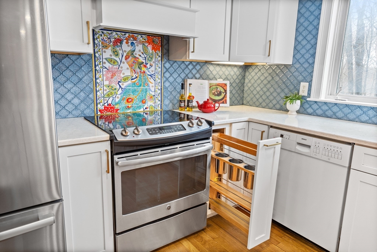
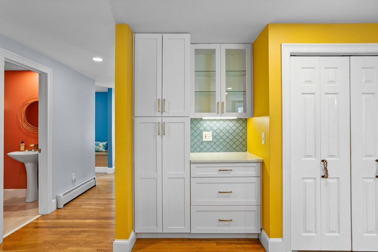
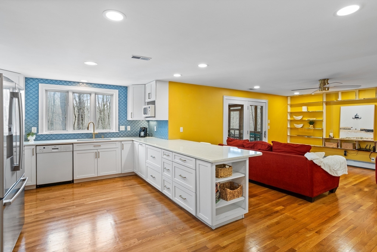
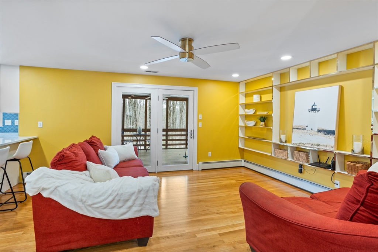
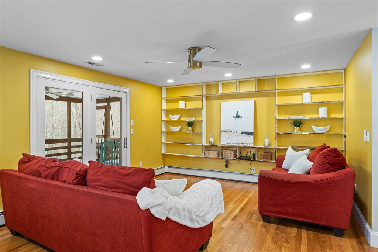
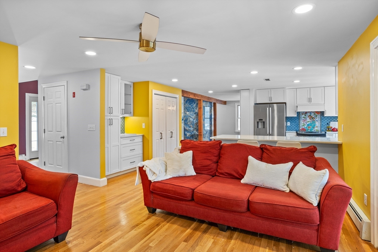
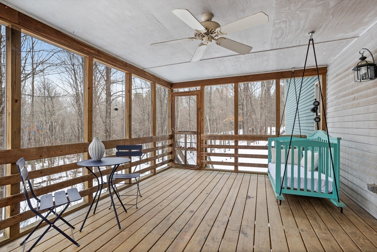
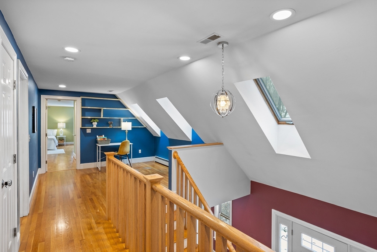
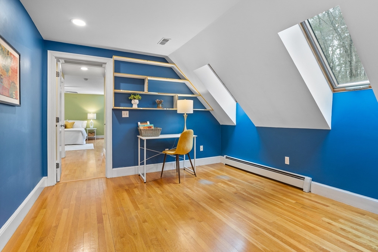
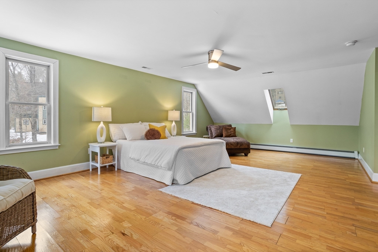
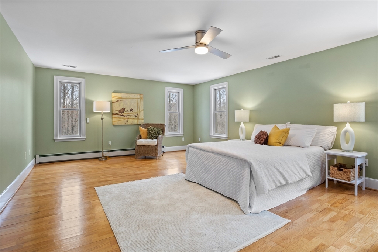
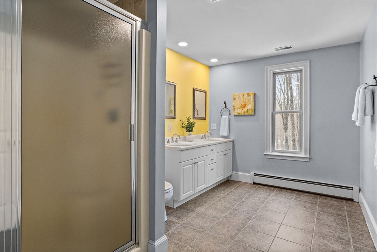
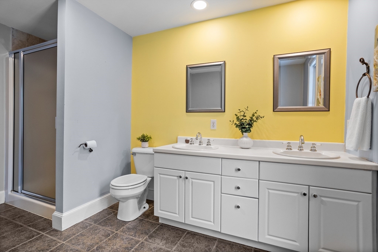
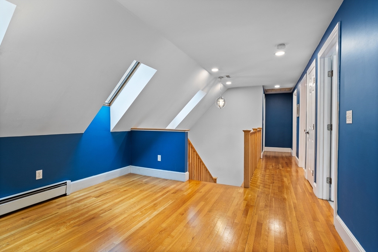
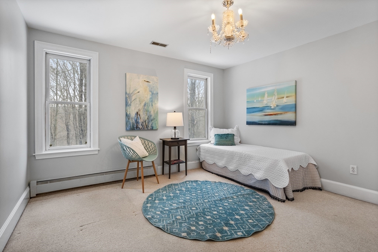
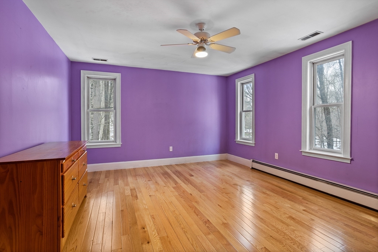
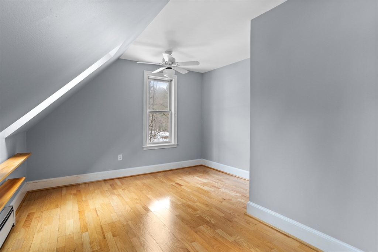
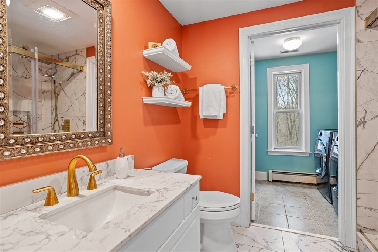
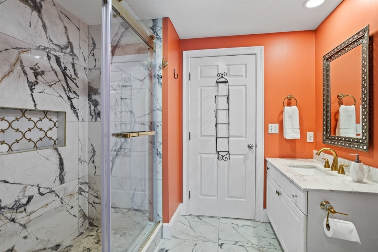
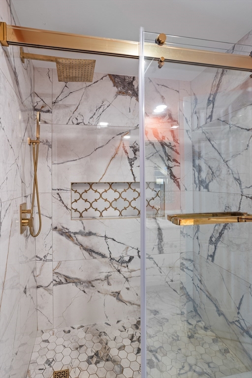
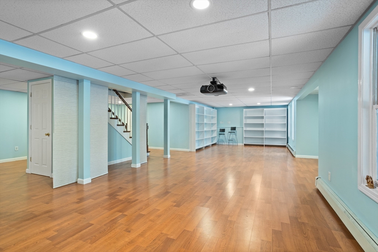
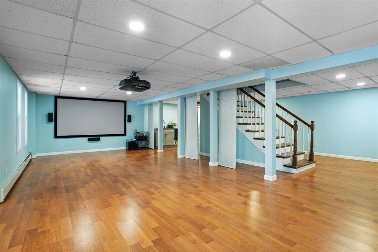
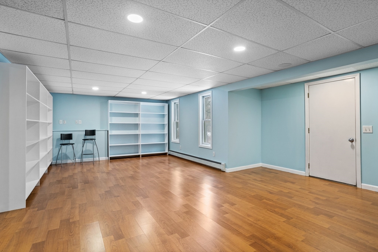
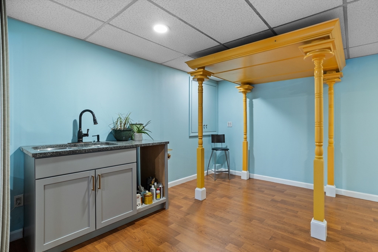
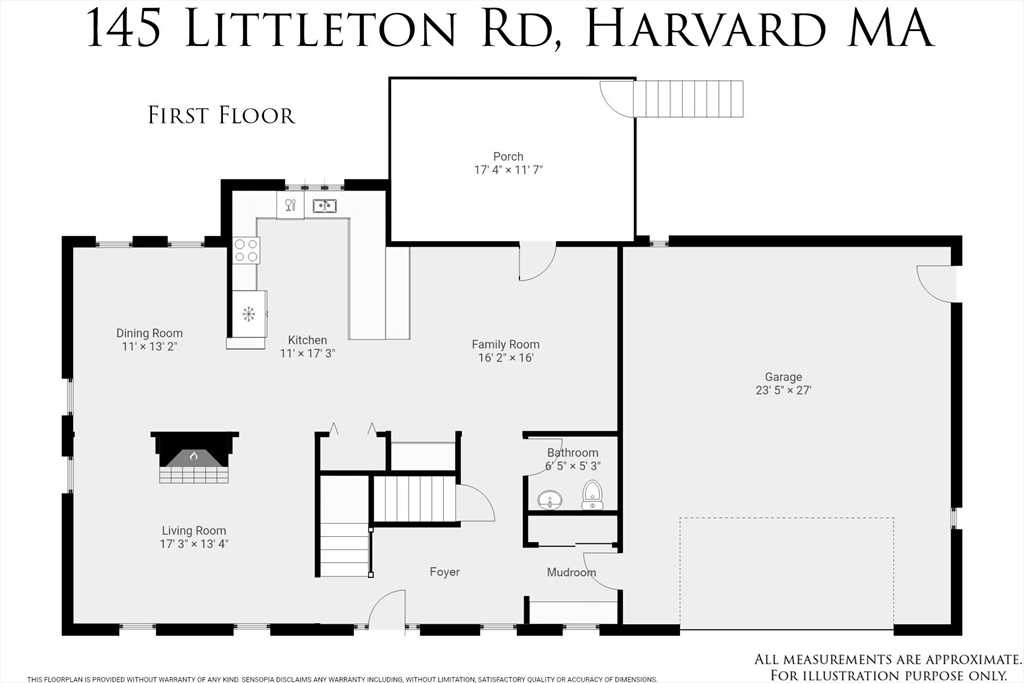
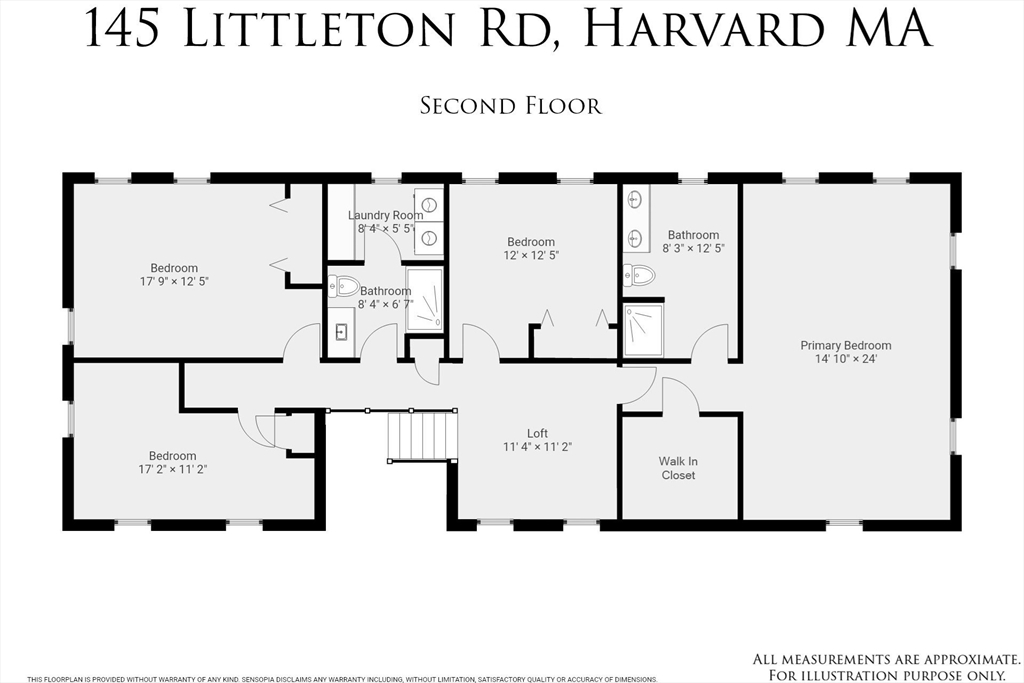
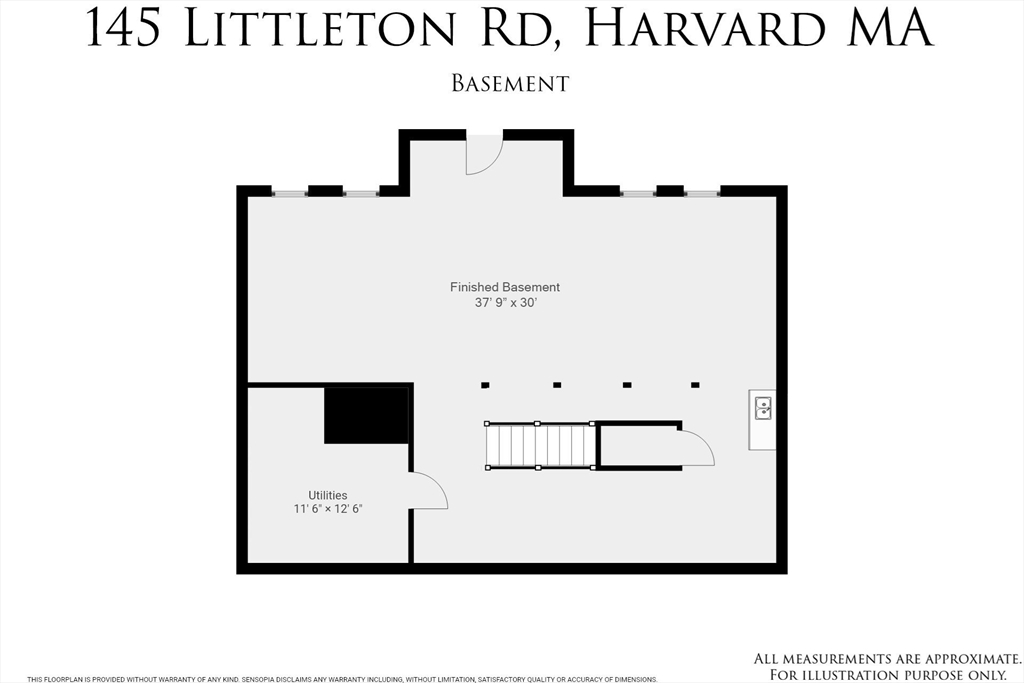
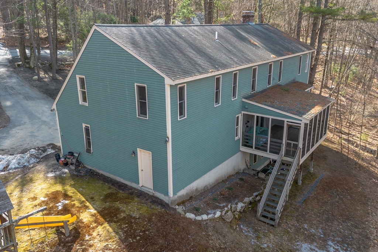
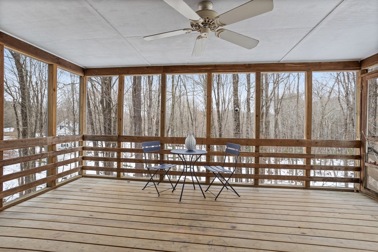
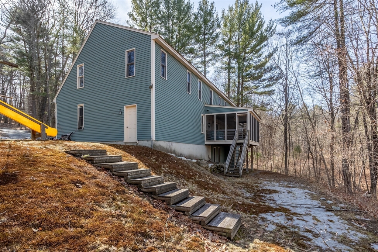
Price Adjustment for exceptional contemporary Cape features a modern open floor plan with remarkable finishes. The exquisite kitchen boasts custom crockery cabinets, pull-out drawers, bookshelves, display cabinets, a coffee station, and a huge pantry. A glass backsplash, centerpiece tile, premium quartz countertops, brushed brass fixtures, and an oversized peninsula with seating add elegance. The kitchen flows into the living and family rooms and a spacious screened porch--perfect for entertaining. Upstairs, the primary suite offers a walk-in closet and full bath with double sinks and a shower. Three additional bedrooms, a full bath with a tiled walk-in shower, and a loft ideal for an office or reading nook complete the level. A finished basement includes a media room, bookshelves, and a wet bar. Nestled on a wooded lot with a stream, just 1.5 miles from the town center, schools, and major routes. Not a Drive-by!

4
beds

3
baths

3,730 Sq.Ft. LIVING AREA

3.6 Acres lot

Elena Petrov

Elena Petrov

Features & Amenities

Interior

  • total bedrooms4
  • Total bathrooms3
  • full bathrooms2
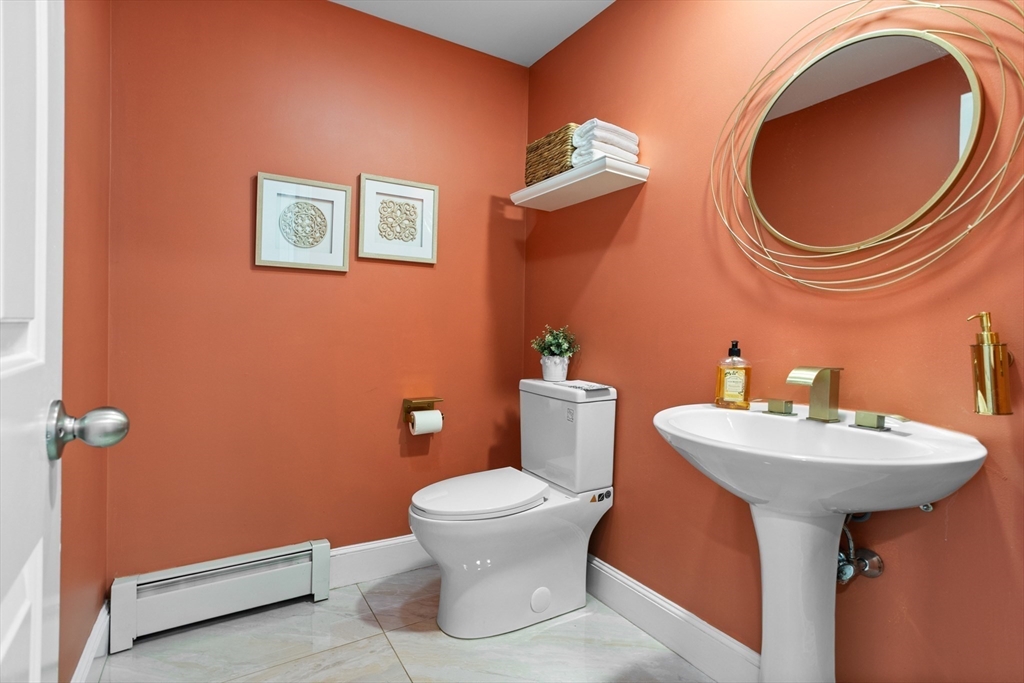
  • half bathroom1
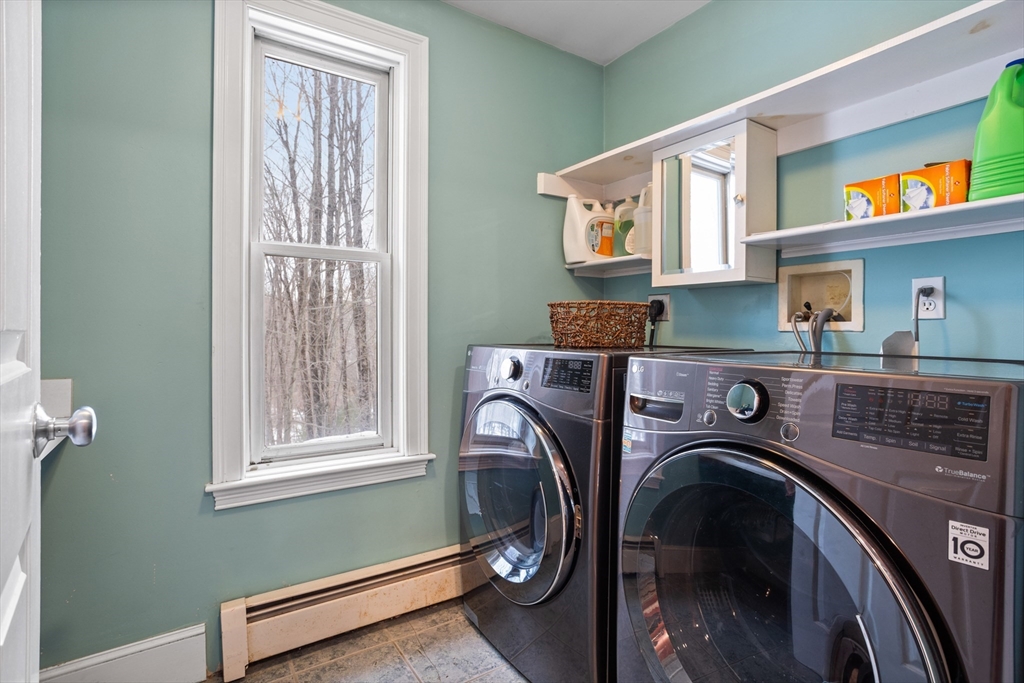
  • Laundry room Flooring - Stone/Ceramic Tile, Electric Dryer Hookup, Washer Hookup, Second Floor
  • Flooring Tile, Carpet, Hardwood, Flooring - Hardwood, Laminate, Flooring - Wood
  • Fireplace Living Room
  • APPLIANCES Water Heater, Microwave, ENERGY STAR Qualified Refrigerator, ENERGY STAR Qualified Dryer, ENERGY STAR Qualified Dishwasher, ENERGY STAR Qualified Washer, Range Hood, Water Softener, Range, Plumbed For Ice Maker
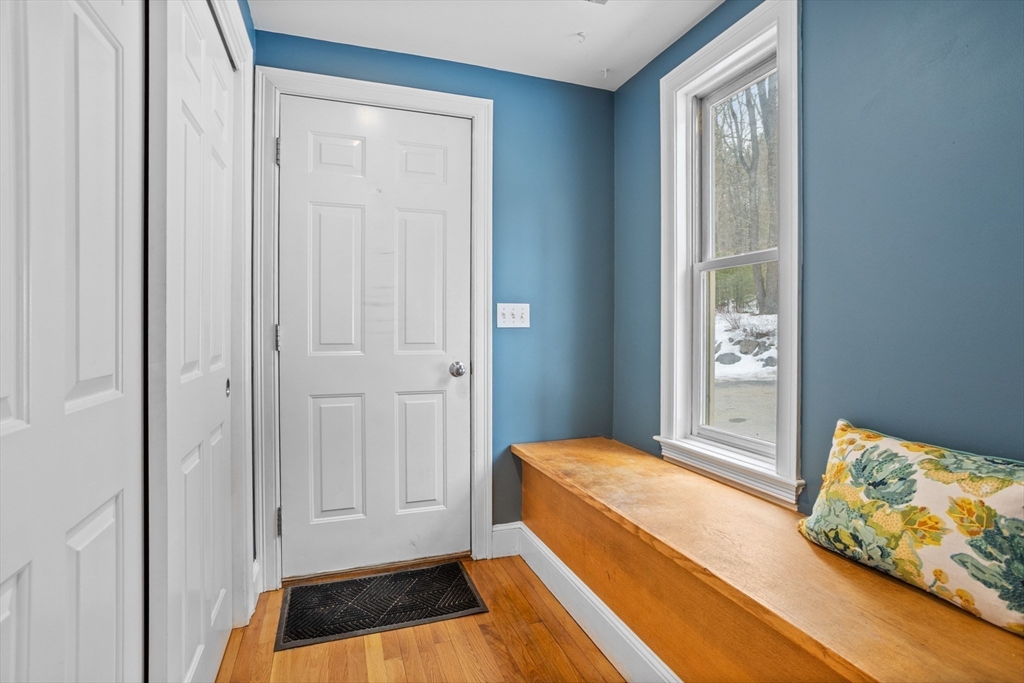
  • other interior Features Closet, Open Floorplan, Lighting - Overhead, Countertops - Stone/Granite/Solid, Wet bar, Recessed Lighting, Ceiling Fan(s), Entrance Foyer, Loft, Media Room, Mud Room, Internet Available - Broadband

Area & Lot

  • Status Sold
  • Date Sold May 30, 2025
  • Living Area3,730 Sq.Ft.
  • Total Area3,730 Sq.Ft.
  • Lot Area3.6 Acres
  • MLS® ID73350253
  • TypeResidential
  • YEAR BUILT1999
  • NeighborhoodWorcester County
  • Architecture StylesCape, Contemporary
  • Water FrontageStream
  • Elementary SchoolHildreth
  • Middle SchoolBromfield
  • High SchoolBromfield

Exterior

  • Garage Space2.0
  • water SourcePrivate
  • utilitiesfor Electric Range, for Electric Oven, for Electric Dryer, Washer Hookup, Icemaker Connection, Generator Connection
  • roofShingle
  • lot featuresWooded, Gentle Sloping
  • parkingAttached, Garage Door Opener, Storage, Off Street, Paved
  • HEAT TYPEBaseboard, Oil
  • AIR CONDITIONINGCentral Air
  • sewerPrivate Sewer
  • SubstructureConcrete Perimeter
  • Disability FeaturesNo
  • other exterior FeaturesPorch - Screened, Sprinkler System, Screens

Financial

  • Sales Price$825,000
  • Real Estate Tax $11,514/yr
  • Zoning Res.

Worcester County

The largest city and traditional county seat is the city of Worcester.

Explore

Work With Us

Work with us at Keller Williams, where integrity, collaboration, and growth drive success. Join a top 1% office built on shared values and a passion for excellence.

Follow Me on Instagram